
Sold!
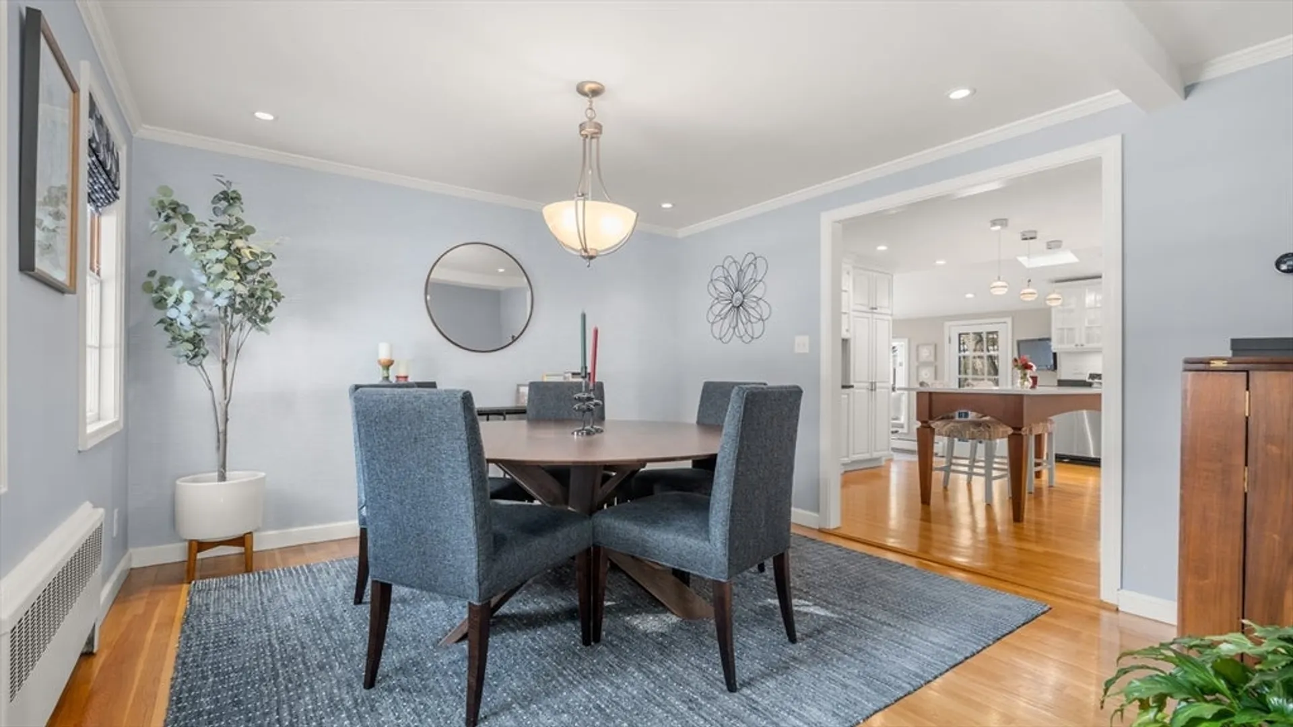
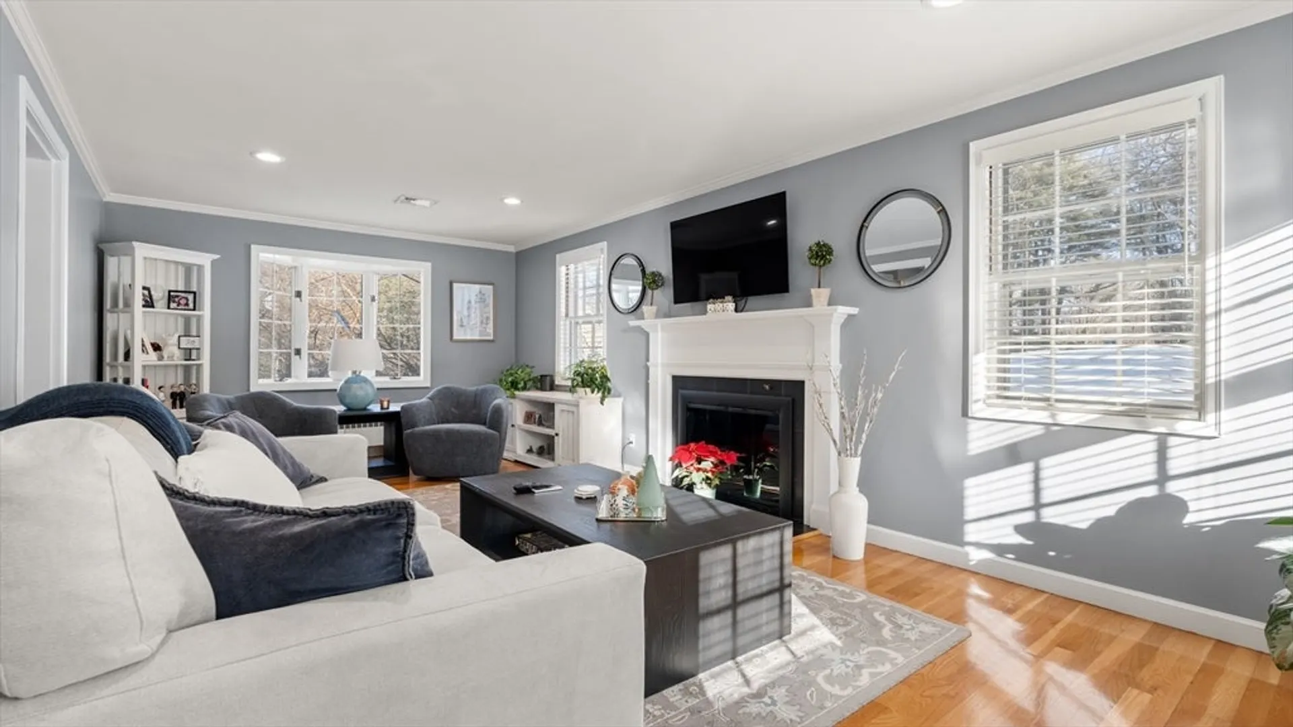
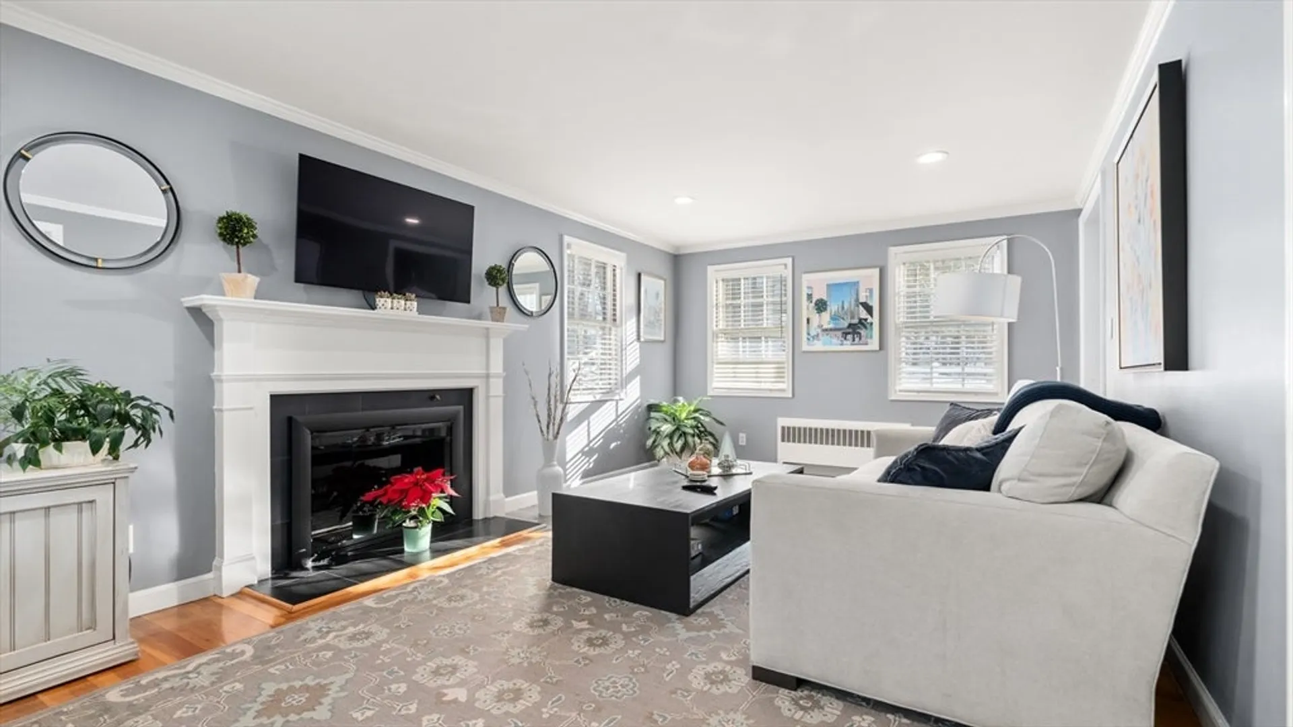
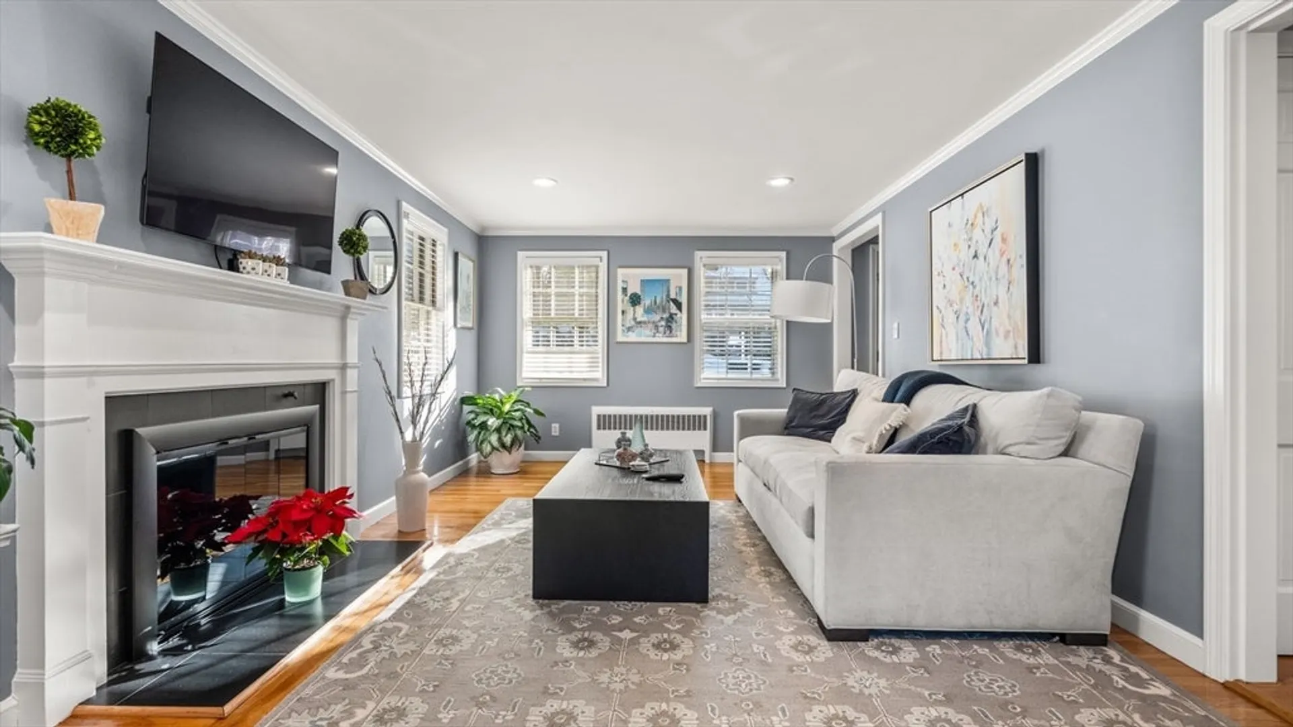
$1,835,000
4
Beds
2/1
Baths
2,328
Living Area
-
Property Description
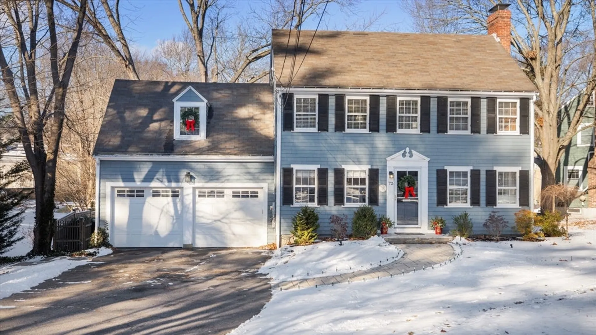
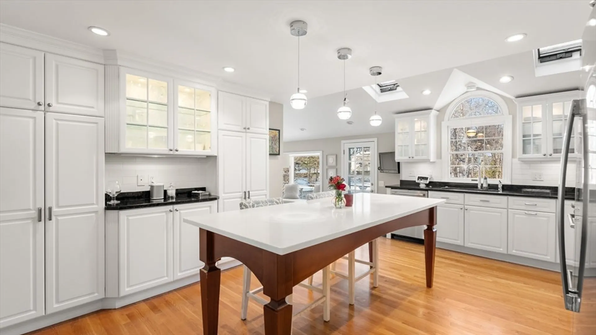
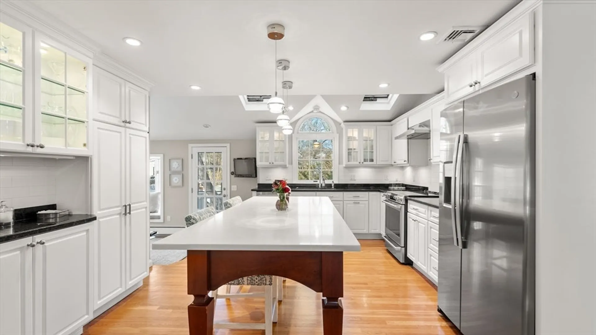
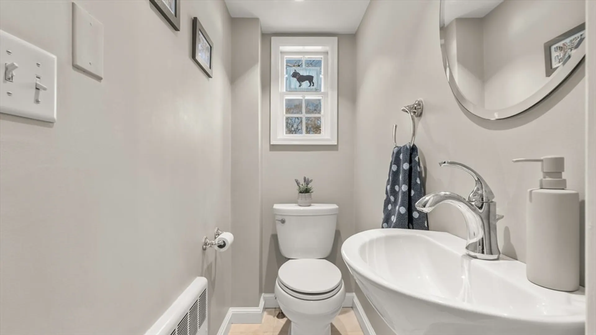
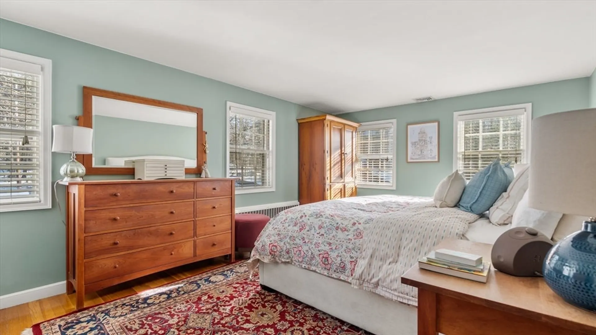
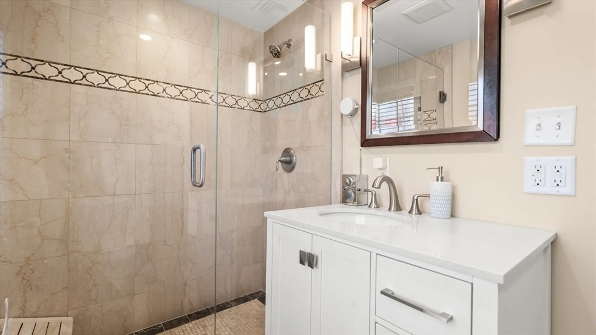
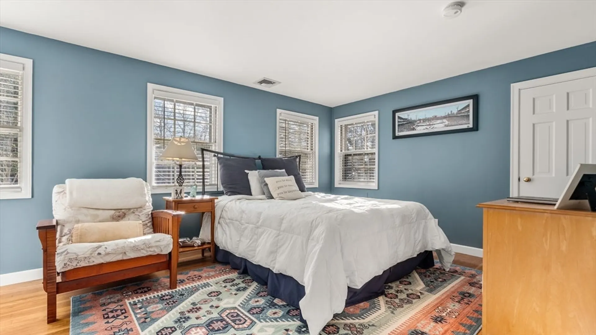
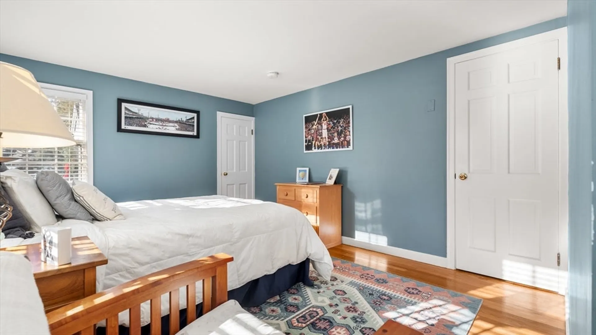
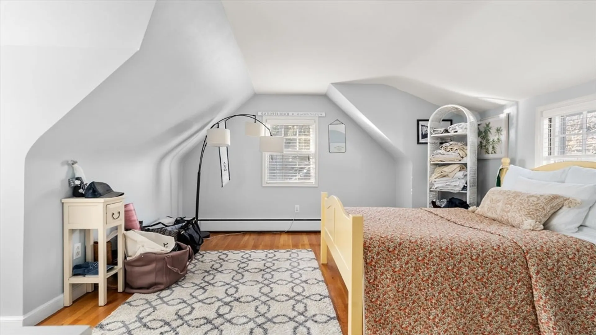
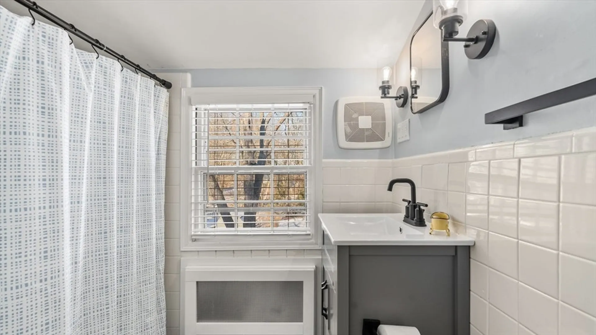
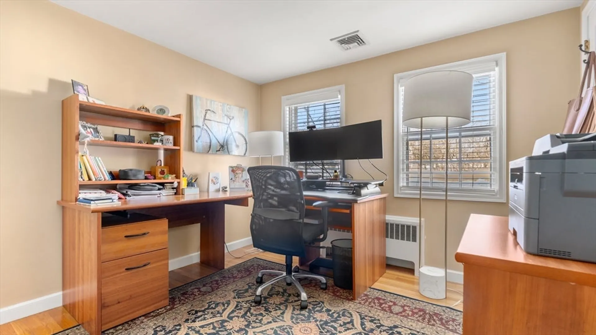
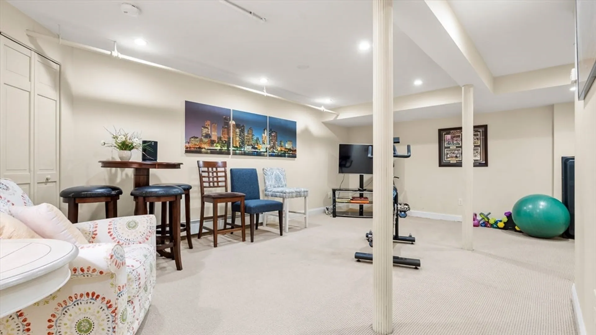
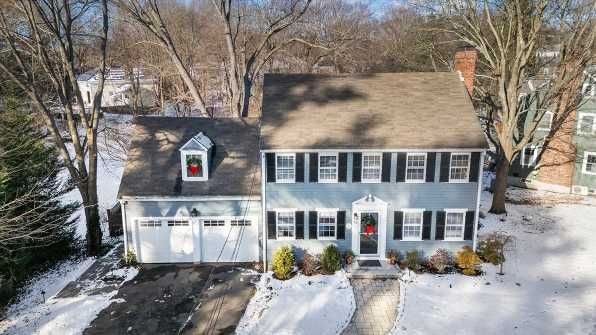
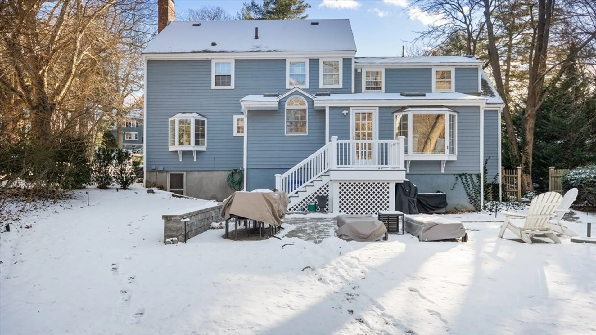
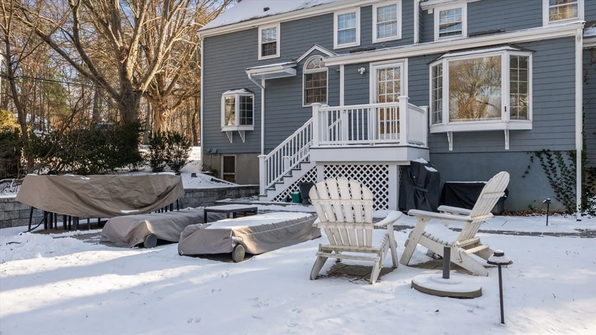
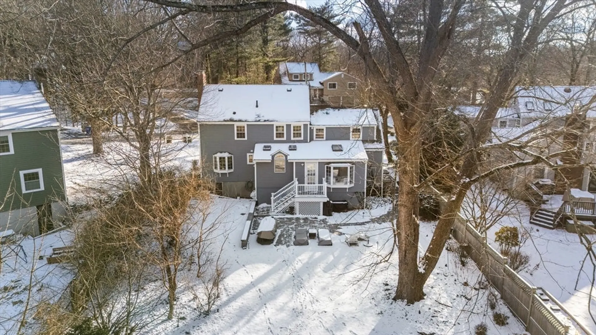
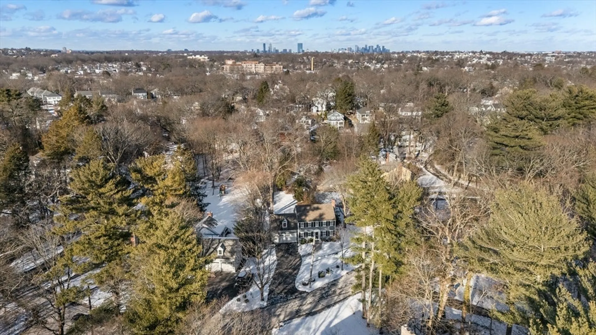
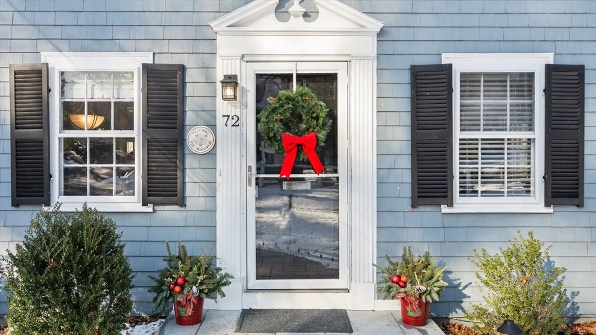
Set in the heart of Milton’s beloved Columbines neighborhood, 72 Columbine Rd is the kind of home where life naturally unfolds, and memories are made. This inviting 4-bedroom, 2.5-bath residence offers a warm, functional layout with a classic living room, dining room, and a finished basement. Outside, a private backyard and patio create the perfect setting for summer dinners and weekend gatherings. What truly sets this home apart is its location. Kids gather and walk to Glover School, neighborhood favorites like Steel & Rye, Shields Park, and Kelly Field. The Columbines is cherished for its sense of community—kids riding bikes after school, neighbors gathering on front steps, festive Halloweens, and family walks that become daily rituals. It’s a neighborhood where friendships grow alongside families and traditions are passed from one season to the next. This is more than a house—it’s a place to experience childhood, celebrate holidays, and create memories that last a lifetime.
-
Highlights
- Cooling: Central Air
- Parking Spots: 4
- Property Type: Single Family Residence
- Total Rooms: 8
- Status: Closed
- Heating: Baseboard, Oil
- Property Class: Residential
- Style: Colonial
- Year Built: 1957
-
Additional Details
- Basement: Full
- Foundation: Concrete Perimeter
- SqFt Source: Measured
- Year Built Source: Public Records
- Fireplaces: 1
- Lot Features: Wooded
- Year Built Details: Approximate
- Zoning: Rb
-
Amenities
- Covered Parking Spaces: 2
- Parking Features: Attached
-
Utilities
- Sewer: Public Sewer
- Water Source: Public
-
Fees / Taxes
- Assessed Value: $1,221,900
- Taxes: $13,551
- Tax Year: 2025
Similar Listings
Sold
37 Photos
Sold
37 Photos
Sold
36 Photos
Sold
42 Photos
Content © 2026 MLS Property Information Network, Inc. The information in this listing was gathered from third party resources including the seller and public records.
Listing information provided courtesy of Coldwell Banker Realty - Milton.
MLS Property Information Network, Inc. and its subscribers disclaim any and all representations or warranties as to the accuracy of this information.
