
Sold!
$2,150,000
3
Beds
3/1
Baths
2,194
Living Area
-
Property Description
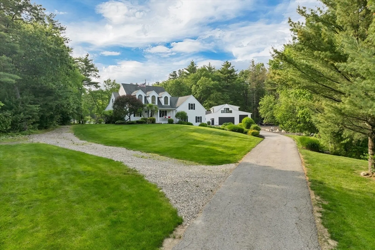
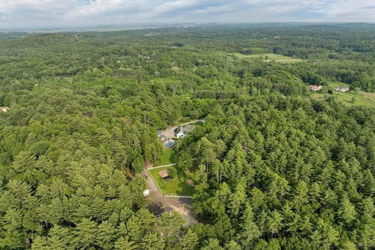
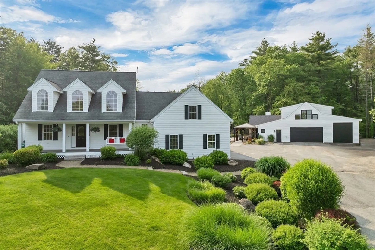
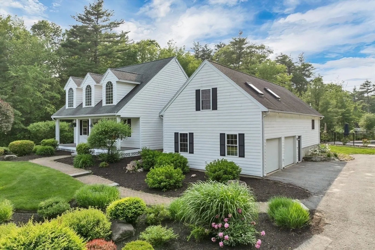
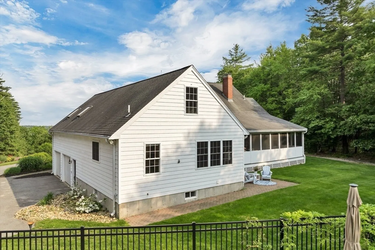
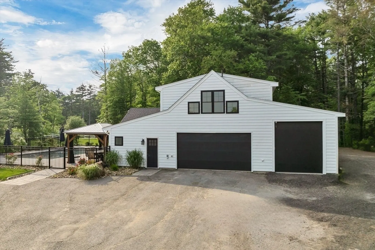
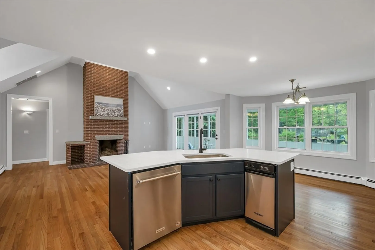
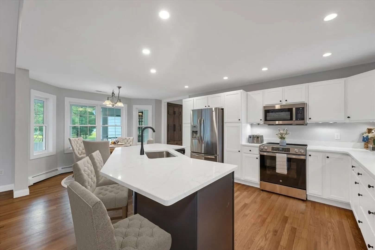
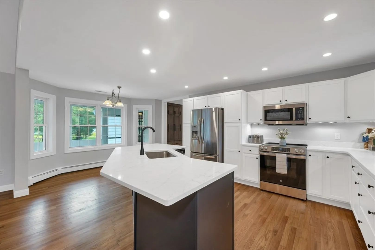
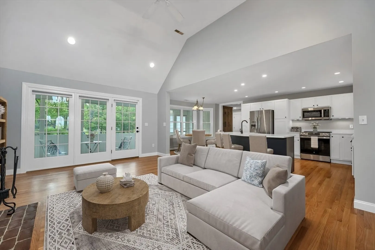
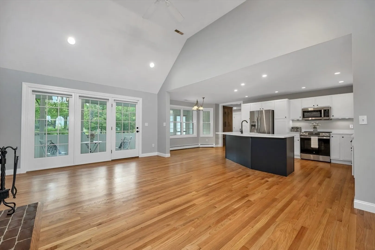
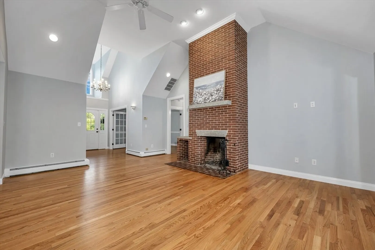
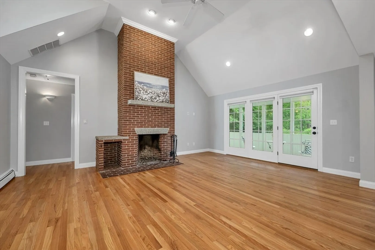
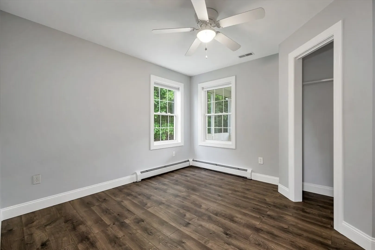
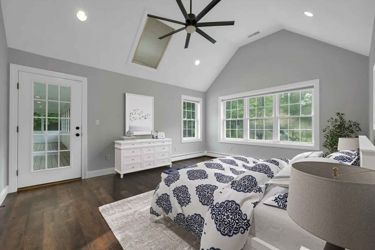
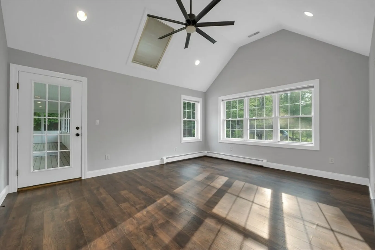
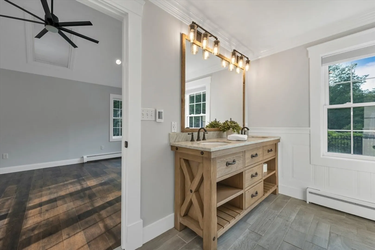
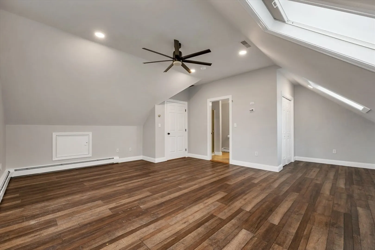
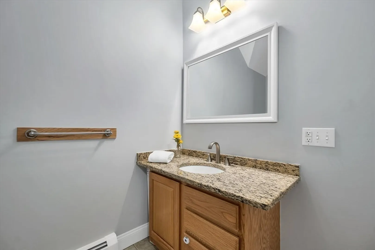
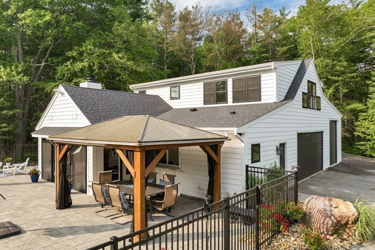
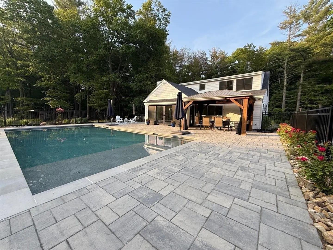
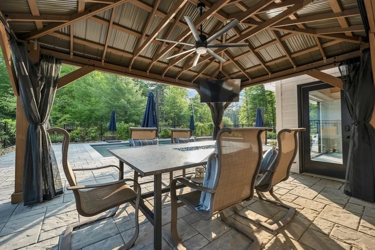
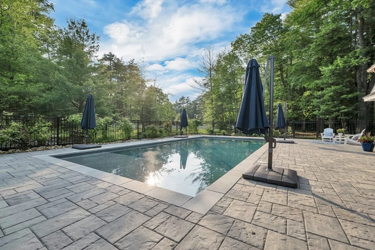
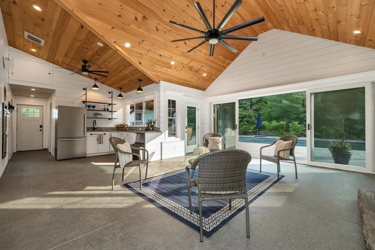
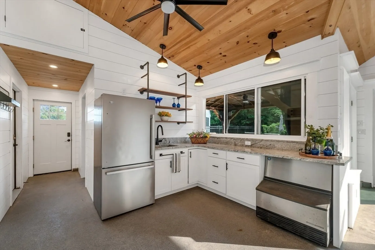
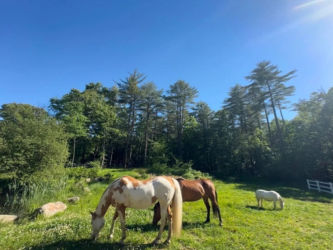
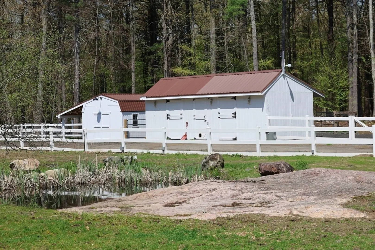
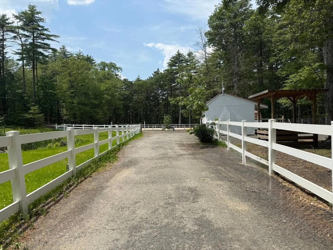
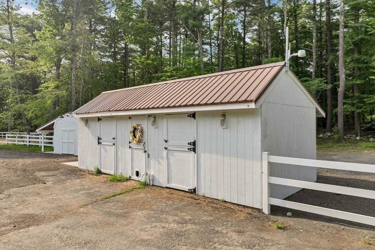
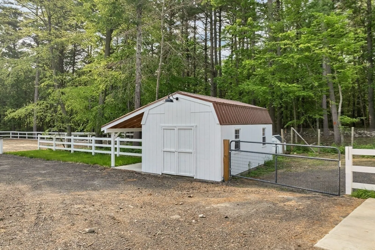
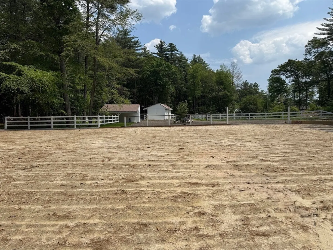
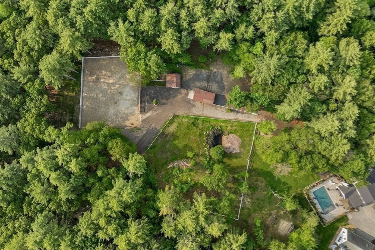
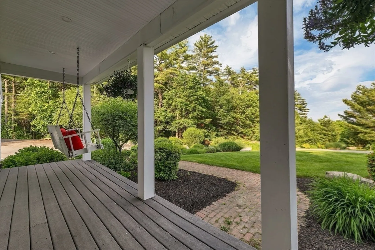
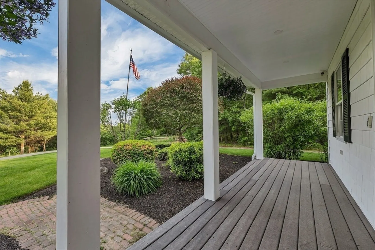
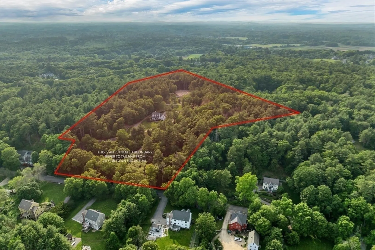
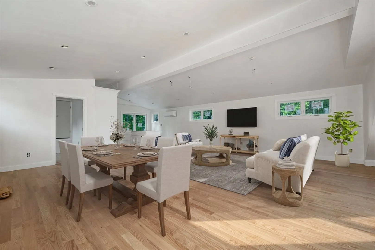
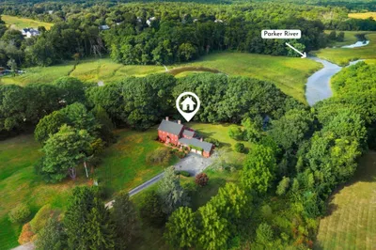
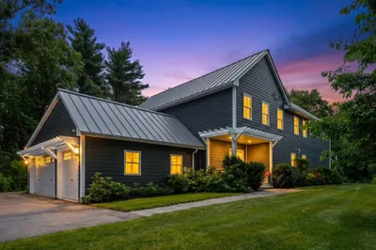
Set on over 13 Breathtaking Acres, this Private Horse Estate offers views of Ipswich and an exceptional blend of Equestrian Amenities! Enjoy direct access to public riding trails, a 100x95 Irrigated Arena, multiple Barns and Stalls with year-round water and electric, a Fenced Pasture with a Pond, and beautifully maintained facilities. This Gorgeous Open Concept Home features a 1st Floor Primary Suite with heated tile bath, an Updated Kitchen with Quartz Counters, walk-in pantry, and a Cathedral Living Room with Wood-Burning Fireplace. Outdoor living shines with a newer Gunite Saltwater Pool and Stunning Pool House with Kitchen, Bath, and Stone Fireplace. Car enthusiasts and Multi-Generational Buyers will love the Oversized 2-car Attached Garage plus a Detached 3-car Garage with a large third bay and finished space above, complete with kitchenette and bathroom. With Unbeatable Access to I-95 this property is a rare blend of land & luxury!
-
Highlights
- Acres: 13
- Has View: Yes
- Parking Spots: 11
- Property Type: Single Family Residence
- Total Rooms: 7
- Status: Closed
- Cooling: Central Air
- Heating: Baseboard, Oil, Propane
- Property Class: Residential
- Style: Cape
- Year Built: 2001
-
Additional Details
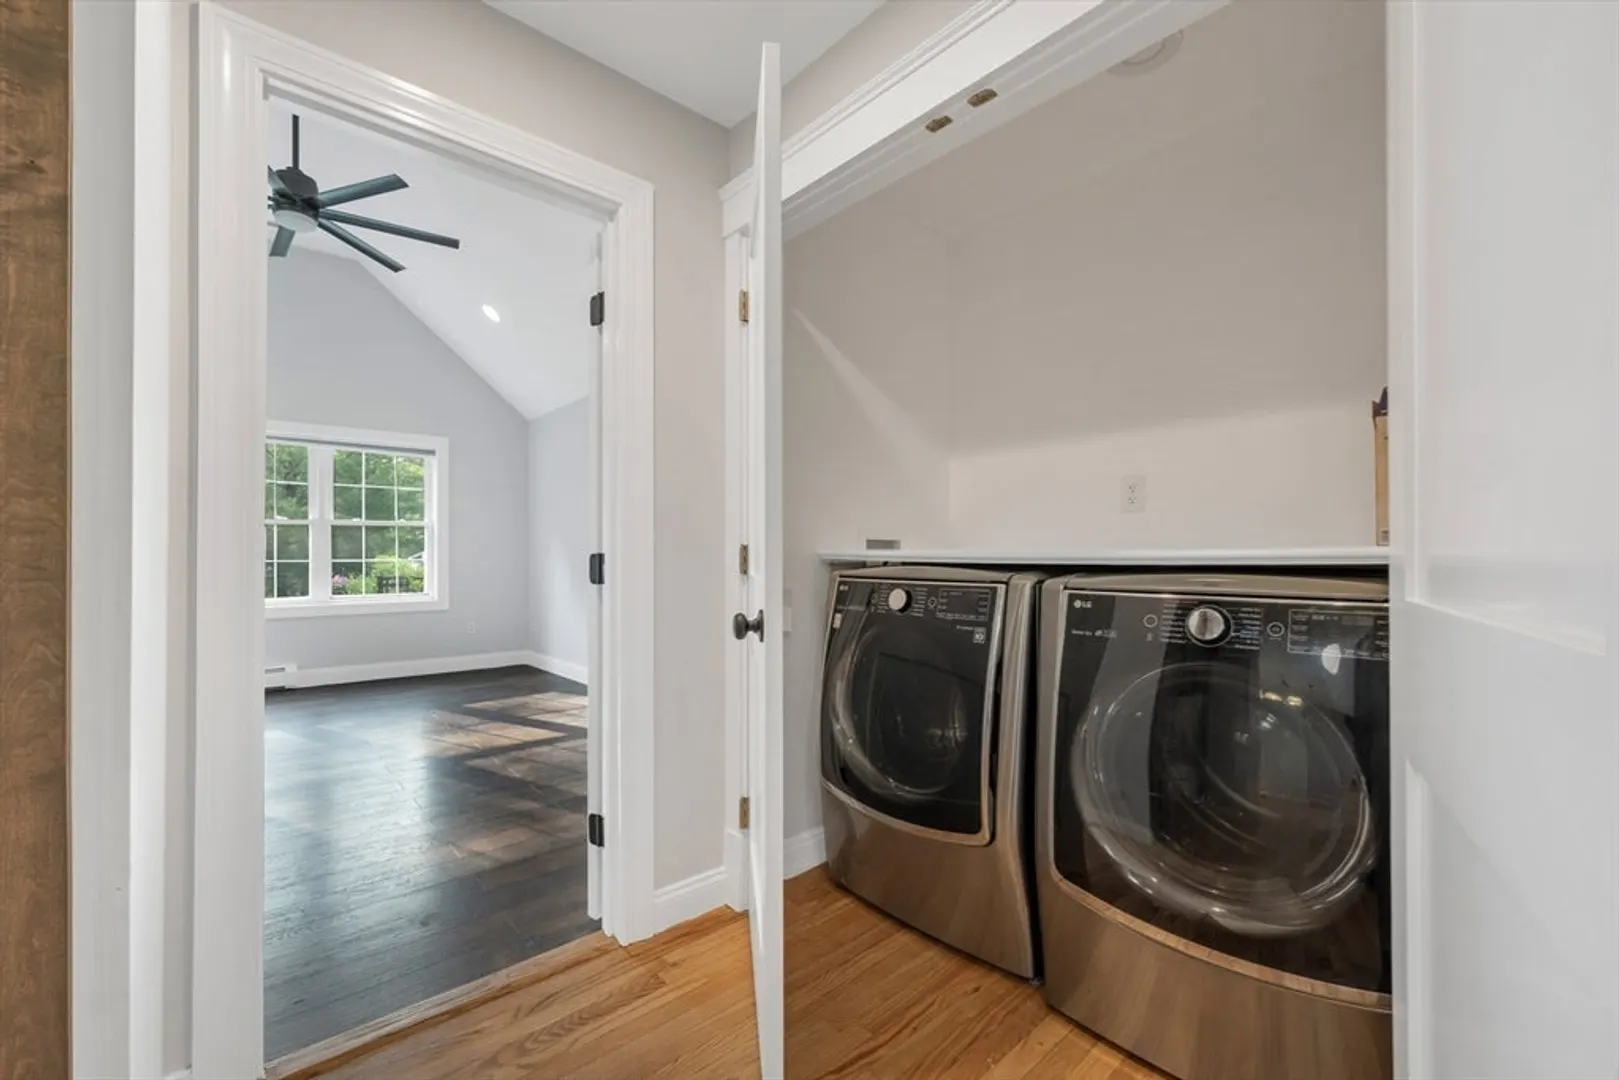
- Appliances: Water Heater, Range, Oven, Dishwasher, Microwave, Refrigerator, Washer, Dryer, Water Treatment, Water Softener
- Construction: Frame
- Fireplaces: 2
- Foundation: Concrete Perimeter
- Lot Features: Wooded, Sloped
- Roof: Shingle
- View: Scenic View(s)
- Year Built Source: Public Records
- Basement: Full, Garage Access, Unfinished
- Exterior Features: Balcony - Exterior, Porch, Porch - Screened, Deck, Pool - Inground, Pool - Inground Heated, Cabana, Rain Gutters, Storage, Barn/Stable, Paddock, Professional Landscaping, Sprinkler System, Garden, Horses Permitted, Kennel, Outdoor Shower
- Flooring: Tile, Hardwood, Flooring - Hardwood
- Interior Features: Bathroom - 3/4, Bathroom - Double Vanity/Sink, Countertops - Upgraded, Kitchen Island, Open Floorplan, Home Office, Bonus Room
- Road Frontage Type: Public
- SqFt Source: Public Record
- Year Built Details: Actual
- Zoning: Out
-
Amenities
- Community Features: Public Transportation, Shopping, Walk/Jog Trails, Stable(s), Golf, Medical Facility, Conservation Area, Highway Access, Private School, Public School
- Parking Features: Attached, Detached, Garage Door Opener, Heated Garage, Storage, Barn, Oversized, Paved Drive, Off Street, Paved
- Covered Parking Spaces: 5
- Pool Features: In Ground, Pool - Inground Heated
-
Utilities
- Electric: Circuit Breakers
- Water Source: Private
- Sewer: Private Sewer
-
Fees / Taxes
- Assessed Value: $1,048,000
- Taxes: $12,335
- Tax Year: 2025
Similar Listings
Content © 2026 MLS Property Information Network, Inc. The information in this listing was gathered from third party resources including the seller and public records.
Listing information provided courtesy of Realty 1 - Wells RE.
MLS Property Information Network, Inc. and its subscribers disclaim any and all representations or warranties as to the accuracy of this information.
