
Sold!



$595,000
1
Bed
1
Bath
792
Living Area
-
Property Description
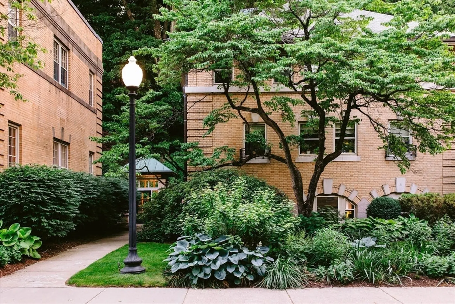
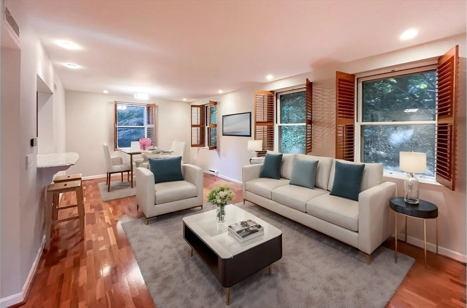
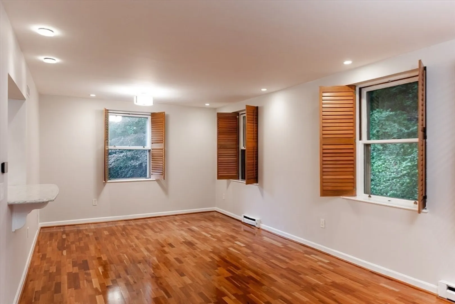
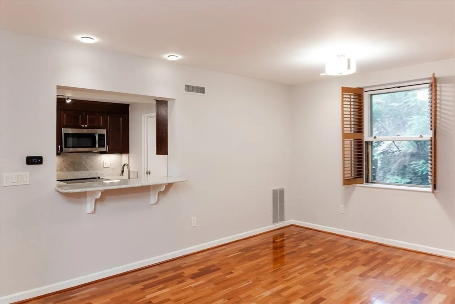
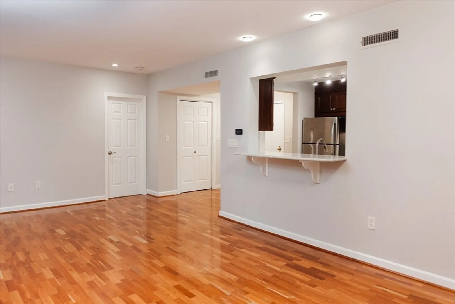
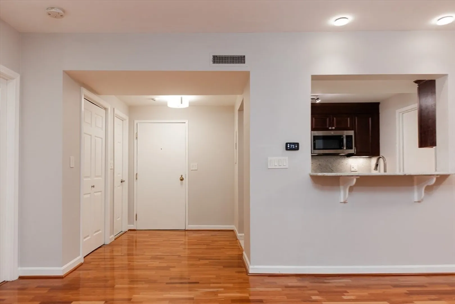
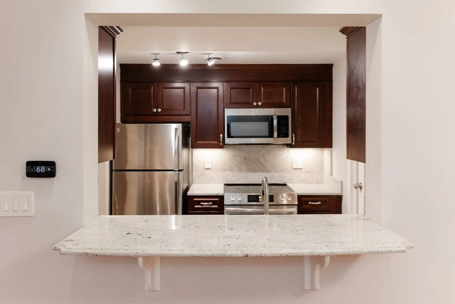
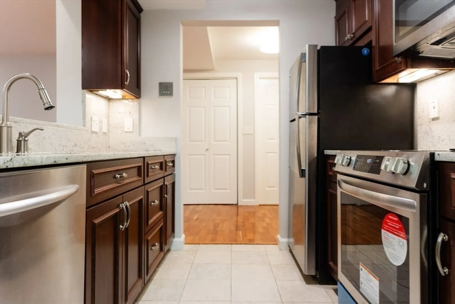
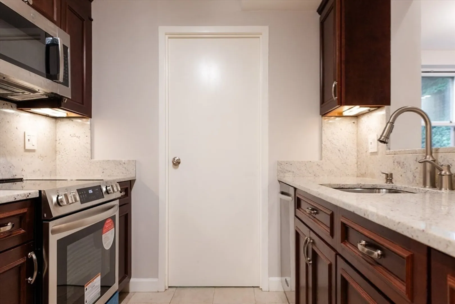
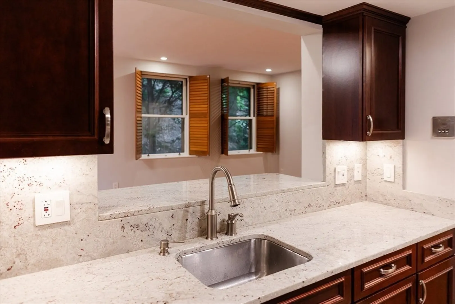
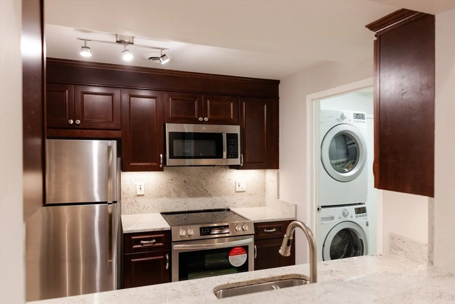
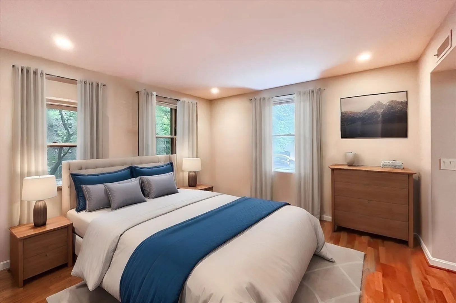
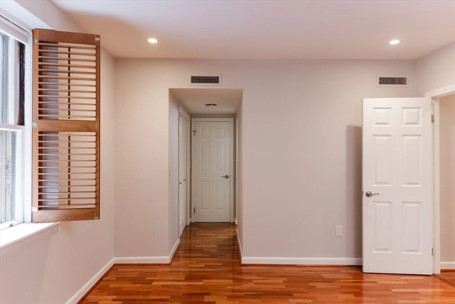
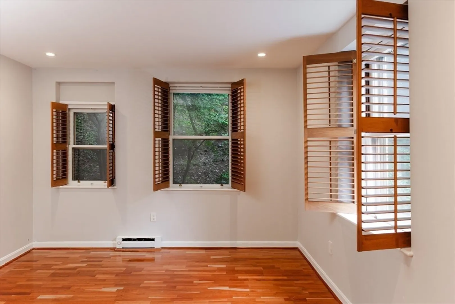
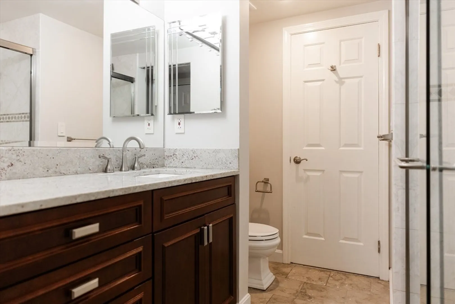
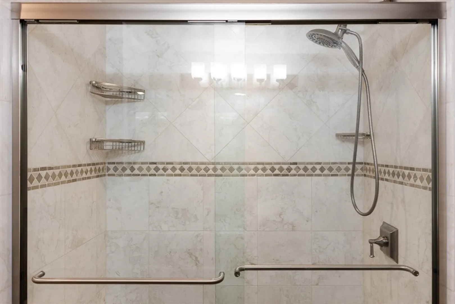
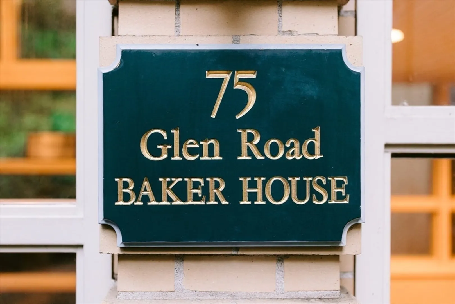
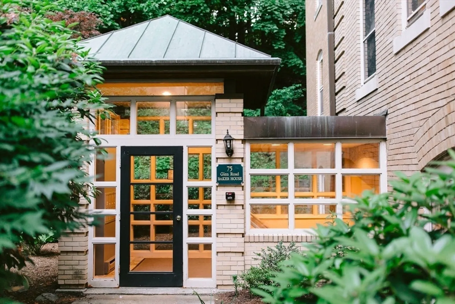
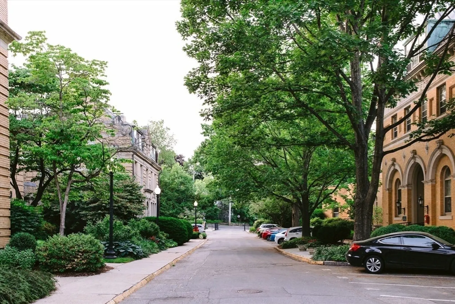
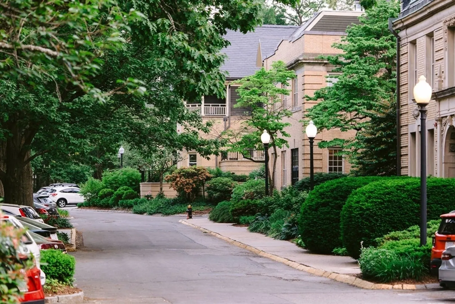
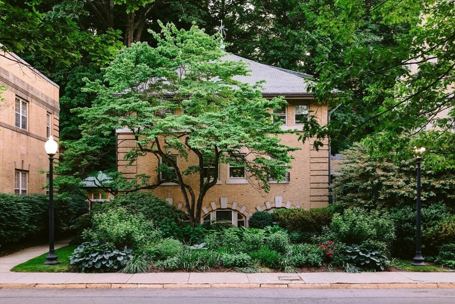
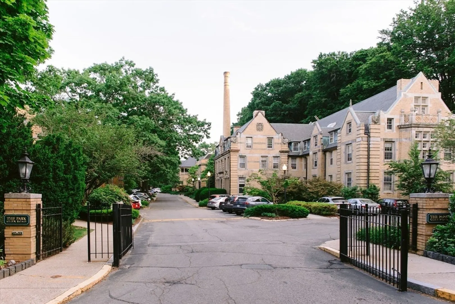
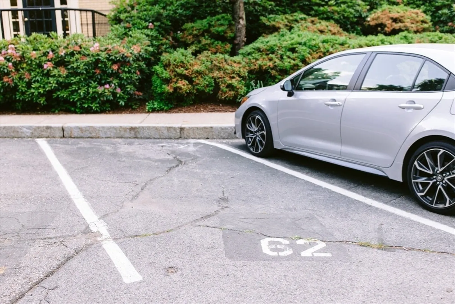
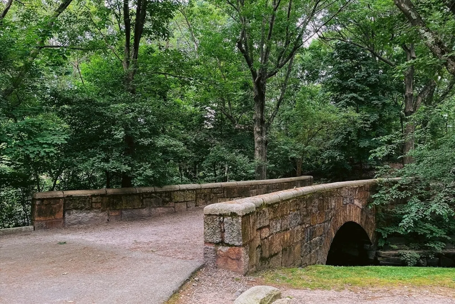
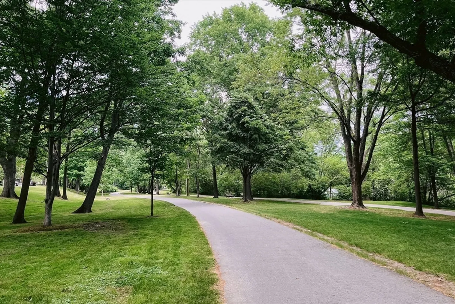
Discover the condo you've been waiting for at highly coveted Olmsted Park! Located in one of Brookline's most desirable locations, this charming second floor residence offers an urban oasis in a peaceful setting. Just steps away, you'll find tranquil walking trails and a picturesque pond. Plus, with hospitals, universities, and the Brookline Village T station nearby, this location offers unbeatable convenience. Inside, enjoy modern amenities including a kitchen with rich wooden cabinets, granite countertops, under cabinet lighting, and stainless steel appliances. The open concept living and dining areas feature hardwood flooring, recessed lighting, and central air conditioning with smart thermostat. The bathroom boasts stylish finishes with sleek glass shower doors. This unit also features in-unit laundry, additional storage area, and a deeded parking spot. With only 6 units in the exclusive 75 Glen Rd building, enjoy a private and serene living environment.
-
Highlights
- Building Name: Olmsted Park Condominiums
- Heating: Central, Forced Air, Electric Baseboard, Electric
- Parking Spots: 1
- Property Type: Condominium
- Total Rooms: 3
- Year Built: 1900
- Cooling: Central Air
- HOA Fee: $686
- Property Class: Residential
- Stories: 1
- Unit Number: B3
- Status: Closed
-
Additional Details
- Appliances: Range, Dishwasher, Disposal, Microwave, Refrigerator, Washer, Dryer
- Flooring: Tile, Hardwood
- SqFt Source: Public Record
- Year Built Details: Approximate
- Zoning: res
- Basement: N
- Pets Allowed: Yes w/ Restrictions
- Total Number of Units: 71
- Year Built Source: Public Records
-
Amenities
- Community Features: Shopping, Park, Walk/Jog Trails, Medical Facility, Bike Path, Conservation Area, T-Station, University
-
Utilities
- Sewer: Public Sewer
- Water Source: Public
-
Fees / Taxes
- Assessed Value: $592,200
- HOA Fee Includes: Water, Sewer, Insurance, Maintenance Structure, Snow Removal, Trash
- Taxes: $5,786
- HOA Fee Frequency: Monthly
- Tax Year: 2024
Similar Listings
Sold

7 Photos
Sold

46 Photos
Sold

15 Photos
Sold

22 Photos
Content © 2026 MLS Property Information Network, Inc. The information in this listing was gathered from third party resources including the seller and public records.
Listing information provided courtesy of Coldwell Banker Realty - Newton.
MLS Property Information Network, Inc. and its subscribers disclaim any and all representations or warranties as to the accuracy of this information.
