
Sold!



















$1,075,000
2
Beds
2
Baths
1,131
Living Area
-
Property Description
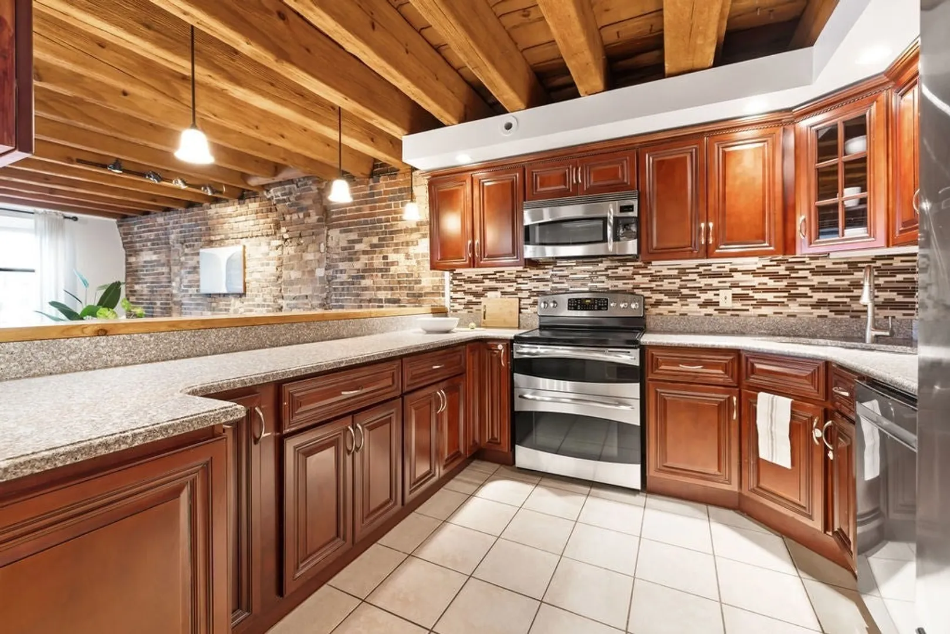
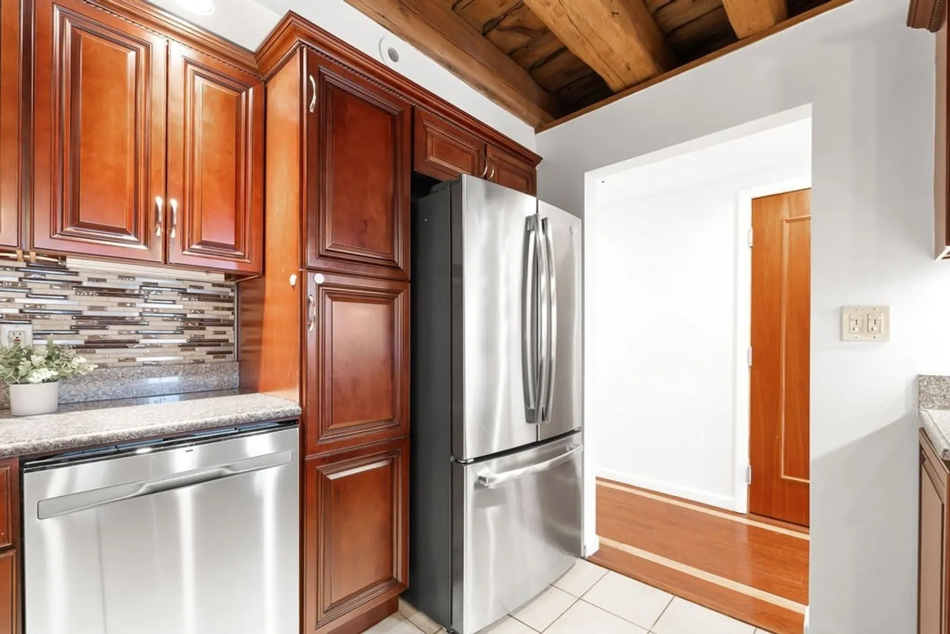
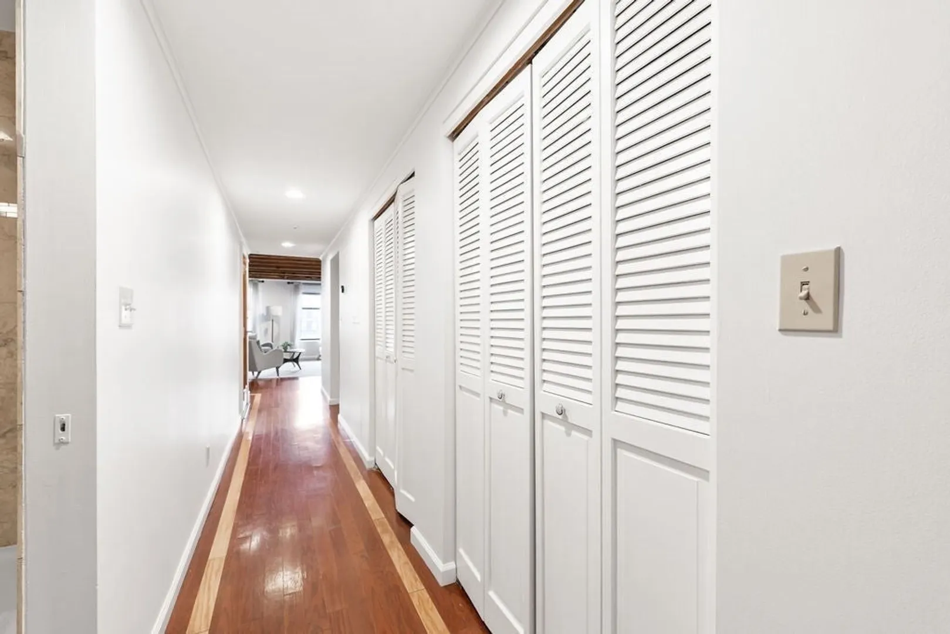
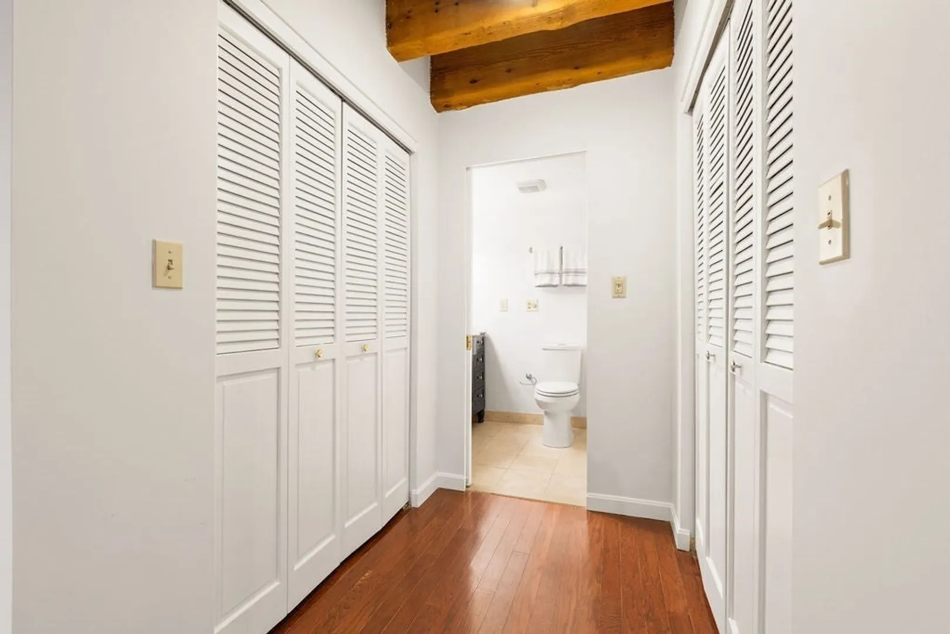
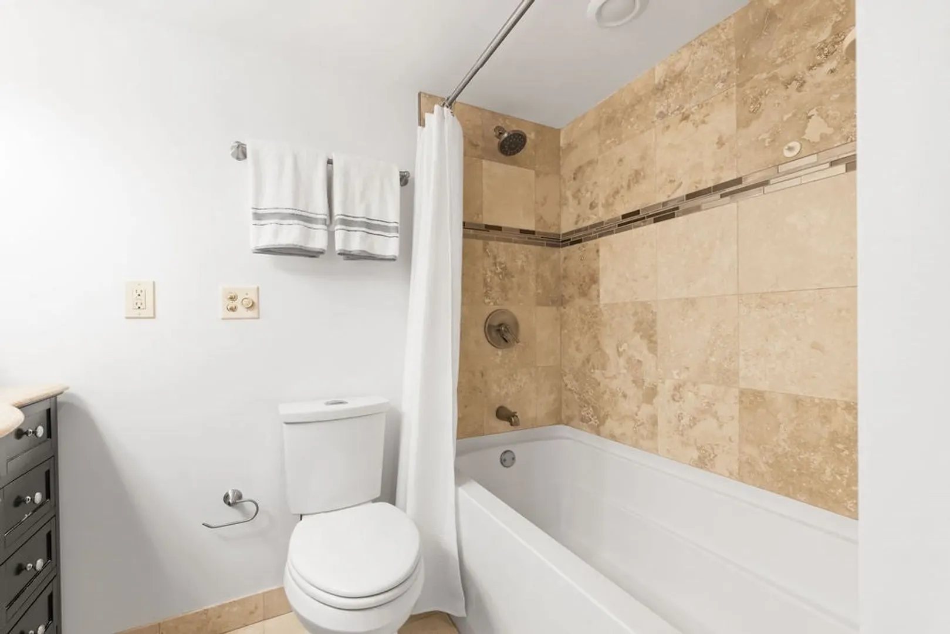
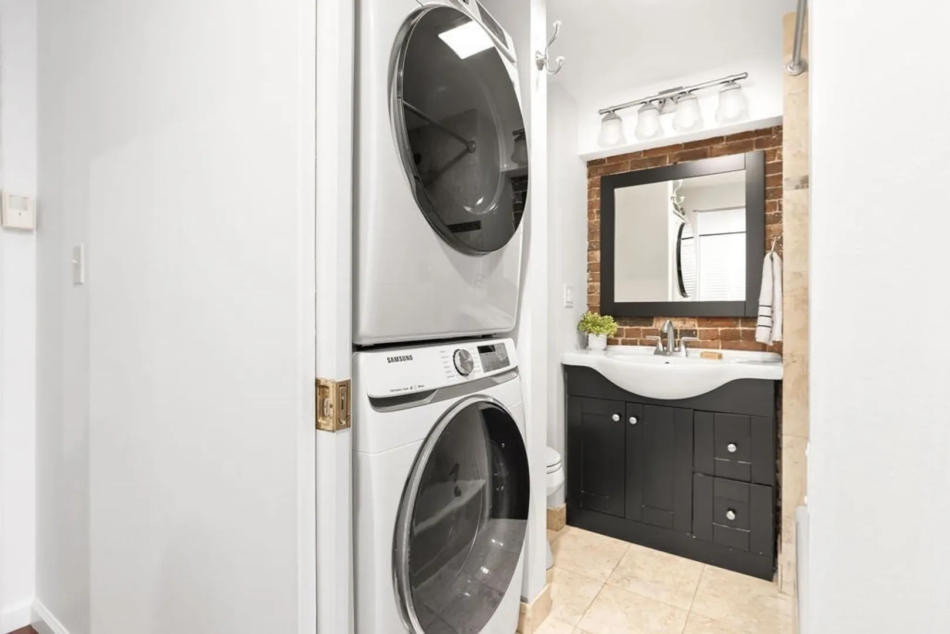
Classic Boston style meets modern amenities. This Brick and Beam loft-style condo features 2 bedrooms and 2 bathrooms with Central Air-Conditioning and In-Unit Laundry. The kitchen opens across a wooden bartop with seating for 4 to an expansive living room with a rustic wood stove and space for a dining table. This unit has high ceilings, significant storage space, and a primary bedroom with en-suite bath. Elevator Building. Private Storage. Moments from the heart of the North End, Faneuil Hall, North Station, and the West End.
-
Highlights
- Area: North End
- Cooling: Central Air
- HOA Fee: $333
- Property Type: Condominium
- Total Rooms: 6
- Year Built: 1900
- Building Name: 75 Fulton St Condominium
- Heating: Central, Forced Air
- Property Class: Residential
- Stories: 1
- Unit Number: 21
- Status: Closed
-
Additional Details
- Appliances: Range, Dishwasher, Microwave, Refrigerator, Freezer, Washer, Dryer
- Exclusions: Staging
- Flooring: Hardwood
- Roof: Rubber
- Total Number of Units: 13
- Year Built Source: Public Records
- Basement: N
- Fireplaces: 1
- Pets Allowed: Yes w/ Restrictions
- SqFt Source: Unit Floor Plan
- Year Built Details: Approximate
- Zoning: res
-
Amenities
- Community Features: Public Transportation, Shopping, Medical Facility, Highway Access, House of Worship, T-Station
- Security Features: Intercom
-
Utilities
- Sewer: Public Sewer
- Water Source: Public
-
Fees / Taxes
- Assessed Value: $951,200
- HOA Fee Includes: Water, Sewer, Insurance, Maintenance Structure, Snow Removal, Reserve Funds
- Taxes: $11,856
- HOA Fee Frequency: Monthly
- Tax Year: 2026
Similar Listings




Sold

10 Photos
Sold

20 Photos
Sold

32 Photos
Sold

3 Photos
Content © 2026 MLS Property Information Network, Inc. The information in this listing was gathered from third party resources including the seller and public records.
Listing information provided courtesy of Engel & Volkers, South Shore.
MLS Property Information Network, Inc. and its subscribers disclaim any and all representations or warranties as to the accuracy of this information.
