
Sold!









$852,000
1
Bed
1/1
Bath
1,028
Living Area
-
Property Description
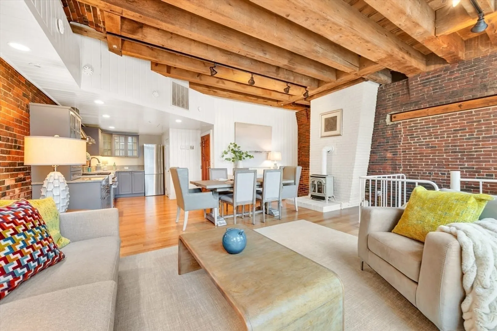
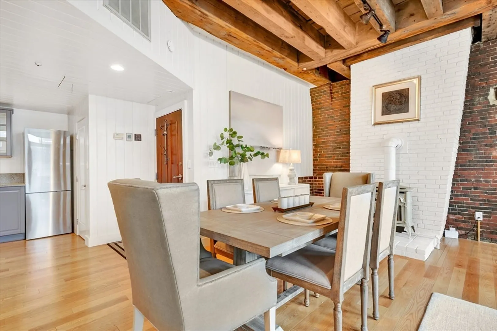
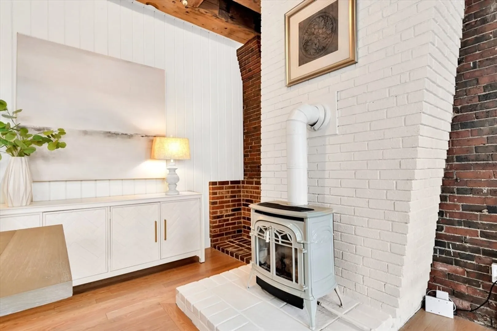
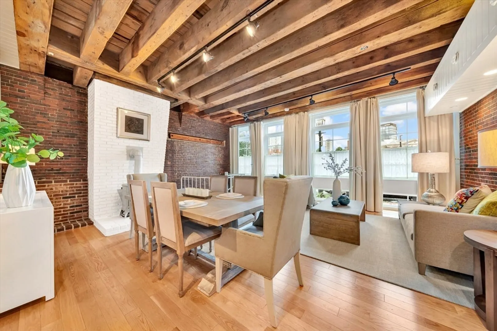
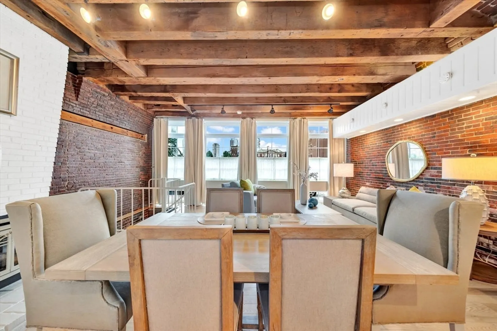
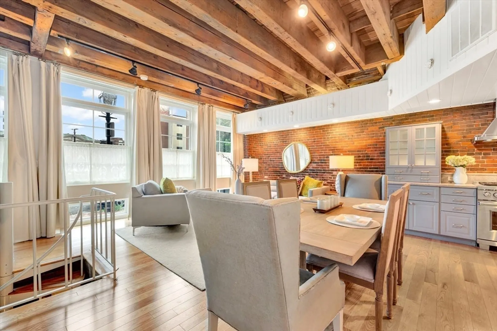
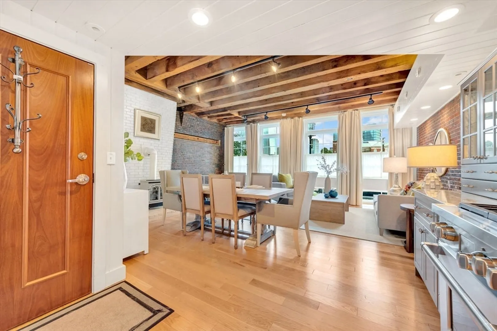
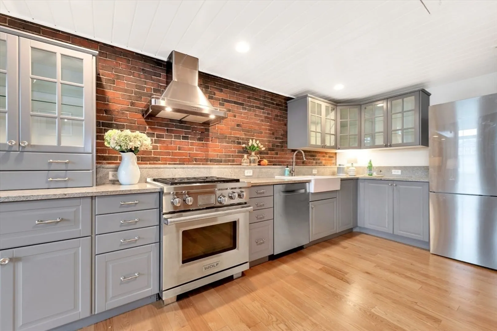
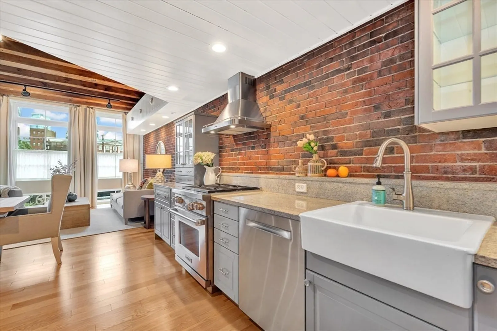
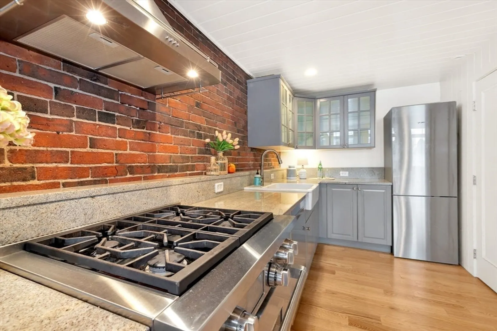
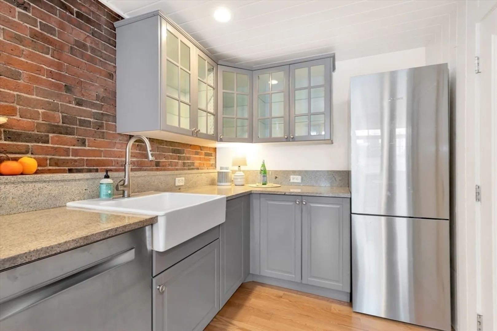
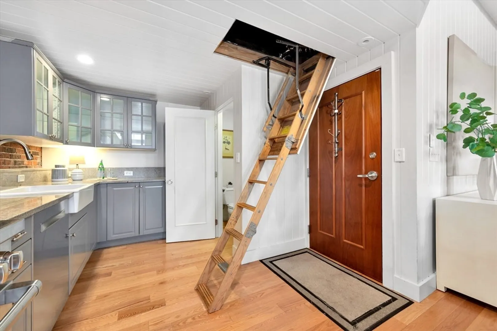
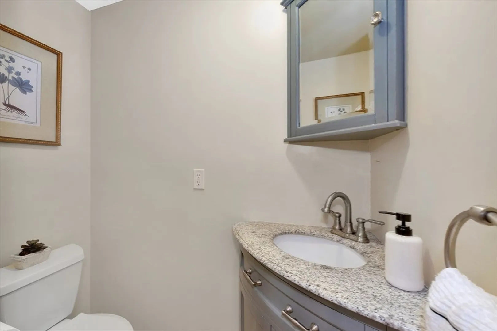
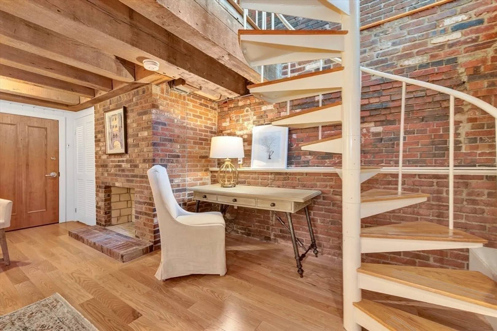
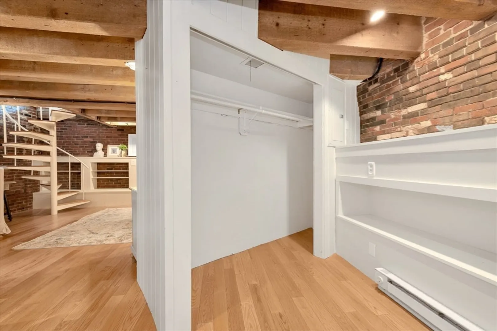
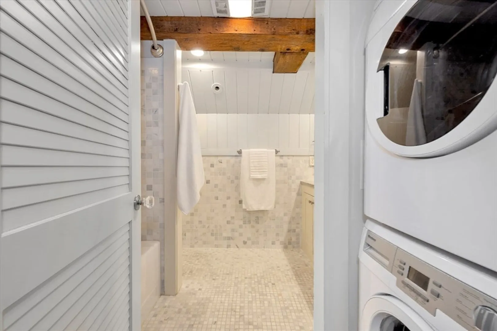
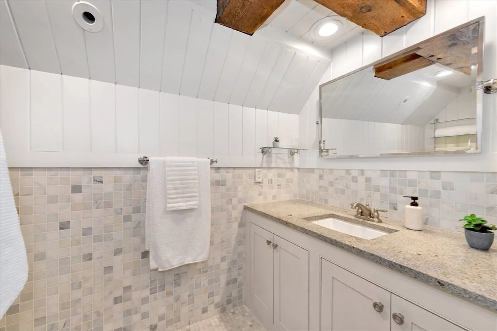
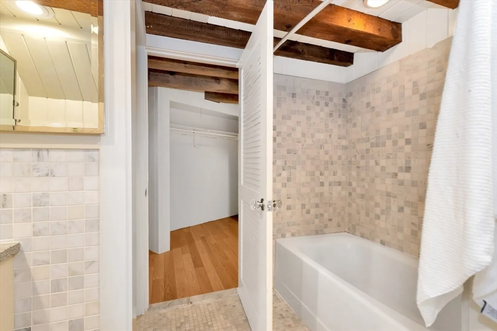
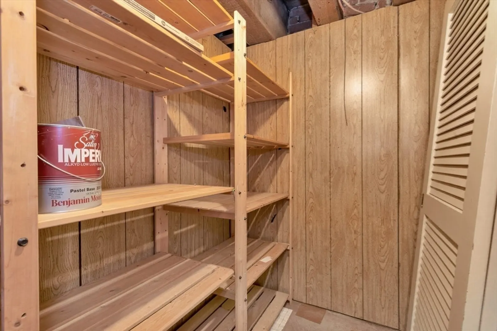
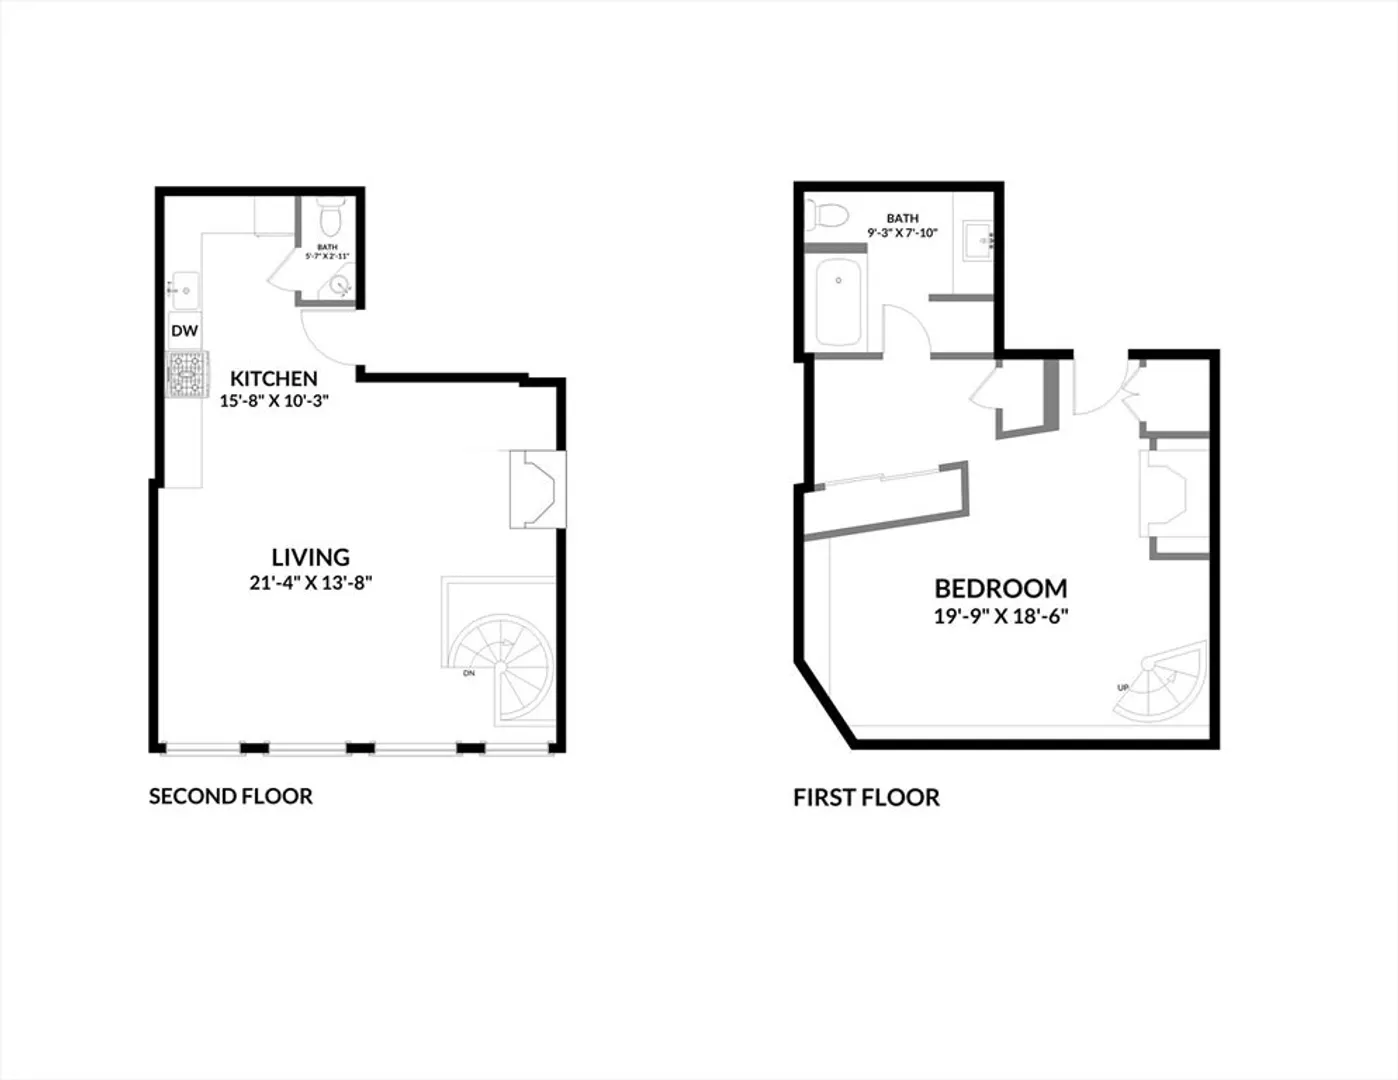
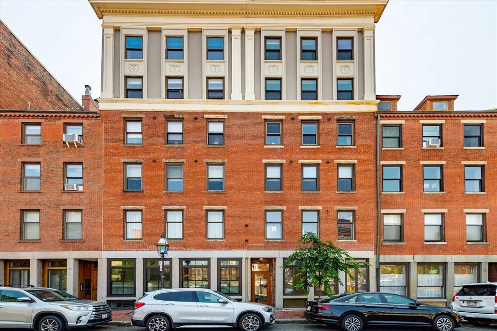
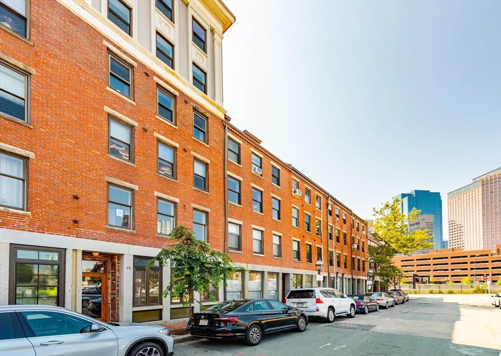
This dramatic two-level loft style home is perfect for entertaining. The first level open concept floor plan has 10-foot ceilings; floor to ceiling windows that bathe the living room/dining room area with lots of natural light; featuring a gas free standing Stove; new custom kitchen with granite and stainless appliances that include a Wolf dual fuel stove; ½ bath; and hardwood floors throughout. The lower level has a primary bedroom with sitting area surrounded by custom shelving,ample closets and decorative FP; ensuite marble bath with heated floors that exudes a spa like feel; and in-unit laundry. There is also a separate storage closet. 75 Fulton is an elevator 13-unit boutique building steps from Christopher Columbus Park, the Greenway, and Financial District-and historic NorthEnd with its bustling restaurant scene.
-
Highlights
- Area: Waterfront
- Heating: Central, Forced Air
- Property Class: Residential
- Total Rooms: 4
- Year Built: 1900
- Cooling: Central Air, Individual, Unit Control
- HOA Fee: $265
- Property Type: Condominium
- Unit Number: 11
- Status: Closed
-
Additional Details
- Appliances: Range, Disposal, Microwave, Refrigerator, Washer, Dryer
- Exclusions: Offers An Elevator, Common Laundry Facilities, Individual Storage Closet And Modest Monthly Fees. 75
- Flooring: Wood
- Total Number of Units: 13
- Year Built Source: Public Records
- Basement: Y
- Fireplaces: 1
- Pets Allowed: Yes
- Year Built Details: Actual
- Zoning: res
-
Amenities
- Community Features: Public Transportation, Shopping, Park, Medical Facility, Highway Access, House of Worship, Marina, Private School, Public School, T-Station, University
- Security Features: Intercom
- Parking Features: On Street
- Waterfront Features: Beach Front, Harbor, 1/2 to 1 Mile To Beach
-
Utilities
- Sewer: Public Sewer
- Water Source: Public
-
Fees / Taxes
- Compensation Based On: Gross/Full Sale Price
- HOA Fee Includes: Water, Sewer, Insurance, Maintenance Structure, Snow Removal
- Taxes: $7,652
- HOA Fee Frequency: Monthly
- Tax Year: 2024
Similar Listings




Sold

10 Photos
Sold

26 Photos
Sold

22 Photos
Sold

48 Photos
Content © 2026 MLS Property Information Network, Inc. The information in this listing was gathered from third party resources including the seller and public records.
Listing information provided courtesy of Douglas Elliman Real Estate - Park Plaza.
MLS Property Information Network, Inc. and its subscribers disclaim any and all representations or warranties as to the accuracy of this information.
