
Sold!
$834,000
6
Beds
2
Baths
2,556
Living Area
-
Property Description
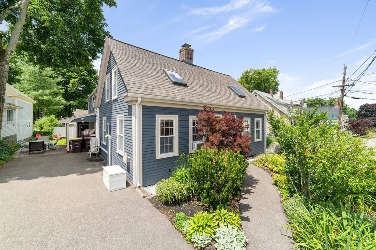
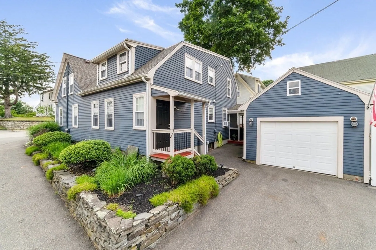
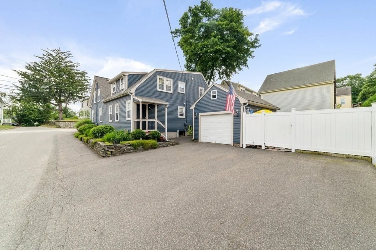
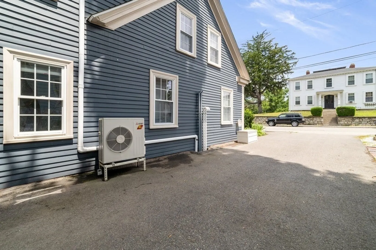
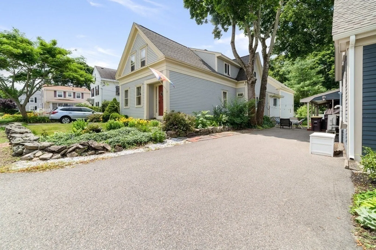
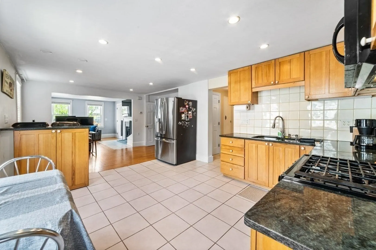
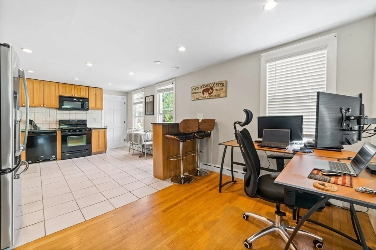
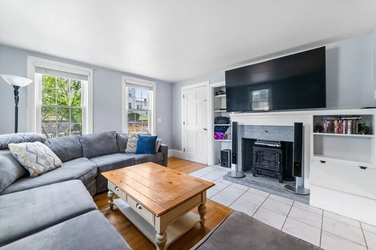
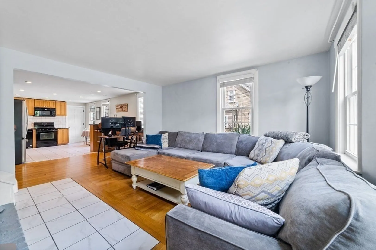
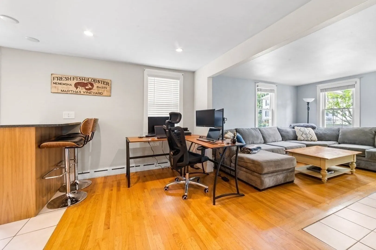
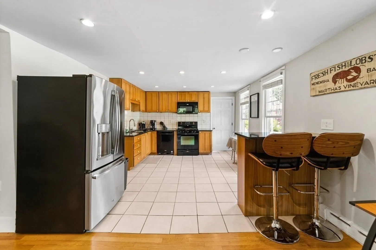
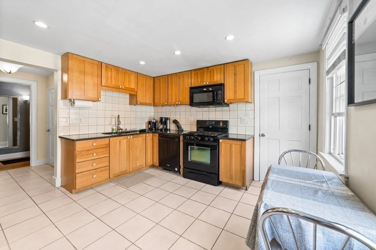
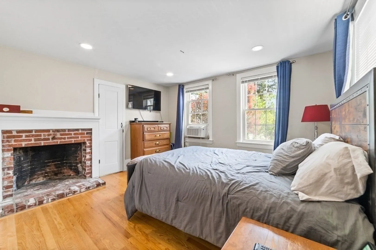
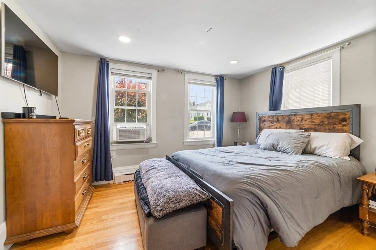
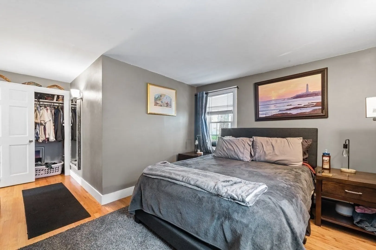
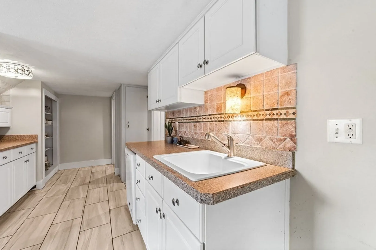
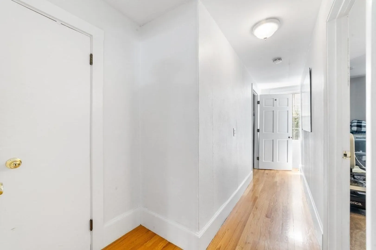
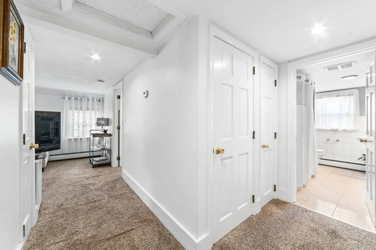
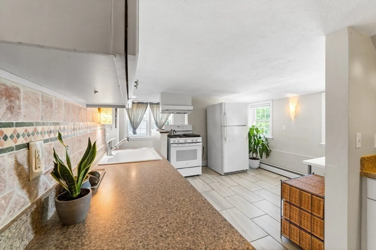
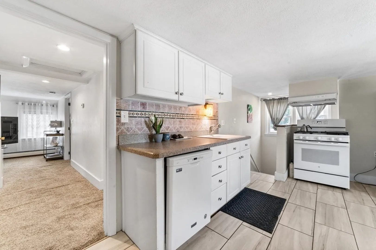
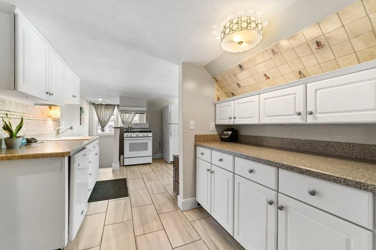
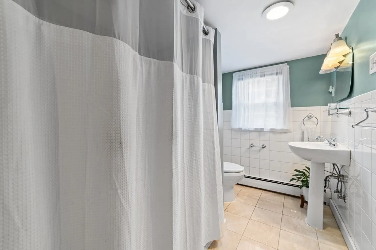
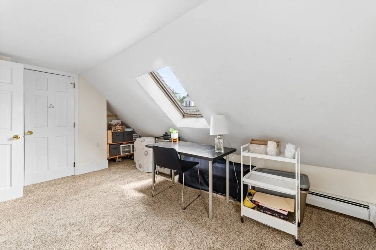
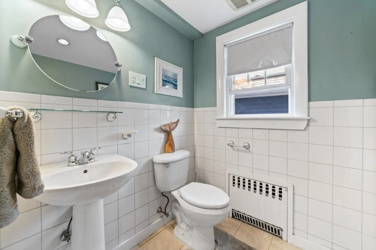
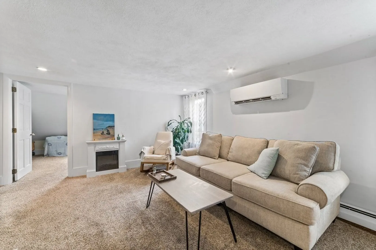
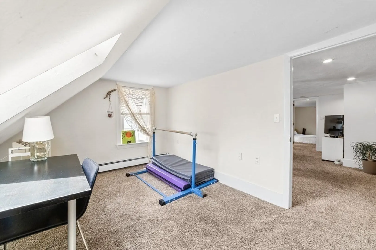
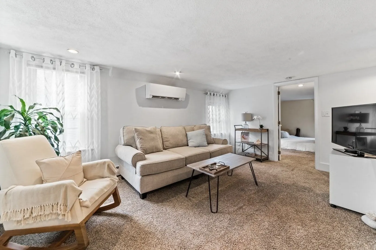
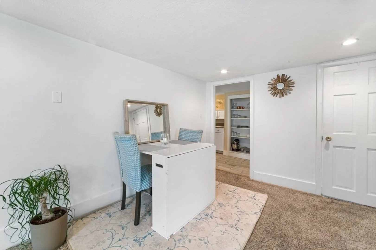
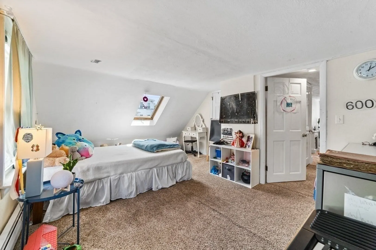
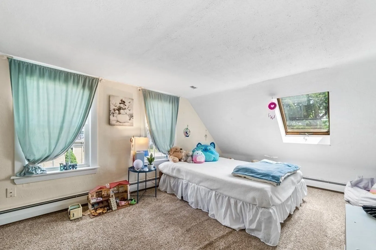
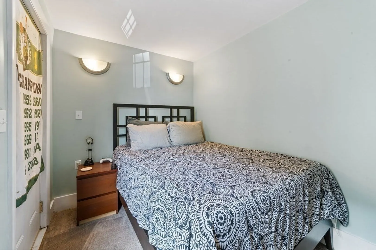
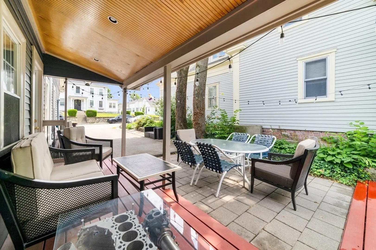
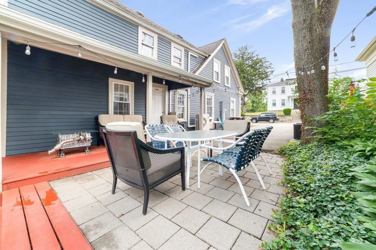
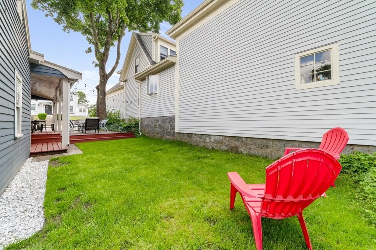
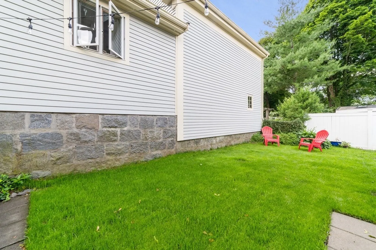
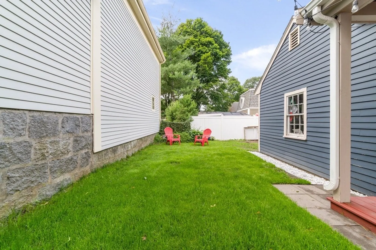
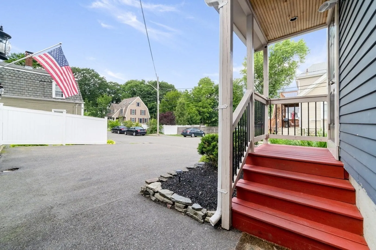
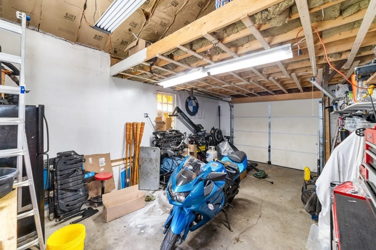
THIS WILL NOT LAST!! Large, 2 family located in the Murphy School district. Within walking distance to Weymouth Landing & commuter rail. This is the PERFECT location for someone who is interested in owner occupancy or an investment opportunity. Recent updates include (2) 94% efficient gas heating systems w/ on board domestic hot water, roof/chimney (2017), bath, french drain w/ water proofing, driveways, painting & much more! 1st floor, boasts granite counter kitchen, new dishwasher, hardwood floors, open floor plan & (2) fireplaces w/ built-ins. 2nd fl; 5/3/1 w/ mini split HVAC, newer carpeting, bath & paint. Separate utilities. Full basement w/ newer laundry set up & (2) good size storage units. Ample off street parking w/ (2) paved driveways & a 1 car garage. Nicely landscaped, fenced in yard w/ patio. Conveniently located 5 mins from highway and Braintree red line. Multiple options for public transportation, parks, schools, beaches, shops & restaurants.
-
Highlights
- Parking Spots: 6
- Property Type: Multi Family
- Year Built: 1868
- Property Class: Residential Income
- Total Rooms: 12
- Status: Closed
-
Additional Details
- Basement: Full, Interior Entry, Sump Pump, Concrete, Unfinished
- Fireplaces: 3
- Interior Features: Mudroom
- Road Frontage Type: Public
- Total Number of Units: 2
- Year Built Source: Public Records
- Construction: Brick, Stone
- Foundation: Concrete Perimeter, Stone
- Lot Features: Corner Lot
- Roof: Shingle
- Year Built Details: Approximate
- Zoning: M-2
-
Amenities
- Community Features: Public Transportation, Shopping, Park, Laundromat, Highway Access, Public School, T-Station
- Covered Parking Spaces: 1
-
Utilities
- Sewer: Public Sewer
- Water Source: Public
-
Fees / Taxes
- Assessed Value: $718,900
- Compensation Based On: Net Sale Price
- Tax Year: 2023
- Total Rent: $2,250
- Buyer Agent Compensation: 2%%
- Facilitator Compensation: 1%%
- Taxes: $7,513
Similar Listings
Sold
35 Photos
Sold
41 Photos
Sold
6 Photos
Sold
1 Photo
Content © 2026 MLS Property Information Network, Inc. The information in this listing was gathered from third party resources including the seller and public records.
Listing information provided courtesy of Keller Williams Realty.
MLS Property Information Network, Inc. and its subscribers disclaim any and all representations or warranties as to the accuracy of this information.
