
75 Forbes St #75
$899,000
3
Beds
2/1
Baths
1,453
Sqft
- Request Info
- Call
- Save
-
More
- Mortgage Calculator

Property Tools
$899,000
3
Beds
2/1
Baths
1,453
Living Area
-
Property Description
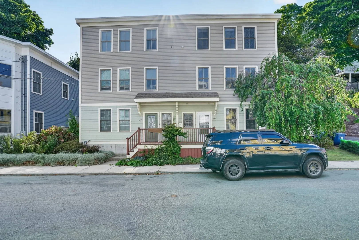
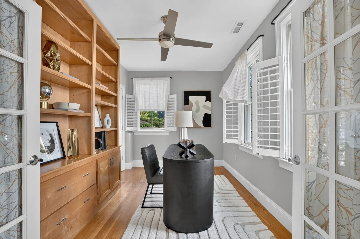
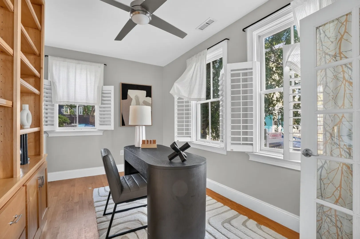
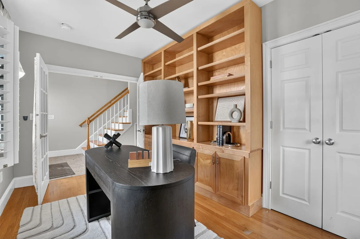
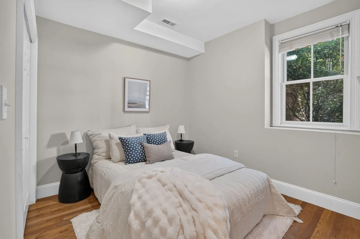
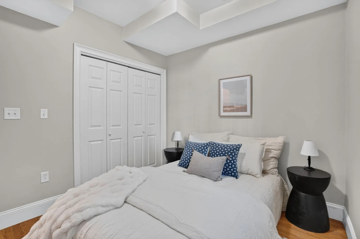
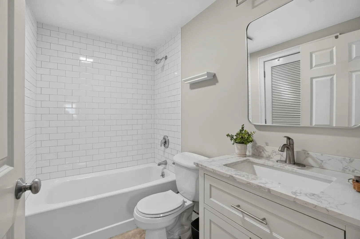
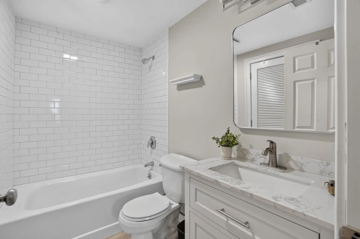
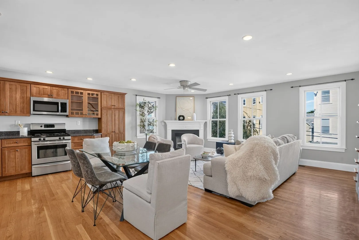
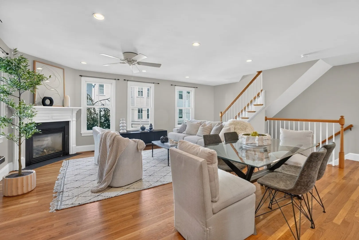
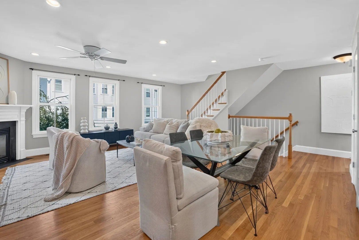
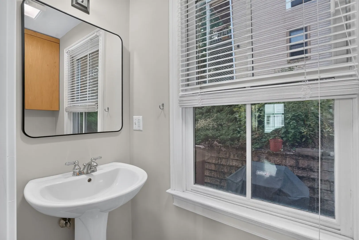
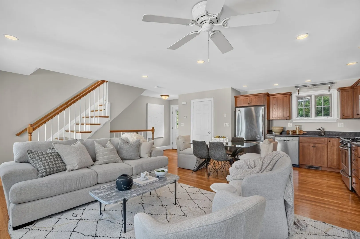
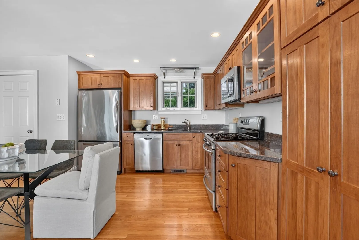
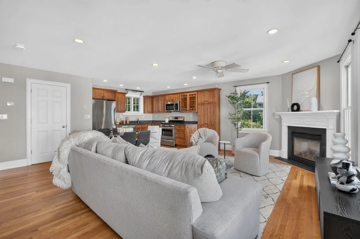
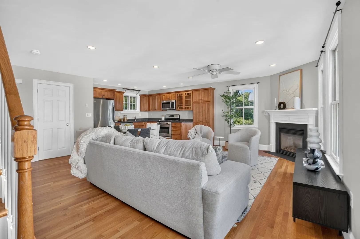
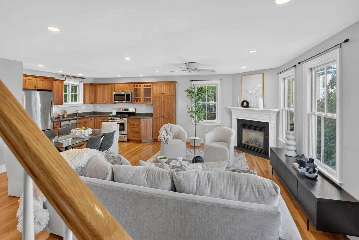
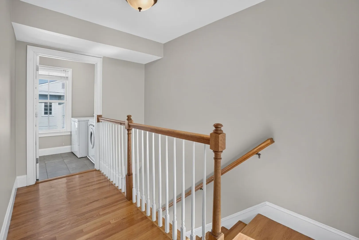
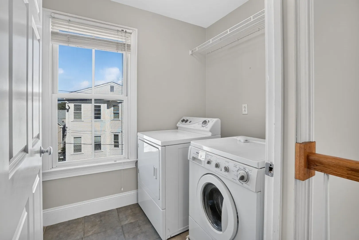
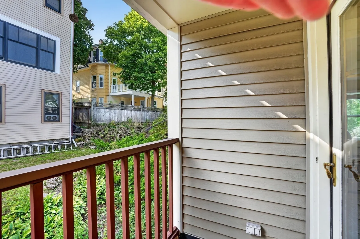
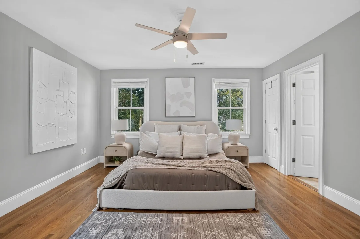
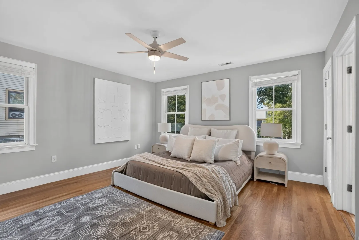
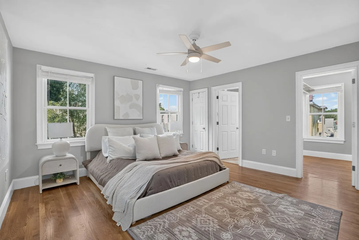
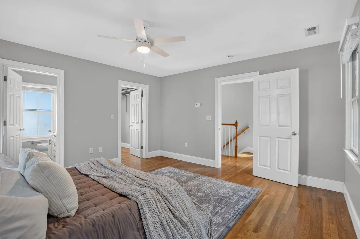
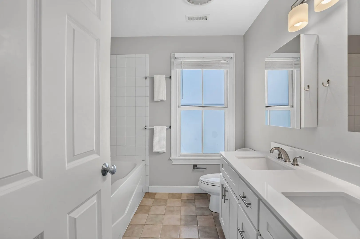
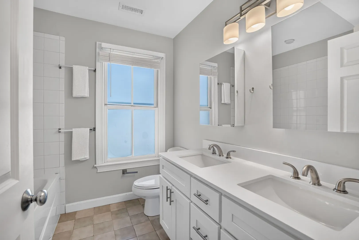
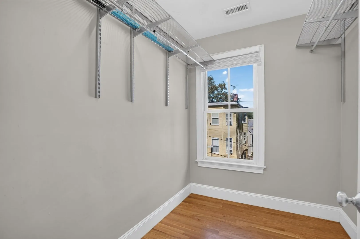
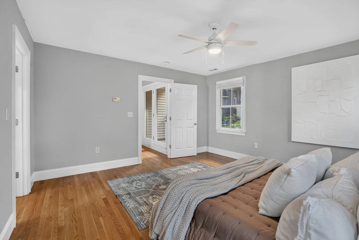
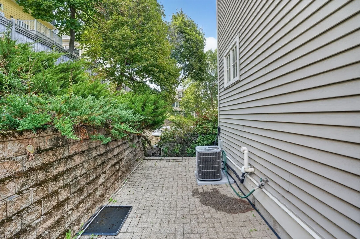
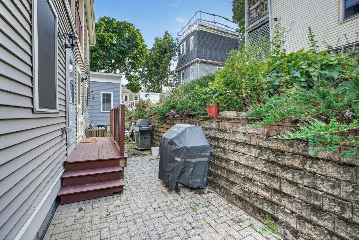
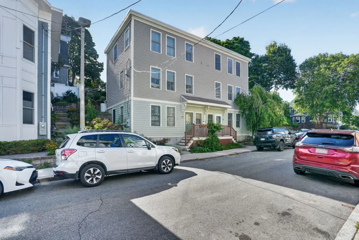
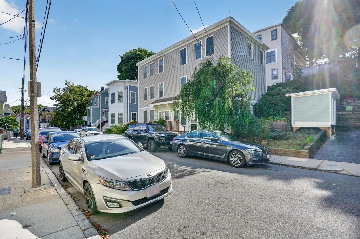
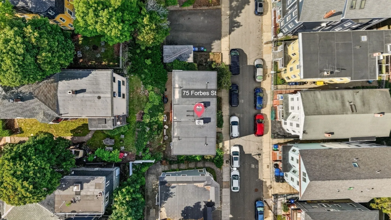
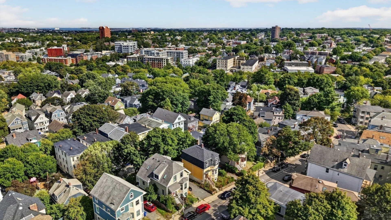
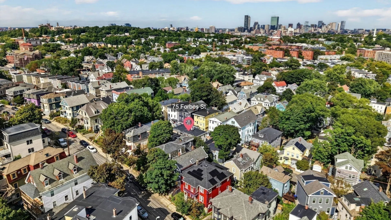
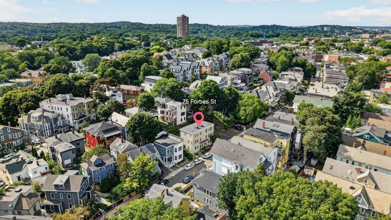
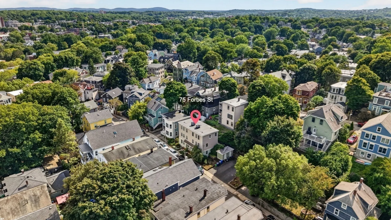
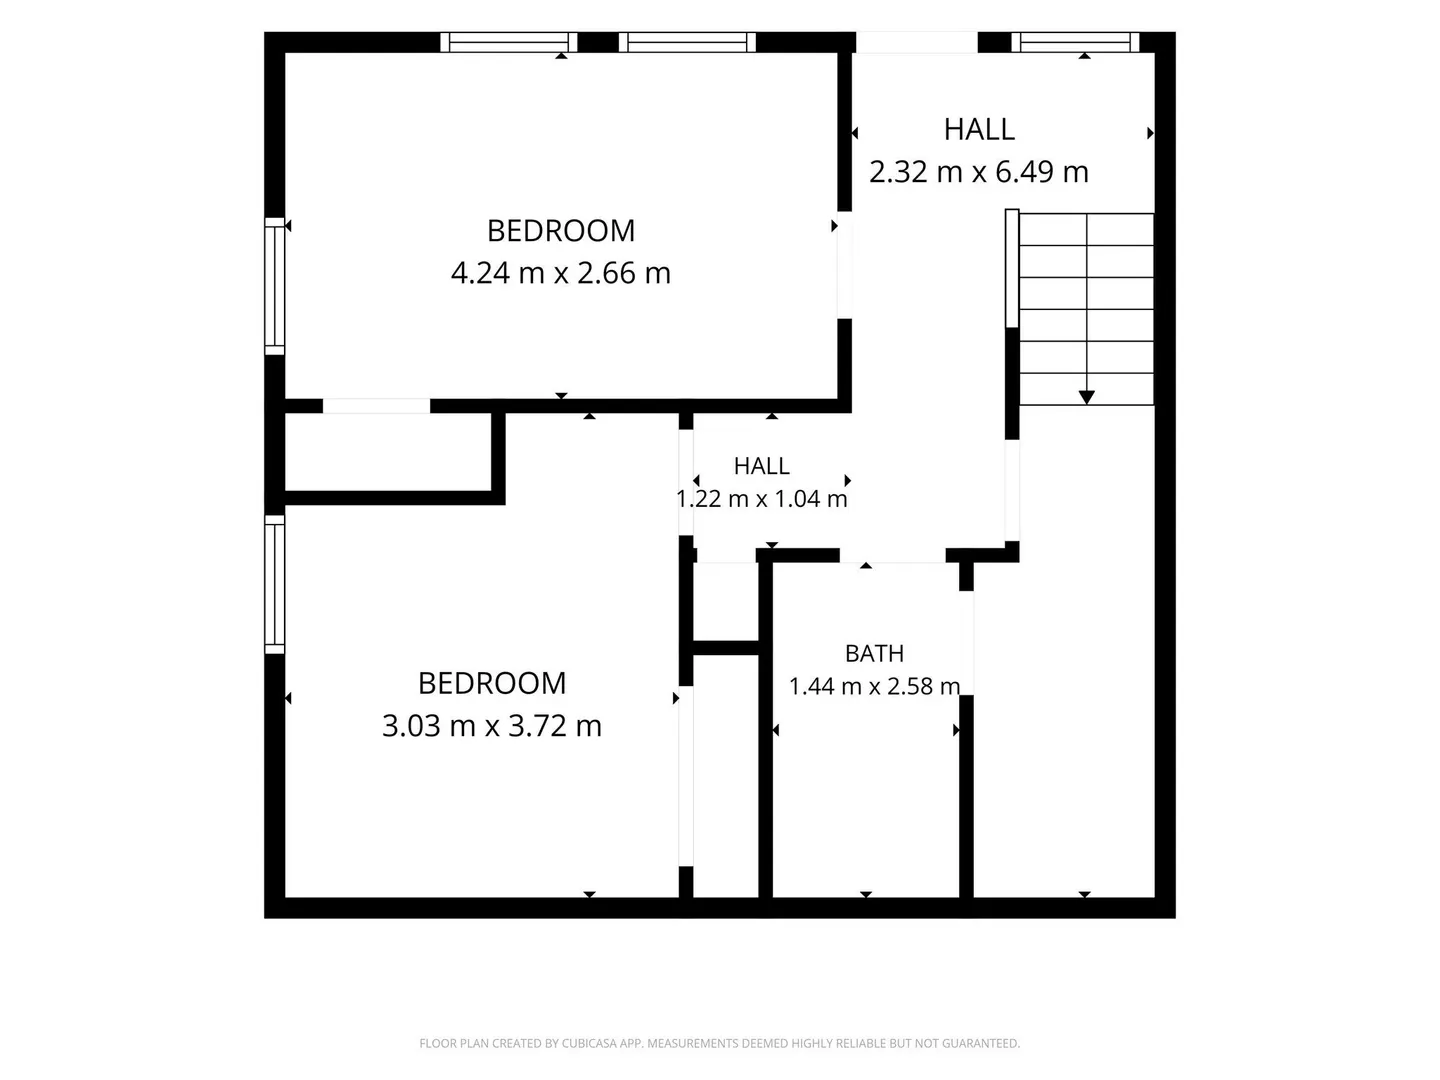
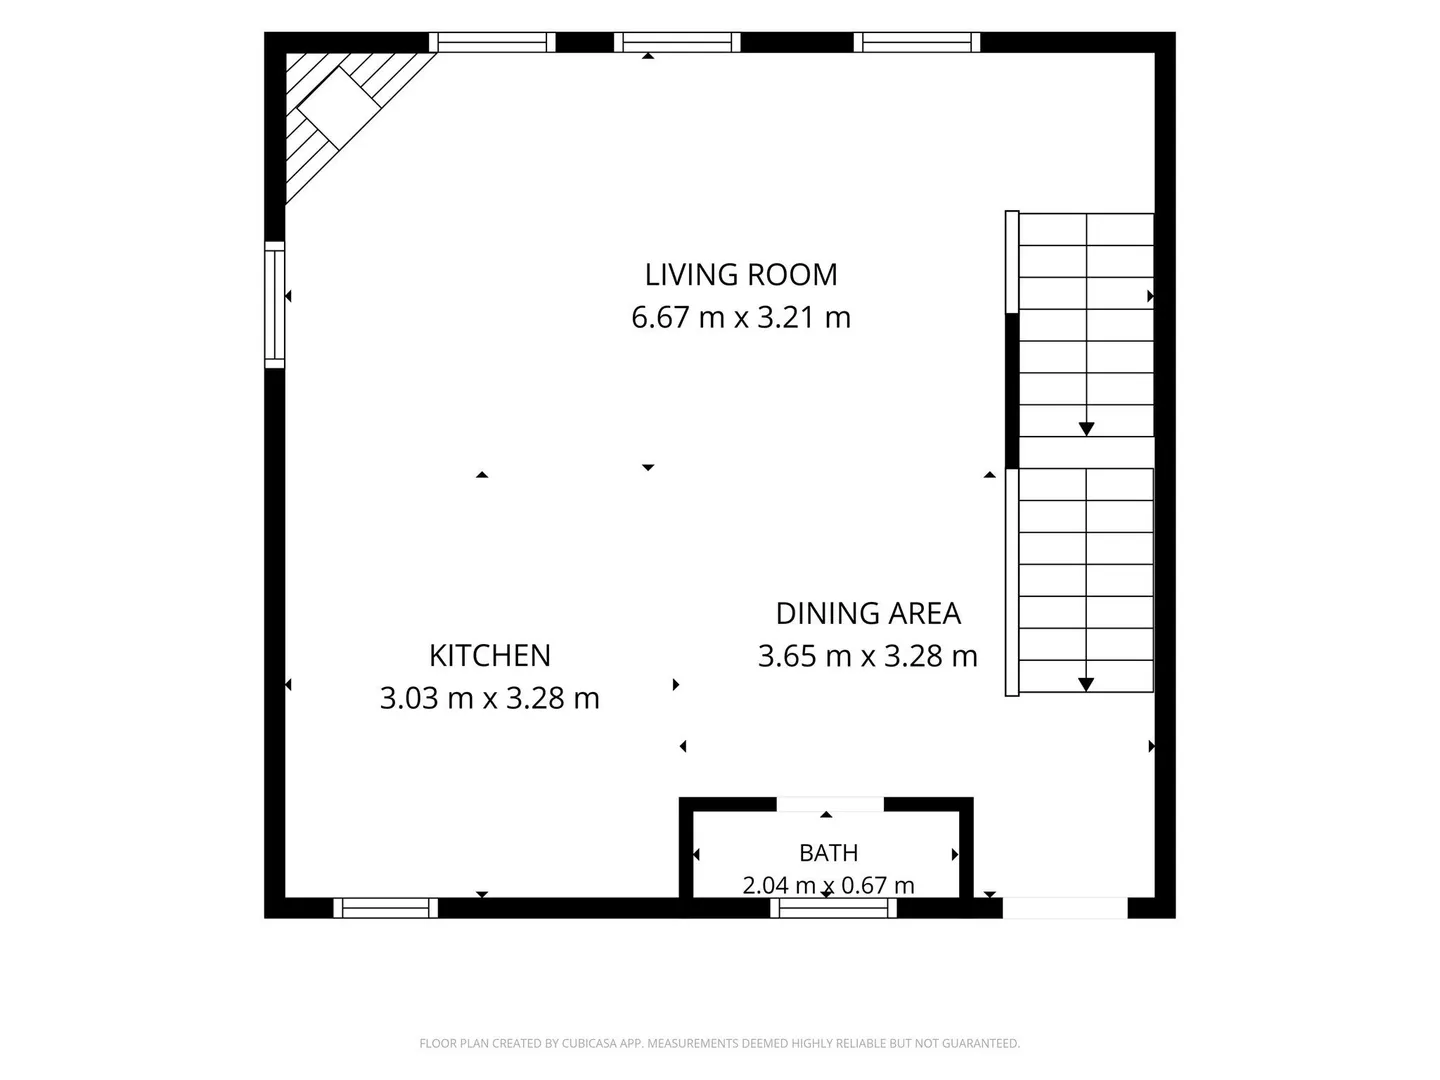
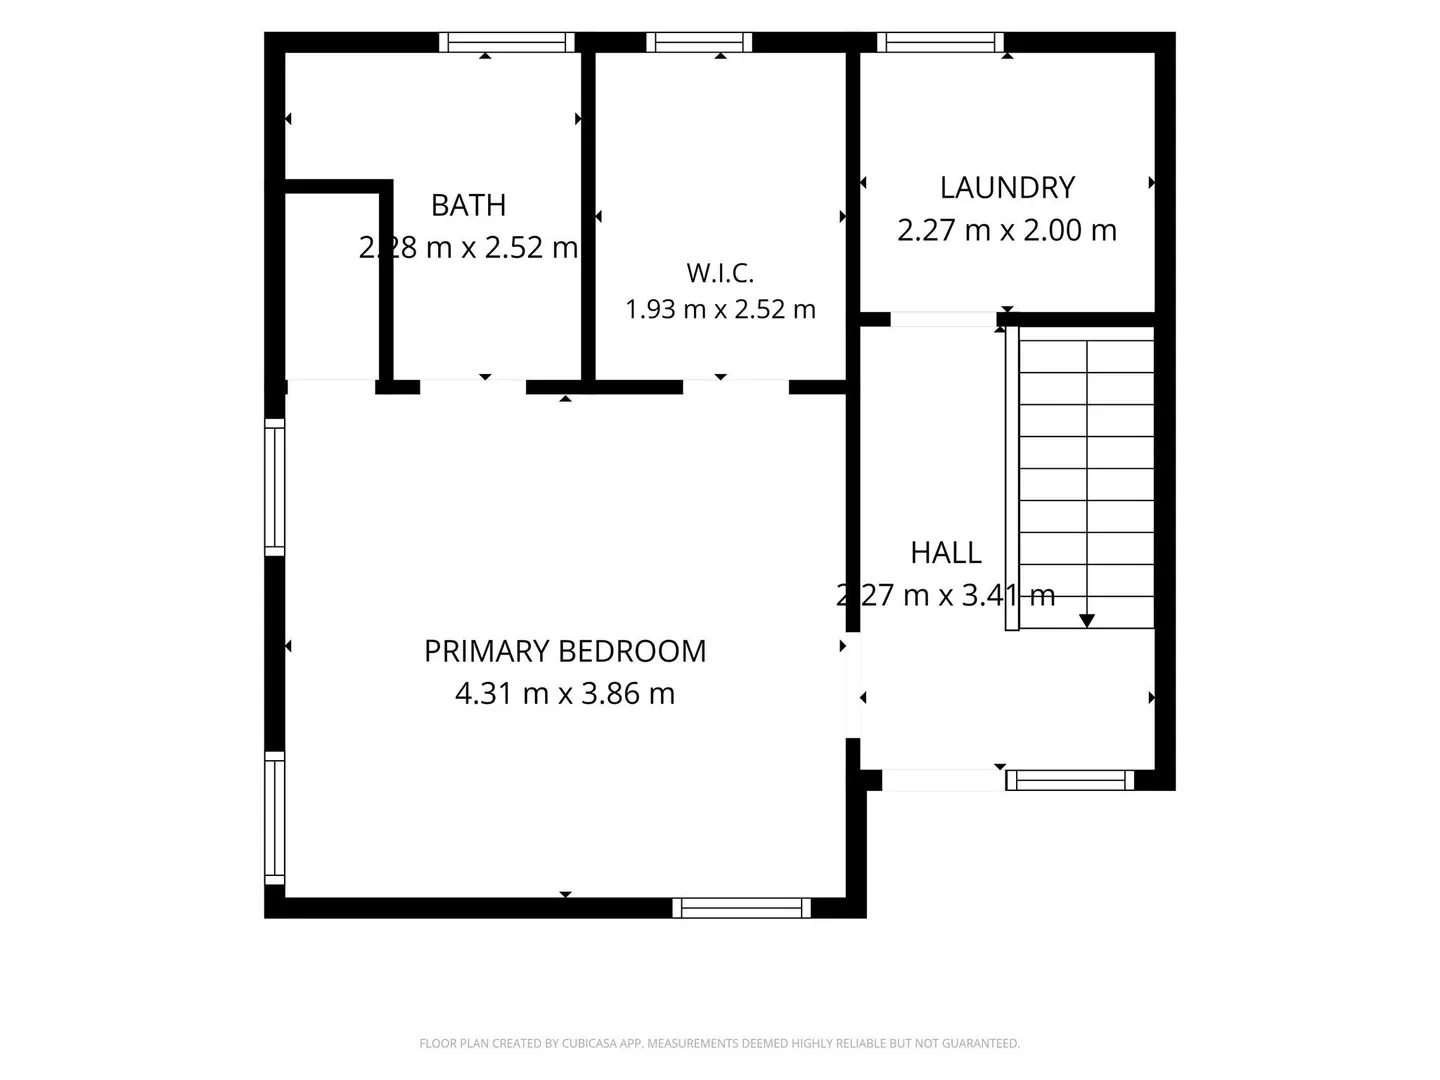
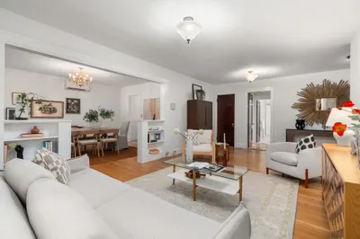
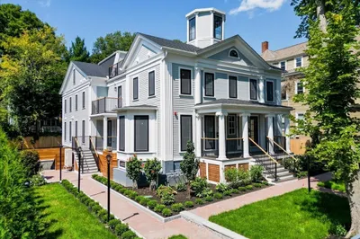
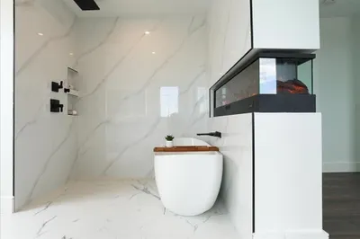
Townhouse living in the heart of JP. Expansive and thoughtfully arranged over three levels, this updated home offers the space, privacy and flexibility of a single-family while retaining the ease of condo living. The main living level features an open layout with hardwood floors, gas fireplace, granite and stainless kitchen, convenient powder room, and direct access to a private rear patio — an inviting setup for everyday living and entertaining. The lower level offers tremendous flexibility, with a generous bedroom, newly renovated full bath and excellent separation from the main living areas — ideal for guests, a home office, playroom or media room. Upstairs, the sun-filled primary bedroom offers abundant space and a generous walk-in closet, complemented by a spacious bath with modern double vanity and deep soaking tub. A separate laundry room sits just off the landing, along with access to a private Juliet balcony overlooking the backyard. Central AC and forced-air heat, abundant closet space, private storage shed and deeded driveway parking complete an exceptionally practical home. Enjoy easy access to the 39 bus, Orange Line at Stony Brook and Jackson Square, Longwood Medical Area, Jamaica Pond and the Emerald Necklace — with Whole Foods and neighborhood favorites including Tres Gatos, Brendan Behan, Viva Mi Arepa and City Feed all nearby. A wonderfully livable JP home offering space to spread out, modern comforts and the neighborhood right outside your door. First showings at Open House Saturday - 09-12 from 10:30am - 12noon
-
Highlights
- Area: Jamaica Plain
- Heating: Forced Air, Natural Gas
- Parking Spots: 1
- Property Type: Condominium
- Total Rooms: 5
- Year Built: 2003
- Cooling: Central Air
- HOA Fee: $225
- Property Class: Residential
- Stories: 3
- Unit Number: 75
- Status: Active
-
Additional Details
- Appliances: Range, Dishwasher, Disposal, Microwave, Refrigerator, Freezer, Washer, Dryer
- Construction: Frame
- Exterior Features: Porch, Patio, Garden
- Flooring: Hardwood
- Pets Allowed: Yes
- SqFt Source: Public Record
- Year Built Details: Actual
- Zoning: Res
- Basement: N
- Exclusions: Grill Is Included.
- Fireplaces: 1
- Interior Features: Central Vacuum
- Roof: Rubber
- Total Number of Units: 2
- Year Built Source: Public Records
-
Amenities
- Community Features: Public Transportation, Shopping, Pool, Tennis Court(s), Park, Walk/Jog Trails, Golf, Medical Facility, Bike Path, House of Worship, Private School, Public School, T-Station
- Parking Features: Off Street, Deeded, Paved
-
Utilities
- Electric: 200+ Amp Service
- Water Source: Public
- Sewer: Public Sewer
-
Fees / Taxes
- Assessed Value: $837,800
- HOA Fee Includes: Insurance, Maintenance Grounds, Snow Removal
- Taxes: $9,702
- HOA Fee Frequency: Monthly
- Tax Year: 2025
Similar Listings

Content © 2026 MLS Property Information Network, Inc. The information in this listing was gathered from third party resources including the seller and public records.
Listing information provided courtesy of In REM Real Estate Inc..
MLS Property Information Network, Inc. and its subscribers disclaim any and all representations or warranties as to the accuracy of this information.