
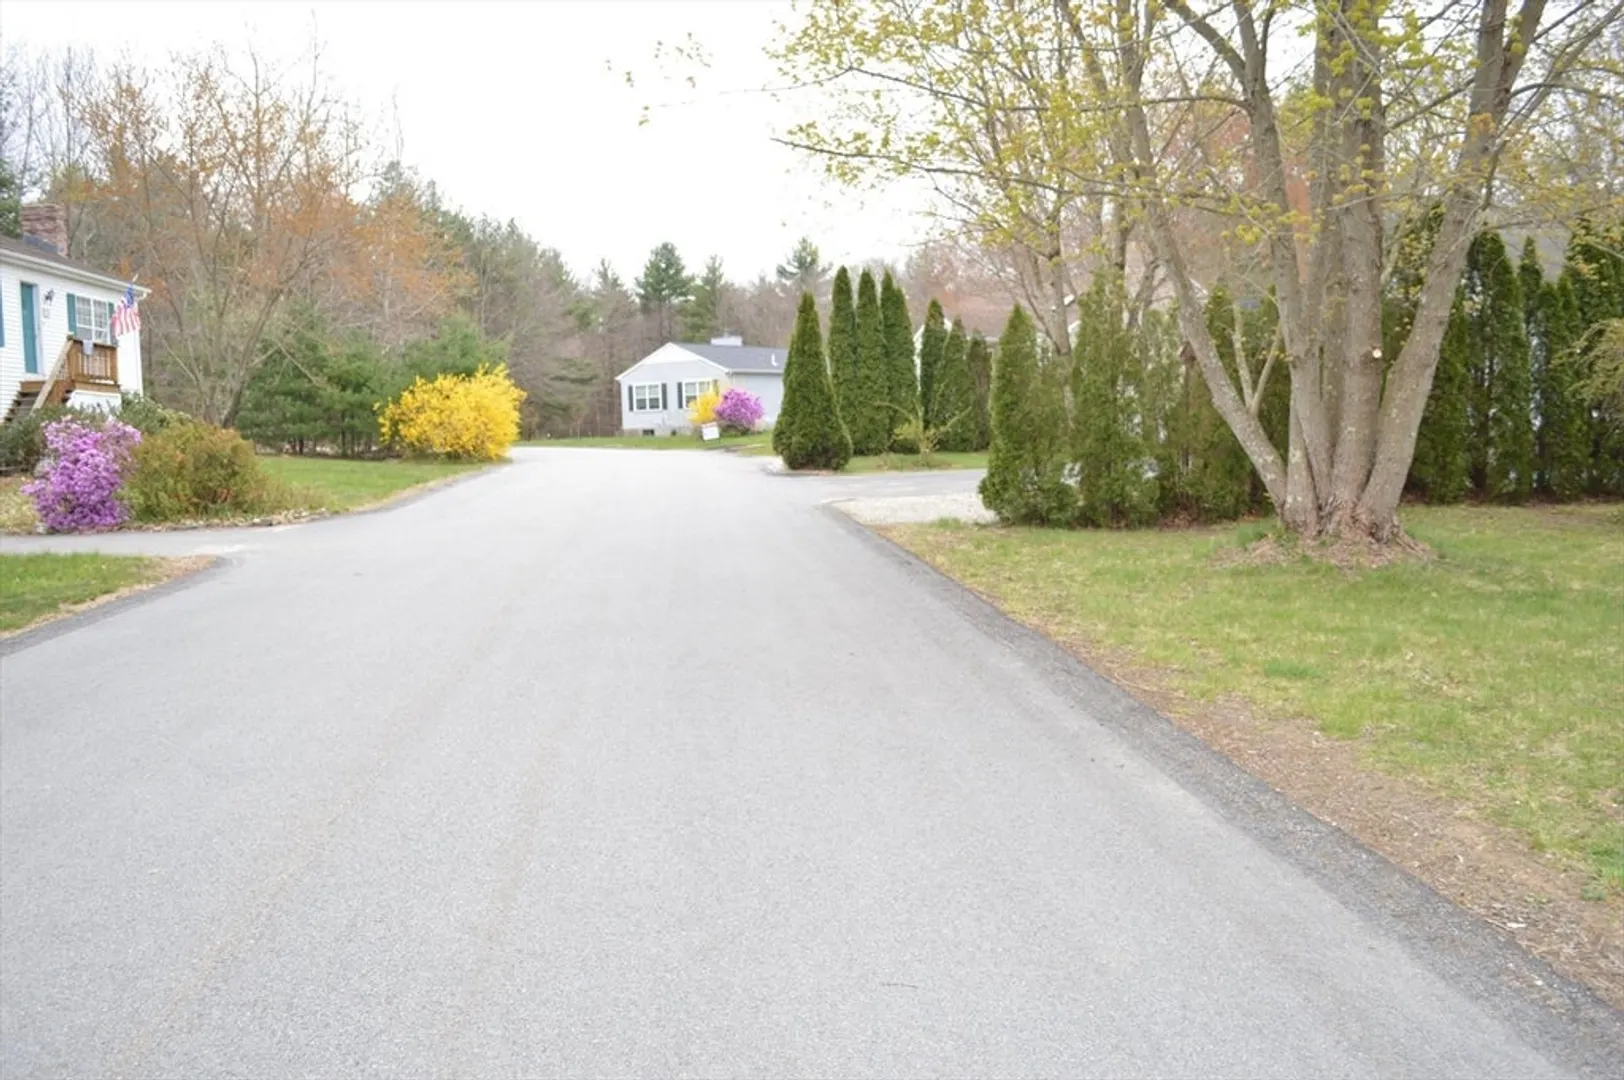
Sold!
$346,000
4
Beds
1
Bath
1,728
Living Area
-
Property Description
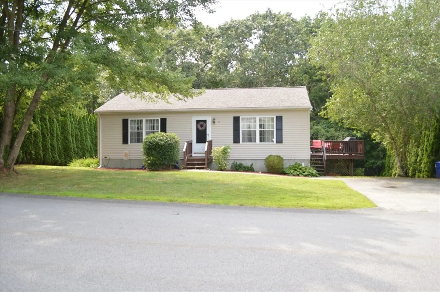
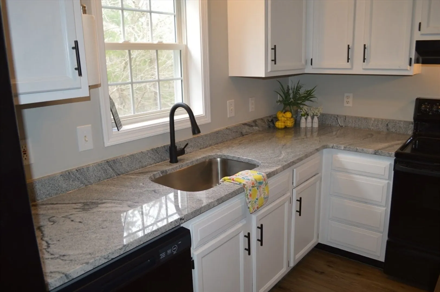
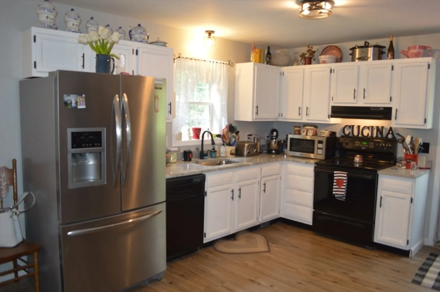
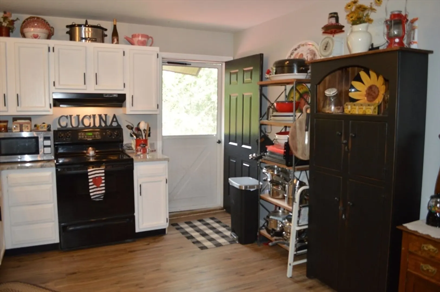
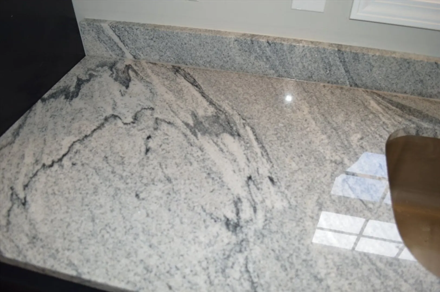
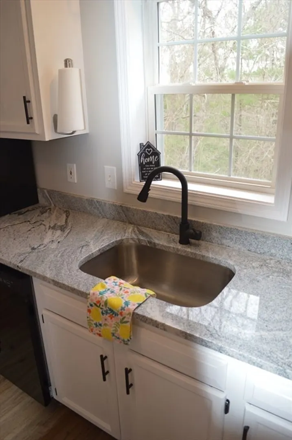
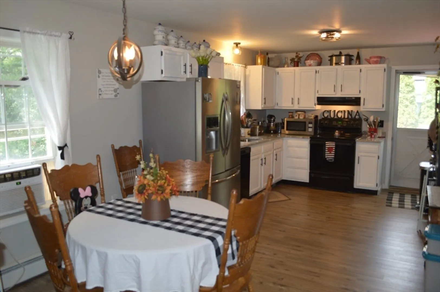
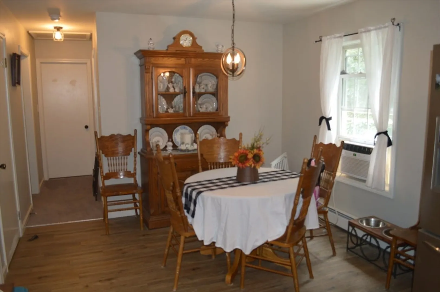
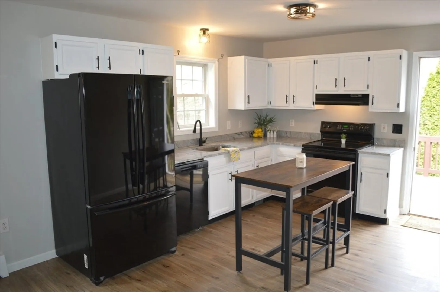
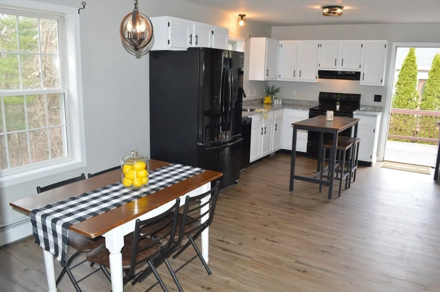
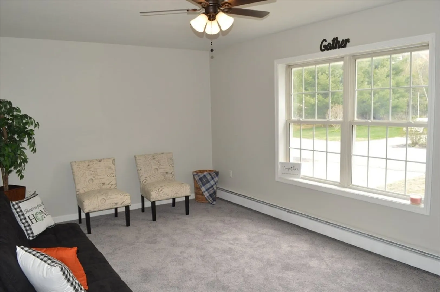
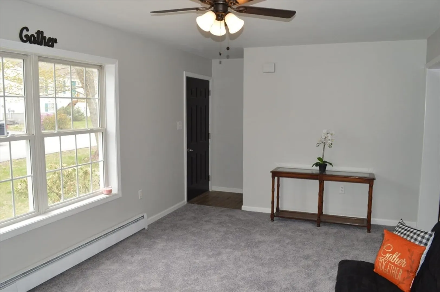
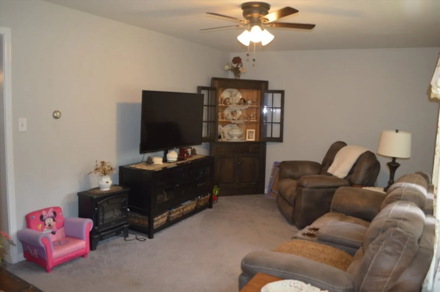
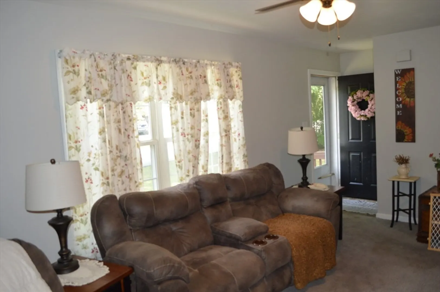
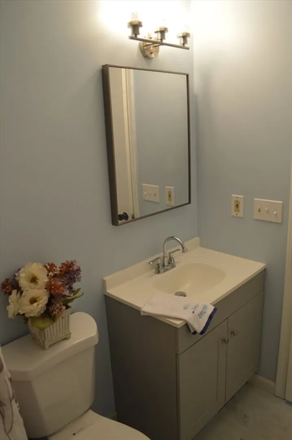
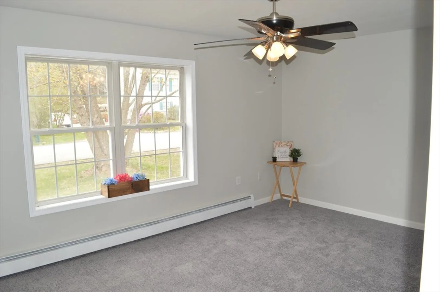
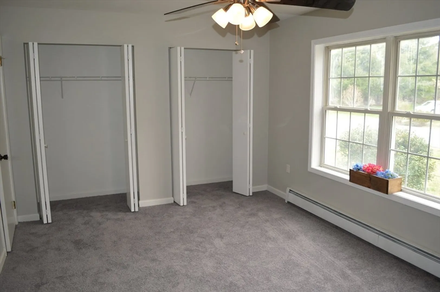
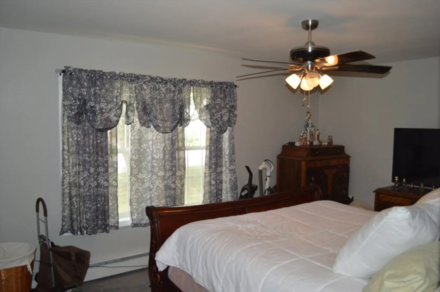
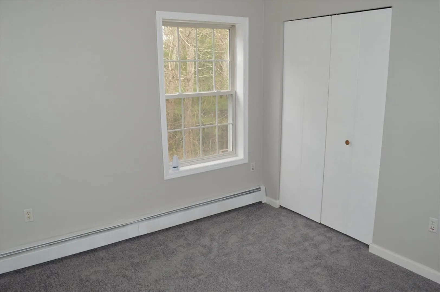
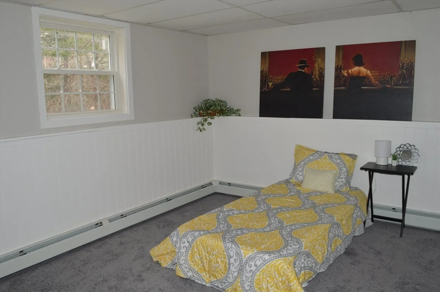
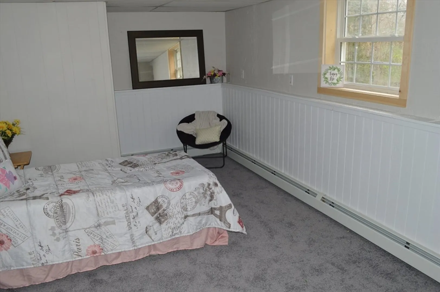
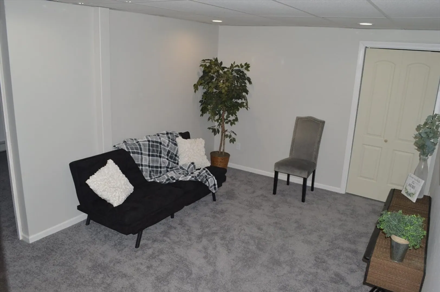
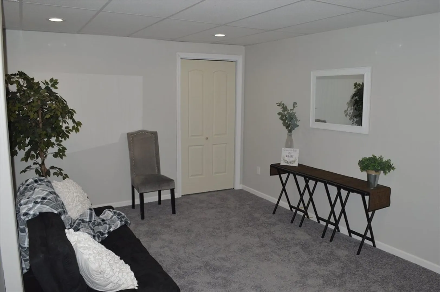
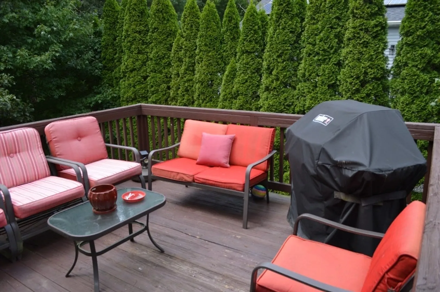
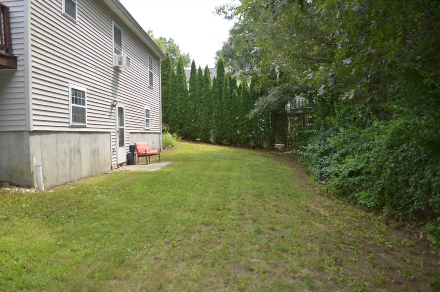
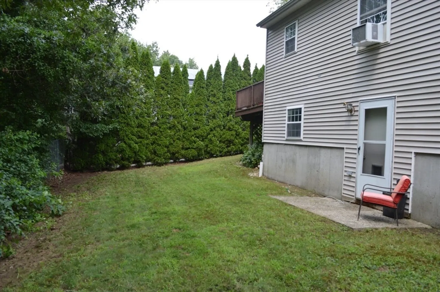
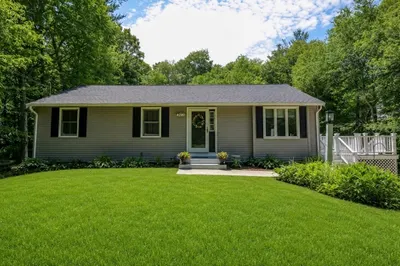
Don’t miss this updated home located in the quiet neighborhood of "The Villas of Eagle View." This 4 bedroom, 1 bath home offers 2 bedrooms on the main floor and 2 additional in the lower level. The bathroom is located on the main floor next to the bedrooms. The kitchen offers granite countertops, waterproof floors, newer appliances, space for a center island (As seen in staging pic) and opens to a large dining space great for entertaining. The main floor living room sits off the dining room and has a large bay window with great natural light. An additional family room is located in the basement, along with 2 more bedrooms with good size windows and has access to the back yard with a small patio. Upgrades within the last 2 years include the roof, granite, interior paint, carpets and kitchen floors. With mature evergreens on both sides and woods in the rear, this home offers a private back yard for relaxing weekends at home. Seller will entertain offers with buyer concessions.
-
Highlights
- Cooling: Window Unit(s)
- HOA Fee: $85
- Property Class: Residential
- Style: Ranch
- Year Built: 1997
- Heating: Oil
- Parking Spots: 2
- Property Type: Single Family Residence
- Total Rooms: 7
- Status: Closed
-
Additional Details
- Appliances: Range, Dishwasher, Refrigerator
- Exterior Features: Deck
- Lot Features: Sloped
- Year Built Details: Actual
- Zoning: Vr
- Exclusions: Tenants Belongings. Microwave Not Included
- Foundation: Concrete Perimeter
- Roof: Shingle
- Year Built Source: Public Records
-
Amenities
- Community Features: Shopping, Park, Walk/Jog Trails, Stable(s), Golf, Highway Access, House of Worship, Public School
- Parking Features: Off Street
-
Utilities
- Sewer: Public Sewer
- Water Source: Public
-
Fees / Taxes
- Assessed Value: $251,300
- HOA: Yes
- Tax Year: 2024
- Compensation Based On: Net Sale Price
- HOA Fee Frequency: Monthly
- Taxes: $3,398
Similar Listings
Sold
41 Photos
Sold
37 Photos
Sold
42 Photos
Sold
39 Photos
Content © 2026 MLS Property Information Network, Inc. The information in this listing was gathered from third party resources including the seller and public records.
Listing information provided courtesy of Mathieu Newton Sotheby's International Realty.
MLS Property Information Network, Inc. and its subscribers disclaim any and all representations or warranties as to the accuracy of this information.
