
Sold!
$480,000
3
Beds
1/1
Bath
1,825
Living Area
-
Property Description
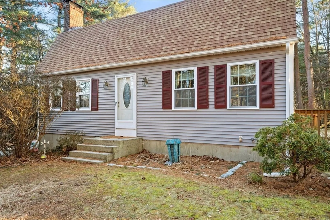
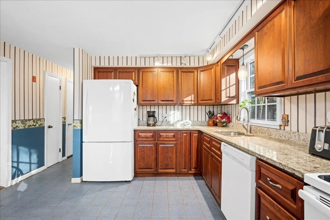
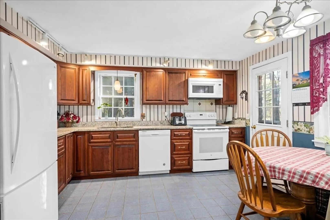
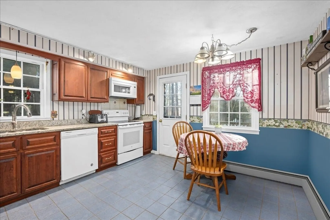
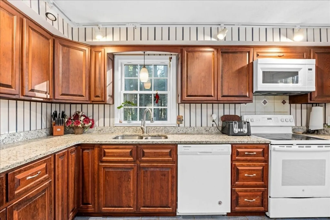
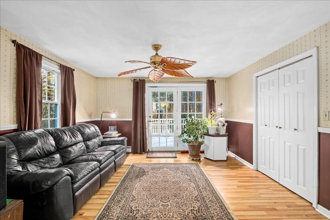
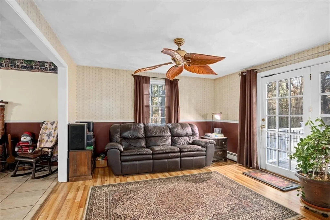
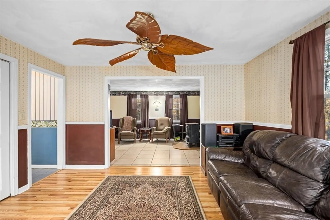
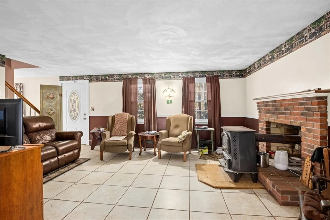
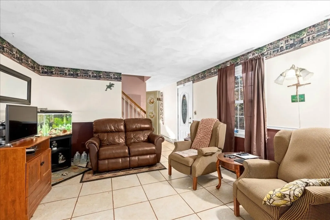
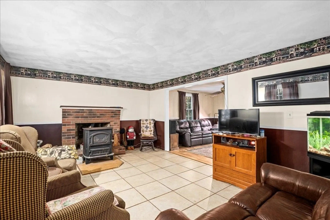
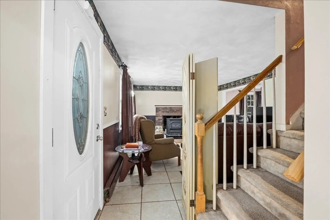
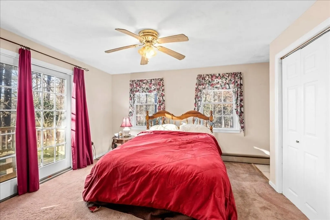
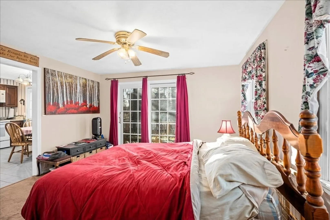
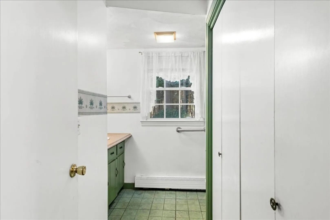
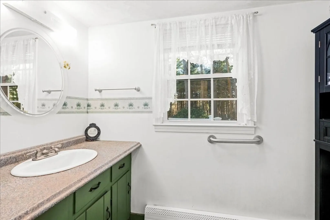
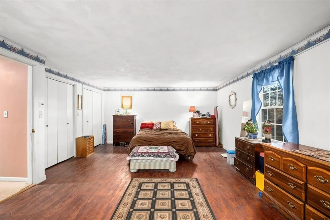
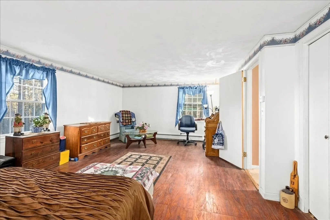
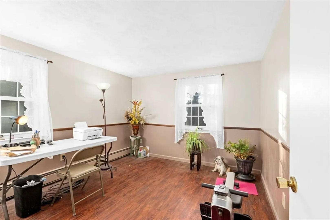
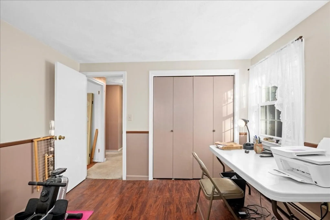
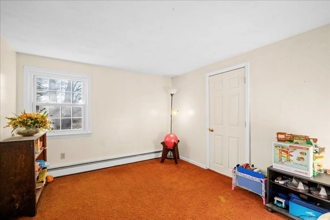
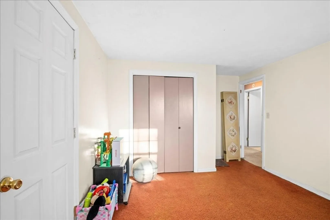
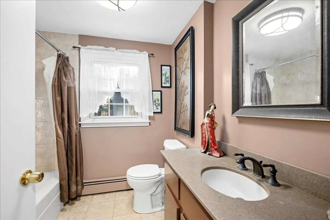
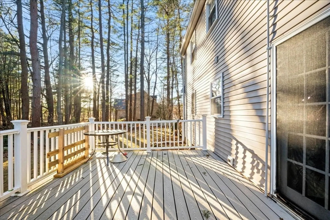
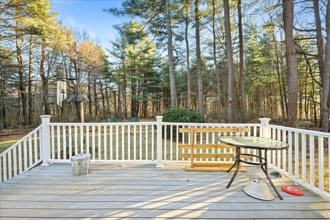
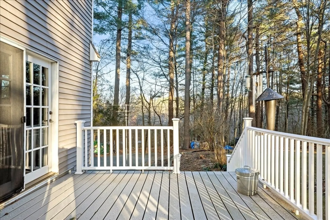
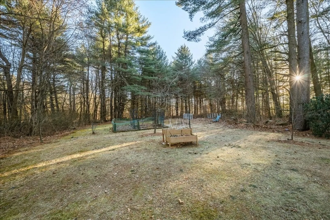
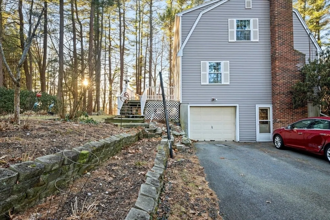
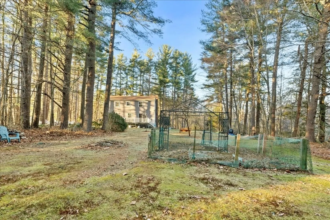
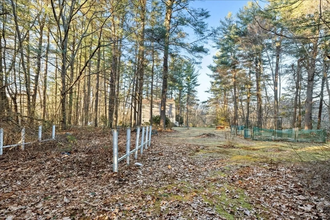
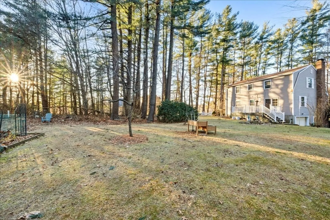
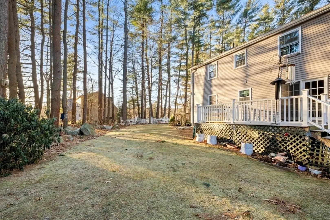
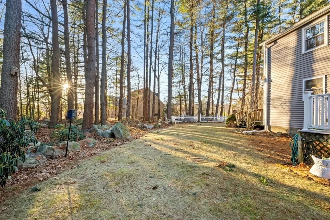
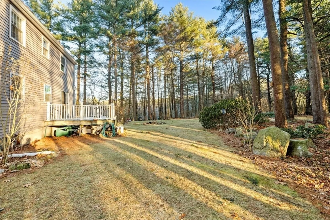
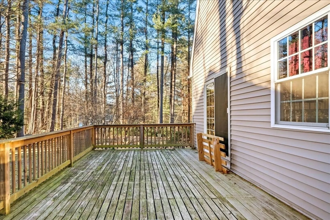
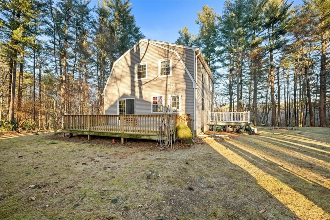
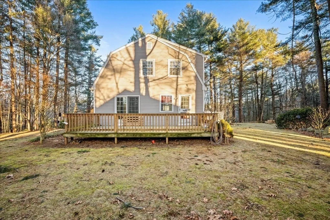
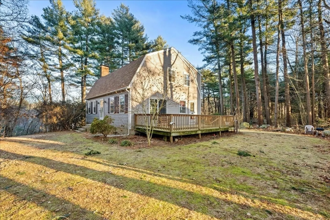
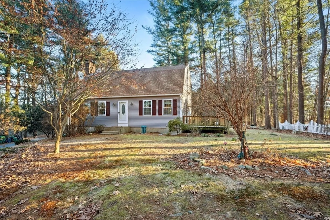
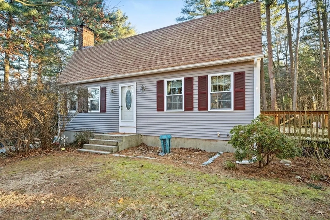
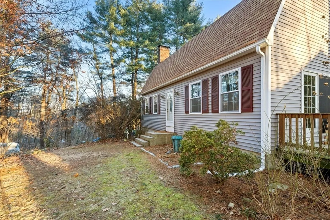
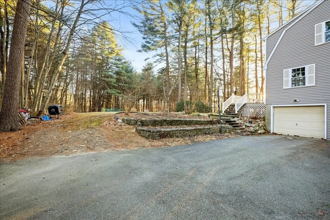
This property is 1.5 acres of pure privacy! .This classic Gambrel home in Douglas offers 3-4 bedrooms, 1.5 bathrooms, and plenty of character. Inside, you'll find spacious living areas with tile, wall to wall and laminate floors, large replacement windows that let in plenty of natural light. The functional kitchen which has updated kitchen cabinets, and granite countertops, recent appliances flow into a formal dining room, while a cozy living room features a traditional fireplace w/ a wood stove. The second floor boasts well-sized bedrooms, including a main bedroom with ample space. A bonus room on the first floor offers flexibility for an office, family room or additional living space. Outside, enjoy a peaceful yard with mature pine trees on a level lot, a garage under that fits 2 cars in tandem, and ample parking. Located near local amenities, schools, Douglas waterslide picnic area and Douglas state Forest with swimming, and hiking trails.
-
Highlights
- Acres: 1
- Parking Spots: 4
- Property Type: Single Family Residence
- Year Built: 1980
- Heating: Baseboard, Oil
- Property Class: Residential
- Total Rooms: 7
- Status: Closed
-
Additional Details
- Appliances: Range, Dishwasher, Microwave, Refrigerator
- Fireplaces: 1
- Foundation: Concrete Perimeter
- SqFt Source: Public Record
- Year Built Source: Public Records
- Exterior Features: Deck
- Flooring: Tile, Carpet, Laminate
- Lot Features: Wooded
- Year Built Details: Actual
- Zoning: Ra
-
Amenities
- Covered Parking Spaces: 2
- Parking Features: Under, Paved Drive, Off Street, Tandem, Paved
-
Utilities
- Sewer: Private Sewer
- Water Source: Public
-
Fees / Taxes
- Assessed Value: $359,800
- Taxes: $4,864
- Tax Year: 2024
Similar Listings
Sold
40 Photos
Sold
39 Photos
Sold
NEW CONSTRUCTION
3 Photos
Sold
34 Photos
Content © 2026 MLS Property Information Network, Inc. The information in this listing was gathered from third party resources including the seller and public records.
Listing information provided courtesy of ERA Key Realty Services.
MLS Property Information Network, Inc. and its subscribers disclaim any and all representations or warranties as to the accuracy of this information.
