
Sold!
$2,540,000
7
Beds
7/3
Baths
7,174
Living Area
-
Property Description
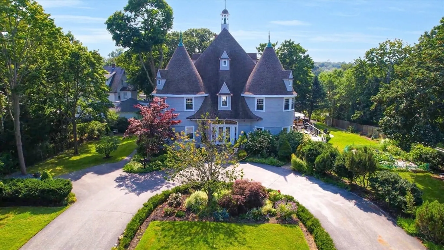
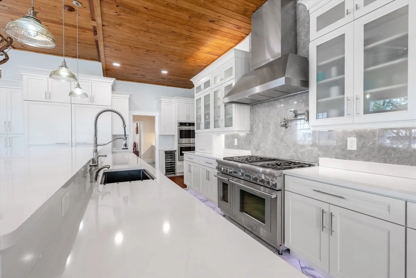
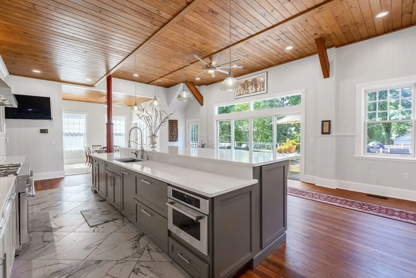
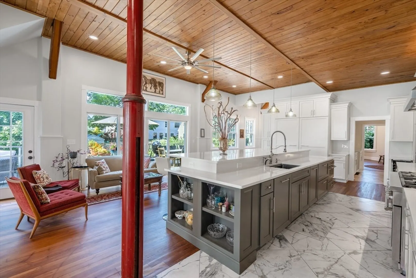
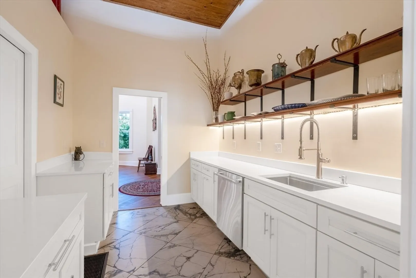
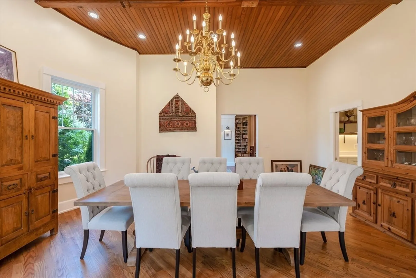
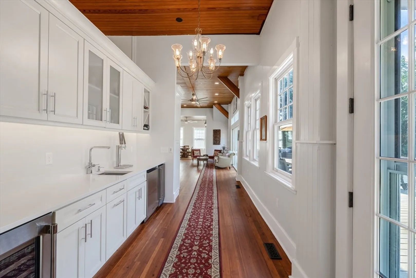
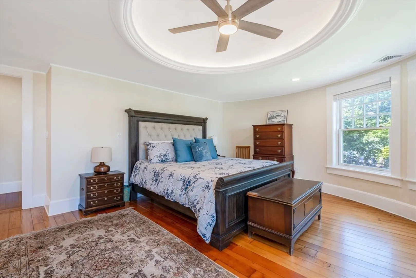
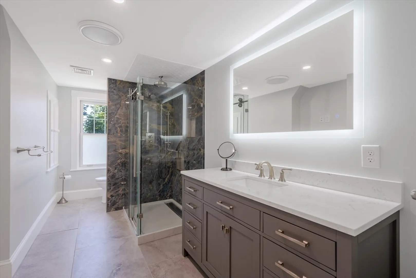
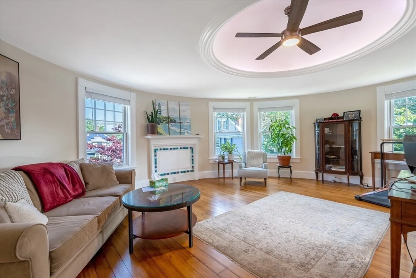
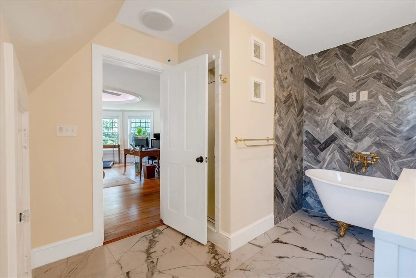
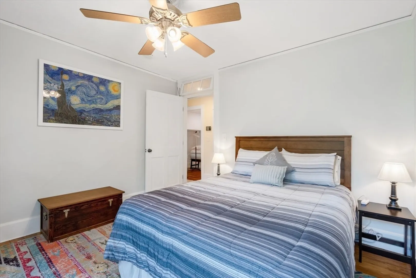
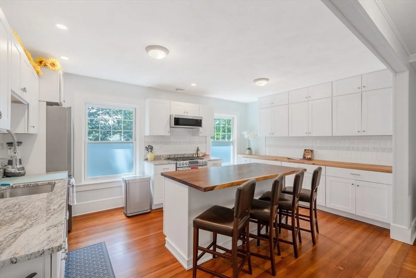
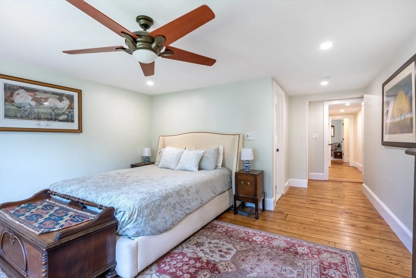
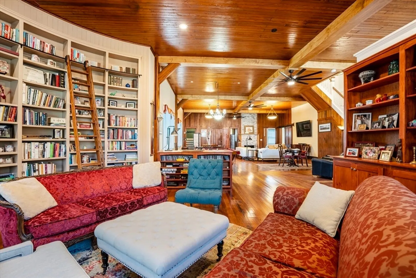
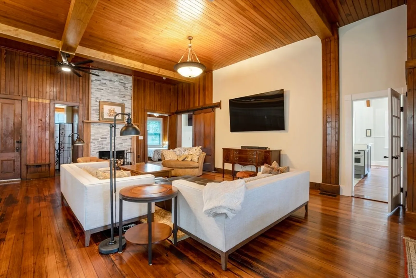
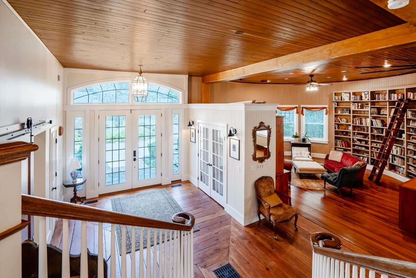
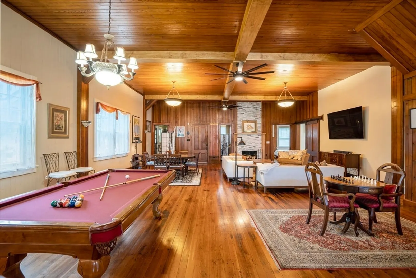
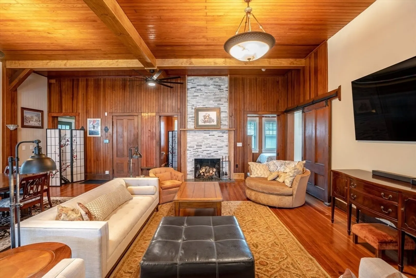
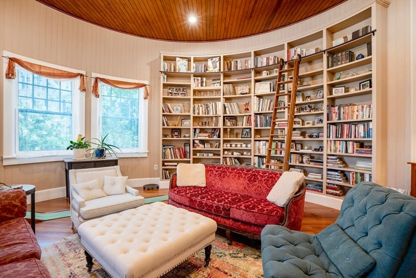
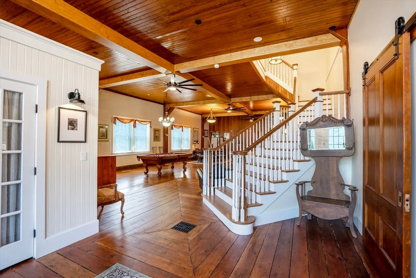
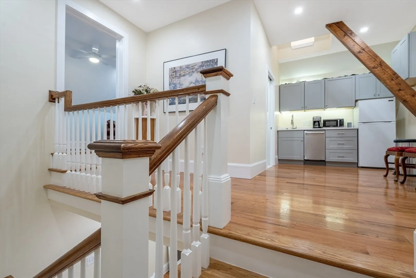
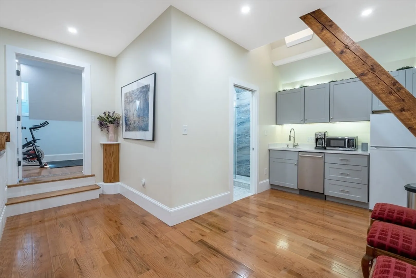
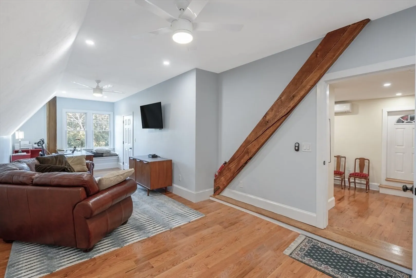
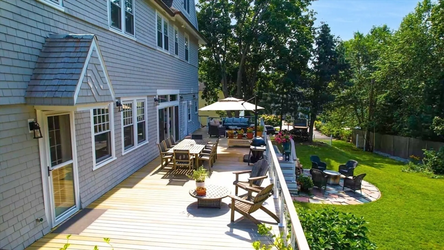
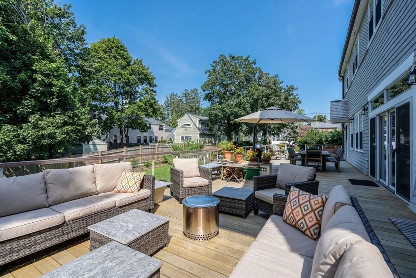
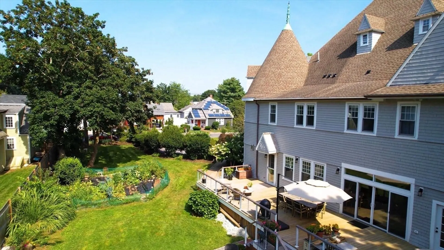
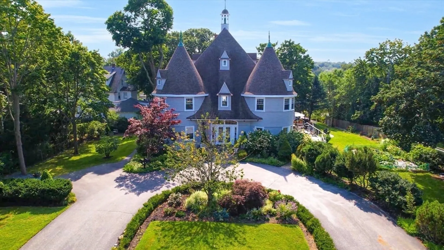
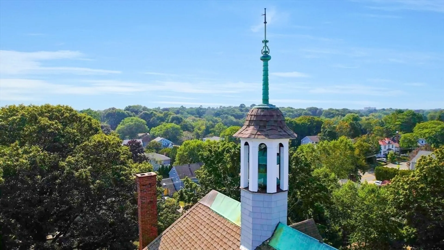
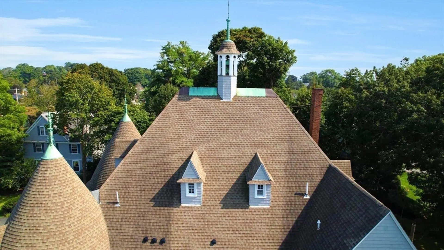
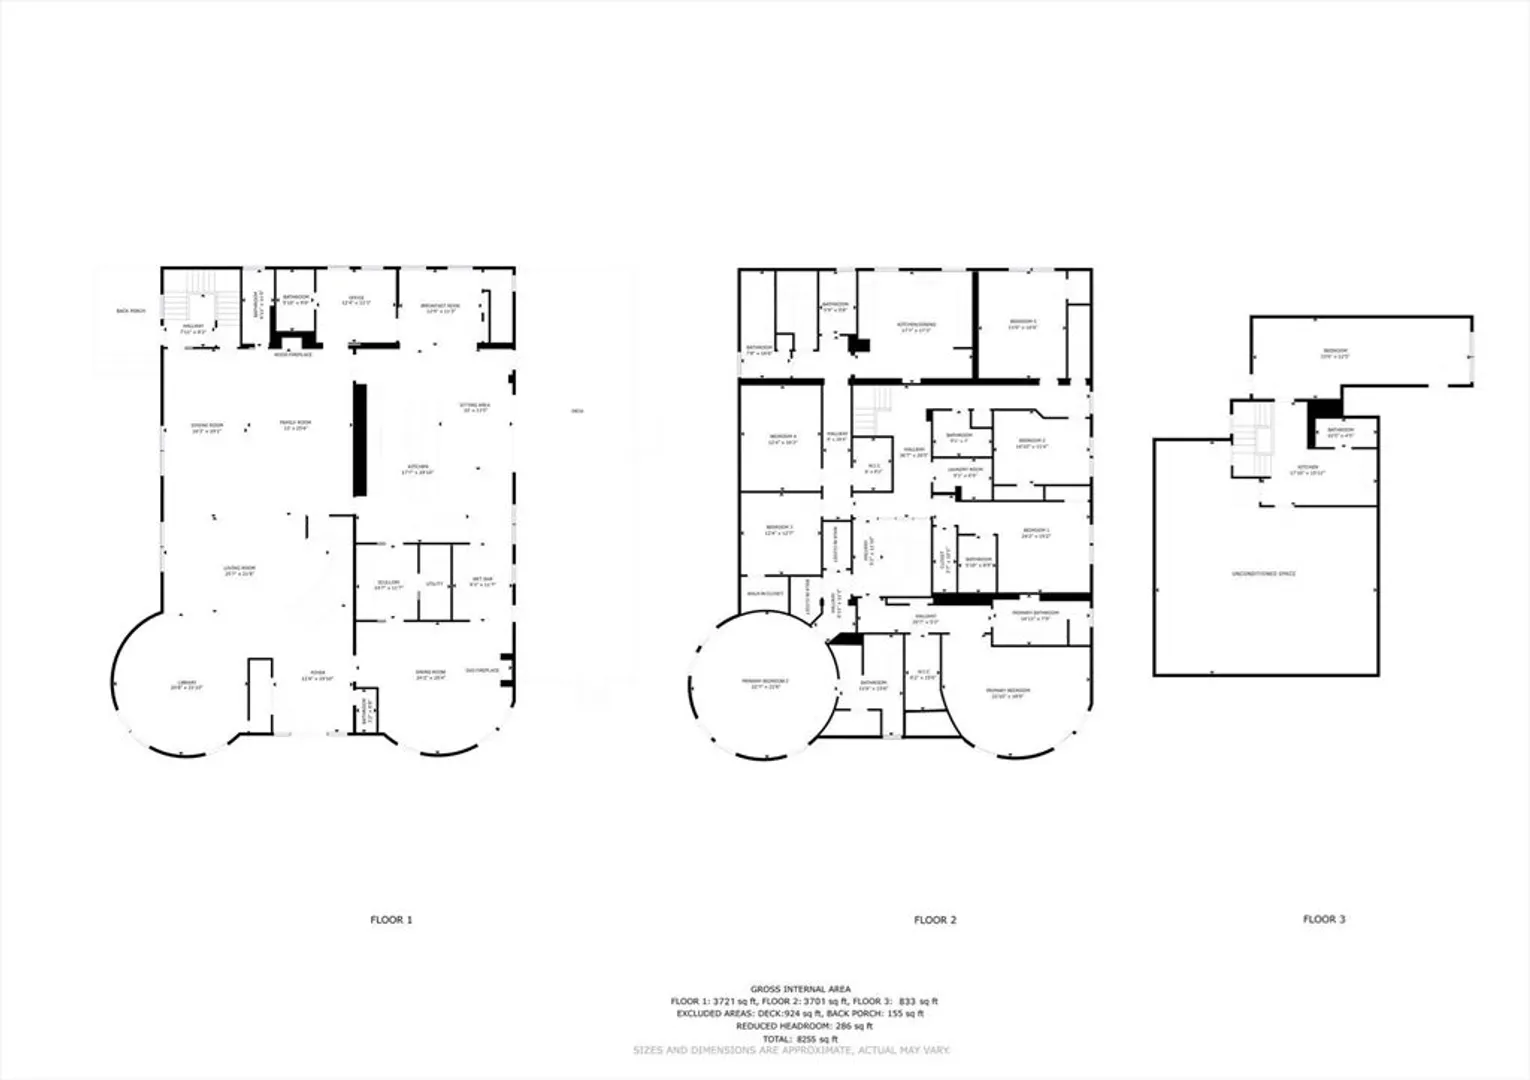
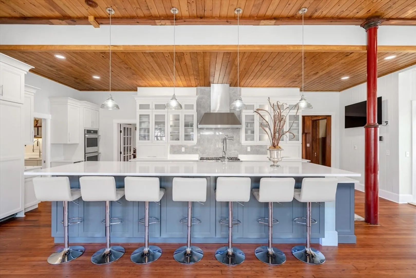
This home is your castle! A meticulously renovated, 1850s home sits on 2/3 acre of manicured grounds. With 7 bedrooms + 10 bath, it seamlessly blends its rich past with contemporary elegance. The 2,000+ SF great room features 12-foot ceilings, original hardwood floors, & wood fireplace. The chef’s kitchen has a 14-foot island, 6-burner Thermador Range and double wall-oven. A wet bar with a built-in sparkling water faucet, wine fridge, & 2-tap kegerator, makes it the perfect space for entertaining.It's all in the details with great overflow spaces: library, pantry, breakfast nook, and guest bedroom all on the 1st floor. Outside there’s a 16'x60' mahogany deck and covered porch. The 2nd floor has 2 primary BR suites, plus 3 more oversized BRs. The attached in-law suite (deeded as a 2nd unit) features a large BR, renovated kitchen, 1 & 1/2 baths, + separate W/D. The 3rd floor is designed as a work-out room or home office with full coffee bar & BA. Turnkey, move in ready; just start living
-
Highlights
- Area: Clifton
- Heating: Forced Air, Radiant, Natural Gas, Fireplace
- Property Class: Residential
- Style: Antique, Farmhouse, Carriage House
- Year Built: 1850
- Cooling: Central Air, 3 or More, Ductless
- Parking Spots: 12
- Property Type: Single Family Residence
- Total Rooms: 22
- Status: Closed
-
Additional Details
- Appliances: Gas Water Heater, Water Heater, Range, Oven, Dishwasher, Disposal, Microwave, Indoor Grill, Refrigerator, Freezer, Washer, Dryer, Water Treatment, ENERGY STAR Qualified Refrigerator, Wine Refrigerator, ENERGY STAR Qualified Dryer, ENERGY STAR Qualified Dishwasher, ENERGY STAR Qualified Washer, Range Hood, Cooktop, Instant Hot Water, Rangetop - ENERGY STAR, Plumbed For Ice Maker
- Construction: Frame, Stone, Post & Beam, Conventional (2x4-2x6)
- Fireplaces: 2
- Foundation: Stone
- Lot Features: Gentle Sloping
- Roof: Shingle
- Year Built Source: Public Records
- Basement: Walk-Out Access, Interior Entry, Garage Access, Concrete, Unfinished
- Exterior Features: Porch, Deck, Deck - Wood, Covered Patio/Deck, Rain Gutters, Professional Landscaping, Sprinkler System, Gazebo
- Flooring: Wood, Tile, Bamboo, Particle Board, Reclaimed Wood, Stone / Slate, Vinyl / VCT, Flooring - Hardwood, Flooring - Wood, Flooring - Stone/Ceramic Tile
- Interior Features: Ceiling Fan(s), Walk-In Closet(s), Closet, Cable Hookup, High Speed Internet Hookup, Storage, Lighting - Sconce, Lighting - Overhead, Bathroom - Full, Dining Area, Countertops - Stone/Granite/Solid, Cabinets - Upgraded, Recessed Lighting, Lighting - Pendant, Vaulted Ceiling(s), Bathroom - Half, Bathroom - Tiled With Shower Stall, Pantry, Kitchen Island, Coffered Ceiling(s), Open Floorplan, Bedroom, Home Office, Inlaw Apt., Library, Den, Wet Bar, Walk-up Attic, Finish - Cement Plaster, Finish - Sheetrock, Wired for Sound, High Speed Internet
- Road Frontage Type: Public
- Year Built Details: Actual, Renovated Since
- Zoning: Sr
-
Amenities
- Community Features: Public Transportation, Shopping, Pool, Tennis Court(s), Park, Walk/Jog Trails, Golf, Medical Facility, Laundromat, Bike Path, Conservation Area, Highway Access, House of Worship, Marina, Private School, Public School, T-Station, University, Sidewalks
- Parking Features: Attached, Under, Storage, Paved Drive, Off Street, Deeded, Driveway
- Waerfront: Yes
- Covered Parking Spaces: 2
- Security Features: Security System
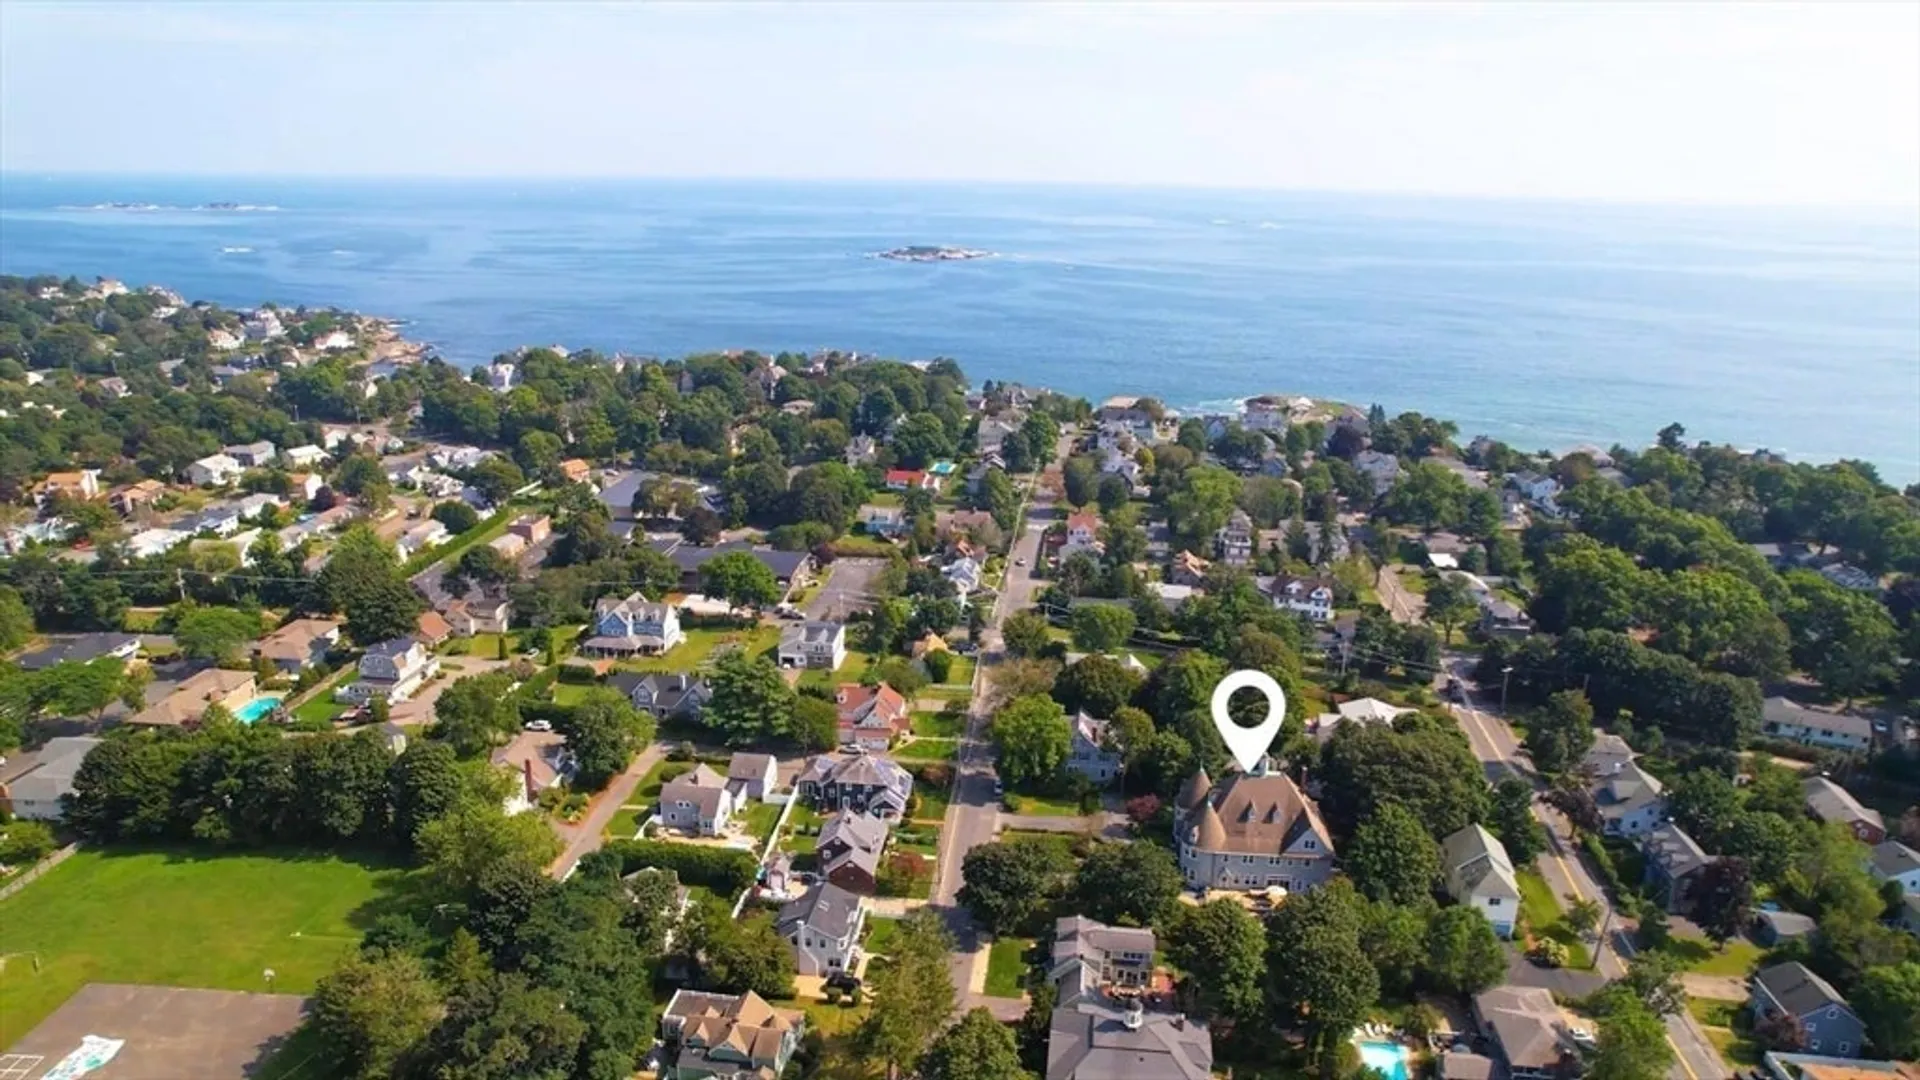
- Waterfront Features: Waterfront, Beach Front, Ocean, Pond, Bay, Harbor, Walk to, Marsh, Public, Harbor, Ocean, Walk to, 3/10 to 1/2 Mile To Beach, Beach Ownership(Public)
-
Utilities
- Electric: 110 Volts, 220 Volts, Circuit Breakers, 200+ Amp Service
- Water Source: Public
- Sewer: Public Sewer
-
Fees / Taxes
- Assessed Value: $1,654,200
- Compensation Based On: Net Sale Price
- Taxes: $14,822
- Buyer Agent Compensation: 2%
- Tax Year: 2024
Similar Listings
Sold
42 Photos
Sold
40 Photos
Sold
37 Photos
Sold
30 Photos
Content © 2026 MLS Property Information Network, Inc. The information in this listing was gathered from third party resources including the seller and public records.
Listing information provided courtesy of Catalyst Real Estate Services.
MLS Property Information Network, Inc. and its subscribers disclaim any and all representations or warranties as to the accuracy of this information.
