
75 Chatham St
$1,349,995
9
Beds
7
Baths
6,358
Sqft
- Request Info
- Call
- Save
-
More
- Mortgage Calculator

Property Tools
$1,349,995
9
Beds
7
Baths
6,358
Living Area
-
Property Description
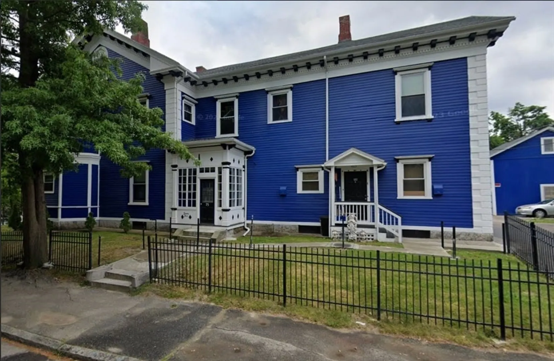
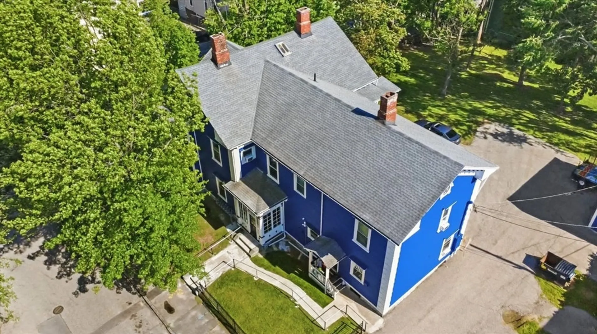
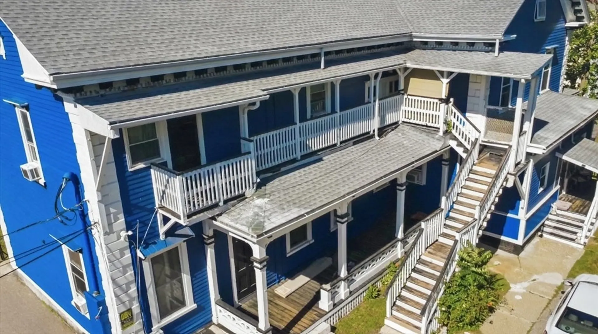
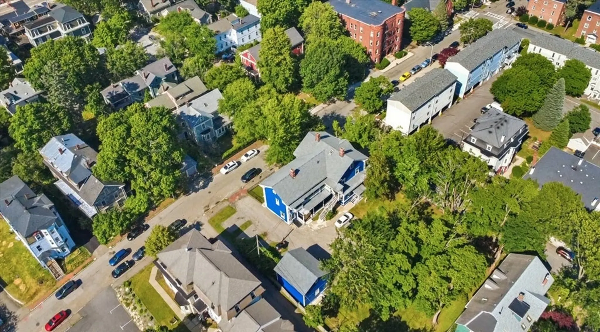
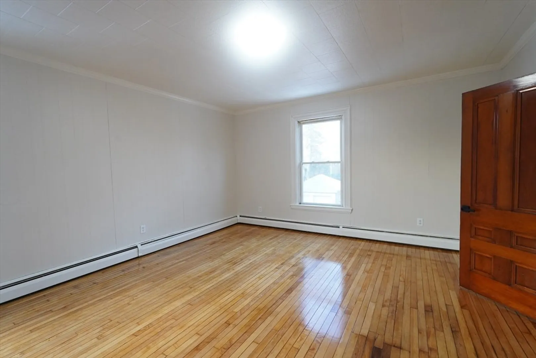
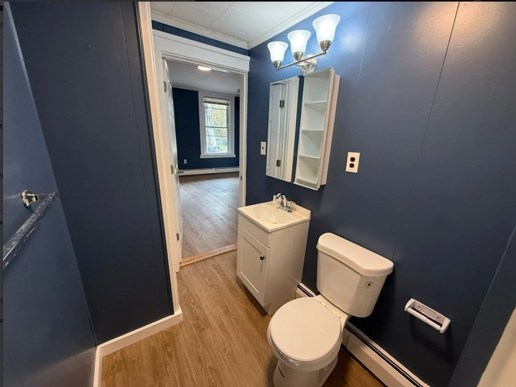
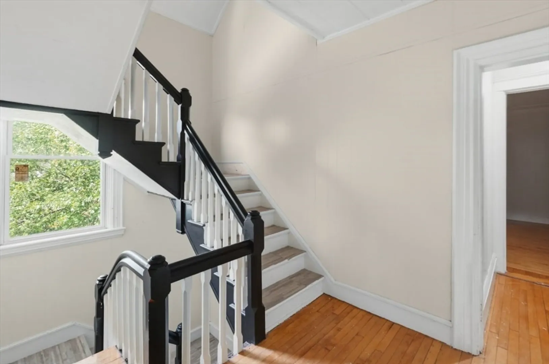
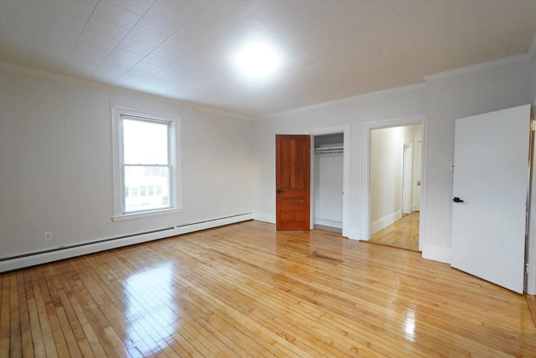
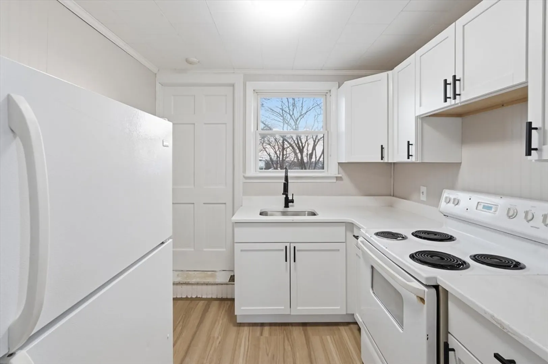
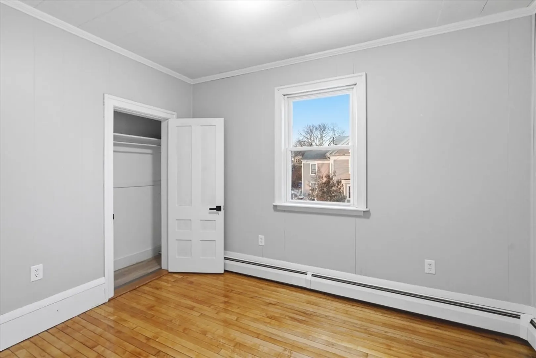
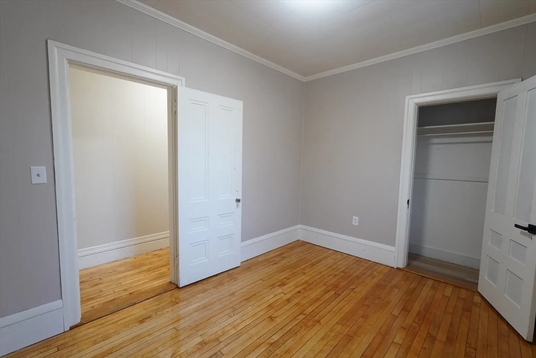
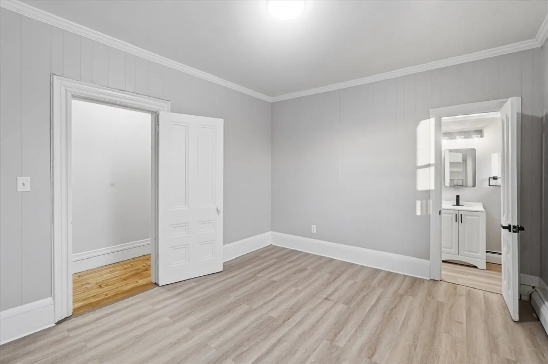
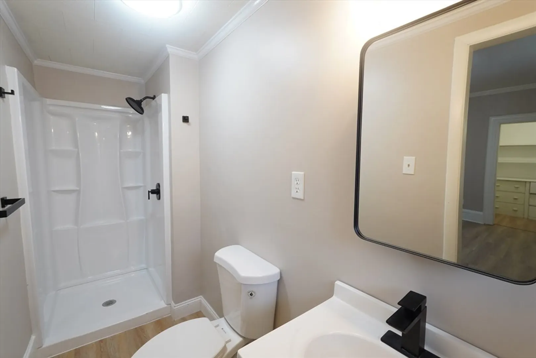
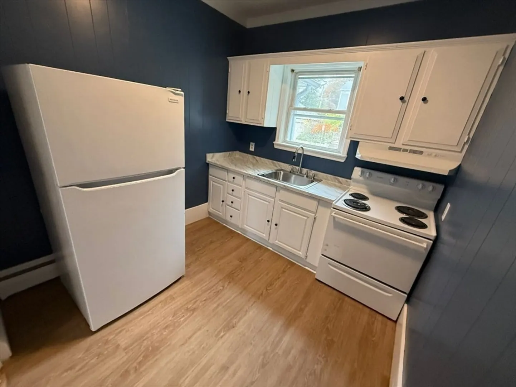
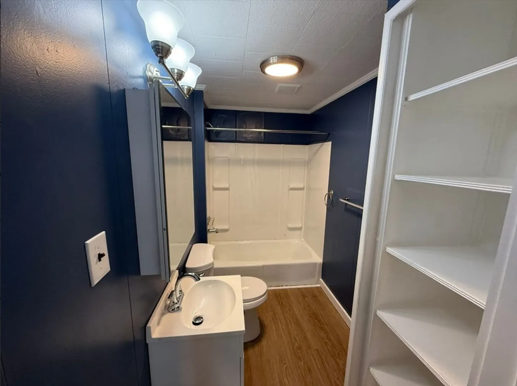
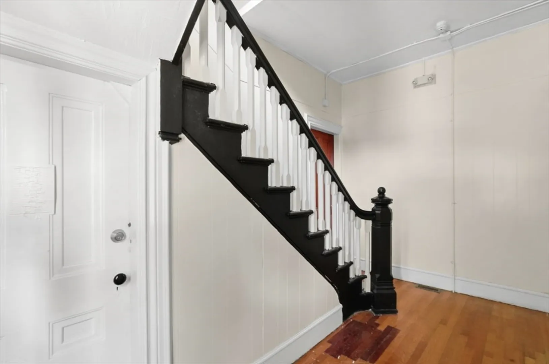
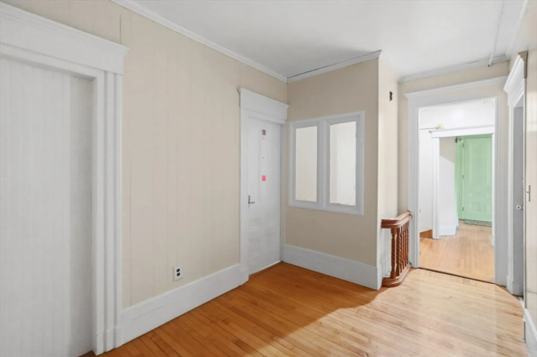
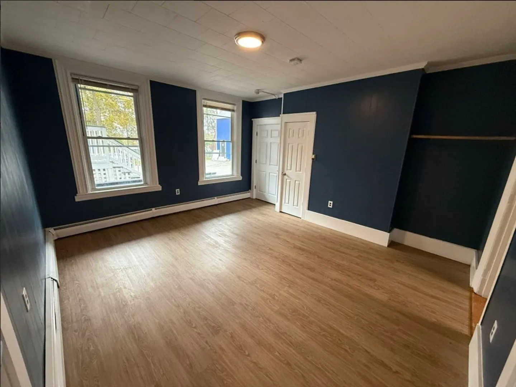
Fully Renovated 7-Unit in Worcester – New Heating Systems, Garage, and Off-Street Parking. 75 Chatham Street is a fully renovated 7-unit multifamily generating $9587/month in current rent, with additional upside once the vacant unit is leased. Every unit has been renovated, and five of the building's heating systems are newly installed, cutting near-term capital needs for a buyer. The property offers a rare amount of parking for an urban multifamily — a two-bay garage with a loft above it, plus 10 off-street spaces — along with coin-op laundry for added income and convenience. All utilities are individually metered, keeping operating expenses predictable for ownership. A walk-up attic adds further upside, offering potential square footage that could be finished down the line. Located near public transportation, shopping, and medical facilities, 75 Chatham Street is positioned for stable, long-term tenant demand in a well-established Worcester rental pocket. Open House Saturday, August 15th & Sunday, August 16th, 12:00 PM–1:30 PM.
-
Highlights
- Levels: 2
- Property Class: Residential Income
- Stories: 2
- Year Built: 1905
- Parking Spots: 12
- Property Type: 5-9 Family
- Total Rooms: 20
- Status: Active
-
Additional Details
- Basement: Full
- Flooring: Wood
- Foundation Area: 2569
- Roof: Shingle
- Total Number of Units: 7
- Year Built Source: Public Records
- Construction: Frame
- Foundation: Stone
- Lot Features: Corner Lot
- SqFt Source: Public Record
- Year Built Details: Approximate
- Zoning: Rg-5
-
Amenities
- Community Features: Public Transportation, Shopping, Medical Facility, Laundromat
- Covered Parking Spaces: 2
-
Utilities
- Electric: Circuit Breakers, 100 Amp Service, Individually Metered
- Water Source: Public
- Sewer: Public Sewer
-
Fees / Taxes
- Assessed Value: $806,500
- Tax Year: 2026
- Total Rent: $9,587
- Rental Fee Includes: Unit 1(Water), Unit 2(Water), Unit 3(Water), Unit 4(Water)
- Taxes: $17,000
Similar Listings
Content © 2026 MLS Property Information Network, Inc. The information in this listing was gathered from third party resources including the seller and public records.
Listing information provided courtesy of eXp Realty LLC.
MLS Property Information Network, Inc. and its subscribers disclaim any and all representations or warranties as to the accuracy of this information.