
35-37 Tirrell Street
$1,295,000
13
Beds
5/2
Baths
6,976
Sqft
- Request Info
- Call
- Save
-
More
- Mortgage Calculator

Property Tools
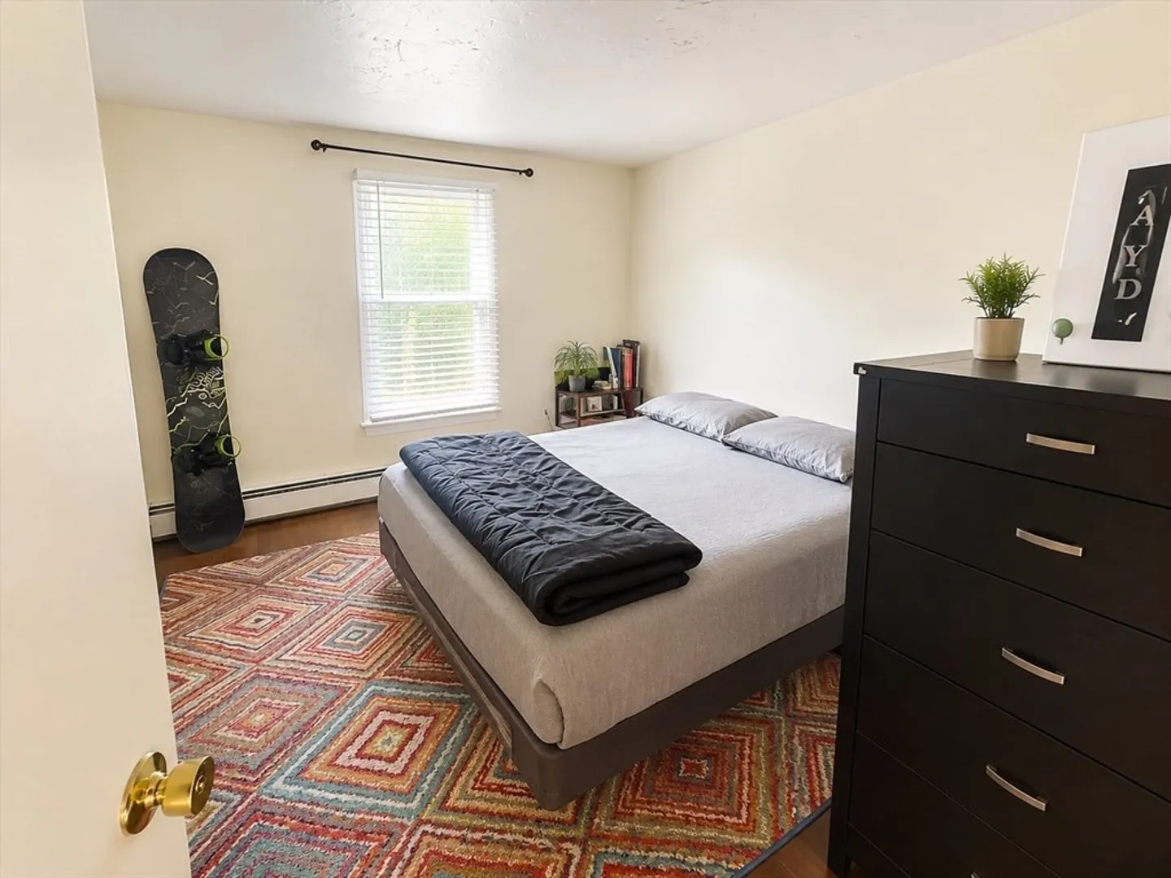
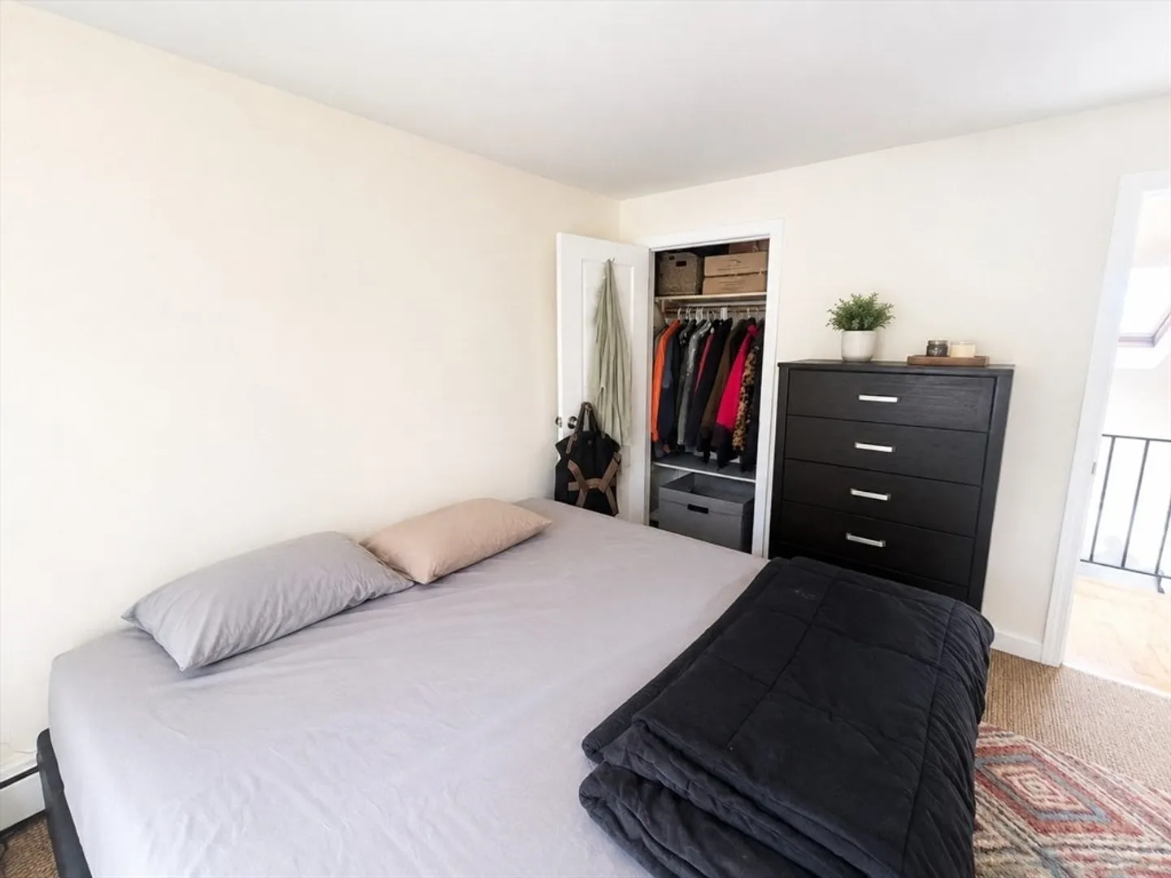
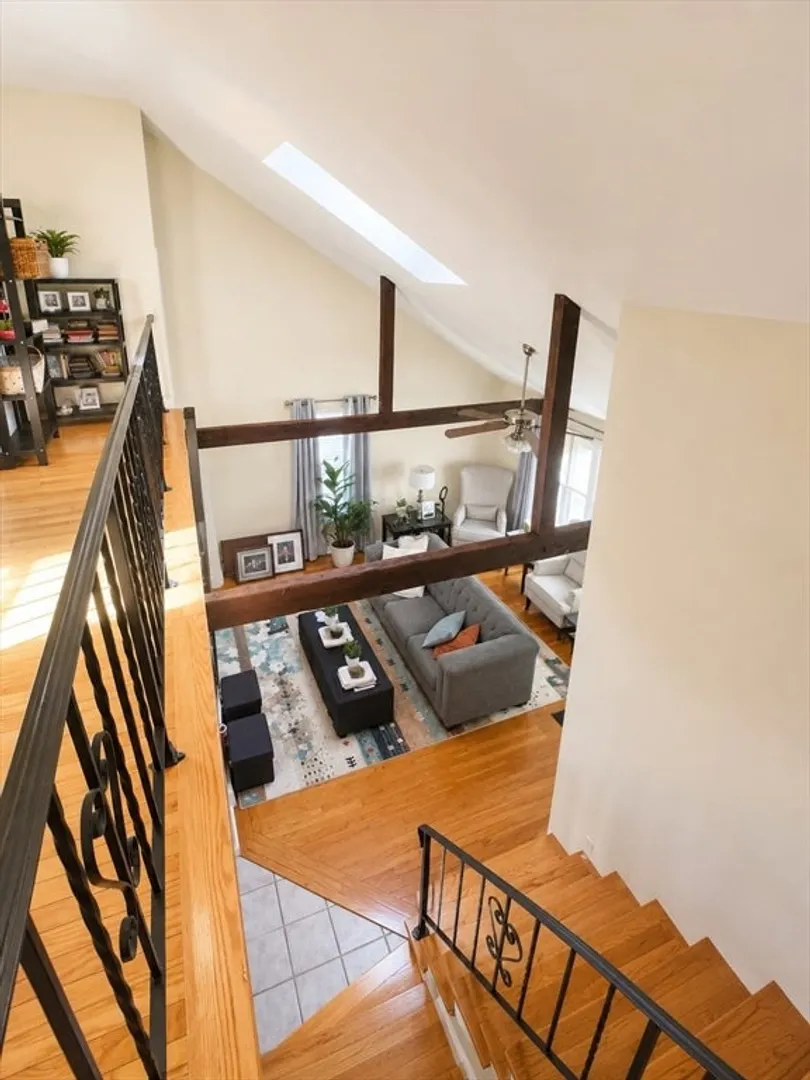
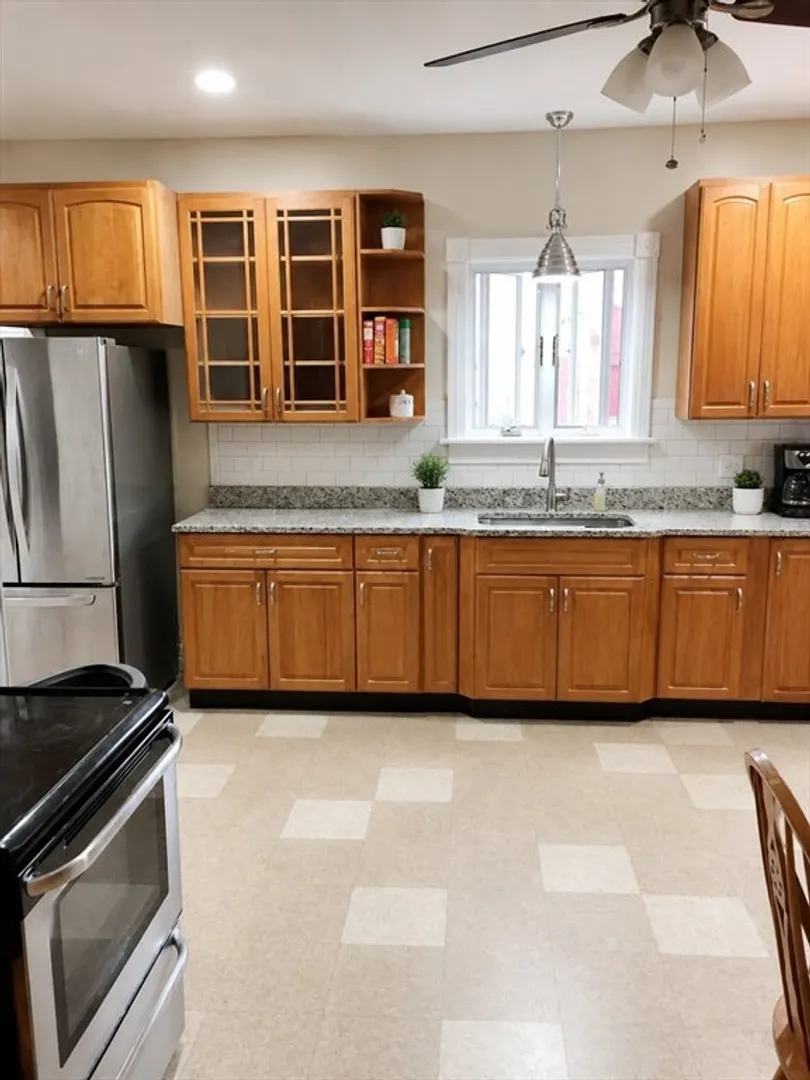
$1,295,000
13
Beds
5/2
Baths
6,976
Living Area
-
Property Description
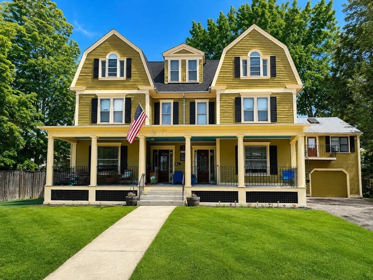
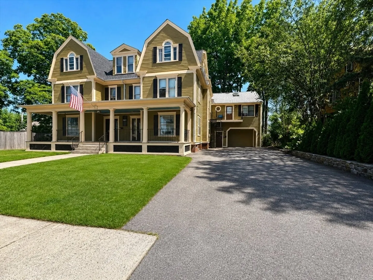
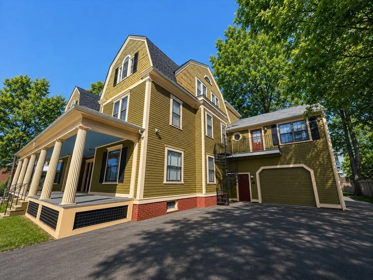
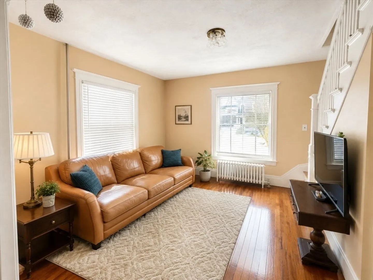
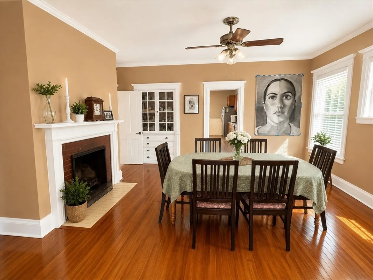
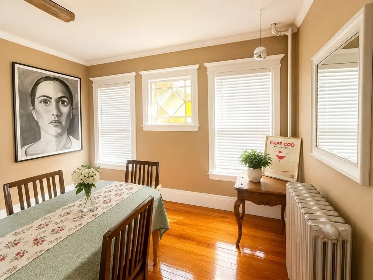
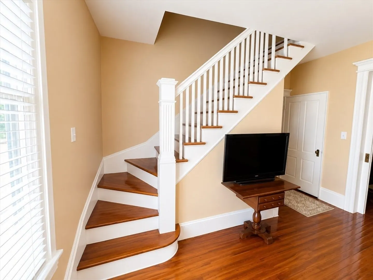
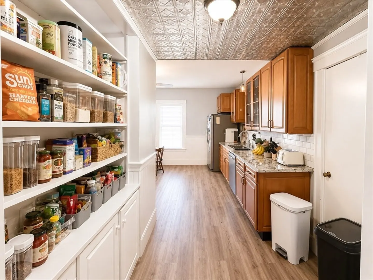
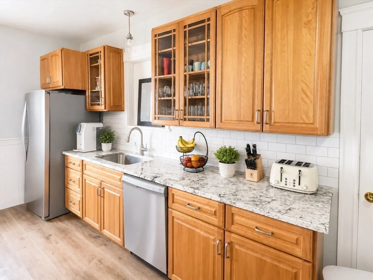
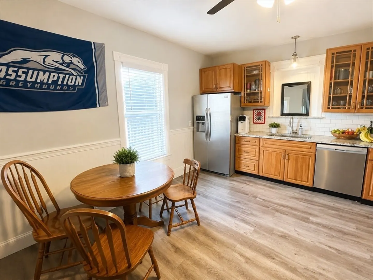
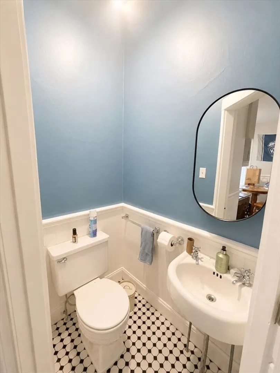
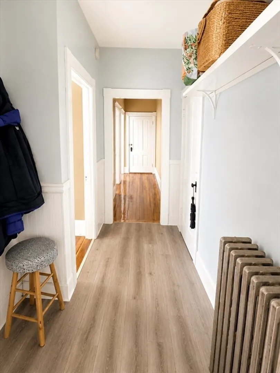
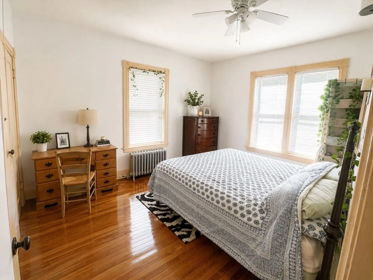
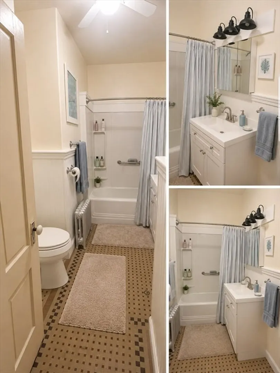
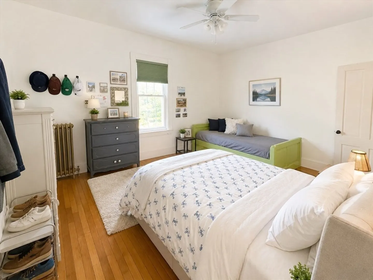
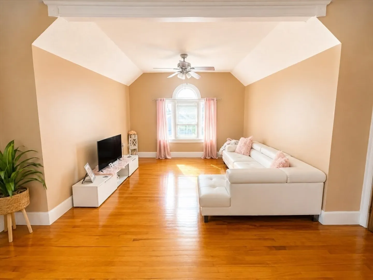
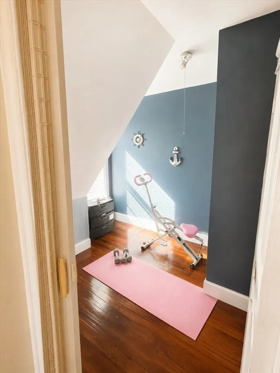
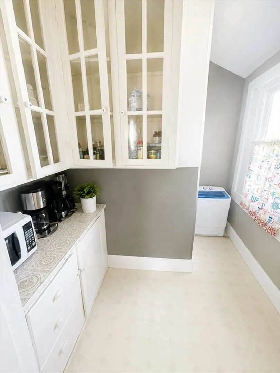
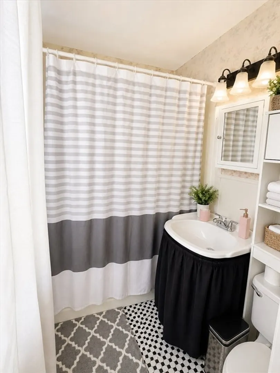
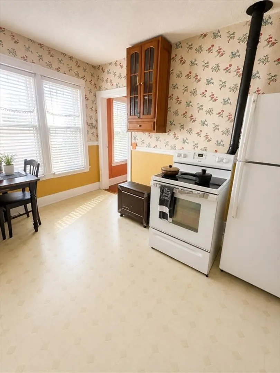
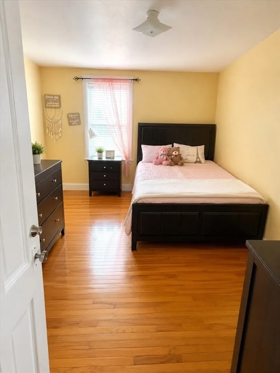
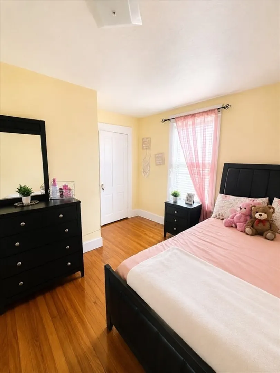
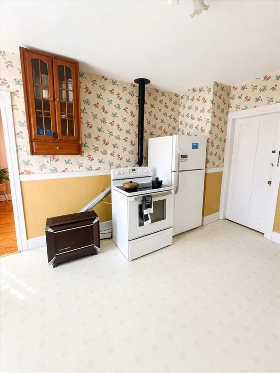
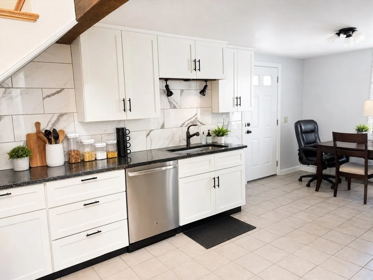
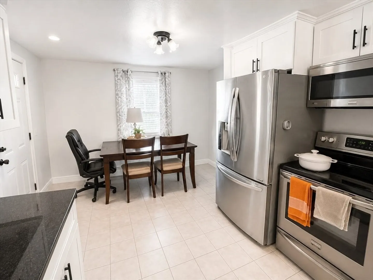
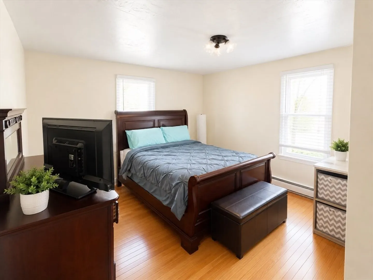
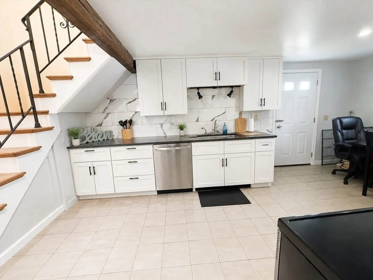
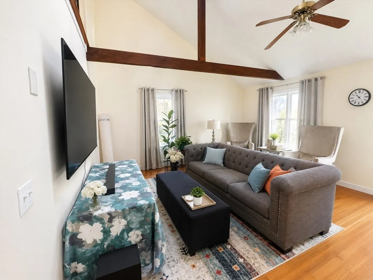
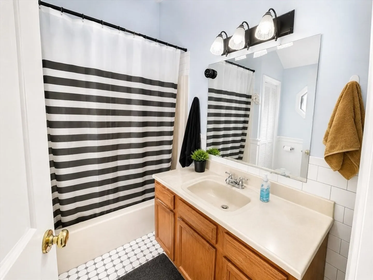
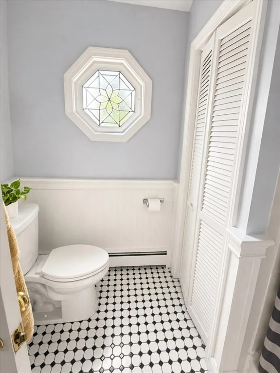
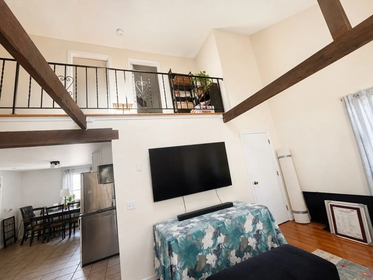
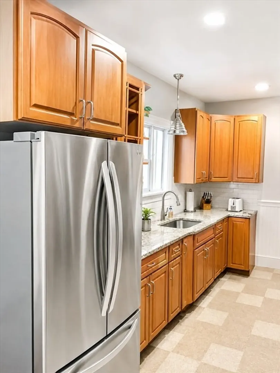
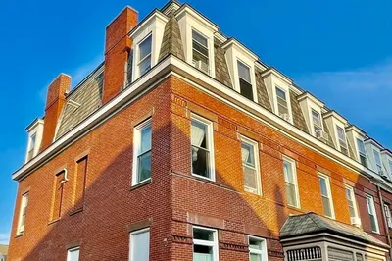
Exceptional investment! Stately 5-unit property offers 6,976 sq. ft. of beautifully maintained living space w/ outstanding curb appeal & timeless architectural appeal. Featuring three 3-bedroom units & two 2-bedroom units, each w/ separate utilities plus a landlord meter, this income-producing property is built for long-term success. Inside, you'll find stunning period details including gleaming HW floors, classic tile bathroom flrs, custom built-ins, fireplaces, & rich character rarely found today. Many units feature upgraded cabinetry & granite countertops, blending historic charm w/ modern finishes. Recent improvements include a new roof (2023). 1 new steam boiler. 24x32 garage!! Extra income! Conveniently located within walking distance to Clark University w/ easy commuter access, this is a rare opportunity to own a distinctive multi-family investment.
-
Highlights
- Heating: Steam, Natural Gas
- Parking Spots: 11
- Property Type: 5+ Family - 5+ Units Up/Down
- Total Rooms: 25
- Status: Active
- Levels: 8
- Property Class: Residential Income
- Stories: 8
- Year Built: 1889
-
Additional Details
- Appliances: Range, Dishwasher, Refrigerator
- Construction: Frame
- Fireplaces: 2
- Foundation: Brick/Mortar
- Lot Features: Level
- Roof: Shingle
- Total Number of Units: 5
- Year Built Source: Owner
- Basement: Full
- Exclusions: Tenants Personal Property. All Major Appliances Belong To The Seller.
- Flooring: Tile, Carpet, Laminate, Hardwood, Stone/Ceramic Tile
- Interior Features: Ceiling Fan(s), Pantry, Stone/Granite/Solid Counters, Bathroom With Tub, Living Room, Dining Room, Kitchen
- Road Frontage Type: Public
- SqFt Source: Owner
- Year Built Details: Renovated Since
- Zoning: Rg-5
-
Amenities
- Covered Parking Spaces: 1
- Parking Features: Paved Drive, Off Street, Driveway, Paved
-
Utilities
- Electric: Circuit Breakers
- Water Source: Public
- Sewer: Public Sewer
-
Fees / Taxes
- Assessed Value: $1,011,600
- Tax Year: 2025
- Total Rent: $9,450
- Rental Fee Includes: Unit 1(Water), Unit 2(Water), Unit 3(Water), Unit 4(Water)
- Taxes: $13,343
Similar Listings
Sold
9 Photos
Sold
11 Photos
Sold
22 Photos
Sold
19 Photos
Content © 2026 MLS Property Information Network, Inc. The information in this listing was gathered from third party resources including the seller and public records.
Listing information provided courtesy of 2 Sisters Realty & Associates.
MLS Property Information Network, Inc. and its subscribers disclaim any and all representations or warranties as to the accuracy of this information.