
Sold!
$800,000
2
Beds
1/1
Bath
1,433
Living Area
-
Property Description
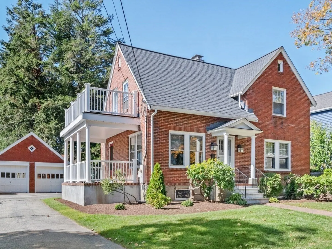
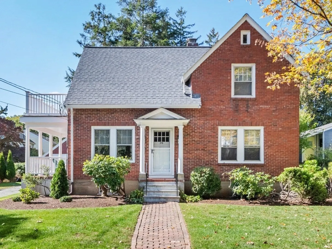
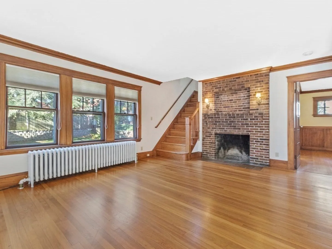
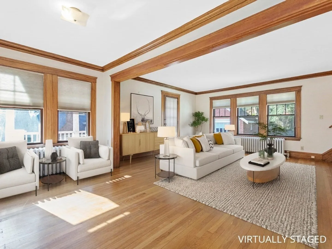
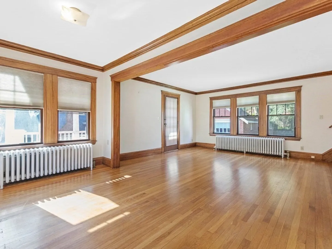
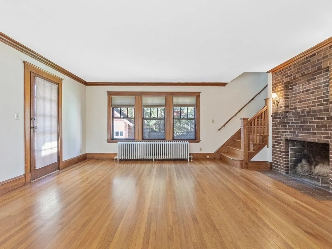
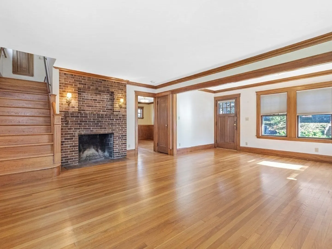
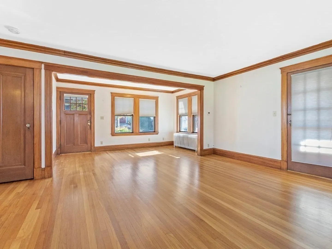
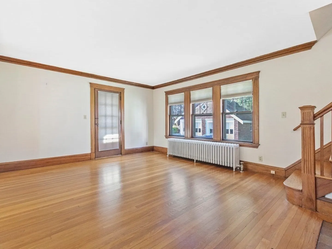
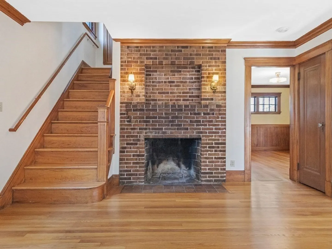
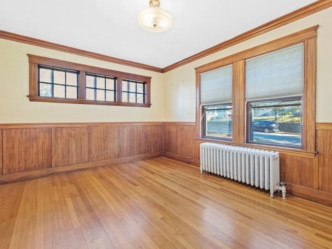
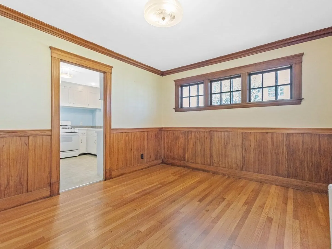
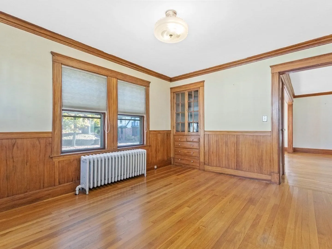
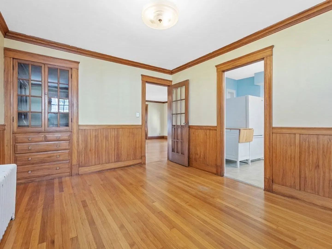
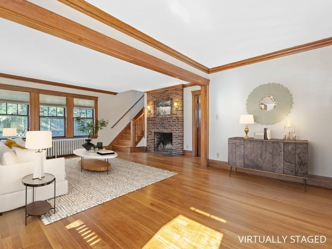
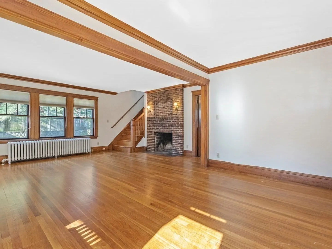
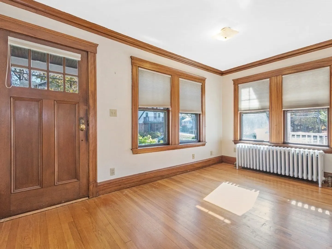
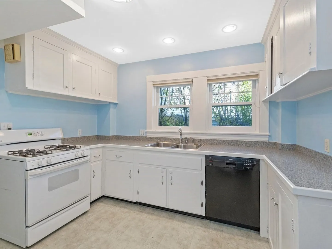
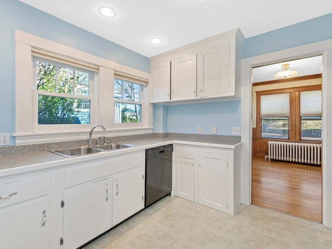
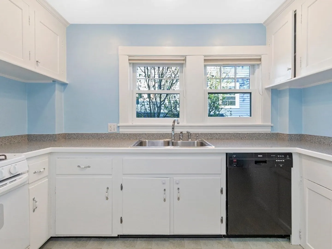
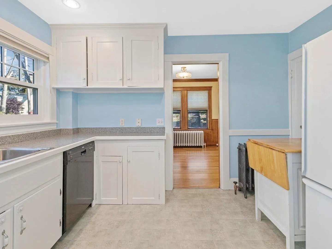
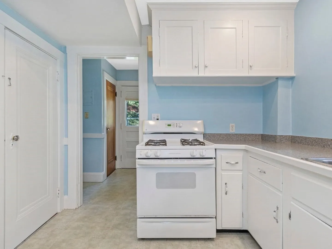
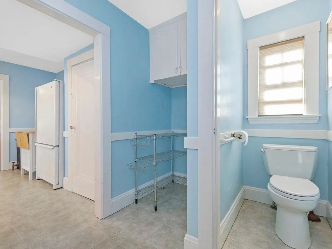
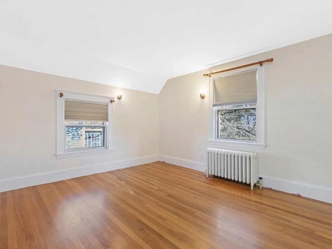
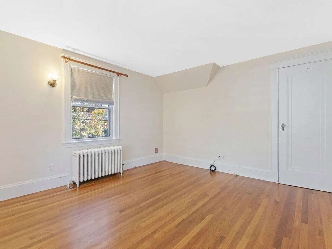
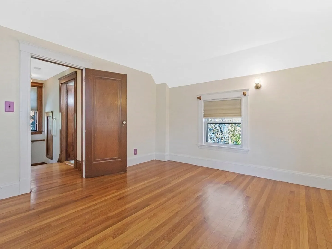
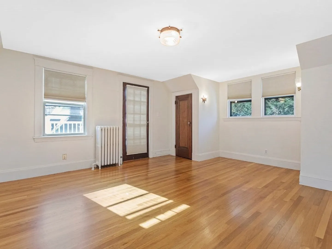
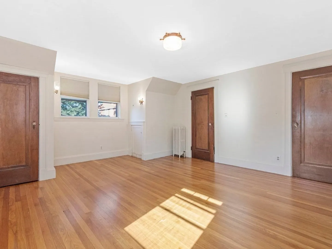
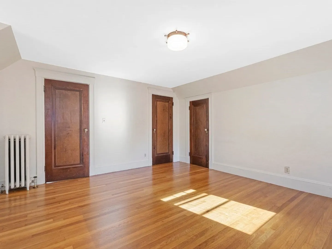
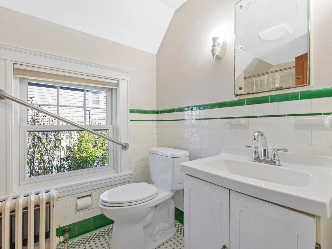
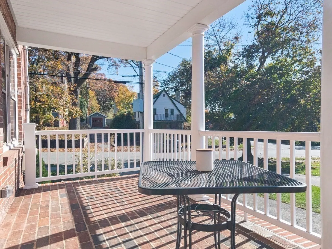
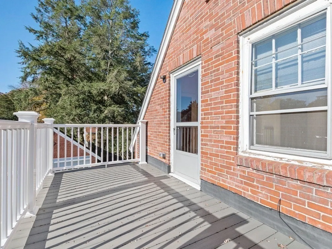
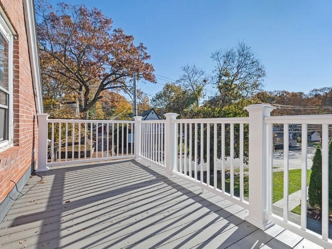
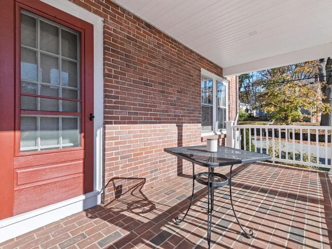
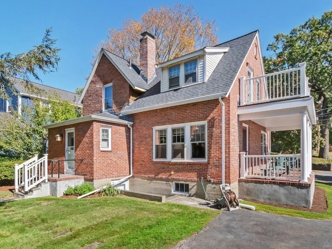
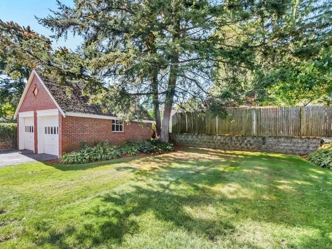
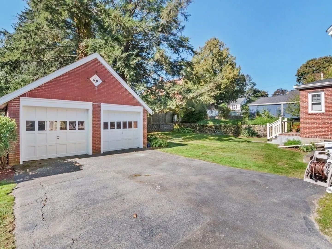
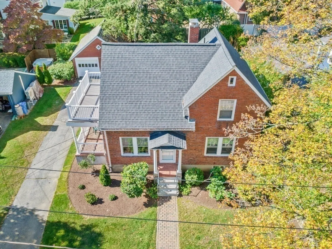
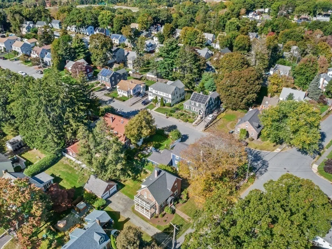
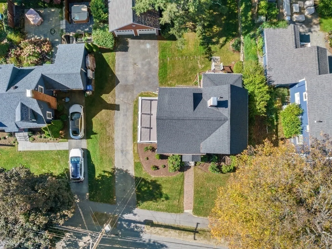
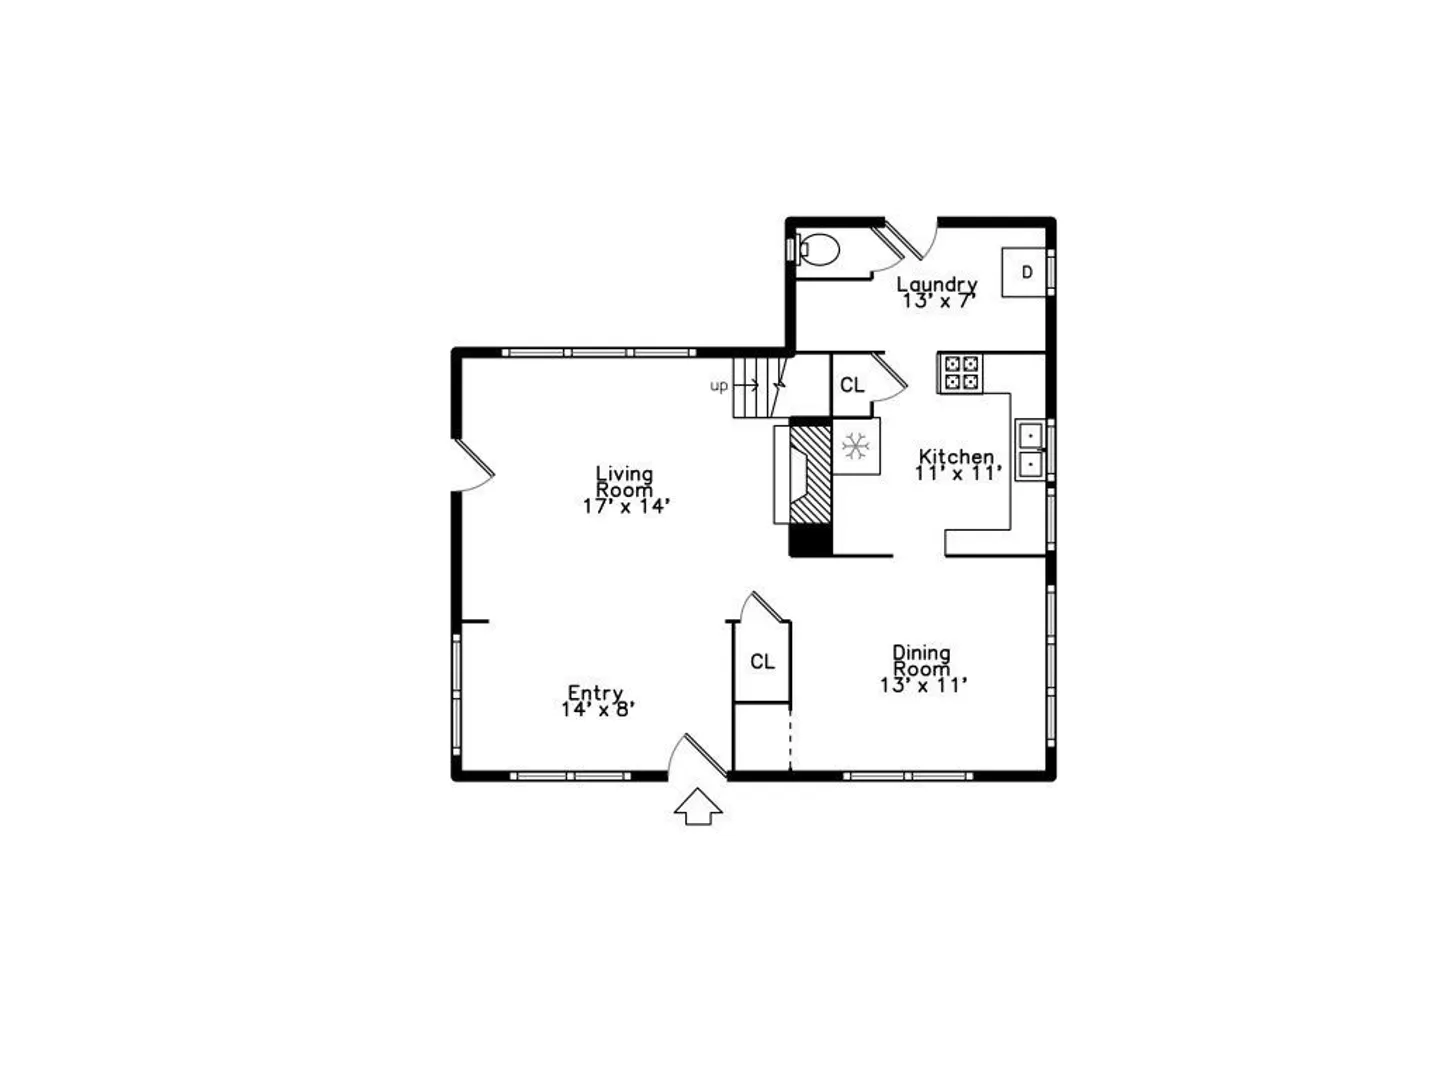
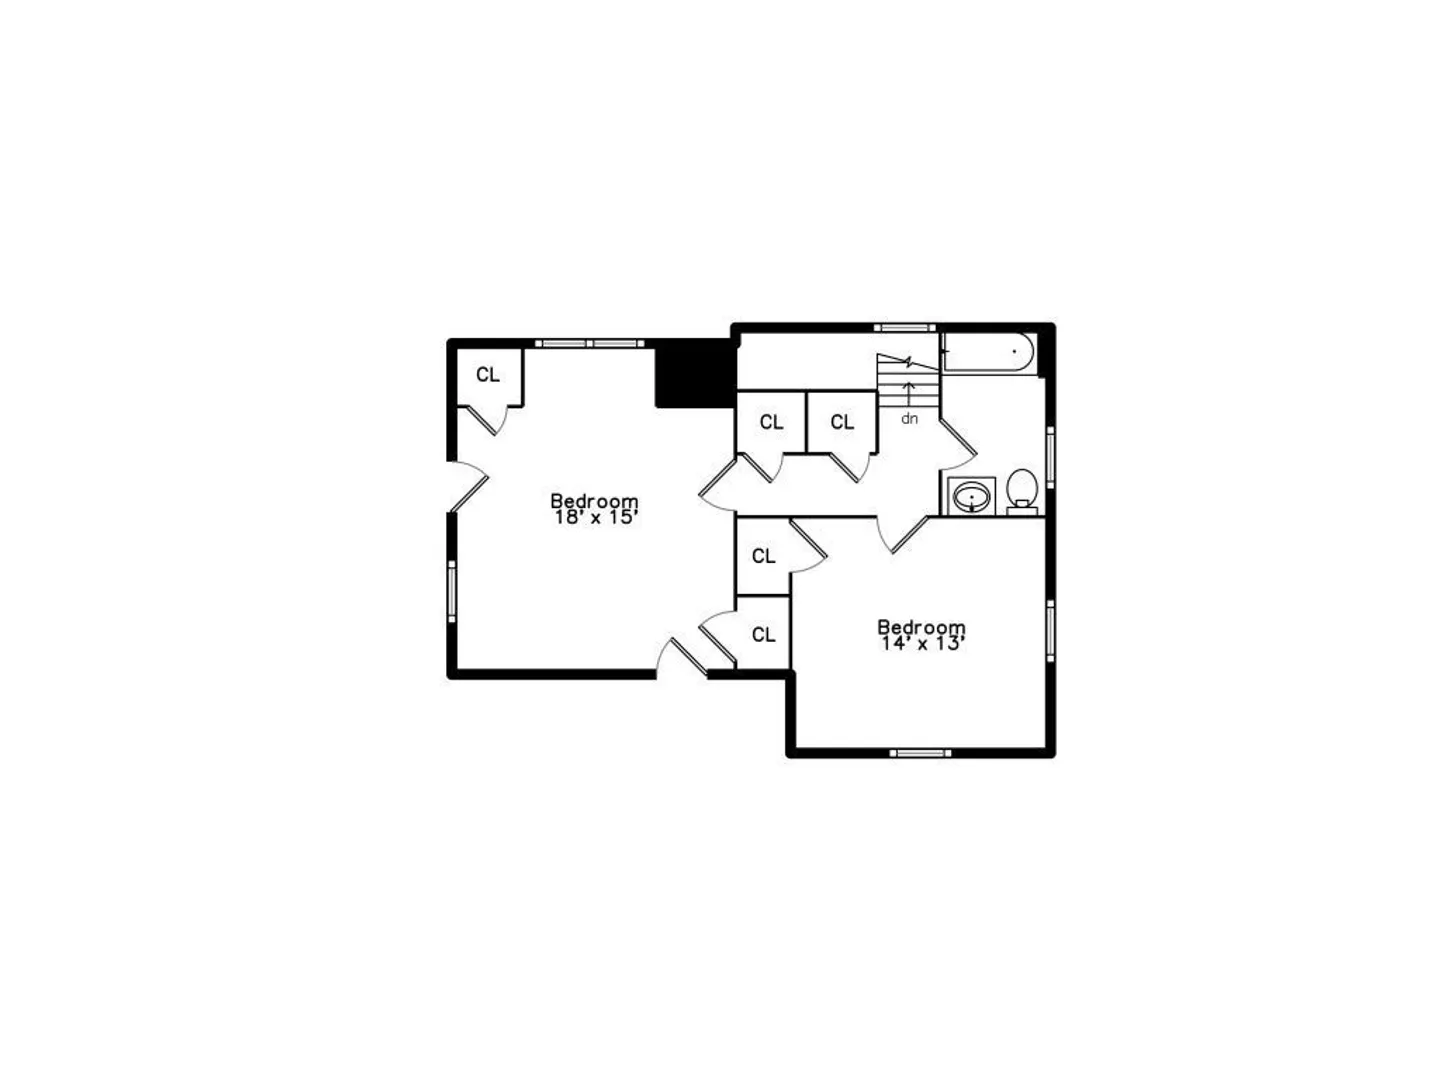
Welcome to the epitome of elegance in the highly desirable Cedarwood Community! This pristine Brick Cape/Colonial with a detached 2 CAR GARAGE is a masterpiece of timeless charm. Adorned with delightful Gumwood trim, crown moldings, and hardwood flooring, this home exudes warmth and sophistication. The oversized fireplaced living room and formal dining room with china hutch create inviting spaces for gatherings. A fully-equipped kitchen, first-floor laundry, and king-sized master bedroom with a private balcony offer modern comfort. Enjoy the newly rebuilt side porch, level yard, and the convenience of a new 2022 roof and 2008 heating system. Ideally located near Route 128, Mass Pike, Brandeis University, parks, shopping, and restaurants. Don't miss the opportunity to make this your dream home!
-
Highlights
- Area: Cedarwood
- Parking Spots: 4
- Property Type: Single Family Residence
- Total Rooms: 5
- Status: Closed
- Heating: Steam, Oil
- Property Class: Residential
- Style: Colonial, Cape
- Year Built: 1922
-
Additional Details
- Appliances: Range, Disposal, Utility Connections for Gas Range
- Construction: Frame
- Fireplaces: 1
- Foundation: Concrete Perimeter
- Roof: Shingle
- Year Built Source: Public Records
- Basement: Full, Unfinished
- Exterior Features: Porch
- Flooring: Tile, Laminate, Hardwood
- Lot Features: Level
- Year Built Details: Actual
- Zoning: 1
-
Amenities
- Community Features: Public Transportation, Park, Highway Access, University
- Parking Features: Detached, Off Street, Paved
- Covered Parking Spaces: 2
-
Utilities
- Electric: Circuit Breakers, 200+ Amp Service
- Water Source: Public
- Sewer: Public Sewer
-
Fees / Taxes
- Assessed Value: $555,200
- Compensation Based On: Net Sale Price
- Tax Year: 2022
- Buyer Agent Compensation: 2.5%
- Facilitator Compensation: 2.5%
- Taxes: $3,482
Similar Listings
Sold
29 Photos
Sold
9 Photos
Sold
31 Photos
Sold
34 Photos
Content © 2026 MLS Property Information Network, Inc. The information in this listing was gathered from third party resources including the seller and public records.
Listing information provided courtesy of Compass.
MLS Property Information Network, Inc. and its subscribers disclaim any and all representations or warranties as to the accuracy of this information.
