
77 Prentice Street
$824,900
3
Beds
1/1
Bath
1,470
Sqft
- Request Info
- Call
- Save
-
More
- Mortgage Calculator

Property Tools
$824,900
3
Beds
1/1
Bath
1,470
Living Area
-
Property Description
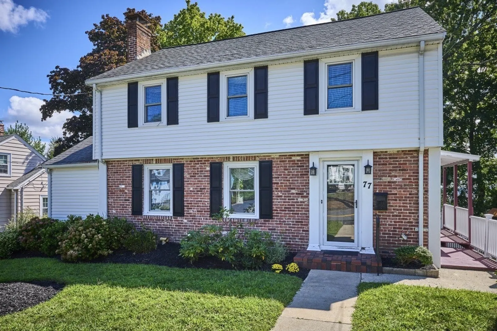
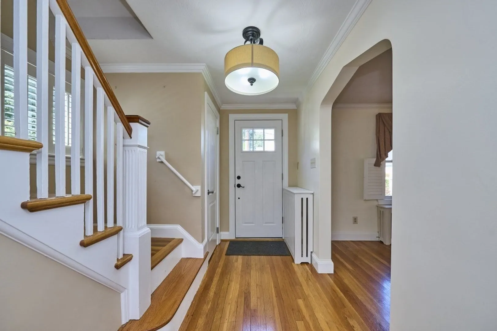
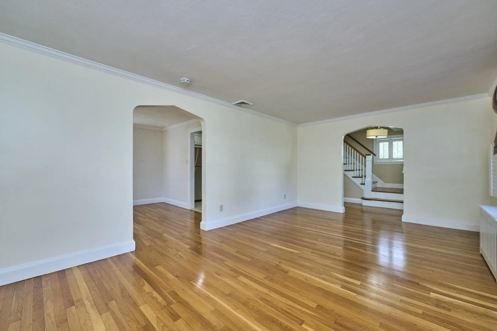
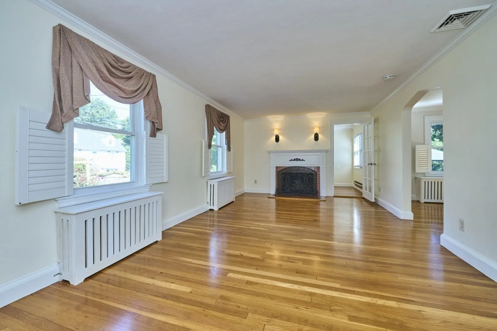
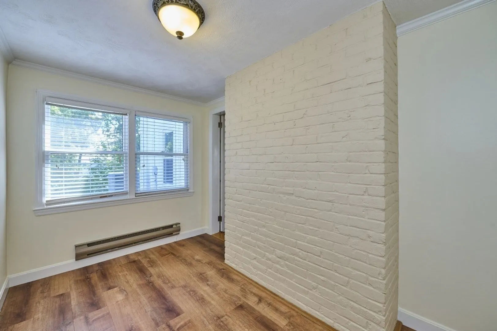
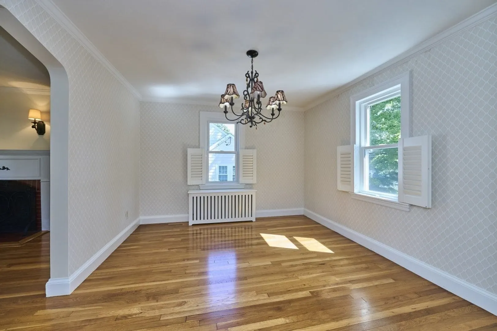
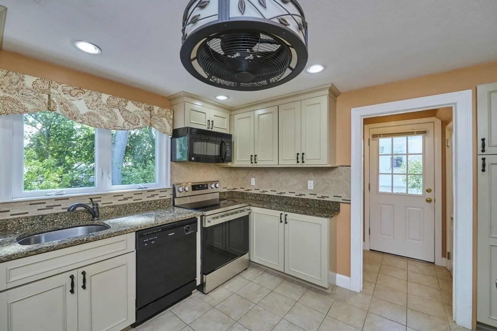
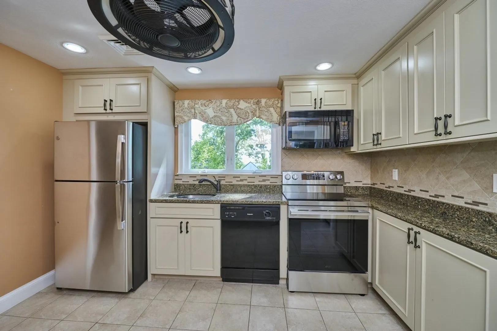
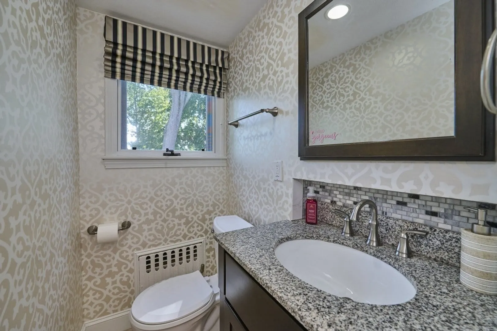
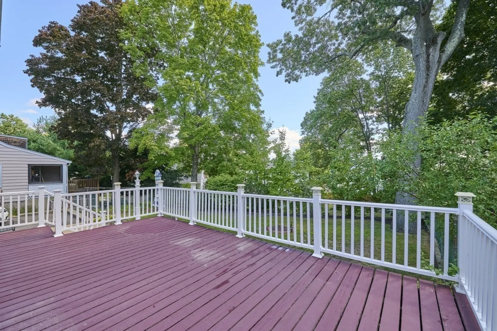
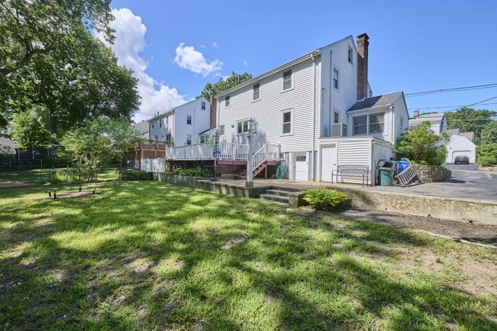
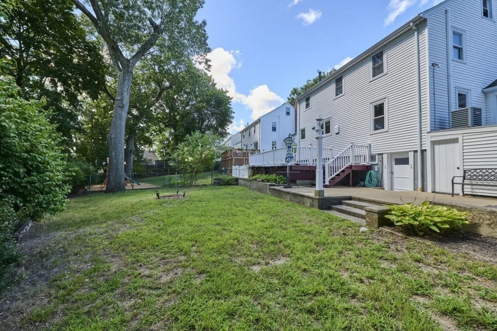
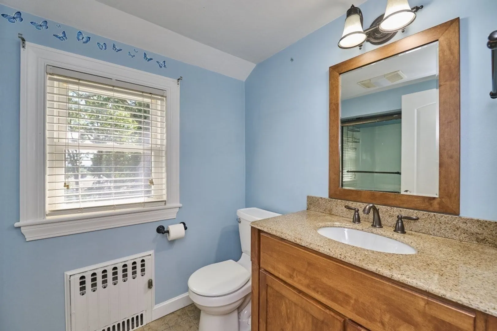
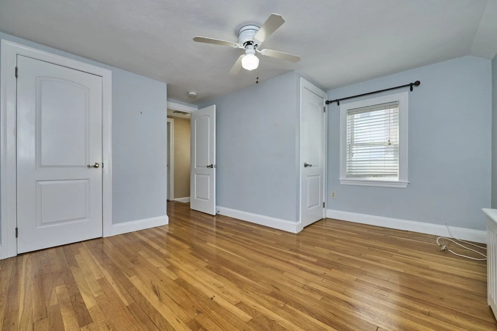
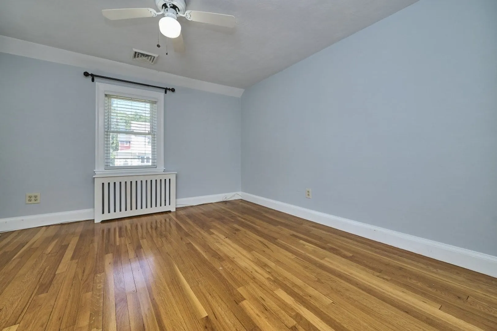
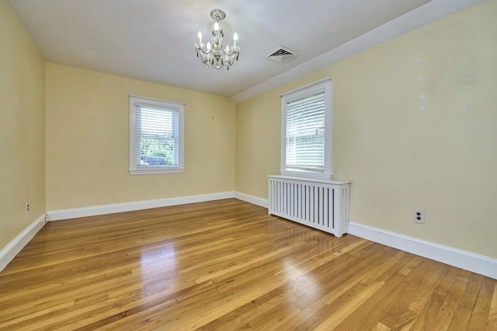
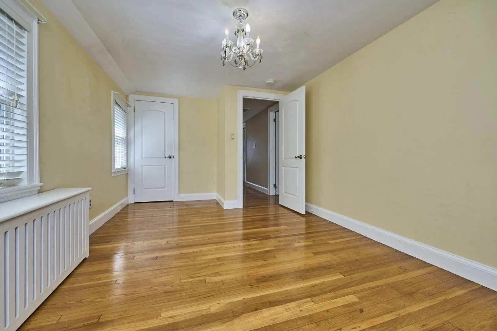
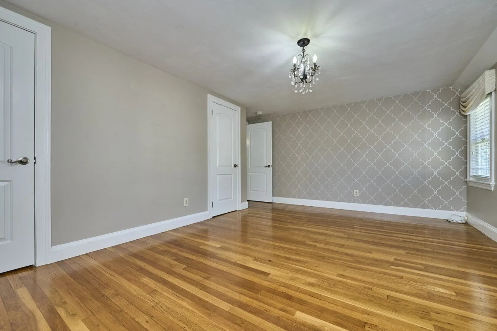
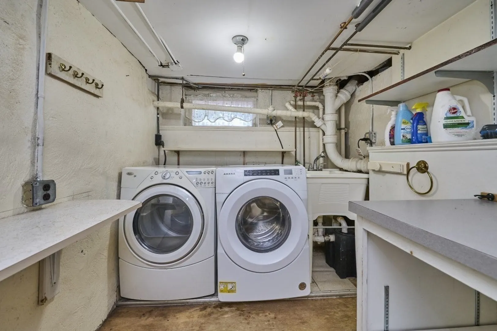
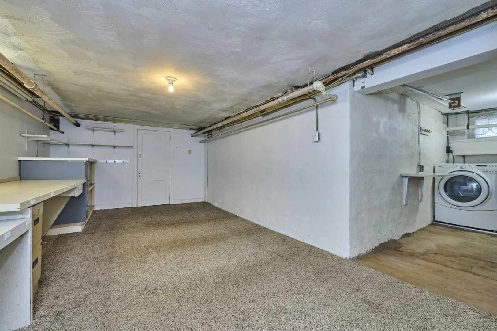
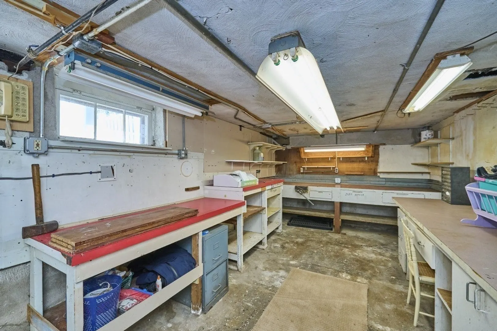
Lots of charm in this 3 Bedroom Colonial in a wonderful Highlands location that's move-in ready! This well maintained property has Central AC, gorgeous hardwood floors throughout, formal fireplaced living room, custom wooden blinds with an adjoining office//bonus room. Kitchen has S/S appliances, the stove is brand new, tile backsplash with tile flooring and 1st floor half bath. Upstairs you will find three generous sized bedrooms with great closet space and a full bath. The side porch has direct access to a huge refinished deck that overlooks a spacious and level back yard. The basement space offers plenty of room, with laundry, another bonus area, combination workshop/furnace room with direct access to the back yard & driveway. The location is mere minutes to all major routes, Main/Moody Street, Brandeis, Bentley, Market Basket, the new Waltham High School and public transportation. You'll not want to miss this very special home!
-
Highlights
- Area: Prospectville
- Heating: Steam, Oil
- Property Class: Residential
- Style: Colonial
- Year Built: 1948
- Cooling: Central Air
- Parking Spots: 3
- Property Type: Single Family Residence
- Total Rooms: 6
- Status: Active
-
Additional Details
- Appliances: Water Heater, Range, Dishwasher, Disposal, Microwave, Refrigerator, Washer, Dryer
- Construction: Frame
- Exterior Features: Porch, Deck - Wood, Patio, Rain Gutters
- Flooring: Tile, Hardwood
- Interior Features: Walk-up Attic
- Road Frontage Type: Public
- SqFt Source: Public Record
- Year Built Source: Public Records
- Basement: Full
- Exclusions: See Agent
- Fireplaces: 1
- Foundation: Other
- Lot Features: Level
- Roof: Shingle
- Year Built Details: Renovated Since
- Zoning: 1
-
Amenities
- Community Features: Public Transportation, Shopping, Park, Walk/Jog Trails, Laundromat, Highway Access, Private School, Public School, University, Sidewalks
- Parking Features: Paved Drive, Off Street
-
Utilities
- Sewer: Public Sewer
- Water Source: Public
-
Fees / Taxes
- Assessed Value: $695,400
- Taxes: $7,177
- Tax Year: 2026
Similar Listings

Sold
41 Photos
Sold
38 Photos
Sold
33 Photos
Sold
42 Photos
Content © 2026 MLS Property Information Network, Inc. The information in this listing was gathered from third party resources including the seller and public records.
Listing information provided courtesy of Century 21 Cityside.
MLS Property Information Network, Inc. and its subscribers disclaim any and all representations or warranties as to the accuracy of this information.