
Sold!
$830,000
6
Beds
3
Baths
2,370
Living Area
-
Property Description
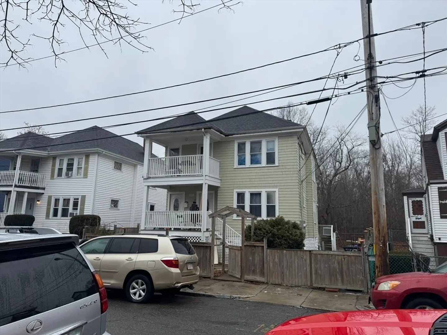
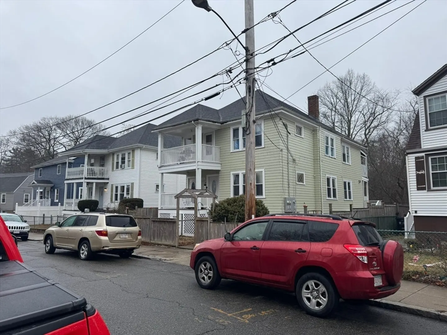
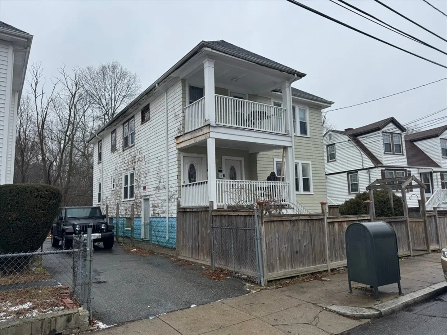
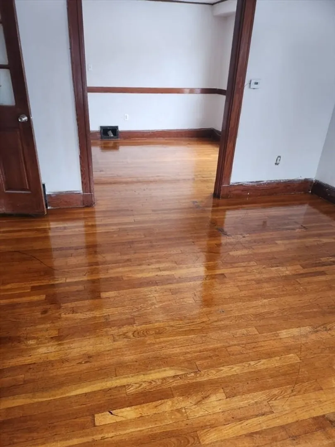
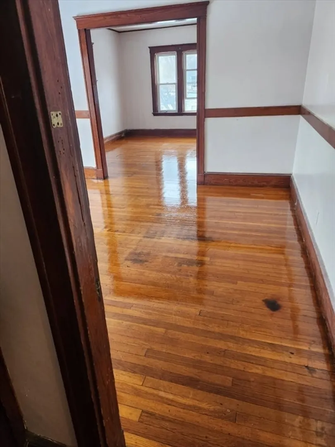
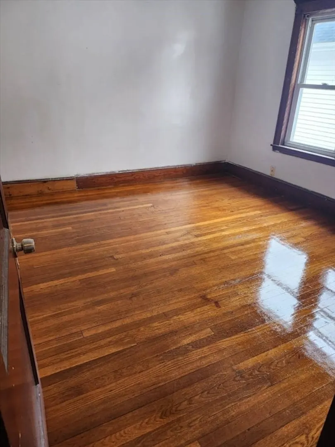
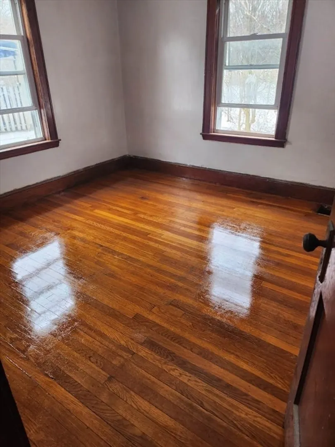
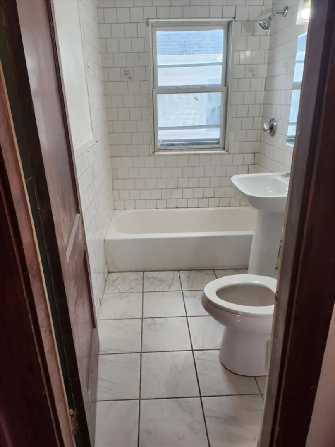
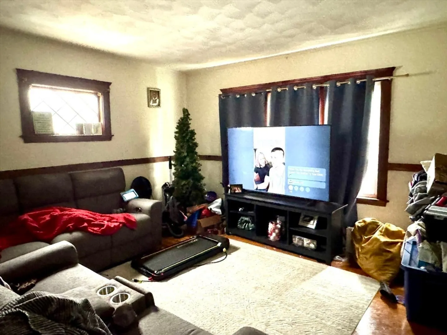
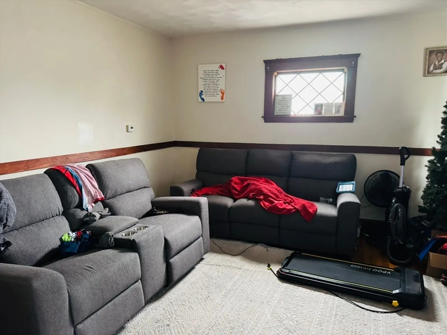
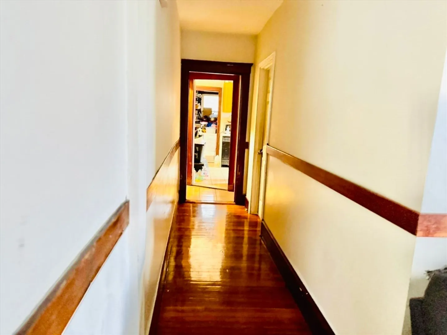
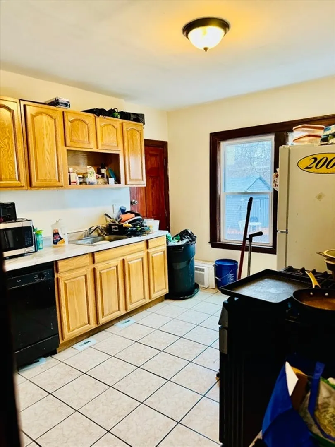
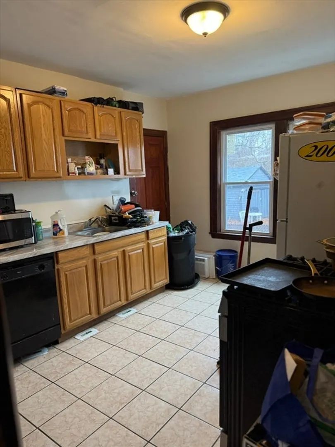
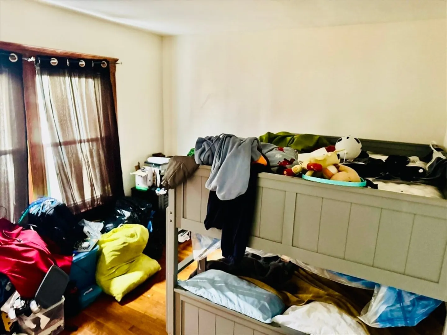
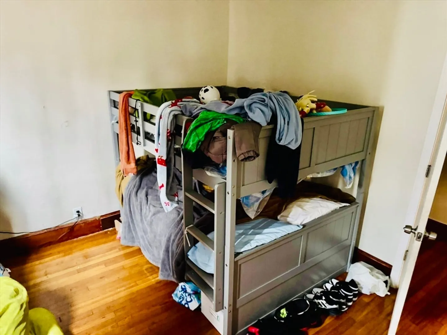
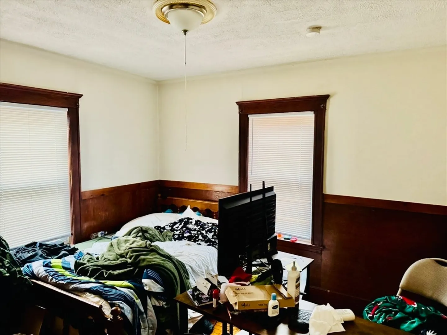
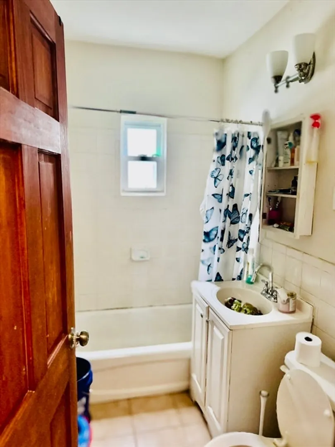
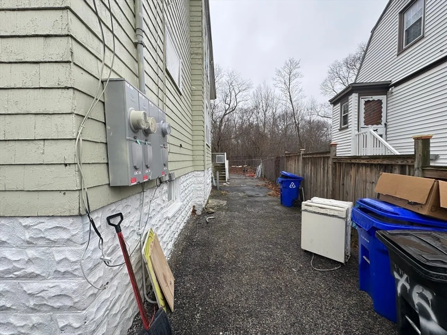
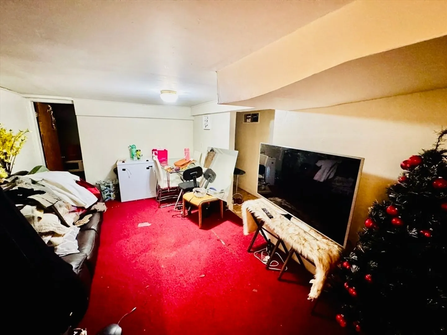
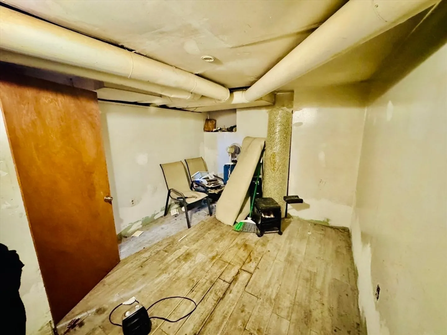
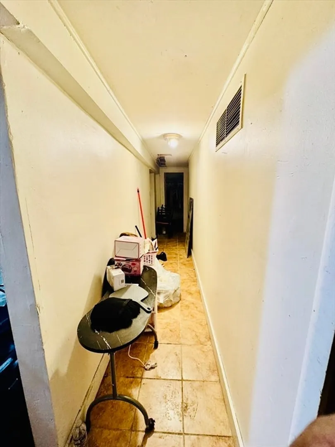
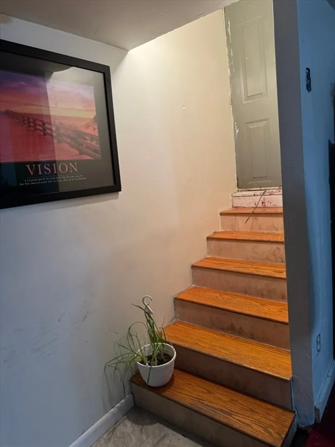
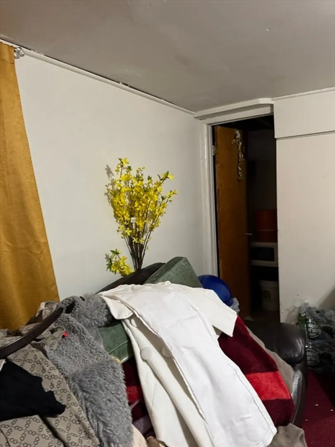
Please notify listing Broker of your intent to show up…..Located at 75-77 Belnel Rd, Boston, MA, this multi-family residence presents an exciting prospect within a desirable area. The property holds the promise of comfortable living and investment potential. With 2370 square feet of living space, the residence offers ample room to create personalized havens upstairs and downstairs with a finished basement that features additional rooms and a full bathroom. The 2nd floor unit is now vacant and is available for new owner to move in after closing...2nd floor pics are now available in photo gallery .The property occupies a 4470 square foot lot including a driveway to accommodate 4 cars... Imagine creating a serene garden or a space for outdoor gatherings. Area proximity includes High Schools, public and private, close to MBTA such as Mattapan, Ashmont, Forest Hills stations
-
Highlights
- Area: Hyde Park
- Property Class: Residential Income
- Stories: 3
- Year Built: 1915
- Levels: 3
- Property Type: 2 Family - 2 Units Up/Down
- Total Rooms: 11
- Status: Closed
-
Additional Details
- Basement: Full, Partially Finished
- Flooring: Hardwood
- Foundation Area: 9999
- Lot Features: Level
- Roof: Shingle
- Total Number of Units: 2
- Year Built Source: Public Records
- Construction: Frame
- Foundation: Stone
- Interior Features: Living Room, Kitchen, Dining Room
- Road Frontage Type: Public
- SqFt Source: Public Record
- Year Built Details: Actual
- Zoning: R2
-
Amenities
- Community Features: Public Transportation, Shopping, Park, Medical Facility, Laundromat, Highway Access, House of Worship, Private School, Public School, T-Station, University
- Waterfront Features: Lake/Pond, Beach Ownership(Public)
- Parking Features: On Street
-
Utilities
- Electric: 220 Volts
- Water Source: Public
- Sewer: Public Sewer
-
Fees / Taxes
- Assessed Value: $597,600
- Taxes: $6,920
- Tax Year: 2025
- Total Rent: $6,674
Similar Listings
Sold
12 Photos
Sold
26 Photos
Sold
24 Photos
Sold
26 Photos
Content © 2026 MLS Property Information Network, Inc. The information in this listing was gathered from third party resources including the seller and public records.
Listing information provided courtesy of ERA Metropolitan Homes.
MLS Property Information Network, Inc. and its subscribers disclaim any and all representations or warranties as to the accuracy of this information.
