
Sold!
$680,000
3
Beds
1/1
Bath
2,432
Living Area
-
Property Description
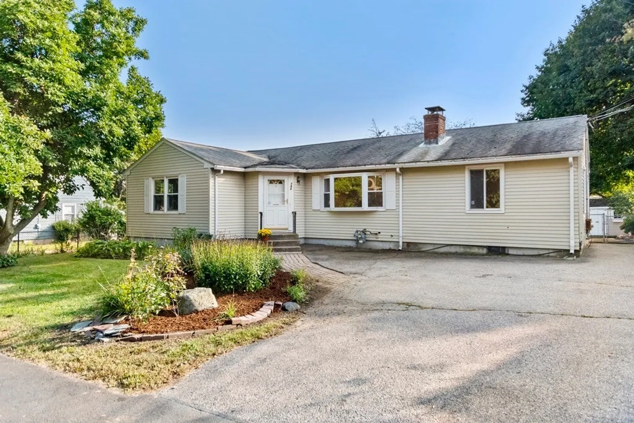
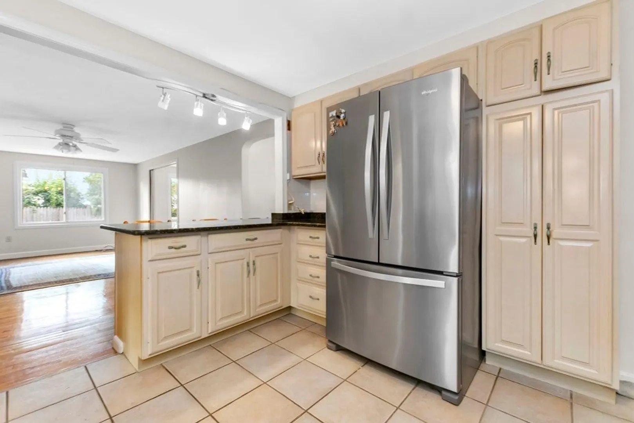
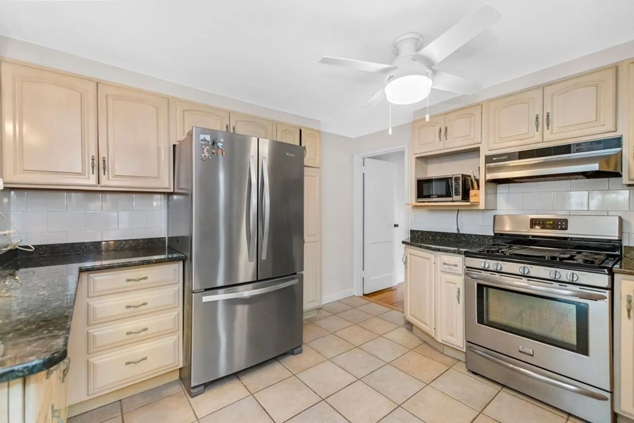
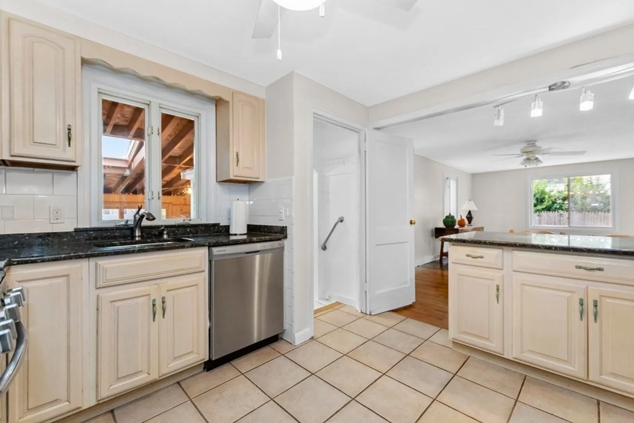
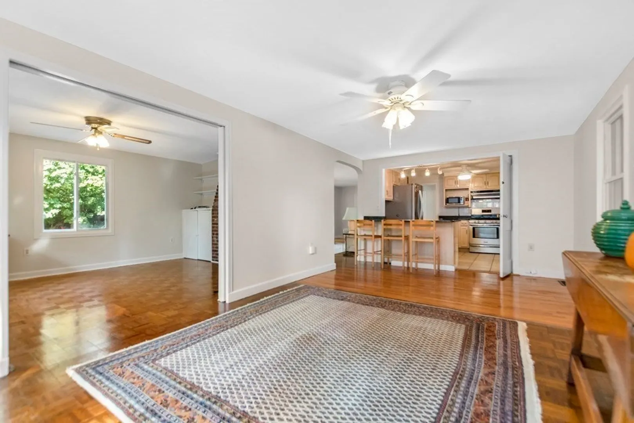
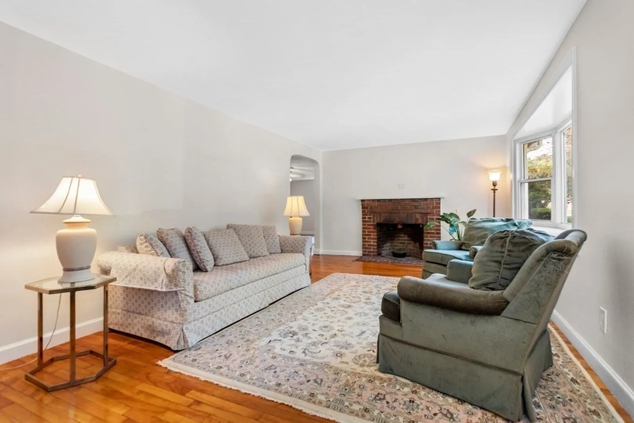
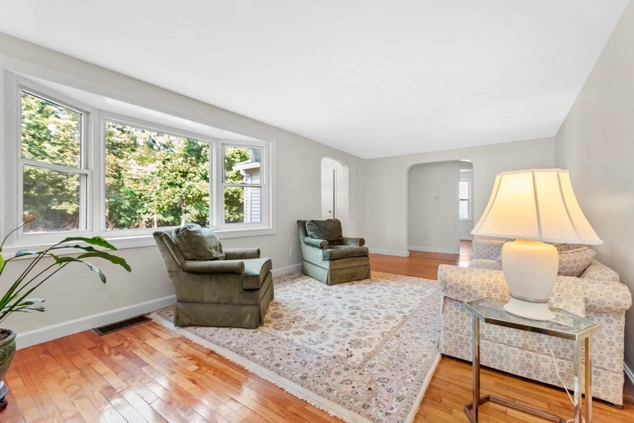
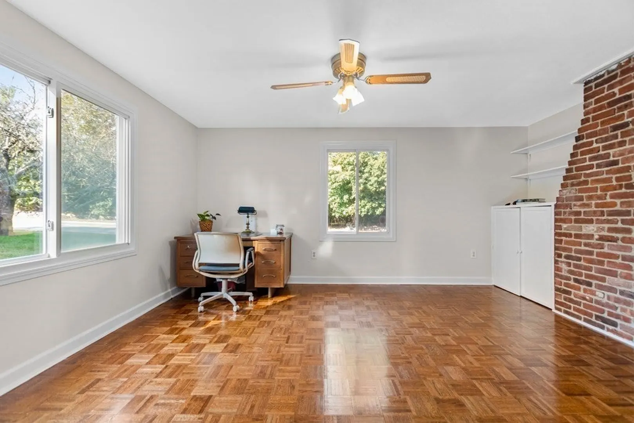
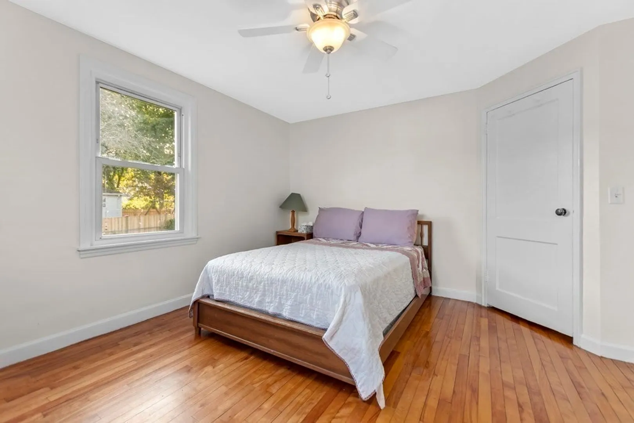
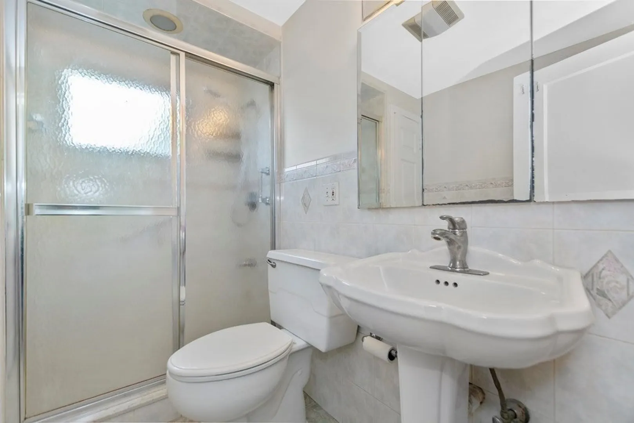
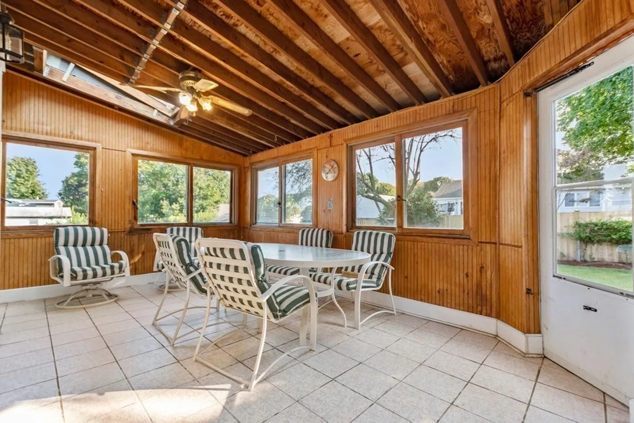
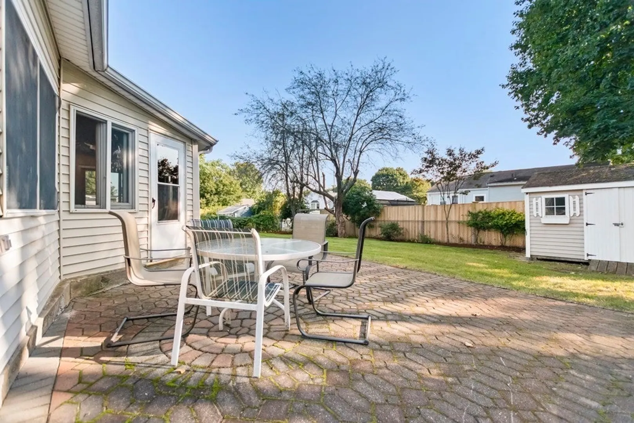
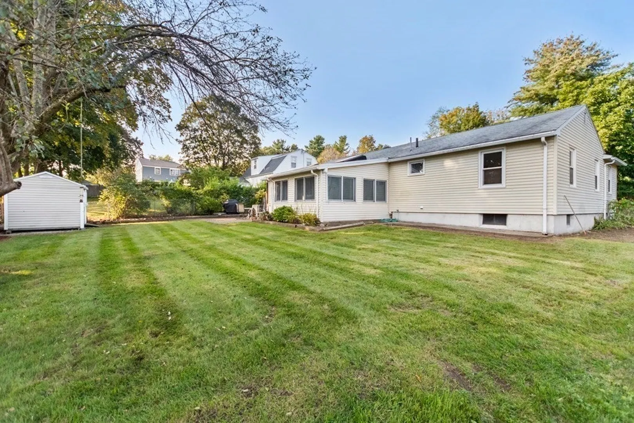
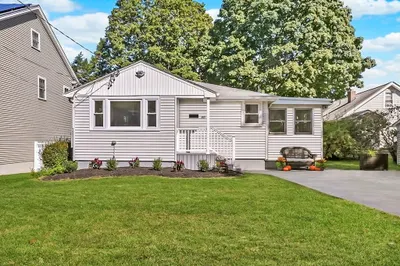
This delightful 7 room 3-bedroom ranch home has much to offer with a versatile floor plan. The kitchen has granite counters, stainless appliances, and ample cabinet space, The breakfast bar opens to additional living space, which can be used for formal /informal dining, or a family room. The first floor also offers a bonus room perfect for an office or den. The inviting 3 season room which leads out to the patio, and level fenced in rear yard make for a perfect flow of space for gatherings, or family entertainment. Conveniently located to Bentley University, Gann Academy, public transportation, and shopping. Close proximity to Boston, and all major routes. This home has been freshly painted and awaits your finishing touches.
-
Highlights
- Heating: Forced Air, Natural Gas
- Property Class: Residential
- Style: Ranch
- Year Built: 1948
- Parking Spots: 8
- Property Type: Single Family Residence
- Total Rooms: 7
- Status: Closed
-
Additional Details
- Appliances: Range, Dishwasher, Disposal, Microwave, Refrigerator, Utility Connections for Gas Range, Utility Connections for Gas Dryer
- Construction: Frame
- Fireplaces: 1
- Foundation: Concrete Perimeter
- Road Frontage Type: Public
- Year Built Details: Actual
- Zoning: res
- Basement: Full, Interior Entry, Concrete
- Exterior Features: Patio, Rain Gutters, Storage
- Flooring: Tile, Hardwood, Parquet
- Lot Features: Level
- Roof: Shingle
- Year Built Source: Public Records
-
Amenities
- Community Features: Public Transportation, Shopping, Park, Medical Facility, Highway Access, House of Worship, Private School, Public School, University, Sidewalks
- Parking Features: Paved Drive, Off Street, Tandem, Paved
-
Utilities
- Electric: Circuit Breakers
- Water Source: Public
- Sewer: Public Sewer
-
Fees / Taxes
- Assessed Value: $623,200
- Compensation Based On: Gross/Full Sale Price
- Taxes: $6,431
- Buyer Agent Compensation: 2.5%
- Tax Year: 2023
Similar Listings
Sold
16 Photos
Sold
31 Photos
Sold
39 Photos
Sold
36 Photos
Content © 2026 MLS Property Information Network, Inc. The information in this listing was gathered from third party resources including the seller and public records.
Listing information provided courtesy of City Realty Group.
MLS Property Information Network, Inc. and its subscribers disclaim any and all representations or warranties as to the accuracy of this information.
