
Sold!
$1,229,000
2
Beds
2/1
Baths
2,235
Living Area
-
Property Description
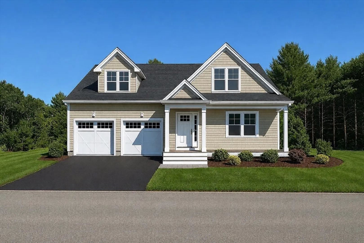
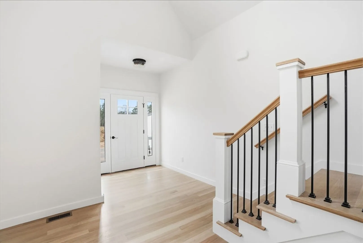
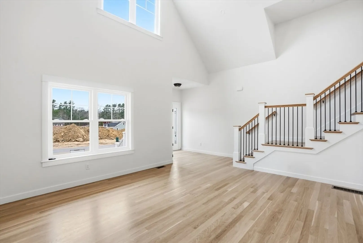
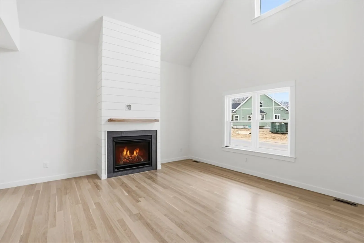
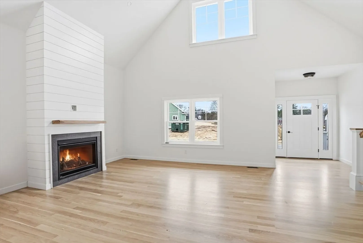
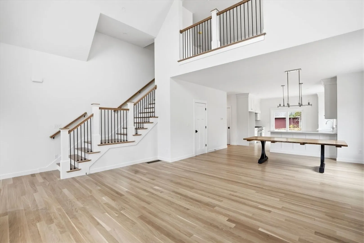
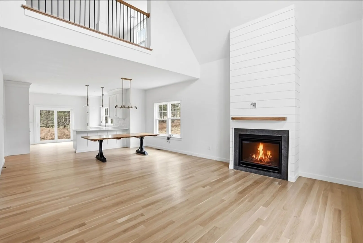
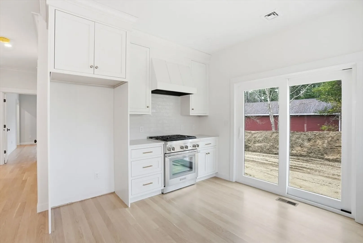
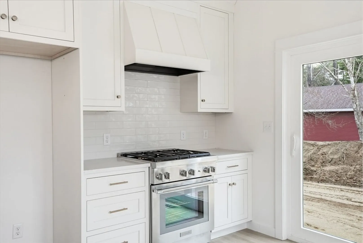
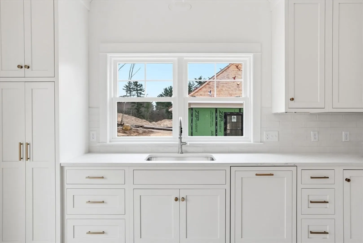
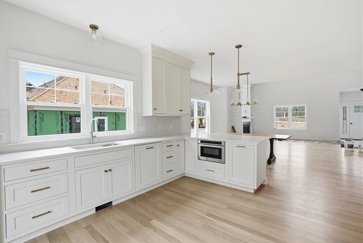
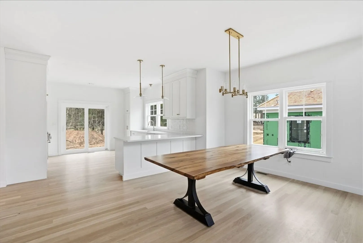
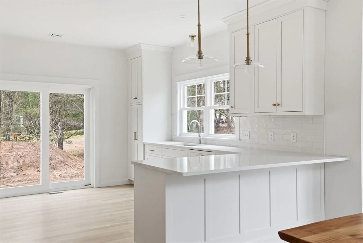
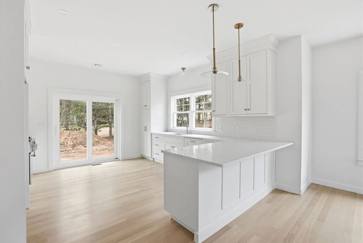
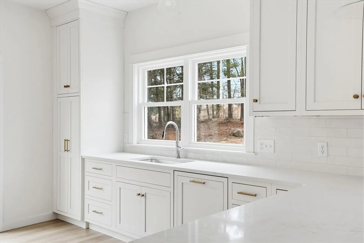
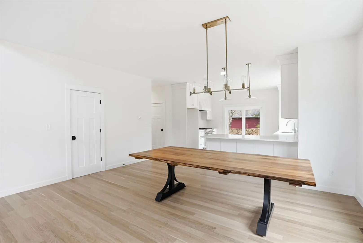
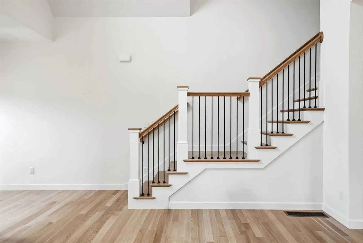
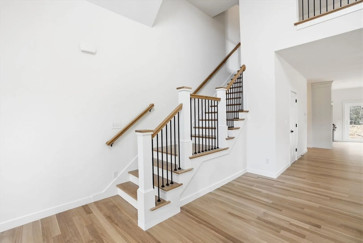
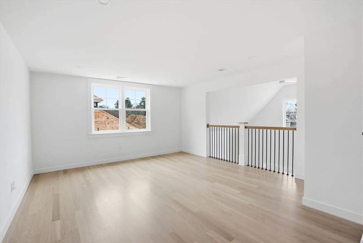
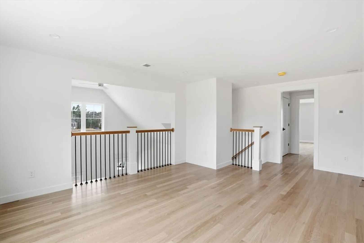
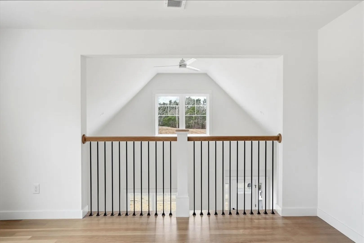
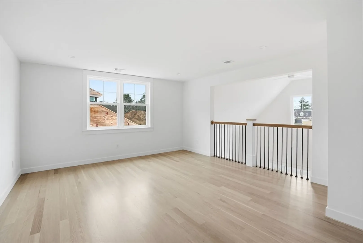
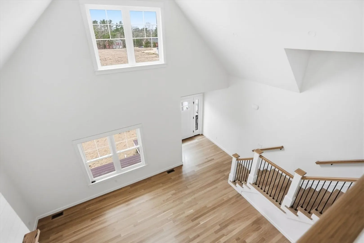
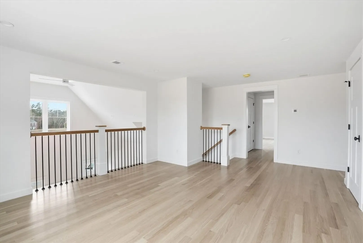
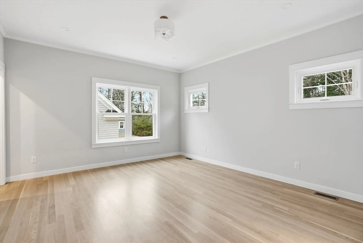
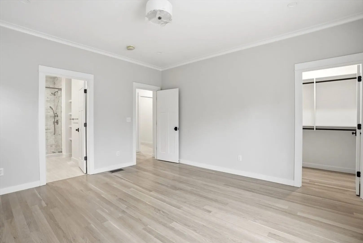
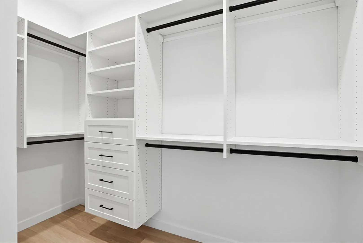
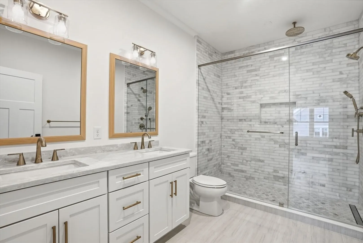
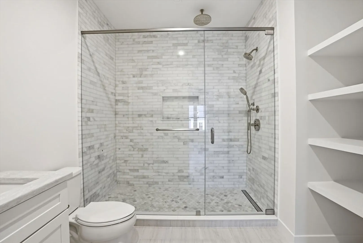
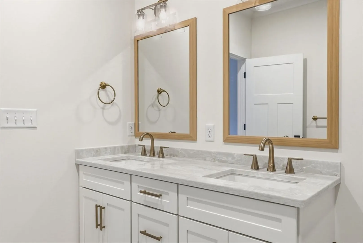
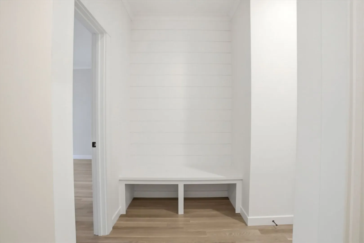
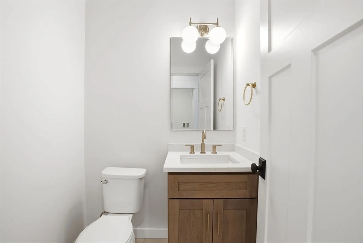
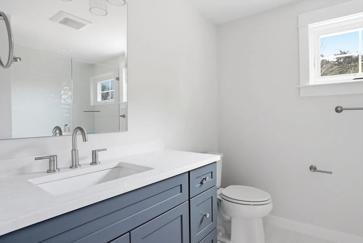
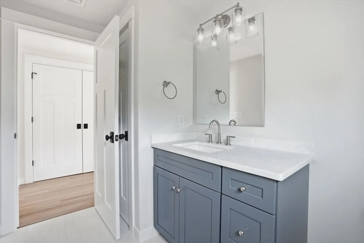
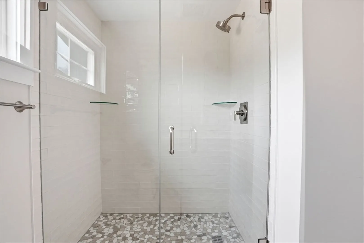
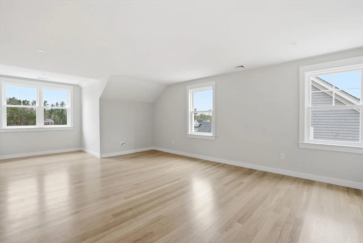
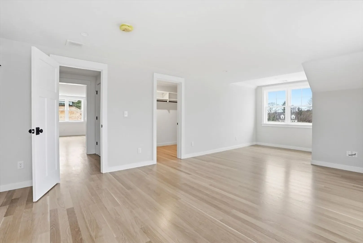
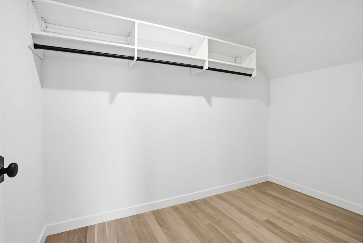
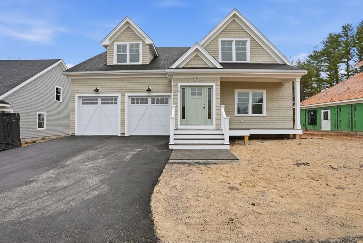
Welcome to 4 Fieldstone Farm Way in Duxbury, located in the desirable 55+ Fieldstone Farm community. A beautiful covered porch entry with a rich mahogany door sets the tone for this exceptional 2,630 sq ft residence, thoughtfully designed for elegant first-floor living. The main level features a luxurious primary suite with cathedral ceilings accented by wood plank detail, a custom walk-in closet, and a spa-like bath with double vanity and tiled walk-in shower. The open-concept living space showcases a designer kitchen with Thermador appliances, an oversized island, and custom cabinetry by Faneuil Kitchen Cabinet, seamlessly flowing into the dining area, living room, and sunroom overlooking a private patio—ideal for relaxing or entertaining. The second floor offers a spacious loft and private guest suite. Additional highlights include a two-car garage and full basement.. Enjoy elevated, low-maintenance living in one of Duxbury's premier neighborhoods.
-
Highlights
- Cooling: Central Air
- HOA Fee: $500
- Property Class: Residential
- Style: Farmhouse
- Year Built: 2025
- Heating: Central, Forced Air
- Parking Spots: 4
- Property Type: Single Family Residence
- Total Rooms: 6
- Status: Closed
-
Additional Details
- Appliances: Gas Water Heater
- Construction: Frame
- Foundation: Concrete Perimeter
- Roof: Shingle
- Year Built Details: Actual
- Zoning: Resi
- Basement: Full
- Fireplaces: 1
- Lot Features: Corner Lot, Cleared
- SqFt Source: Owner
- Year Built Source: Owner
-
Amenities
- Covered Parking Spaces: 2
- Parking Features: Attached
-
Utilities
- Electric: 200+ Amp Service
- Water Source: Public
- Sewer: Private Sewer
-
Fees / Taxes
- Assessed Value: $999,999,999
- HOA Fee Frequency: Monthly
- Taxes: $10
- HOA: Yes
- Tax Year: 2025
Similar Listings
Sold
42 Photos
Sold
29 Photos
Sold
42 Photos
Sold
1 Photo
Content © 2026 MLS Property Information Network, Inc. The information in this listing was gathered from third party resources including the seller and public records.
Listing information provided courtesy of Weathervane Realty.
MLS Property Information Network, Inc. and its subscribers disclaim any and all representations or warranties as to the accuracy of this information.
