
Sold!
$260,000
2
Beds
1/1
Bath
1,080
Living Area
-
Property Description
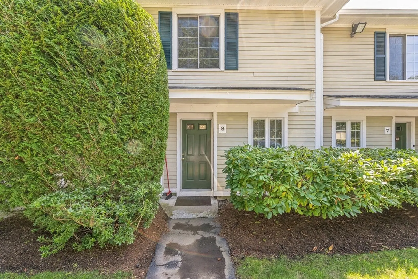
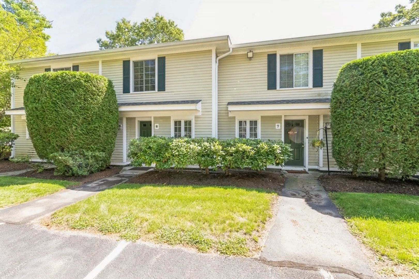
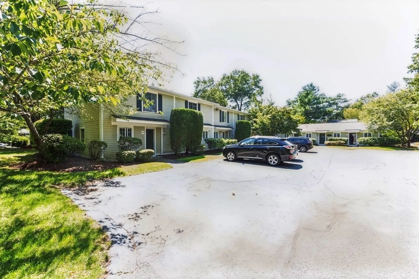
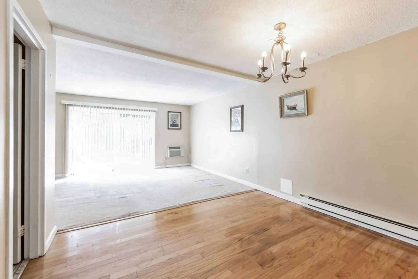
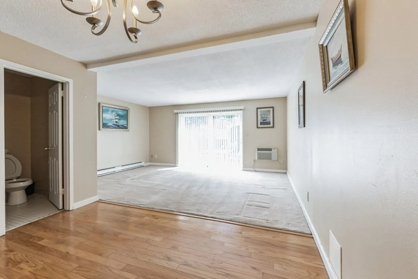
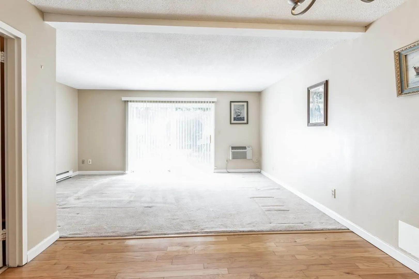
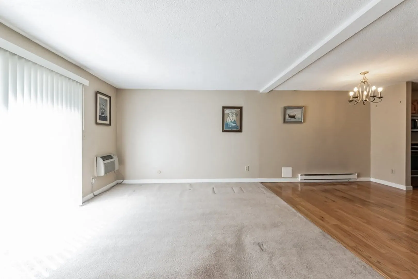
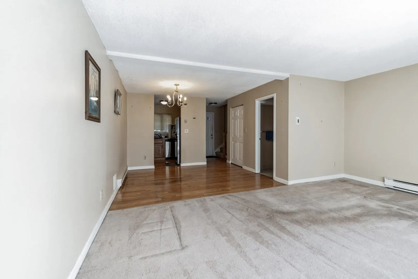
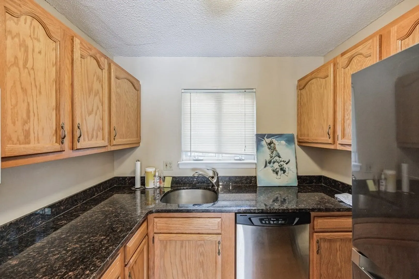
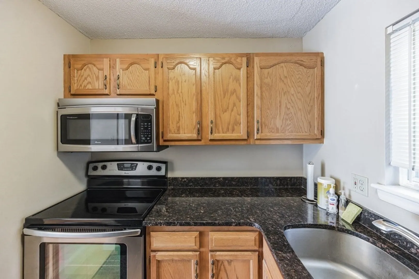
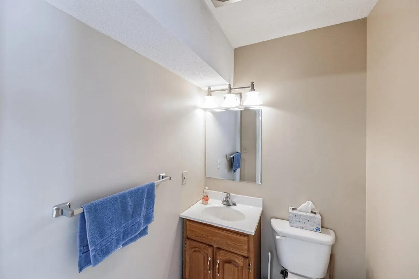
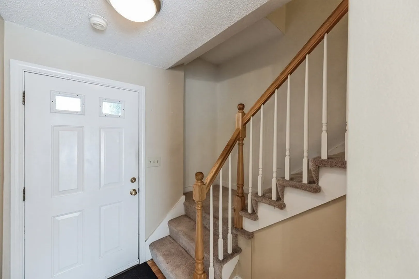
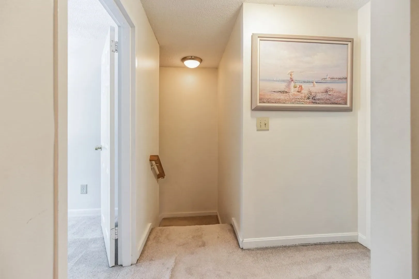
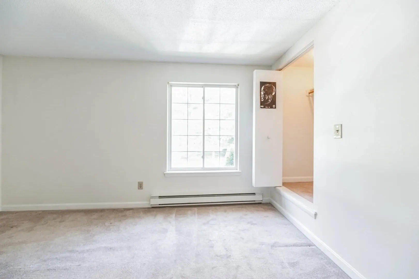
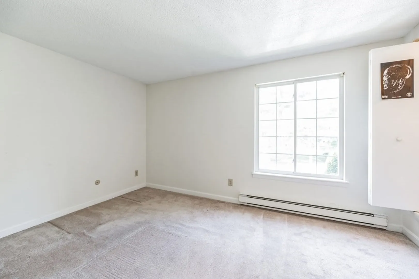
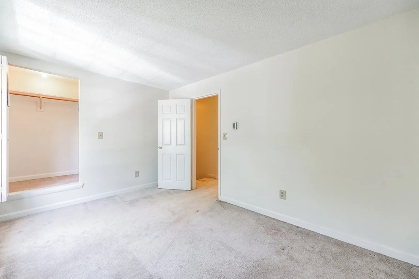
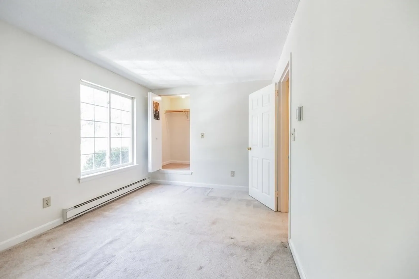
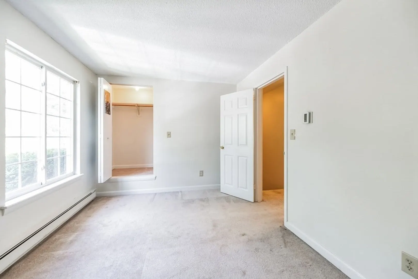
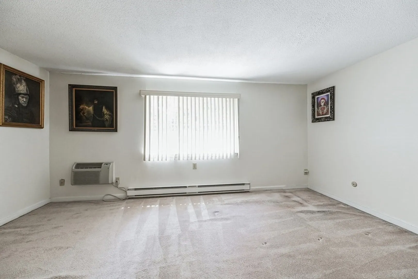
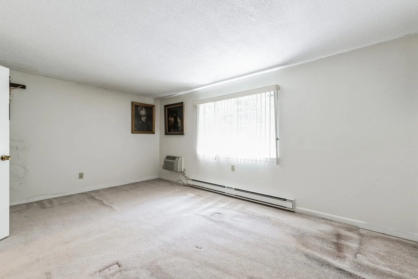
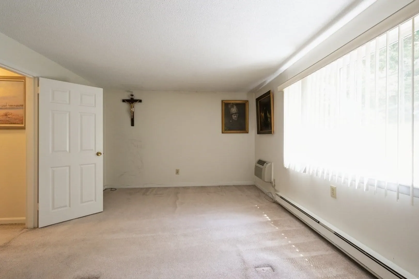
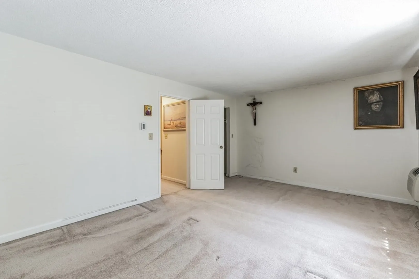
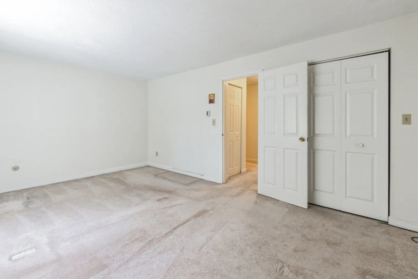
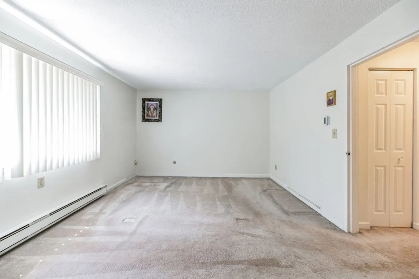
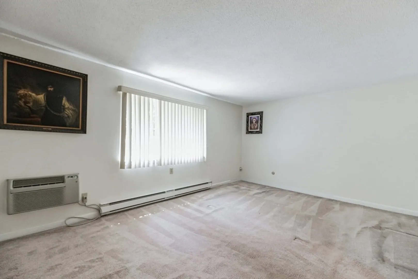
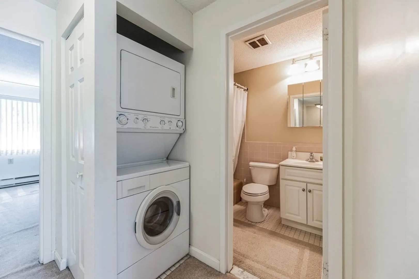
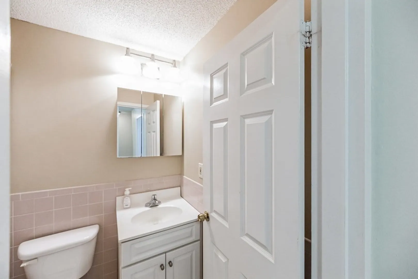
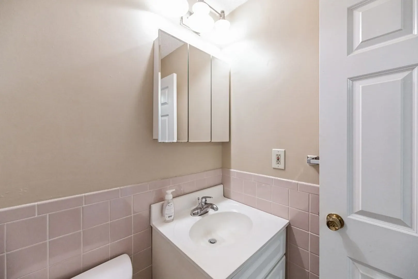
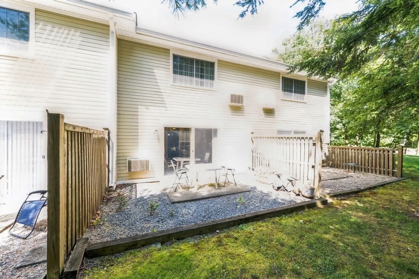
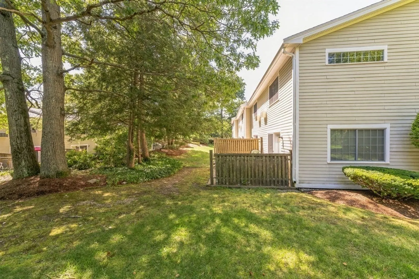
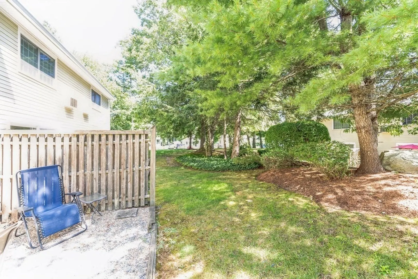
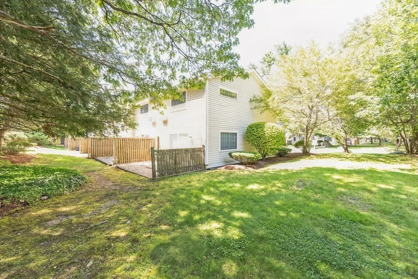
Welcome to this inviting condo that harmoniously blends comfort and convenience! Step into the main level's open-concept layout that leads through the sliding door, to the serene back patio. On the first floor, discover a 1/2 bath, dining area, and kitchen with granite counters and stainless steel appliances. Ascending to the upper level, an in-unit laundry and full bathroom are conveniently situated between two generously-proportioned bedrooms. The Easton Crossing condominiums span 22 acres of meticulously landscaped grounds. Enjoy exclusive access to an outdoor pool, tennis court, basketball court, fitness room, clubhouse, and even a dog park for your four-legged friend! Easton Crossing is nestled conveniently near Route 24 and the Stoughton commuter rail allowing for easy travel to Boston or Providence. Join the Easton Crossing community!
-
Highlights
- Building Name: Easton Crossing
- Heating: Electric Baseboard, Electric
- Parking Spots: 2
- Property Type: Condominium
- Total Rooms: 4
- Year Built: 1976
- Cooling: Wall Unit(s)
- HOA Fee: $542
- Property Class: Residential
- Stories: 2
- Unit Number: 8
- Status: Closed
-
Additional Details
- Appliances: Range, Dishwasher, Microwave, Refrigerator, Washer, Dryer
- Exterior Features: Patio, Tennis Court(s)
- Pets Allowed: Yes w/ Restrictions
- SqFt Source: Public Record
- Year Built Details: Actual
- Zoning: 1021
- Basement: Y
- Flooring: Wood, Carpet
- Roof: Shingle
- Total Number of Units: 188
- Year Built Source: Public Records
-
Amenities
- Parking Features: Assigned
-
Utilities
- Sewer: Private Sewer
- Water Source: Public
-
Fees / Taxes
- Assessed Value: $263,900
- HOA Fee Includes: Water, Sewer, Snow Removal
- Taxes: $3,850
- HOA Fee Frequency: Monthly
- Tax Year: 2023
Similar Listings
Sold
17 Photos
Sold
37 Photos
Sold
28 Photos
Sold
24 Photos
Content © 2026 MLS Property Information Network, Inc. The information in this listing was gathered from third party resources including the seller and public records.
Listing information provided courtesy of Michael Haikal Real Estate.
MLS Property Information Network, Inc. and its subscribers disclaim any and all representations or warranties as to the accuracy of this information.
