
15 Foundry St #A6
$330,000
2
Beds
1
Bath
945
Sqft
- Request Info
- Call
- Save
-
More
- Mortgage Calculator

Property Tools
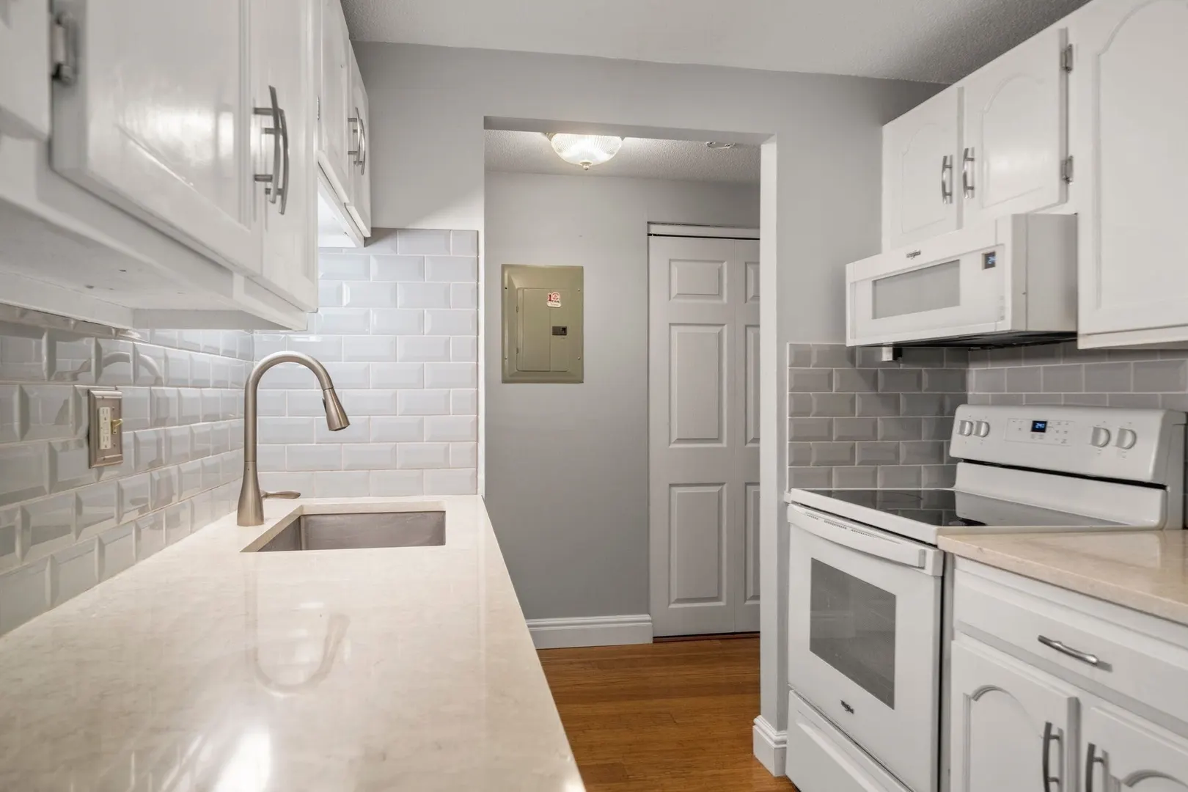
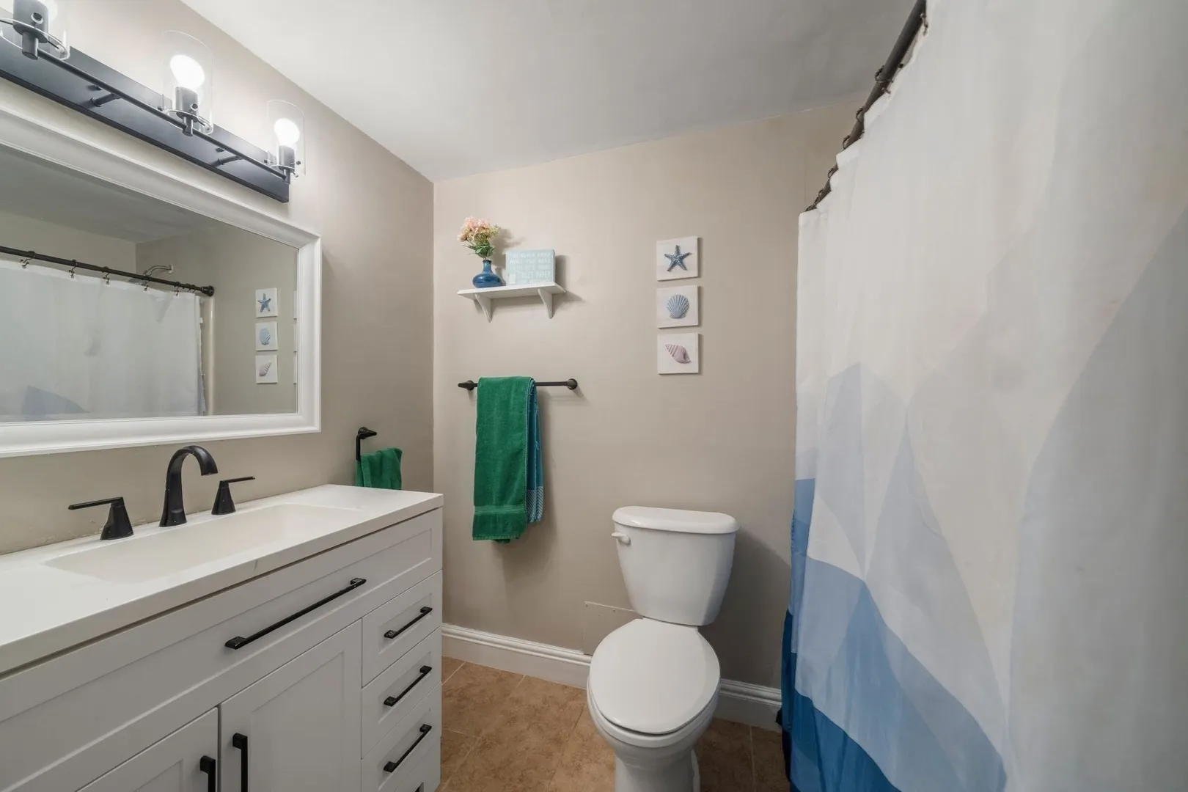
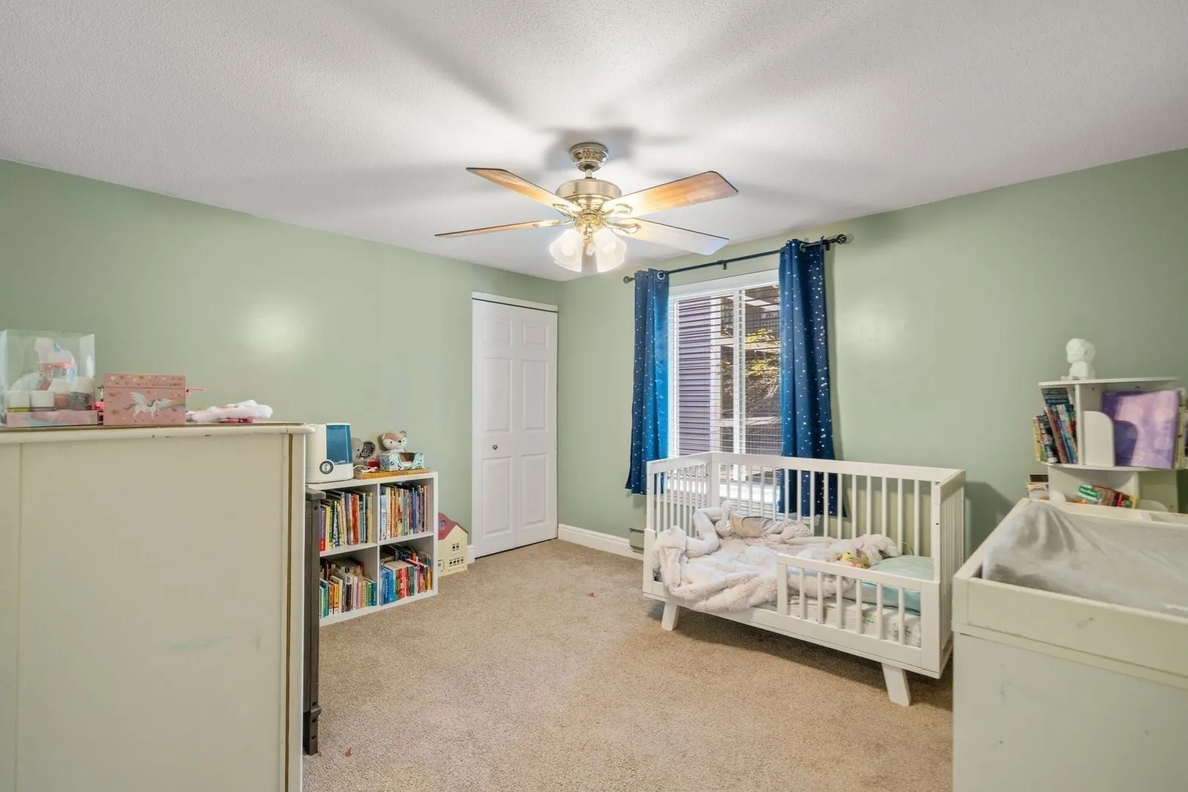
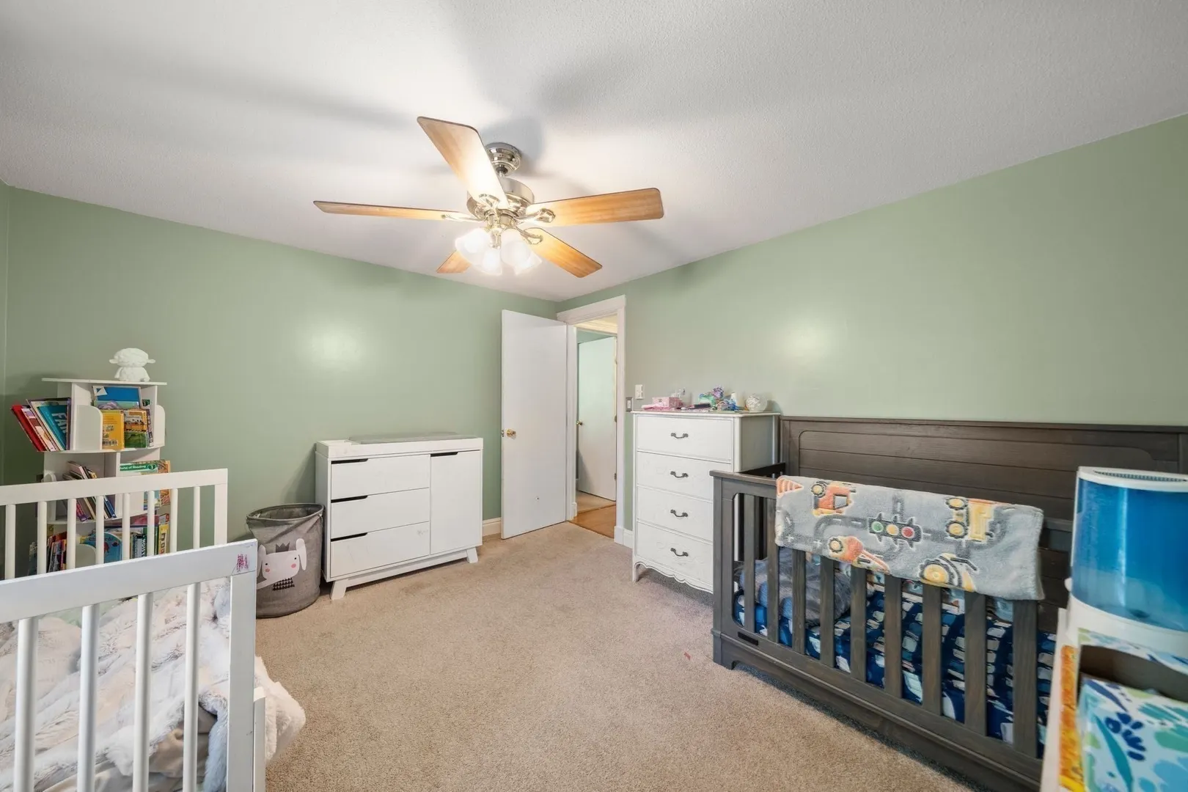
$330,000
2
Beds
1
Bath
945
Living Area
-
Property Description
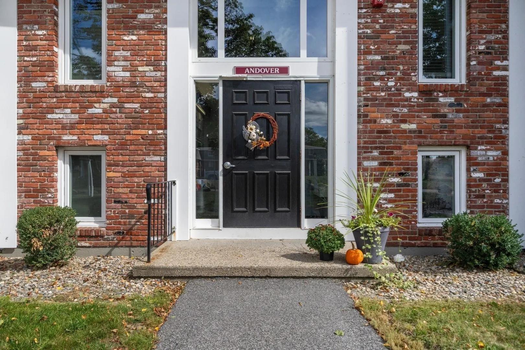
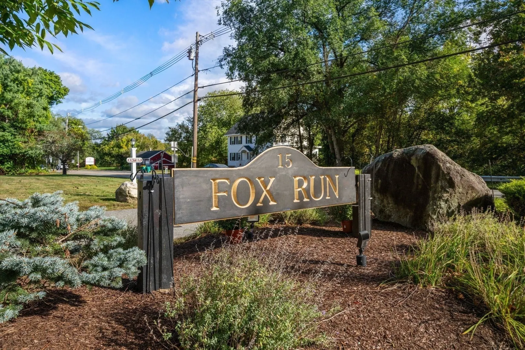
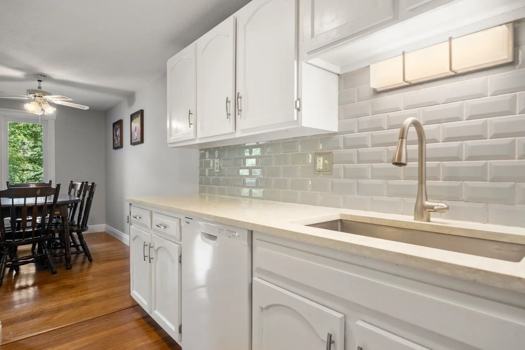
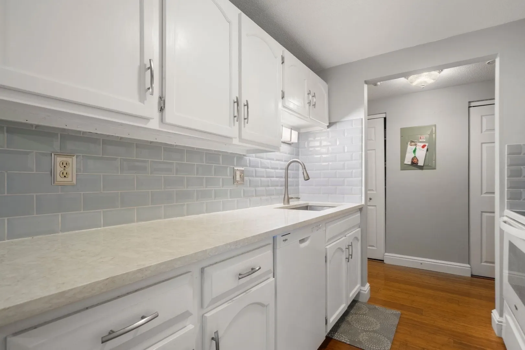
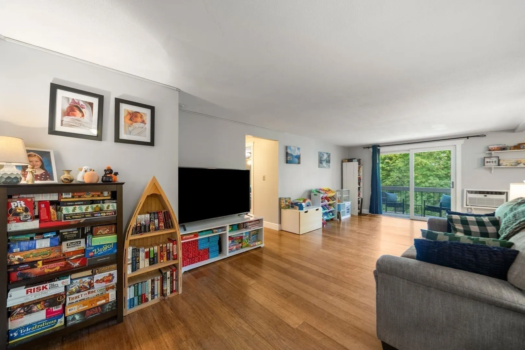
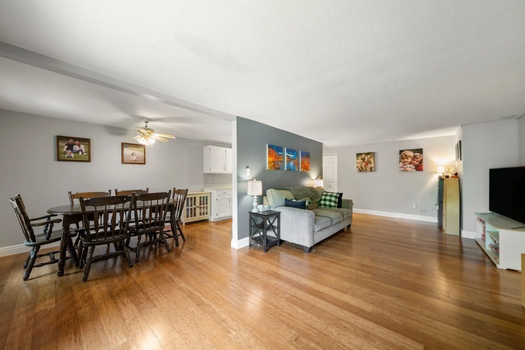
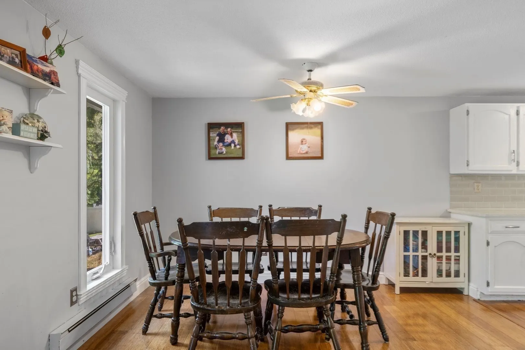
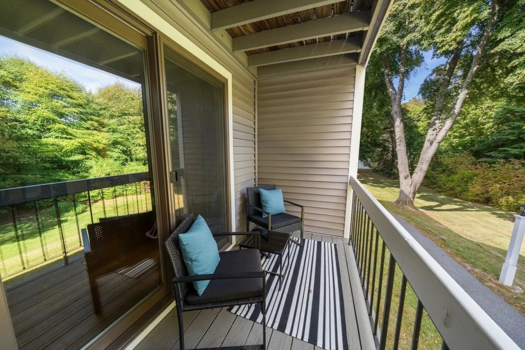
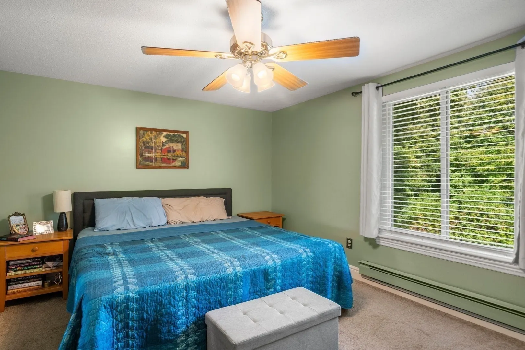
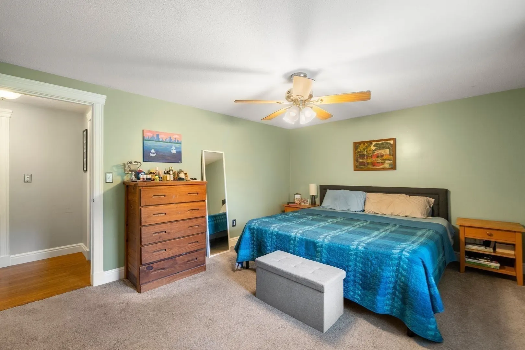
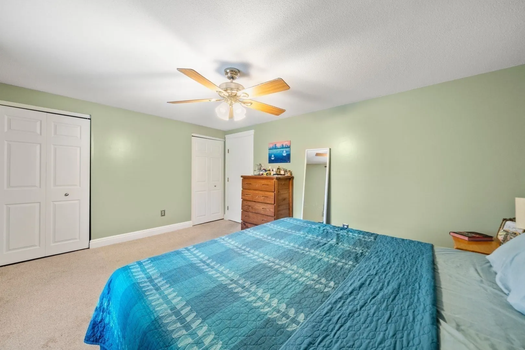
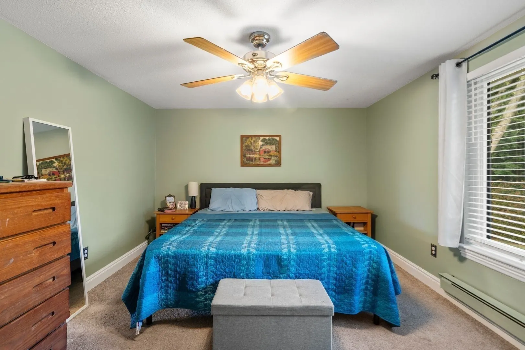
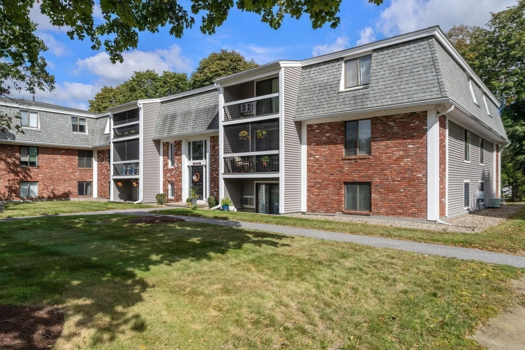
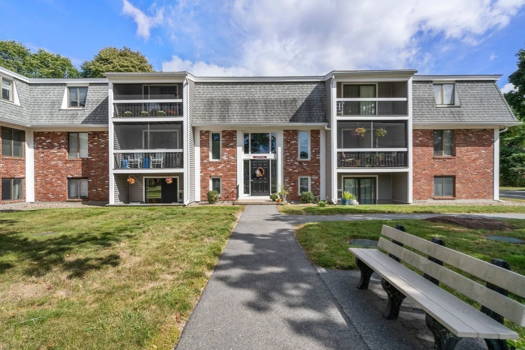
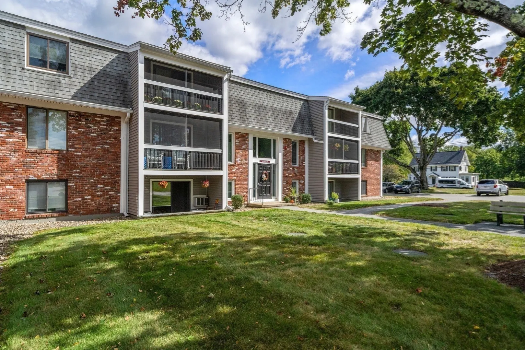
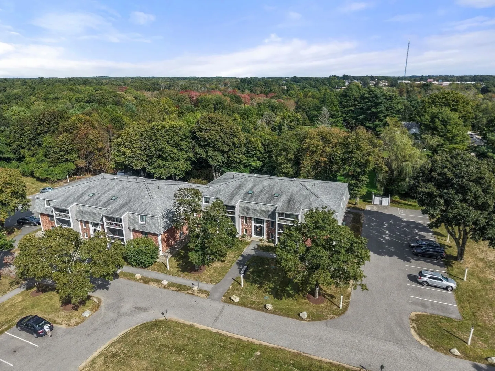
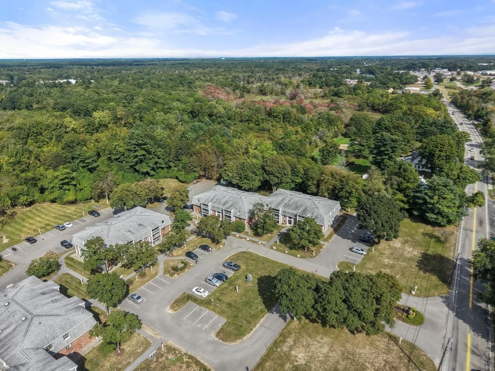
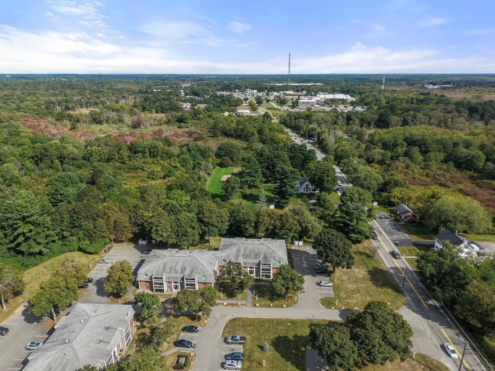
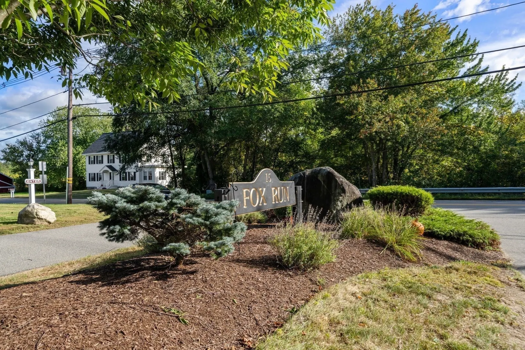
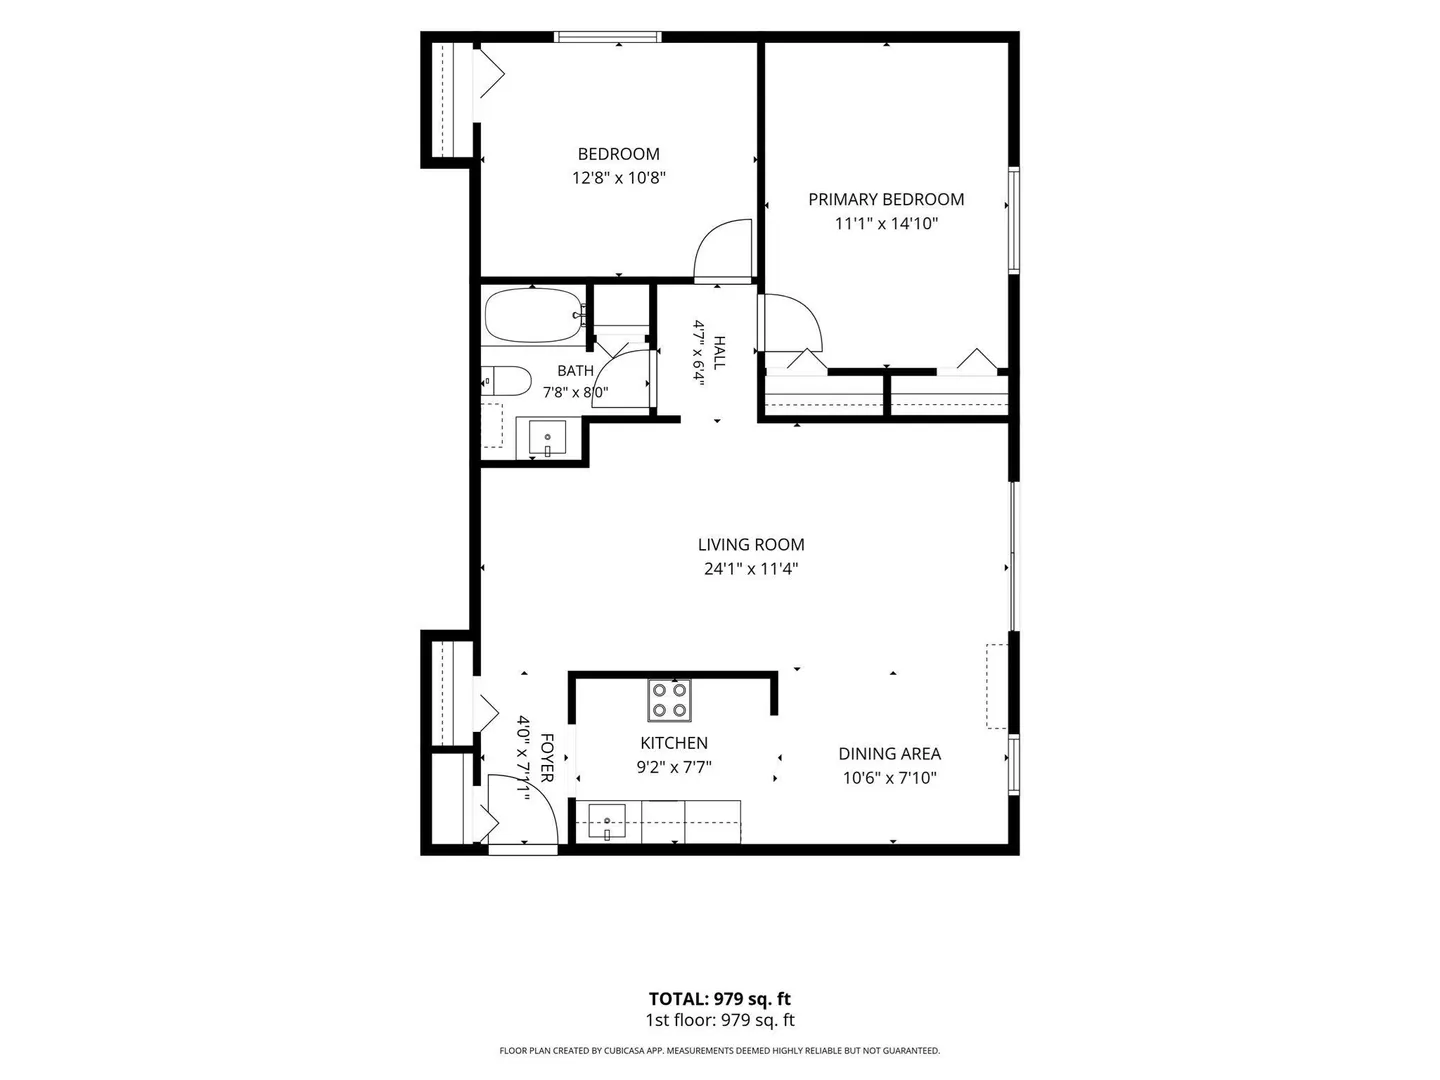
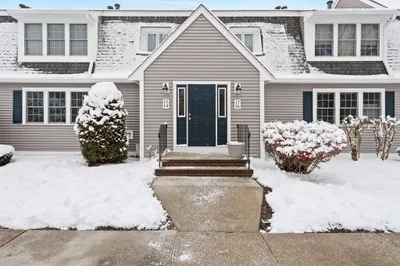
Welcome to 15 Foundry St, Unit A6 - an excellent opportunity to own in Easton at an attractive price point. This 2-bedroom, 1-bath condo offers 945 square feet of comfortable living space and is a great option for a first-time buyer, downsizer, or anyone looking to get into the Easton market without taking on the maintenance of a single-family home.The unit features a spacious living and dining area, two generously sized bedrooms, and a private outdoor space to enjoy. The Fox Run condominium community offers convenient amenities and a location with easy access to Route 24 and other major roadways, making commuting throughout the South Shore and Greater Boston area convenient.One of the biggest benefits is the $600 monthly condo fee, which covers heat, hot water, electricity, water/sewer, exterior maintenance, landscaping, snow removal, and other common expenses, helping make monthly budgeting more predictable. An opportunity like this makes getting into Easton more attainable. Come see what 15 Foundry St A6 has to offer!
-
Highlights
- Cooling: Wall Unit(s)
- HOA Fee: $600
- Property Class: Residential
- Stories: 1
- Unit Number: A6
- Status: Active
- Heating: Electric
- Parking Spots: 2
- Property Type: Condominium
- Total Rooms: 4
- Year Built: 1974
-
Additional Details
- Basement: N
- Pets Allowed: Yes w/ Restrictions
- Total Number of Units: 60
- Year Built Source: Public Records
- Exterior Features: Balcony
- SqFt Source: Public Record
- Year Built Details: Actual
- Zoning: Bus
-
Amenities
- Community Features: Shopping, Highway Access
-
Utilities
- Sewer: Private Sewer
- Water Source: Public
-
Fees / Taxes
- Assessed Value: $286,300
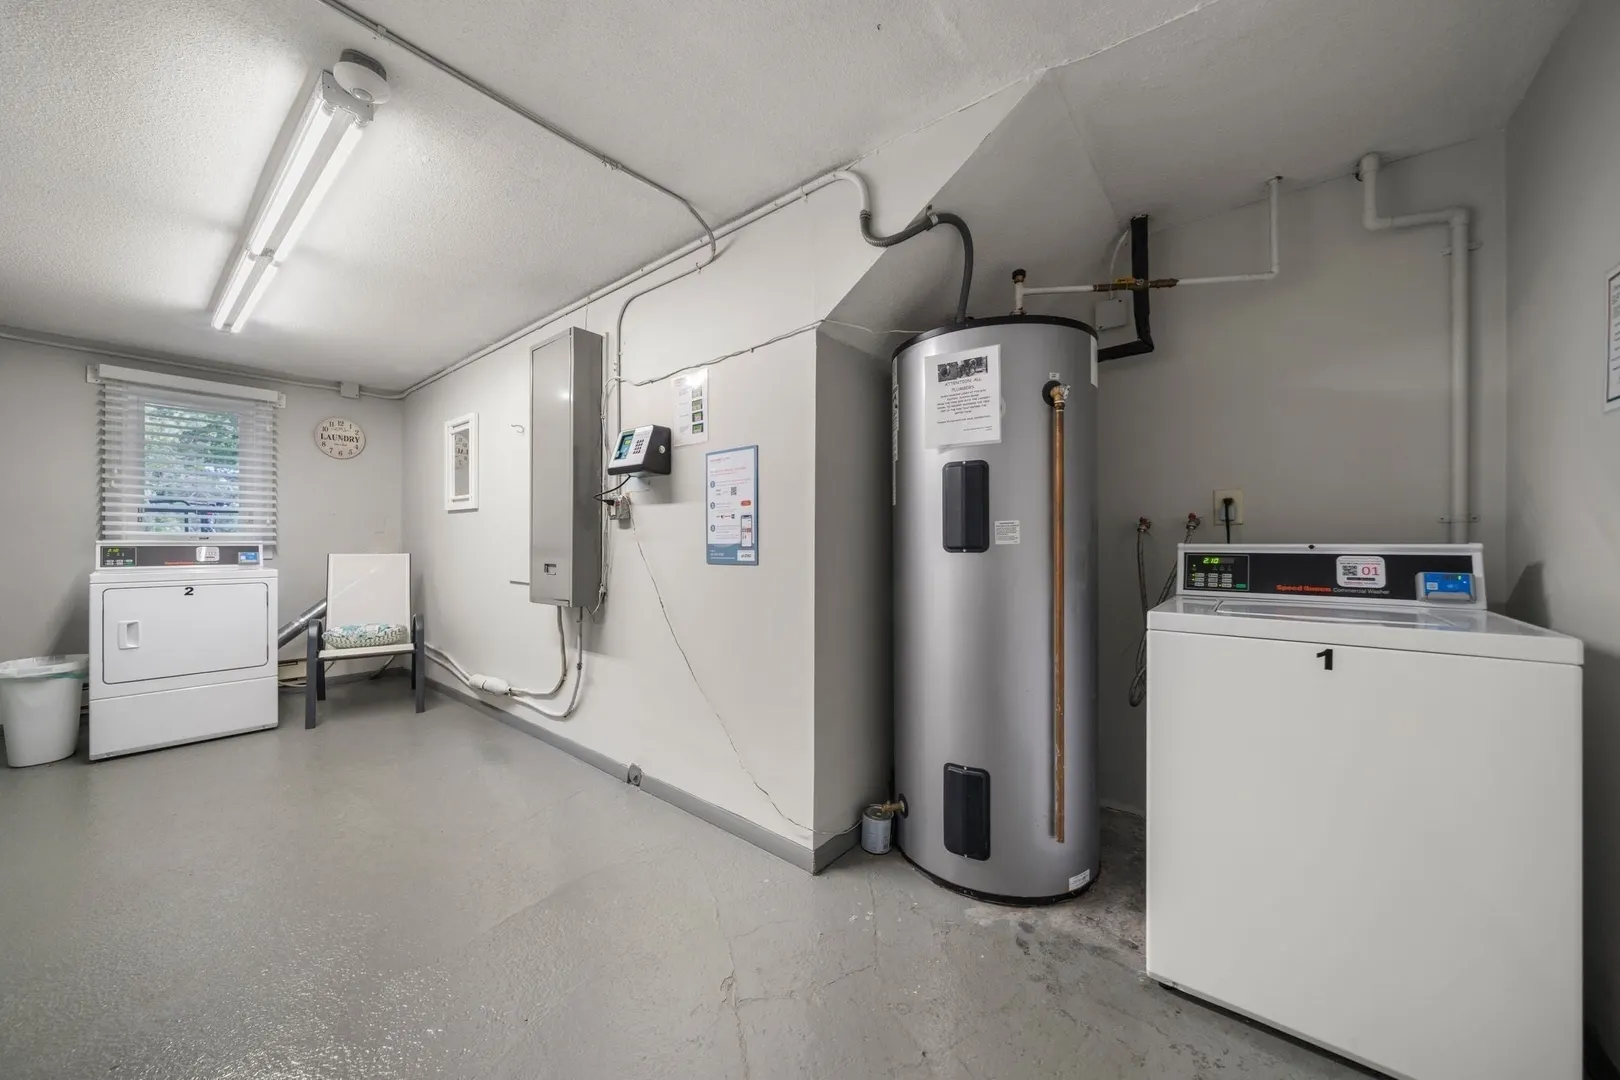
- HOA Fee Includes: Heat, Electricity, Water, Sewer, Insurance, Road Maintenance, Snow Removal, Air Conditioning, Reserve Funds
- Taxes: $3,605
- HOA Fee Frequency: Monthly
- Tax Year: 2026
Similar Listings
Sold
38 Photos
Sold
37 Photos
Sold
30 Photos
Sold
29 Photos
Content © 2026 MLS Property Information Network, Inc. The information in this listing was gathered from third party resources including the seller and public records.
Listing information provided courtesy of Cameron Prestige, LLC.
MLS Property Information Network, Inc. and its subscribers disclaim any and all representations or warranties as to the accuracy of this information.