
Sold!
$430,000
3
Beds
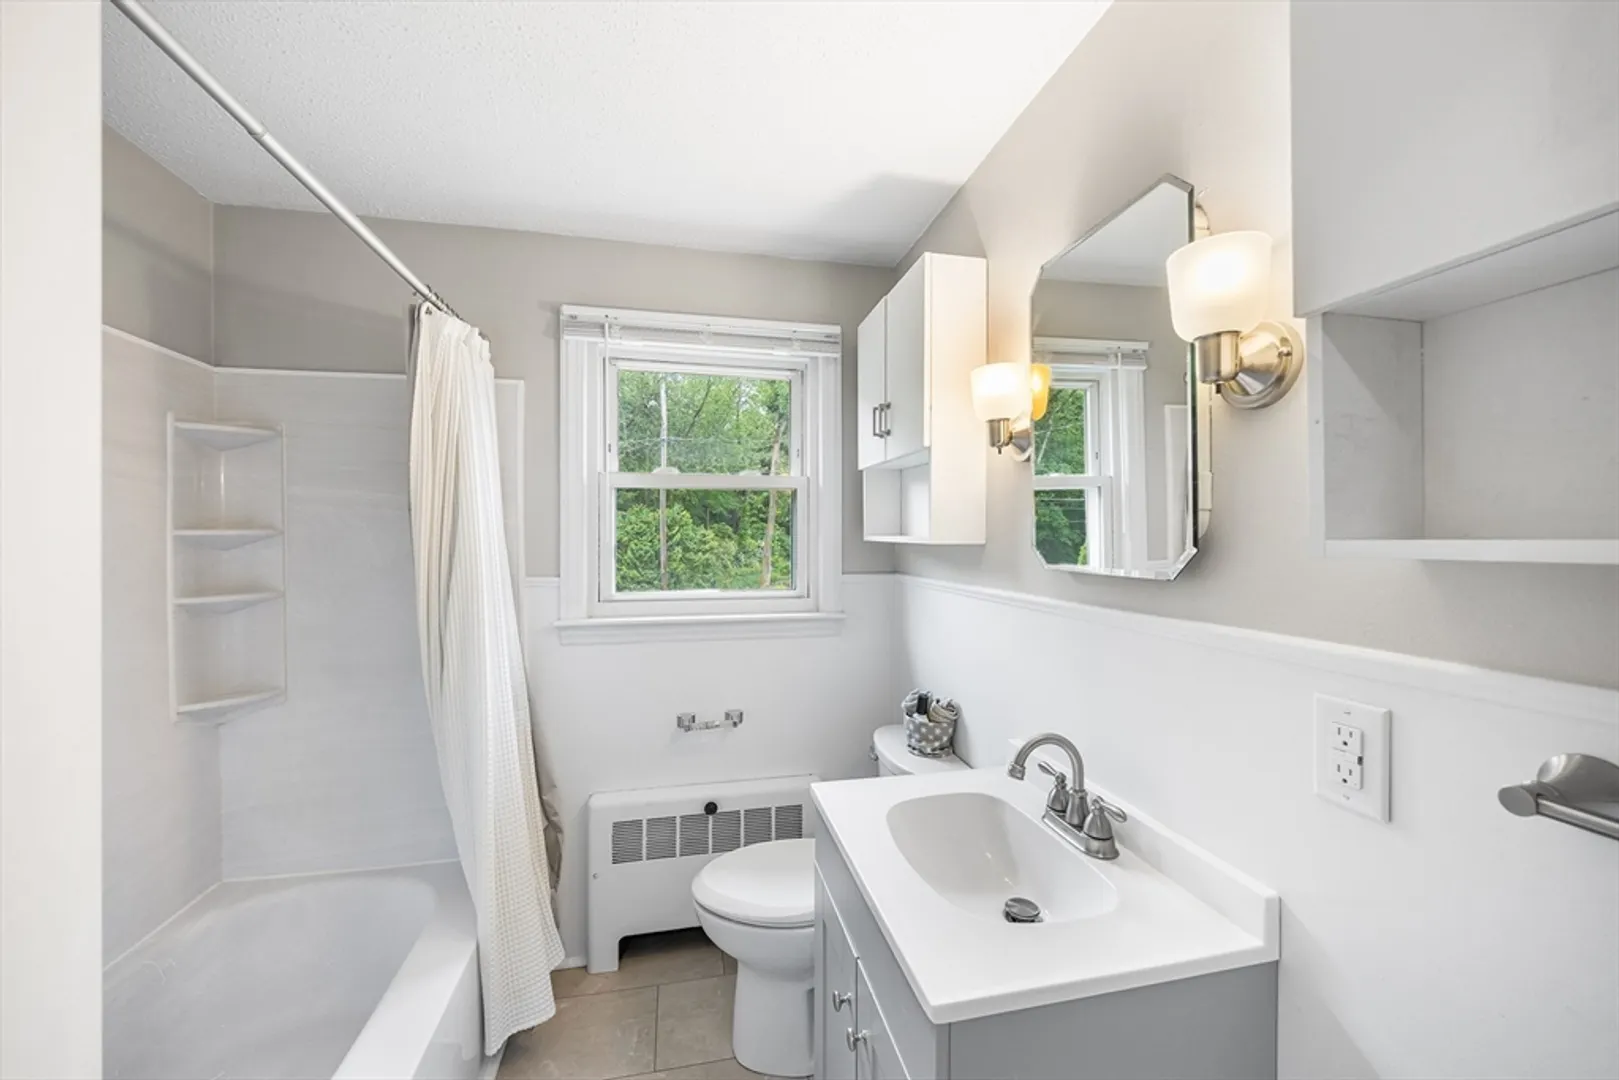
1
Bath
1,261
Living Area
-
Property Description
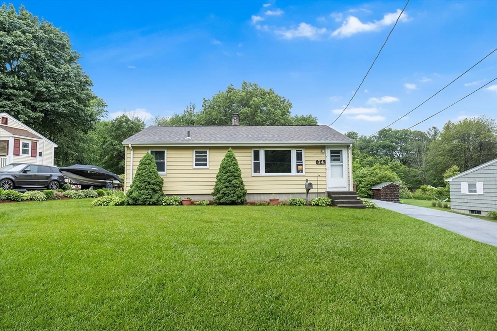
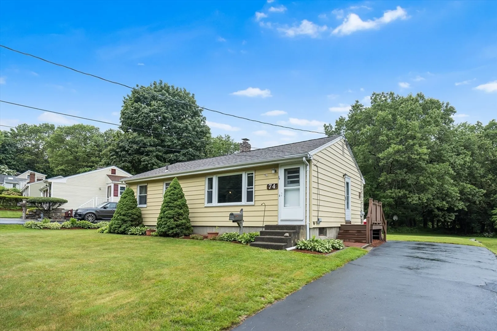
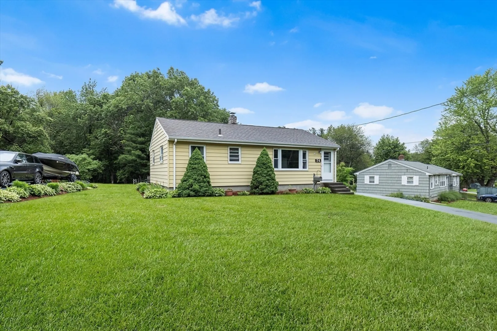
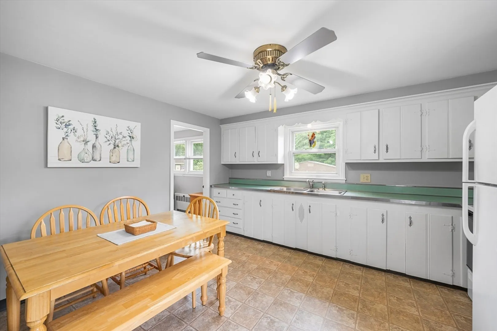
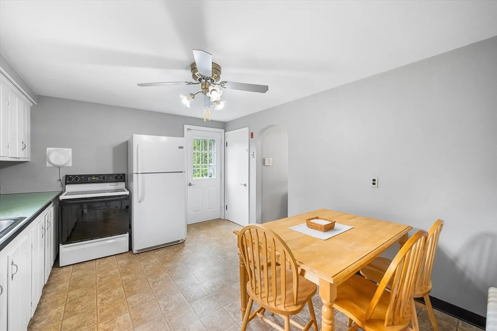
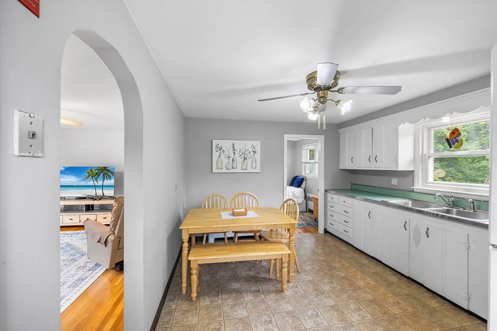
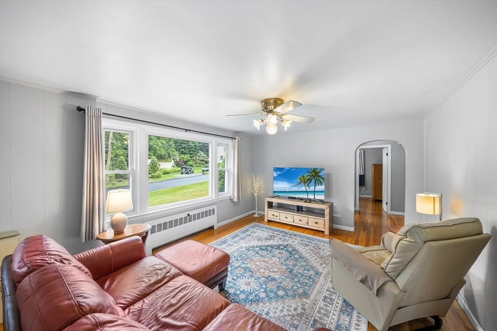
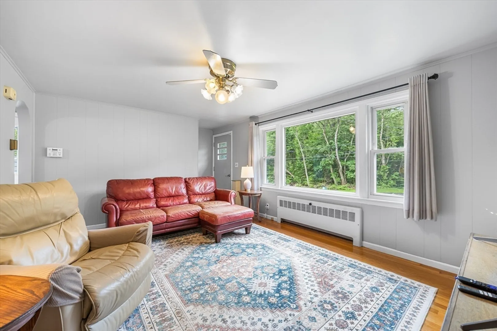
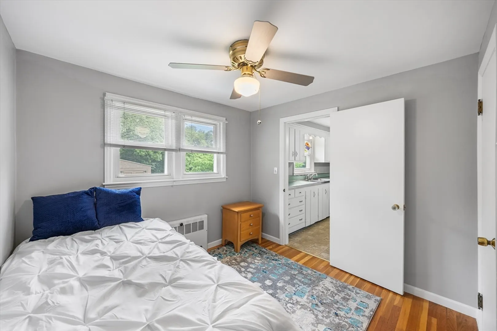
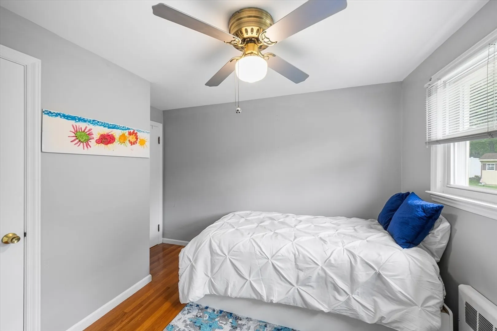
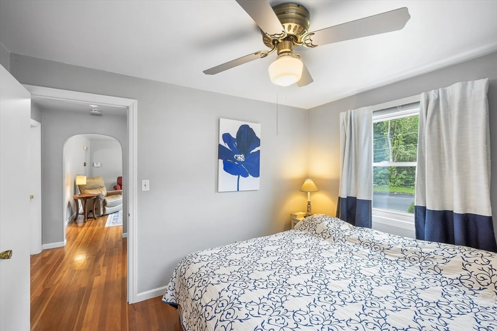
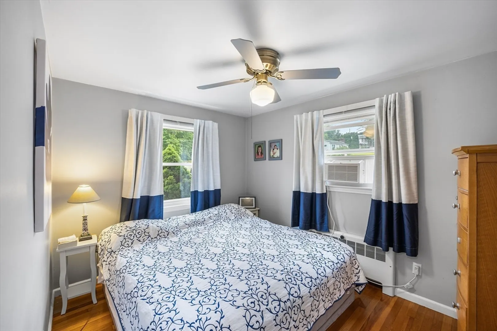
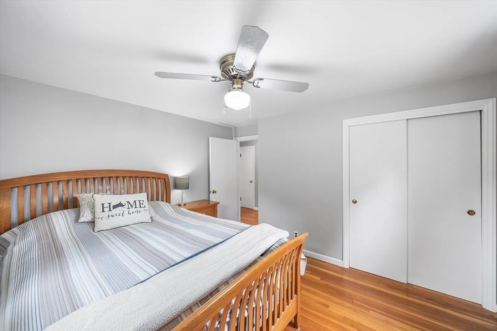
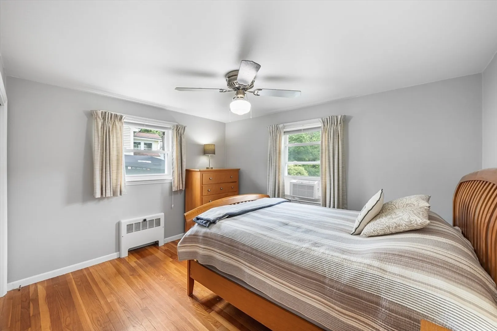
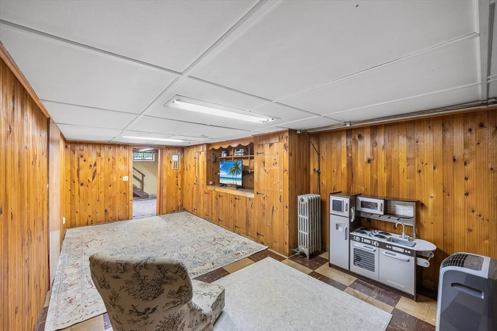
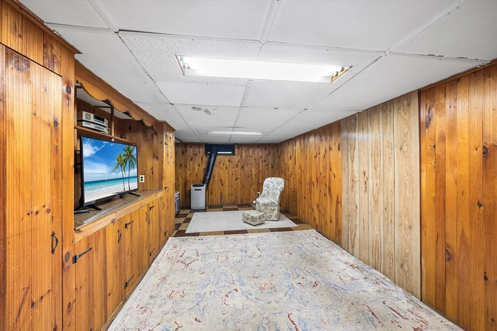
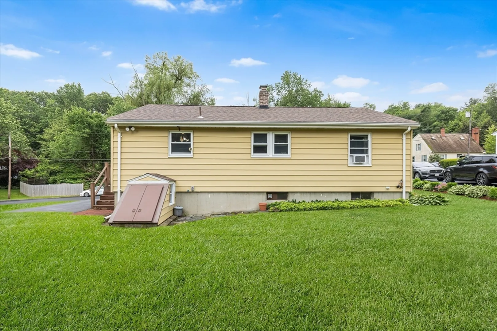
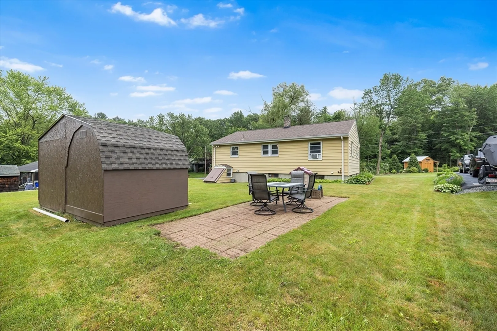
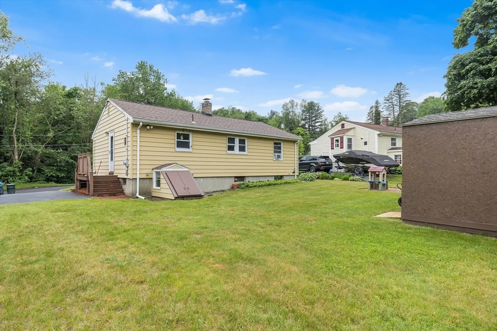
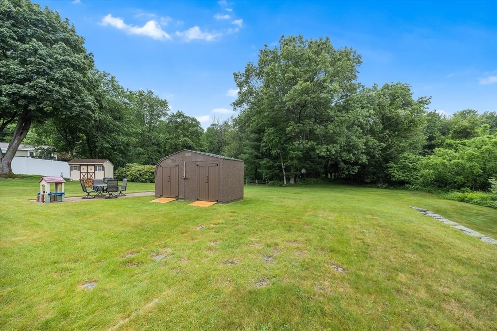
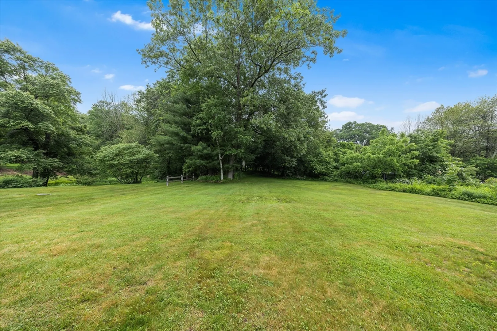
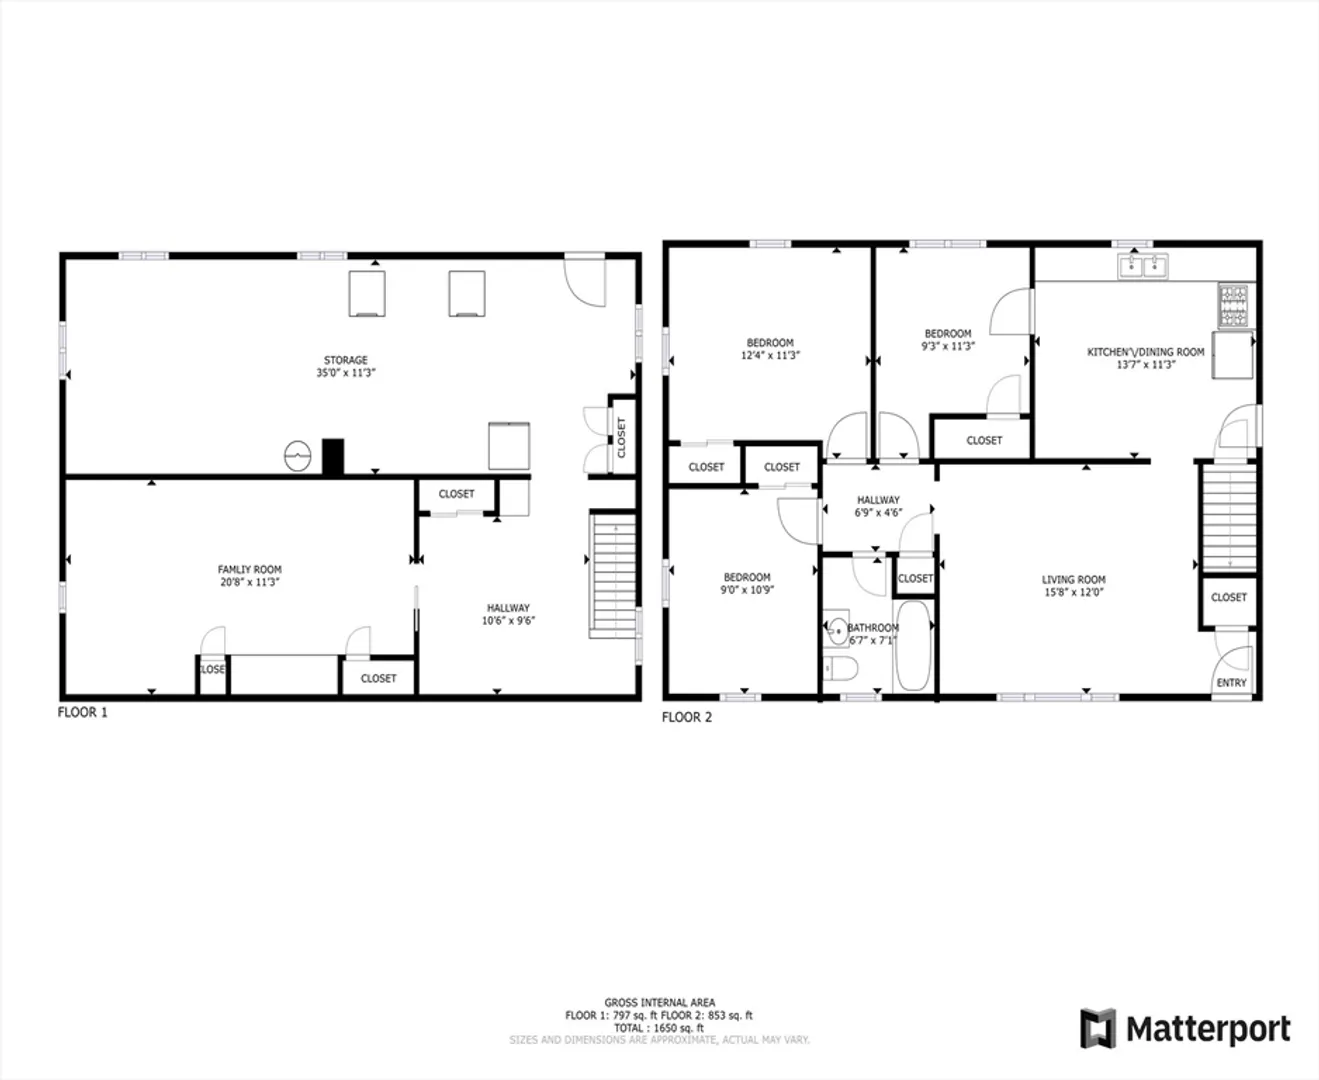
Ranch-style home in a quiet neighborhood offering single-level living with 3 bedrooms featuring hardwood floors. The dine-in kitchen provides ample cabinet space, and the bright living room includes a large bay window for natural light. The finished lower level features knotty pine walls, custom built-ins, and generous storage. Outside, enjoy a flat, well-maintained yard with a patio and a shed. The house has a brand-new roof (2024), vinyl siding, vinyl replacement windows, and a new door. An over 85% efficiency furnace is serviced annually. Conveniently located near shopping in West Boylston with quick access to Route 190 for easy commuting. The street sees minimal traffic—only residents pass through. Located in Holden, home to top-rated schools. Don’t miss your chance—homes like this move fast!
-
Highlights
- Heating: Baseboard, Oil
- Property Class: Residential
- Style: Ranch
- Year Built: 1954
- Parking Spots: 4
- Property Type: Single Family Residence
- Total Rooms: 5
- Status: Closed
-
Additional Details
- Appliances: Range, Refrigerator
- Construction: Frame
- Foundation: Concrete Perimeter
- Roof: Shingle
- Year Built Details: Actual
- Zoning: R15
- Basement: Partially Finished, Bulkhead
- Exterior Features: Patio, Storage
- Road Frontage Type: Public
- SqFt Source: Public Record
- Year Built Source: Public Records
-
Amenities
- Parking Features: Paved Drive, Off Street
-
Utilities
- Electric: Circuit Breakers
- Water Source: Public
- Sewer: Public Sewer
-
Fees / Taxes
- Assessed Value: $365,300
- Taxes: $5,063
- Tax Year: 2025
Similar Listings
Sold
30 Photos
Sold
37 Photos
Sold
40 Photos
Sold
39 Photos
Content © 2026 MLS Property Information Network, Inc. The information in this listing was gathered from third party resources including the seller and public records.
Listing information provided courtesy of Lamacchia Realty, Inc..
MLS Property Information Network, Inc. and its subscribers disclaim any and all representations or warranties as to the accuracy of this information.
