
158 Woodland St
$499,900
3
Beds
2
Baths
1,432
Sqft
- Request Info
- Call
- Save
-
More
- Mortgage Calculator

Property Tools
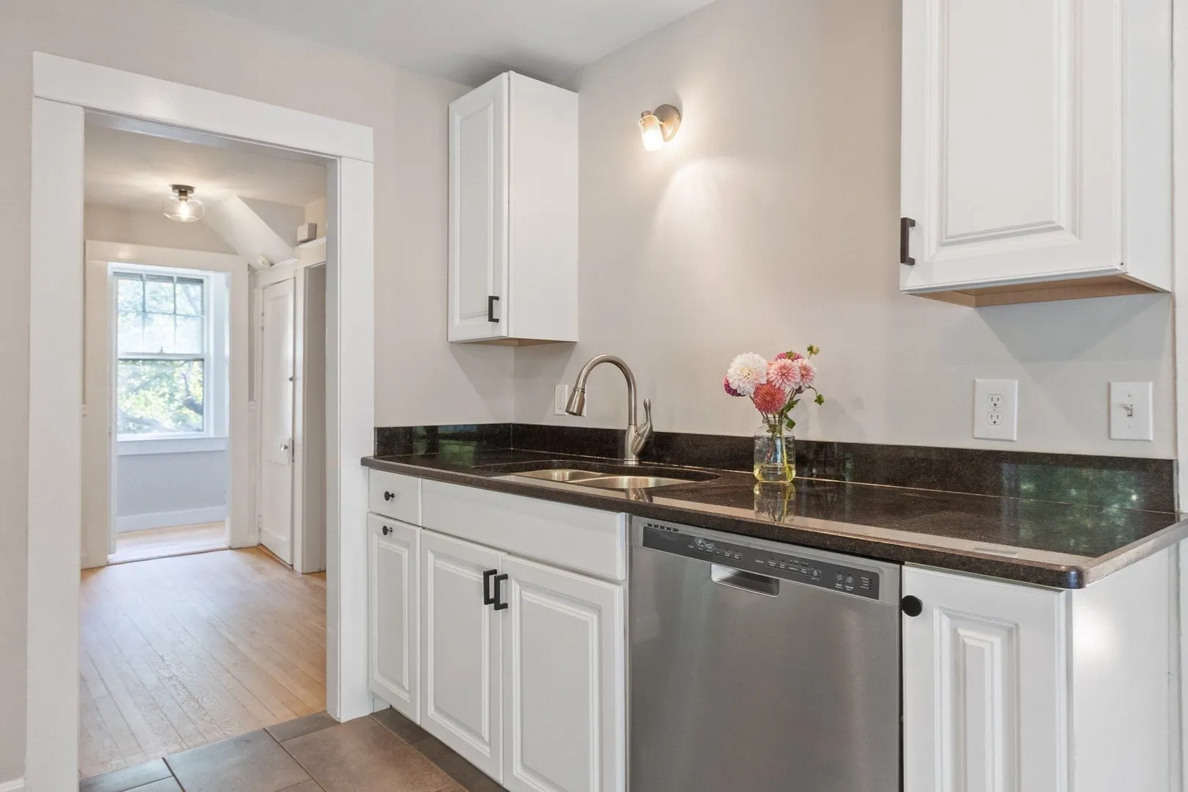
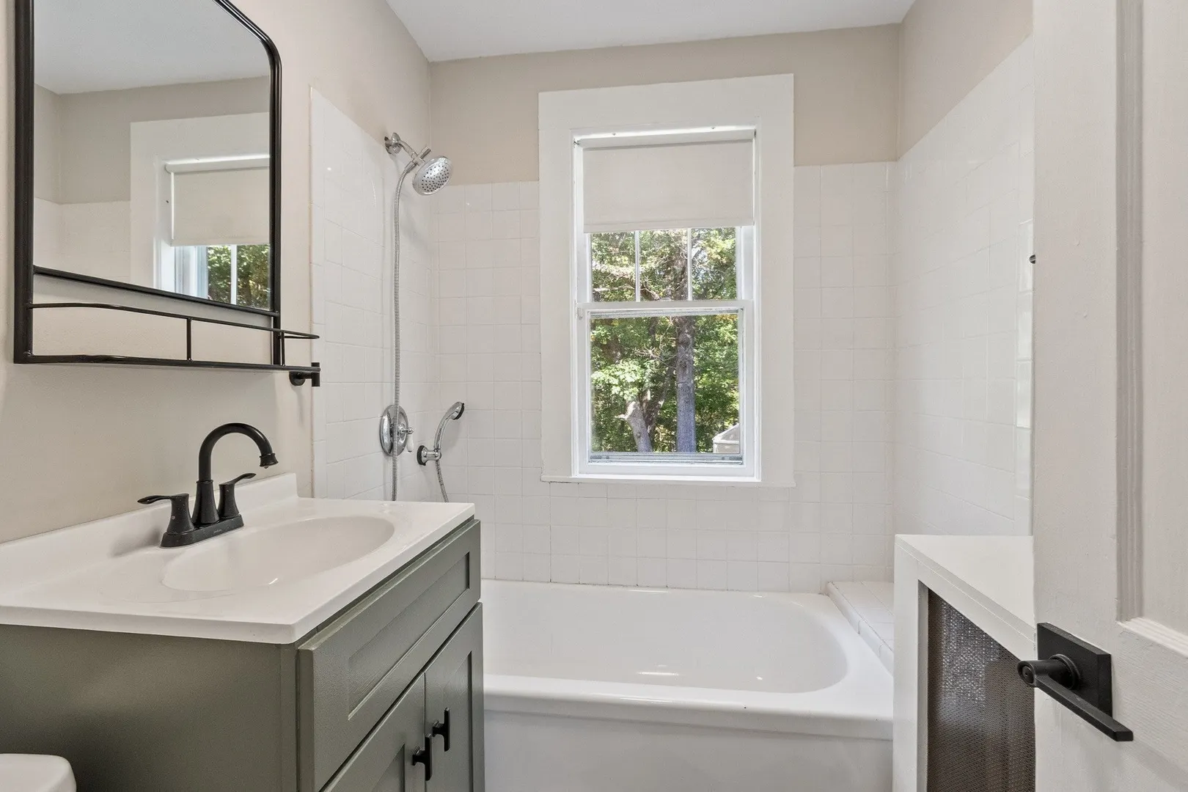
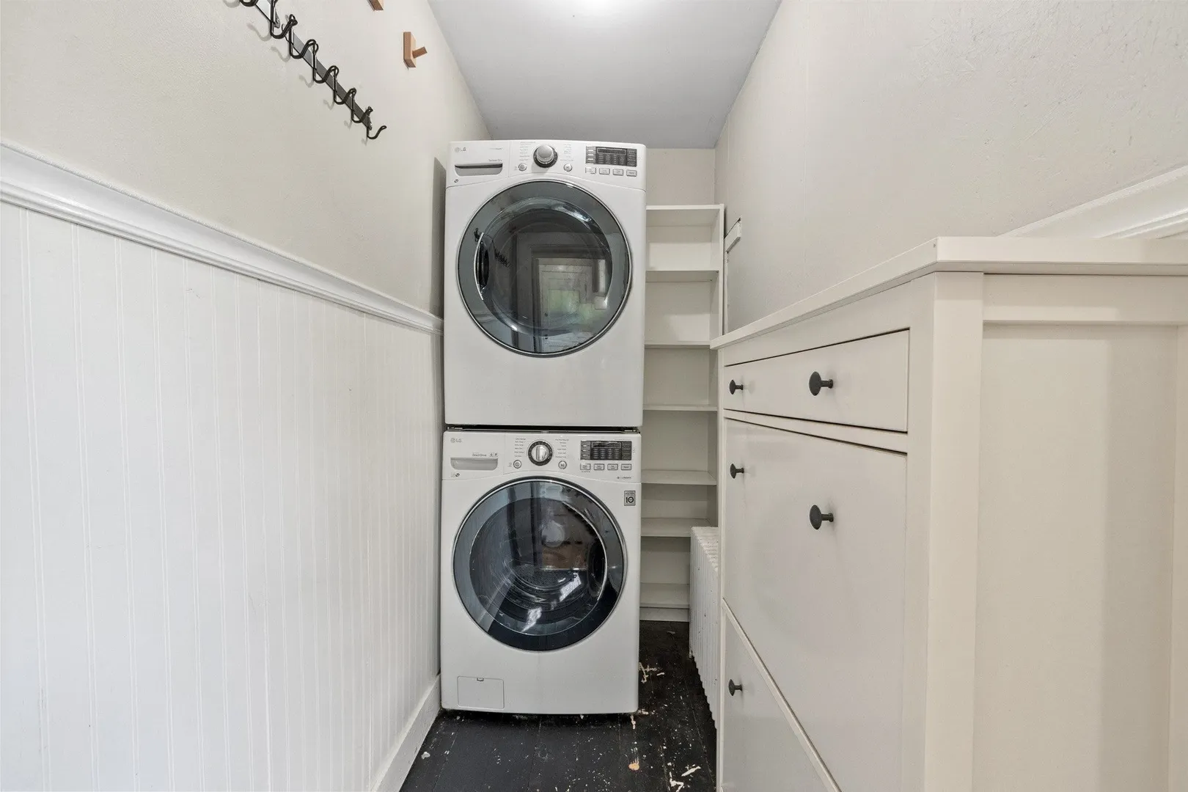
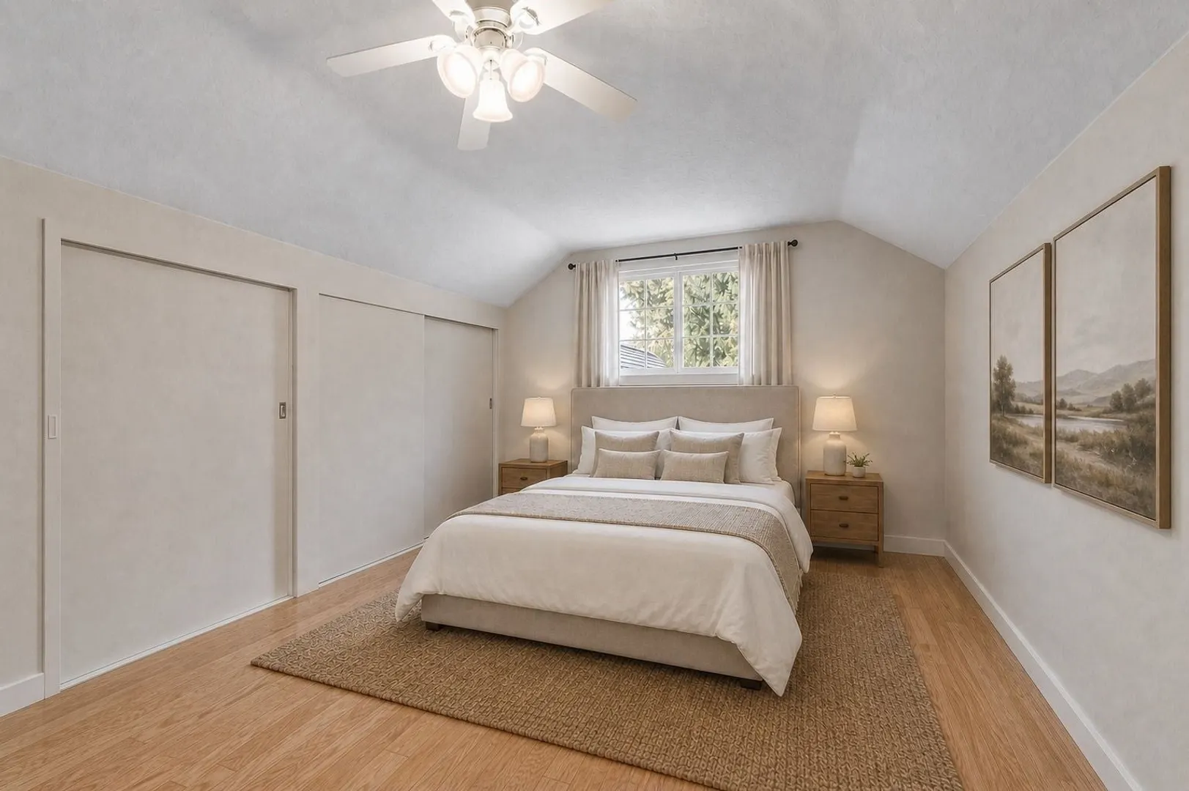
$499,900
3
Beds
2
Baths
1,432
Living Area
-
Property Description
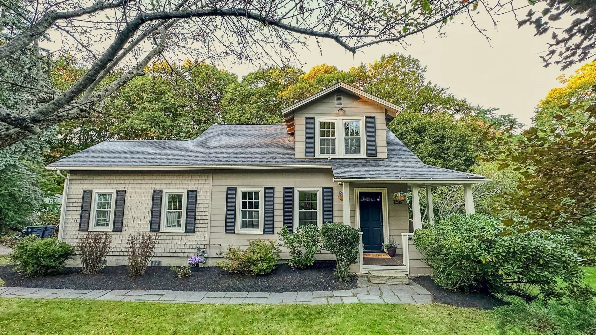
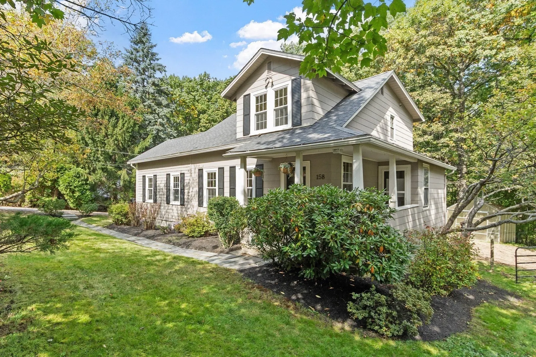
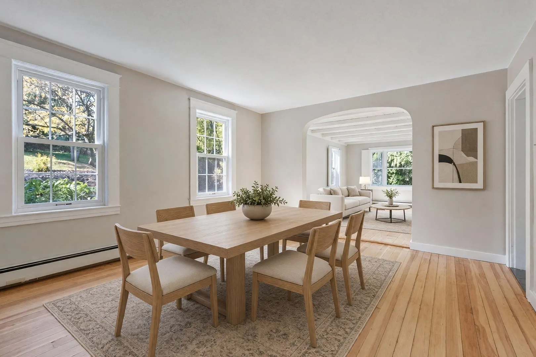
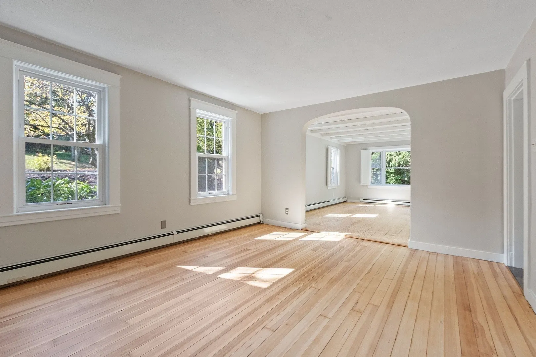
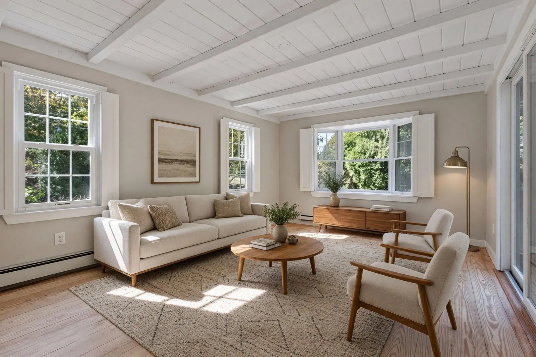
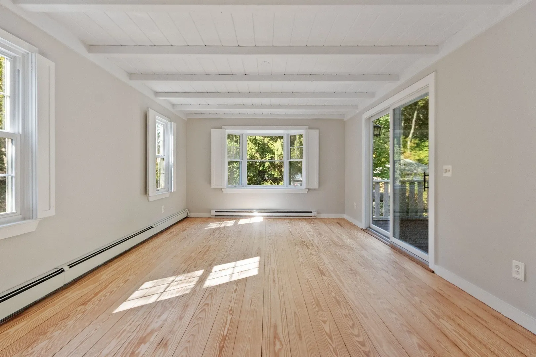
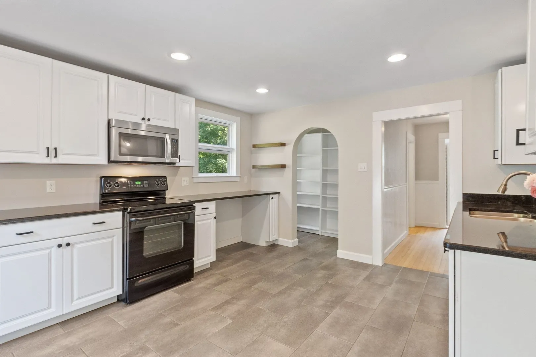
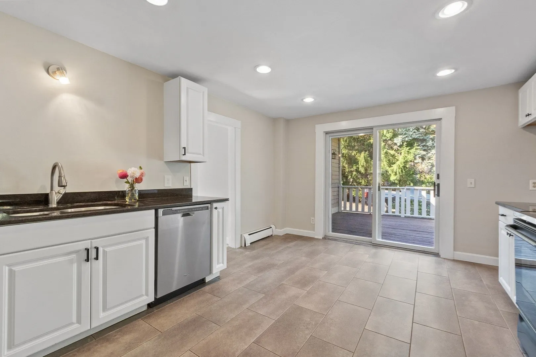
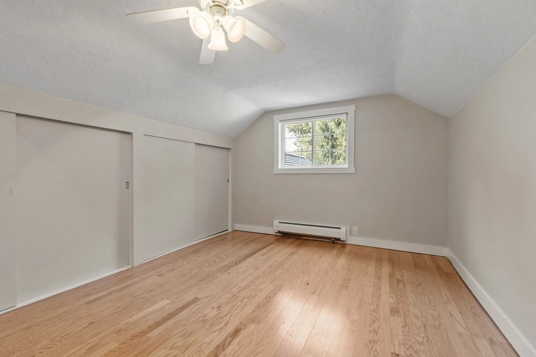
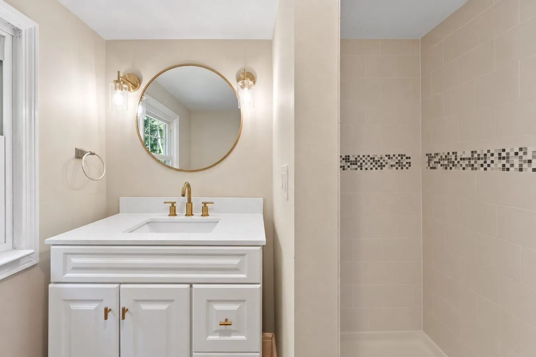
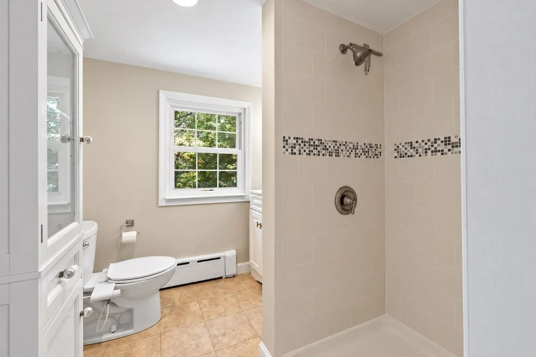
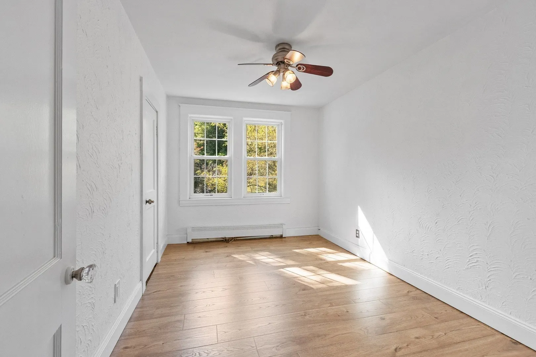
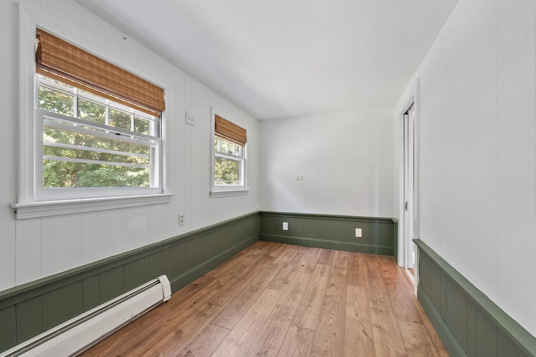
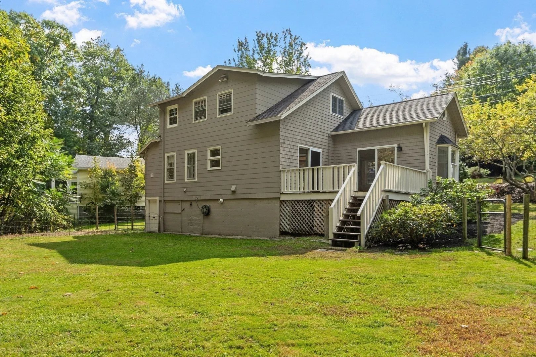
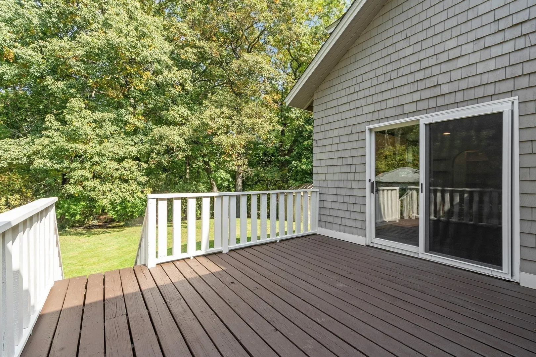
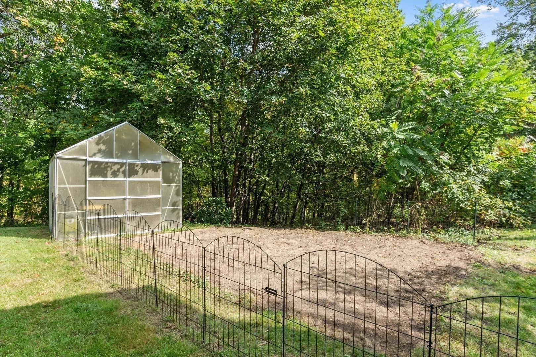
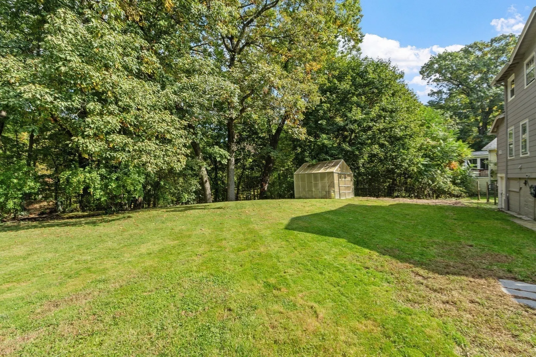
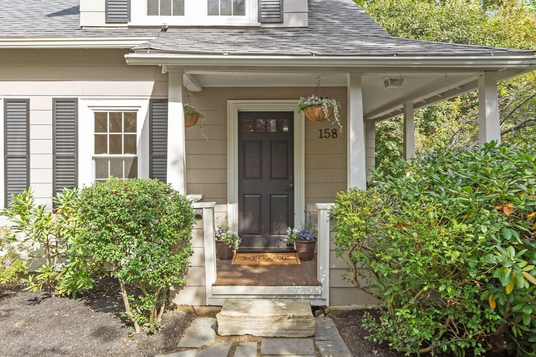
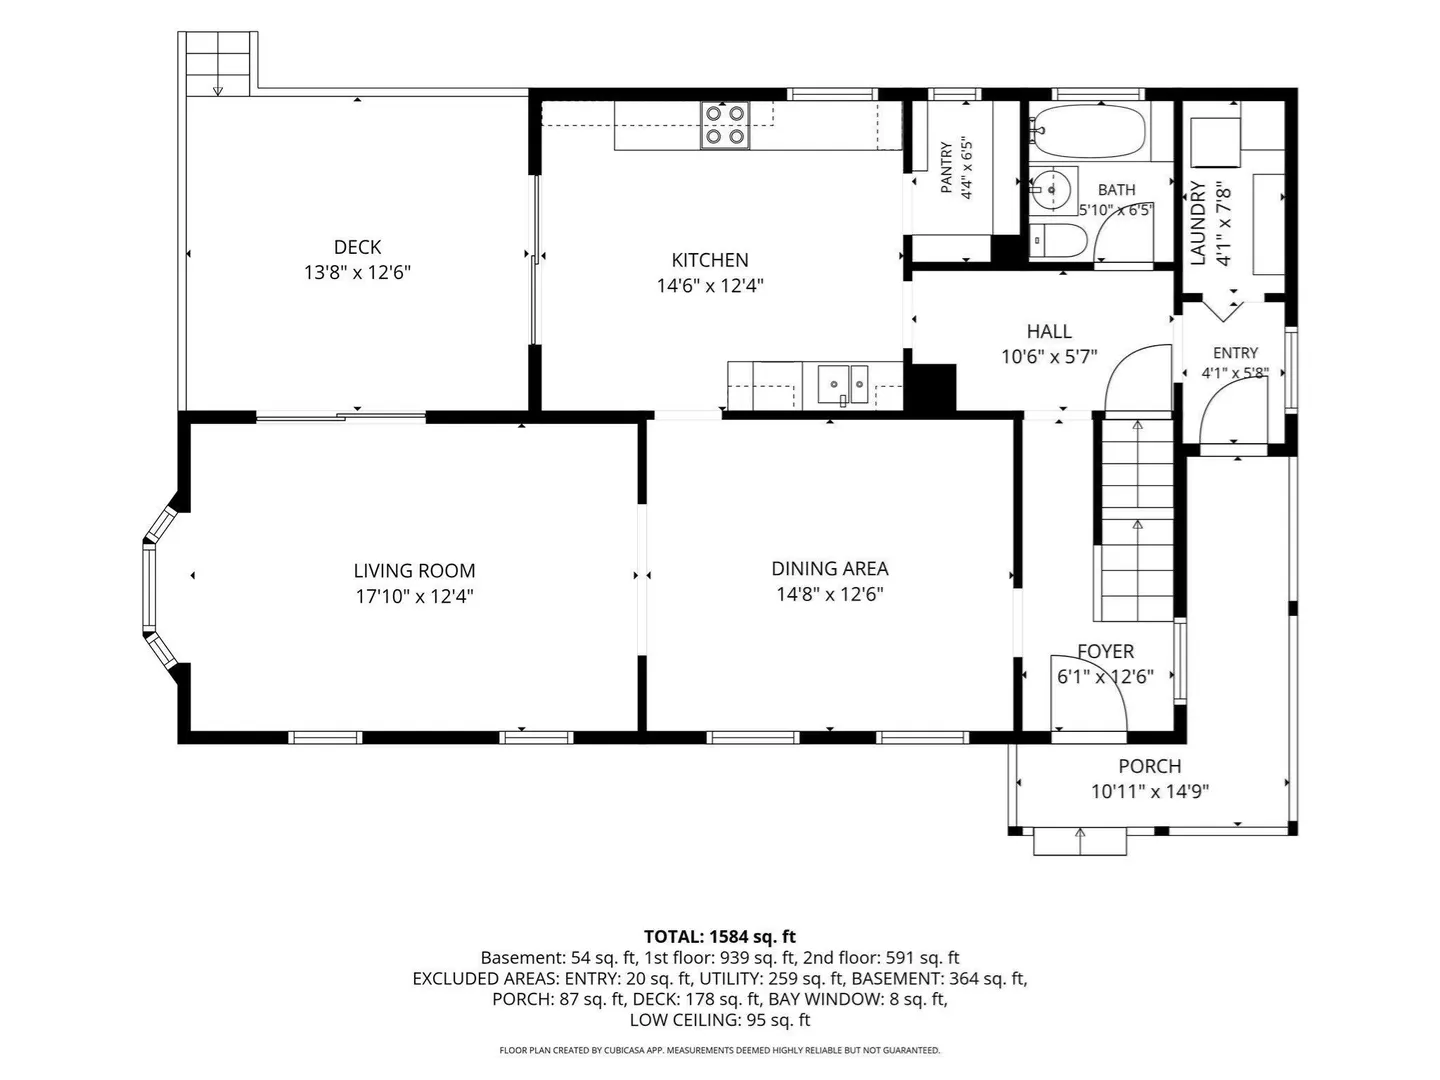
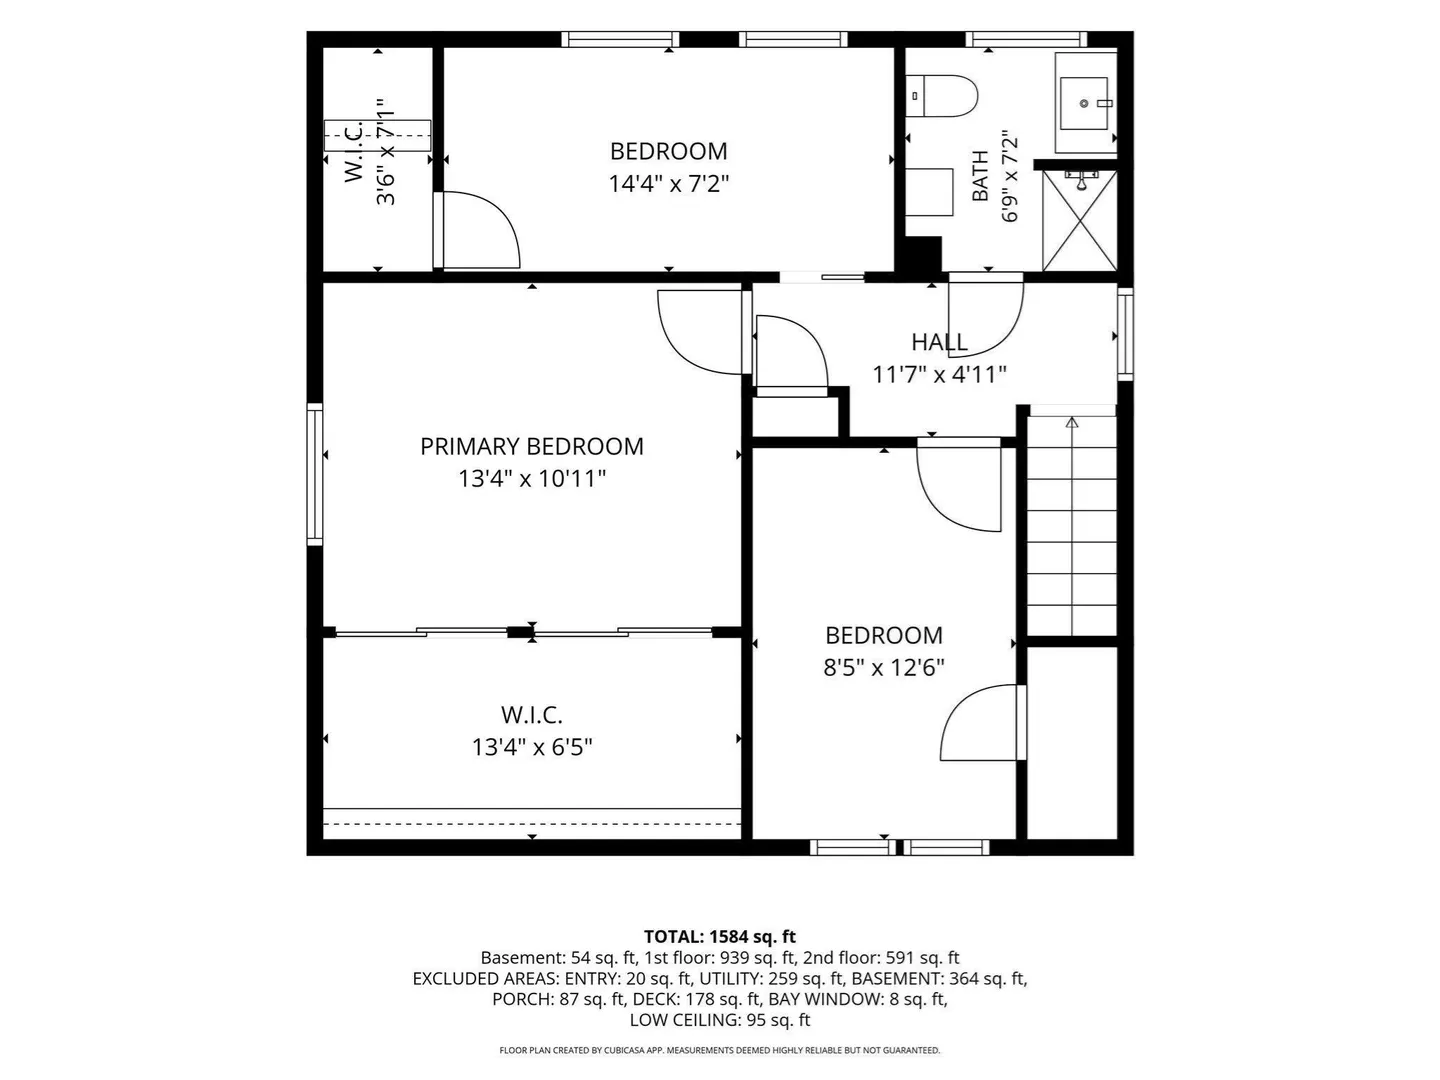
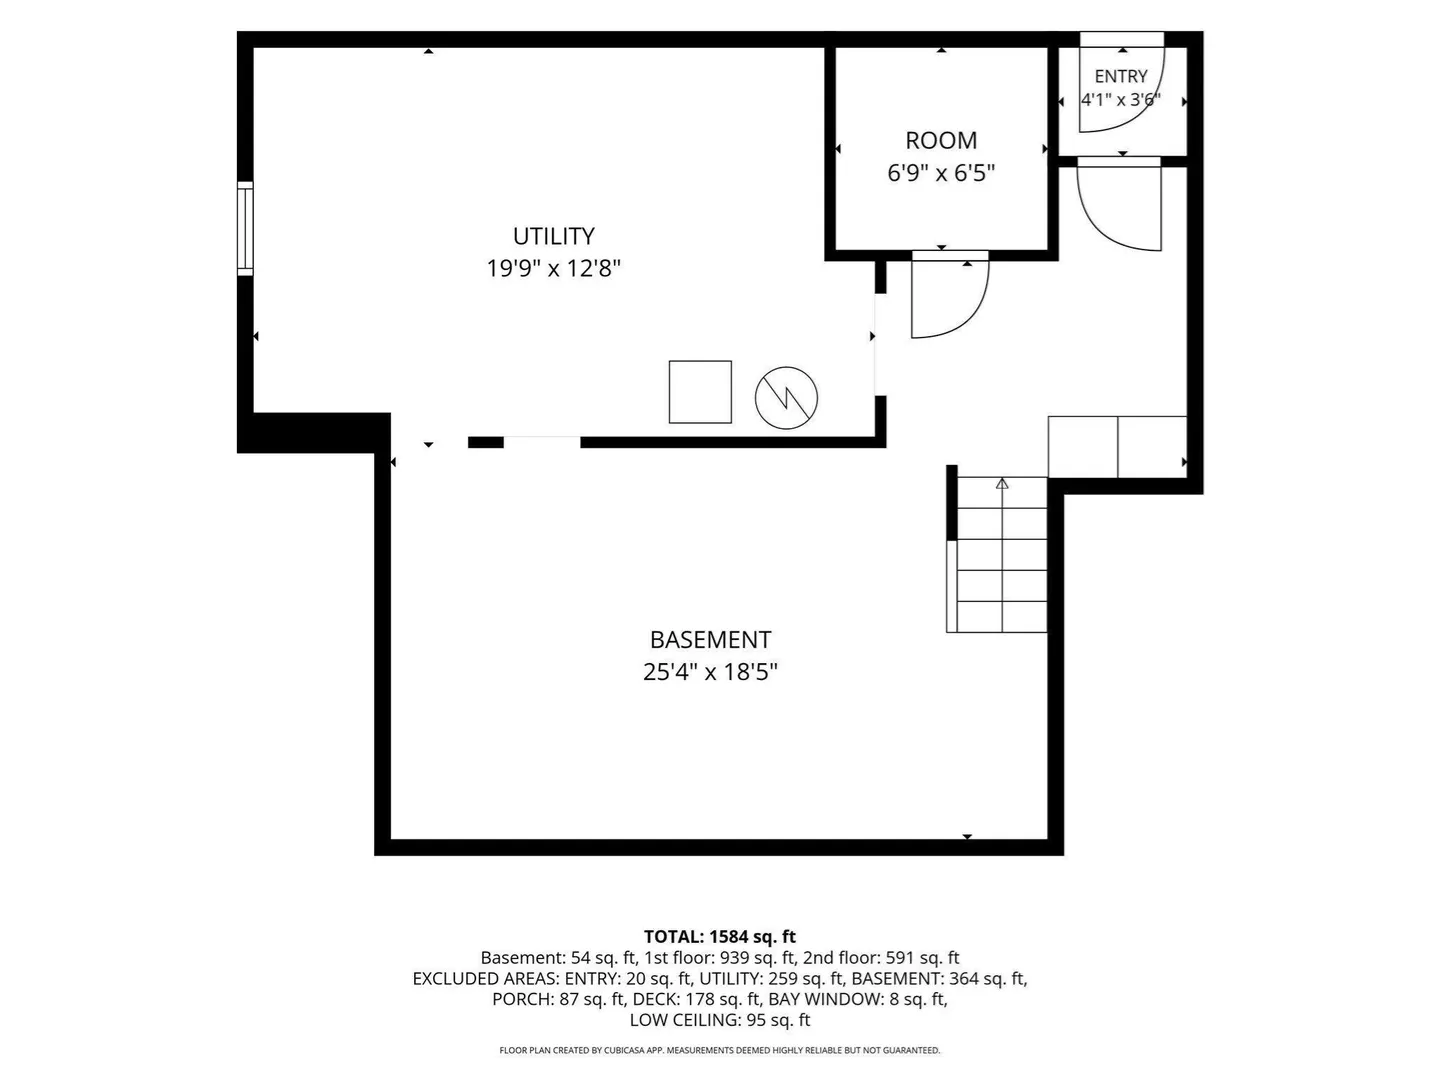
Classic New England charm meets modern updates in this 3-bedroom, 2-full-bath home in West Boylston. This bright and sunny home offers a great balance of character and functionality with all the work done and now ready to welcome it's next owners! Newly painted, inside and out (2026), beautifully refinished hardwood floors (2026), updated Kitchen and baths (2015), exceptional walk-in pantry, convenient 1st floor laundry, Dining room perfect for gatherings, charming living room, arched doorways and beamed ceiling that just add to this homes warmth and character. Step out to the deck (painted in 2026) and enjoy the home's outdoor living space with yard, garden and greenhouse, perfect for relaxing or entertaining. All of this at an attractive price point, making this a great opportunity for buyers looking for a well-maintained home with timeless appeal and modern updates.
-
Highlights
- Heating: Baseboard, Electric Baseboard, Natural Gas
- Property Class: Residential
- Style: Colonial
- Year Built: 1940
- Parking Spots: 4
- Property Type: Single Family Residence
- Total Rooms: 6
- Status: Active
-
Additional Details
- Appliances: Water Heater, Range, Dishwasher, Microwave, Freezer, Washer, Dryer
- Construction: Frame
- Flooring: Wood, Tile, Flooring - Hardwood
- Interior Features: Entrance Foyer
- Road Frontage Type: Public
- SqFt Source: Public Record
- Year Built Source: Public Records
- Basement: Walk-Out Access, Bulkhead
- Exterior Features: Porch, Deck, Greenhouse, Garden
- Foundation: Block, Stone
- Lot Features: Wooded
- Roof: Shingle
- Year Built Details: Actual
- Zoning: Sr
-
Amenities
- Parking Features: Stone/Gravel
-
Utilities
- Electric: Circuit Breakers, 100 Amp Service
- Water Source: Public
- Sewer: Public Sewer
-
Fees / Taxes
- Assessed Value: $400,400
- Taxes: $5,818
- Tax Year: 2026
Similar Listings
Sold
41 Photos
Sold
42 Photos
Sold
36 Photos
Sold
37 Photos
Content © 2026 MLS Property Information Network, Inc. The information in this listing was gathered from third party resources including the seller and public records.
Listing information provided courtesy of Keller Williams Realty North Central.
MLS Property Information Network, Inc. and its subscribers disclaim any and all representations or warranties as to the accuracy of this information.