
Sold!
$670,000
3
Beds
2
Baths
1,254
Living Area
-
Property Description
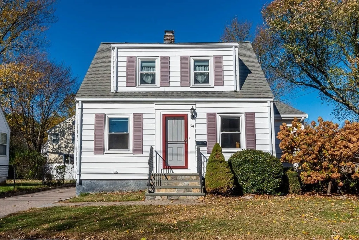
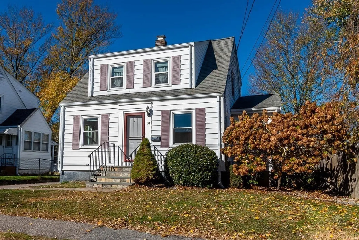
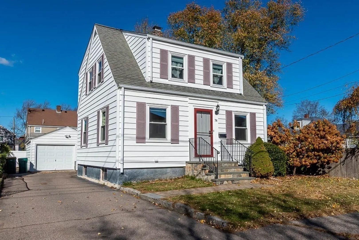
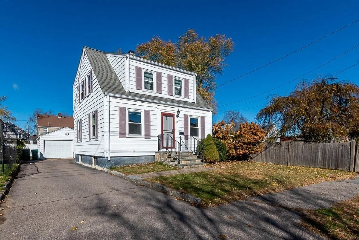
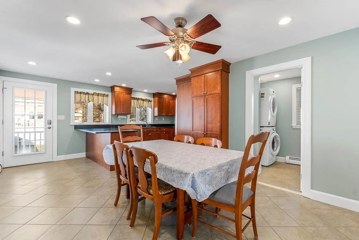
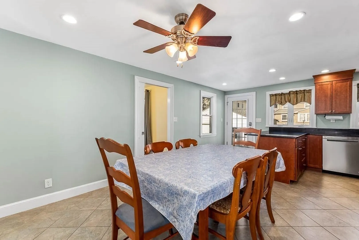
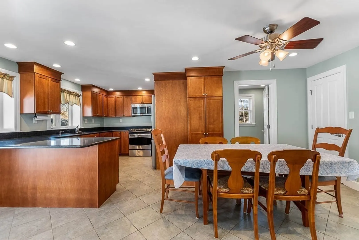
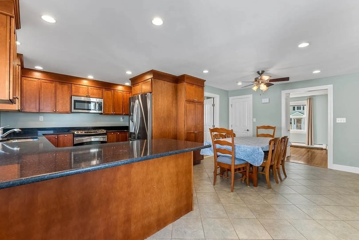
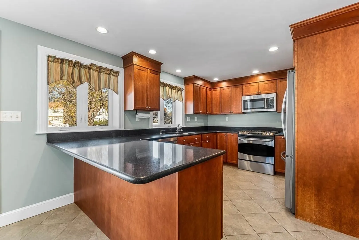
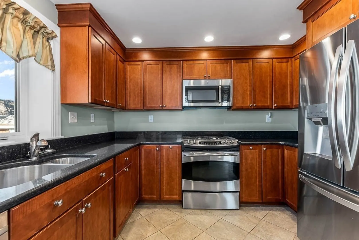
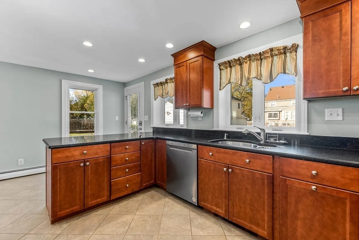
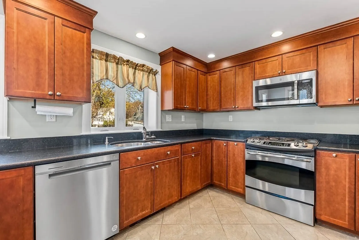
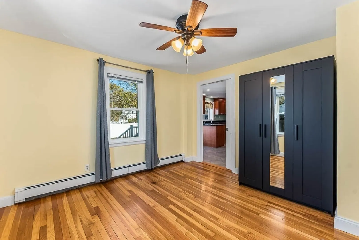
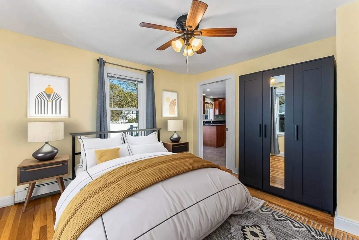
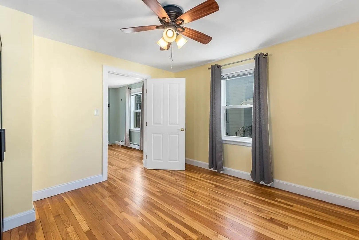
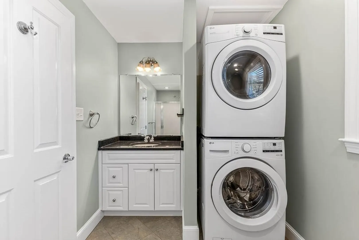
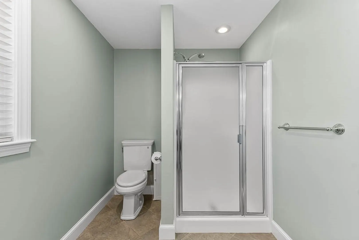
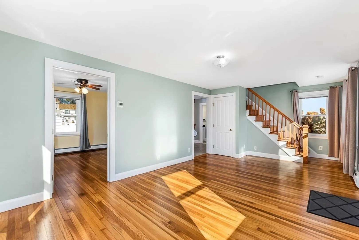
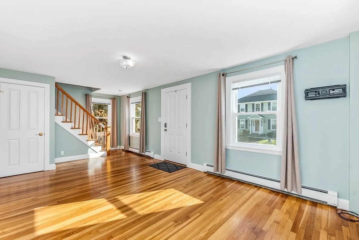
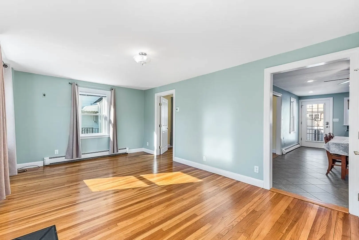
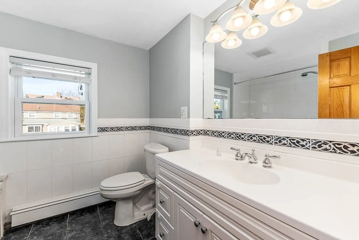
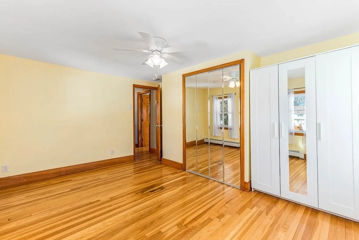
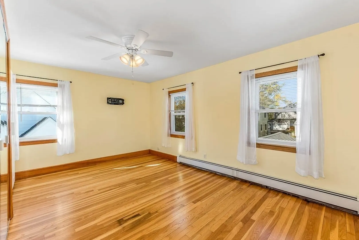
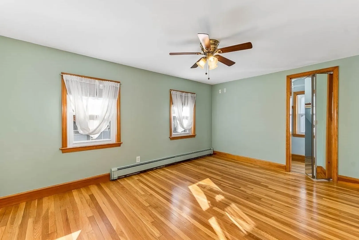
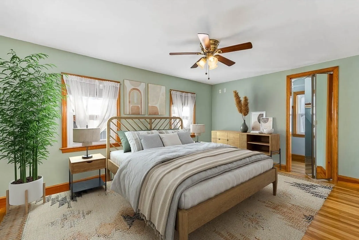
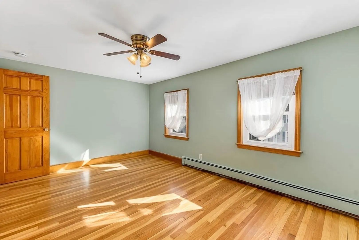
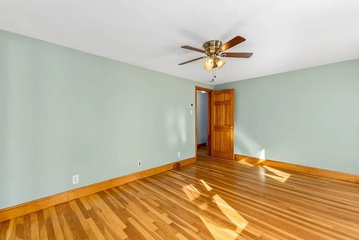
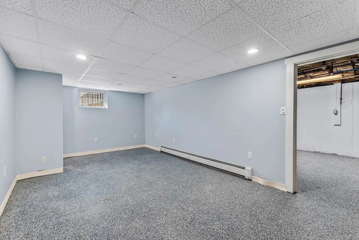
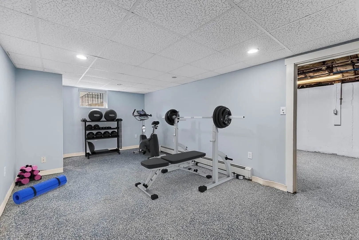
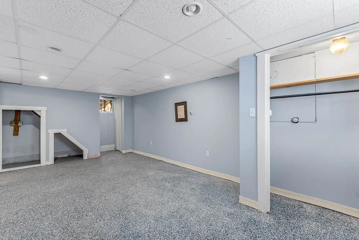
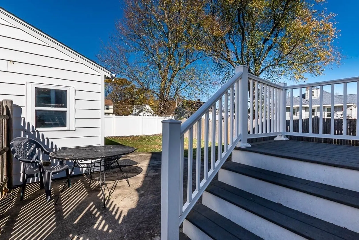
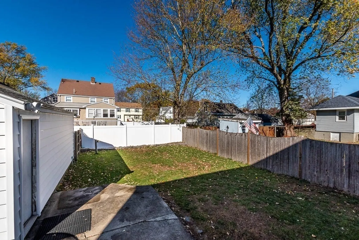
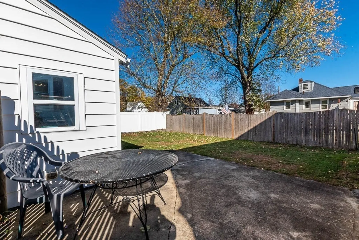
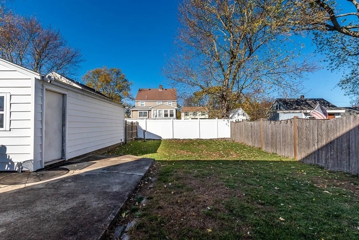
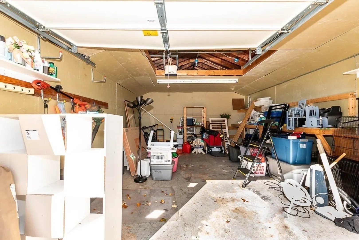
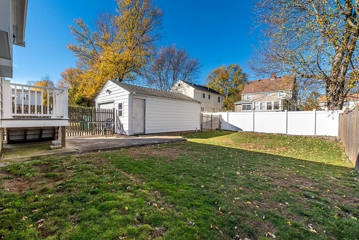
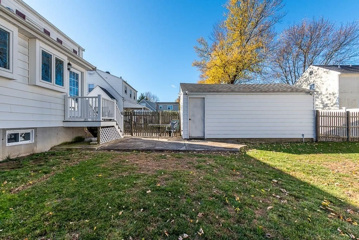
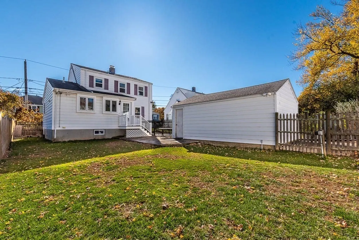
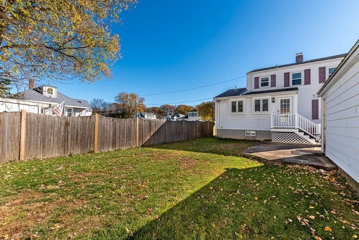
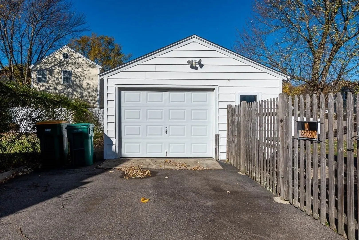
Welcome home to this beautifully updated 3-bedroom, 2-bath home on a quiet dead-end street in desirable Norwood! Enjoy an unbeatable location just steps from Route 1, I-95, the town center, commuter rail, and bus lines. The flexible floor plan offers a first-floor bedroom and convenient first-floor laundry, ideal for guests or single-level living. The spacious, open-concept kitchen flows seamlessly into bright living areas, perfect for entertaining. A finished basement provides extra space for a family room, office, or gym. Enjoy the fully fenced backyard for pets and outdoor gatherings, plus a detached garage for additional storage or parking. Move-in ready and close to everything Norwood has to offer!
-
Highlights
- Cooling: Window Unit(s)
- Parking Spots: 4
- Property Type: Single Family Residence
- Total Rooms: 5
- Status: Closed
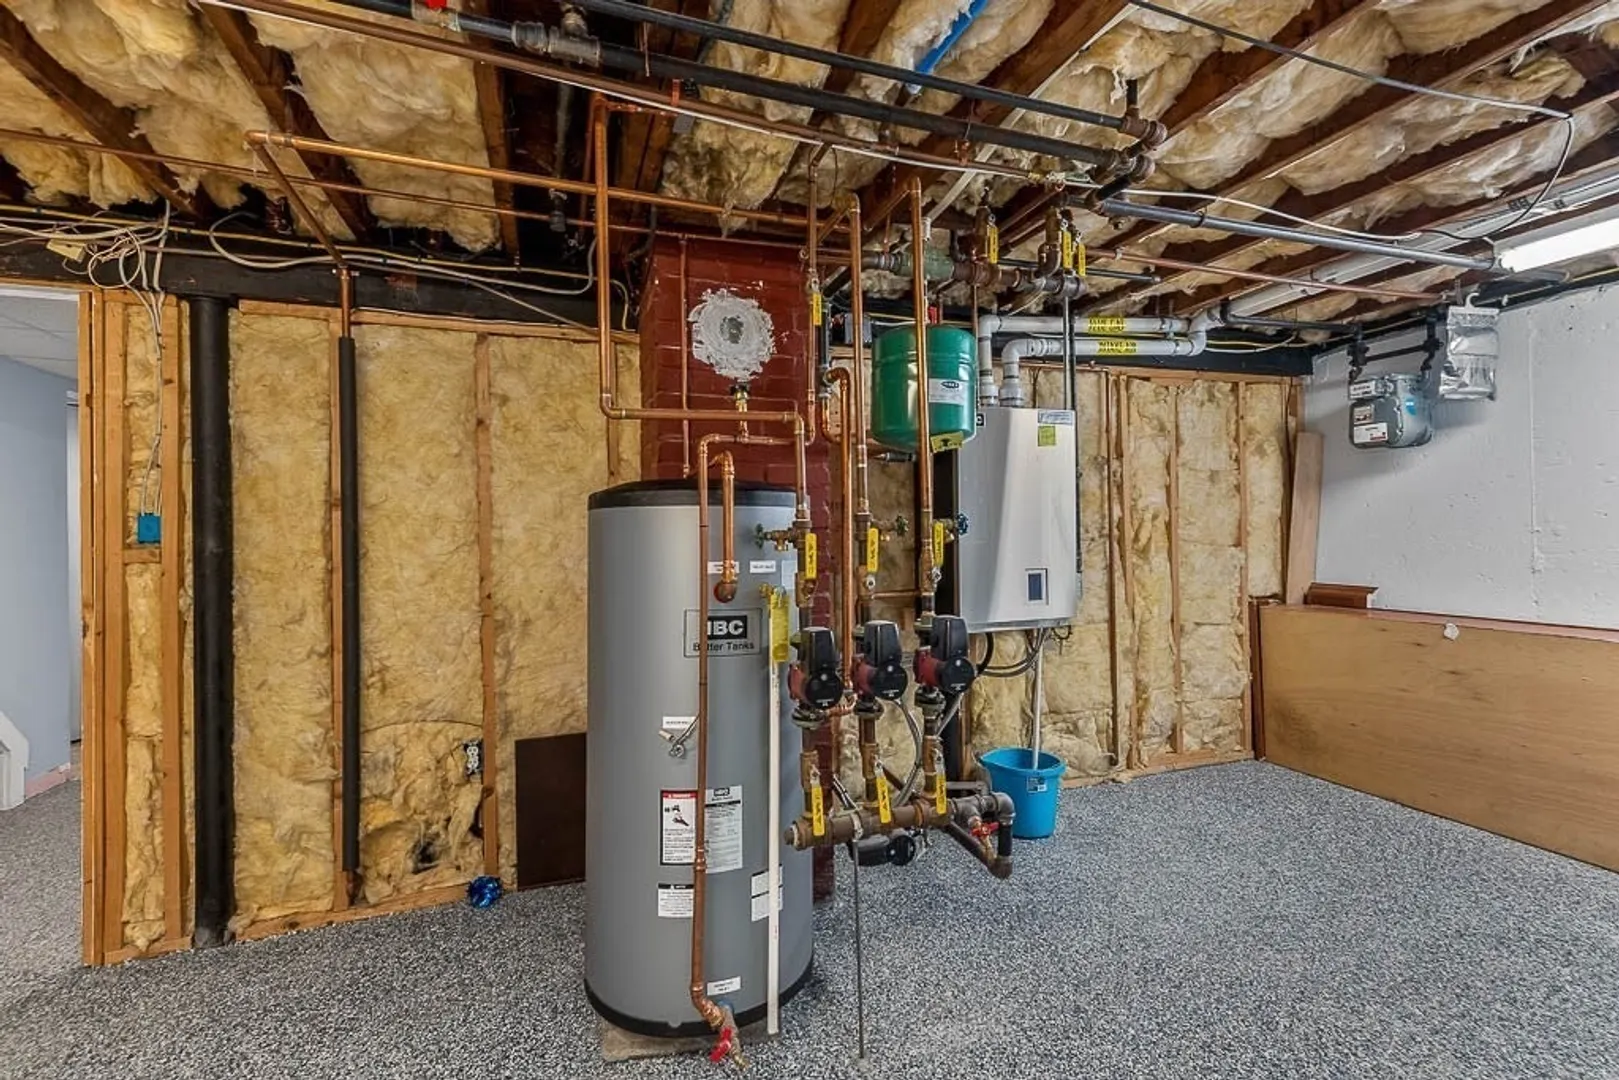
- Heating: Baseboard, Natural Gas
- Property Class: Residential
- Style: Cape
- Year Built: 1939
-
Additional Details
- Appliances: Gas Water Heater, Range, Dishwasher, Microwave, Refrigerator, Washer, Dryer
- Construction: Frame
- Flooring: Hardwood
- Lot Features: Level
- SqFt Source: Other
- Year Built Source: Public Records
- Basement: Partially Finished, Bulkhead
- Exterior Features: Fenced Yard
- Foundation: Concrete Perimeter
- Road Frontage Type: Public
- Year Built Details: Renovated Since
- Zoning: Gr
-
Amenities
- Community Features: Public Transportation, Shopping, Pool, Park, Golf, Medical Facility, Laundromat, Conservation Area, Highway Access, House of Worship, Private School, Public School, T-Station
- Parking Features: Detached, Garage Door Opener, Storage, Workshop in Garage, Garage Faces Side, Paved Drive, Off Street, Tandem
- Covered Parking Spaces: 1
-
Utilities
- Electric: 100 Amp Service
- Water Source: Public
- Sewer: Public Sewer
-
Fees / Taxes
- Assessed Value: $512,400
- Taxes: $5,390
- Tax Year: 2025
Similar Listings
Sold
32 Photos
Sold
33 Photos
Sold
41 Photos
Sold
36 Photos
Content © 2026 MLS Property Information Network, Inc. The information in this listing was gathered from third party resources including the seller and public records.
Listing information provided courtesy of Wheel House Real Estate.
MLS Property Information Network, Inc. and its subscribers disclaim any and all representations or warranties as to the accuracy of this information.
