
Sold!
$690,000
3
Beds
2
Baths
2,164
Living Area
-
Property Description
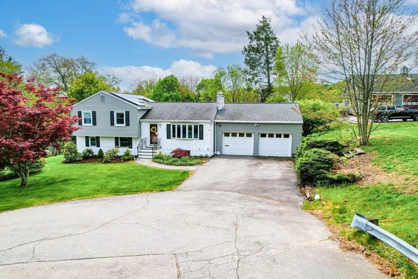
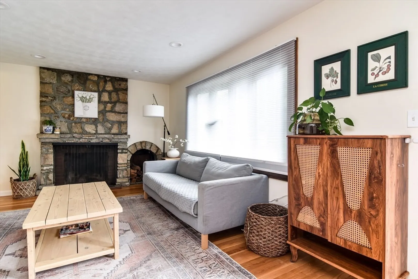
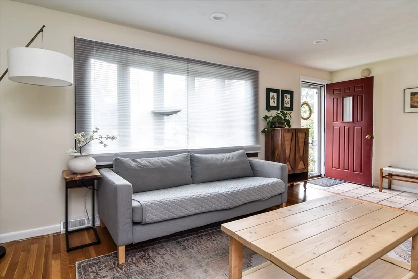
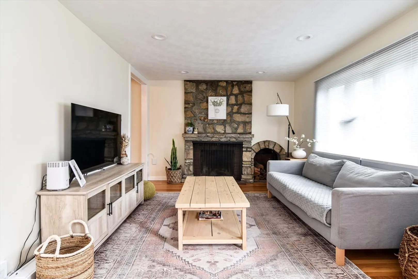
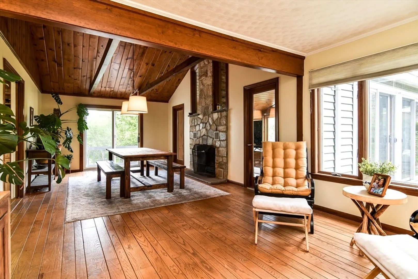
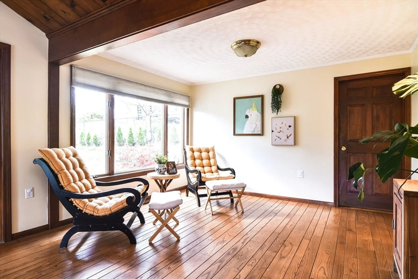
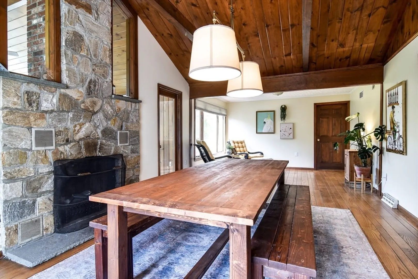
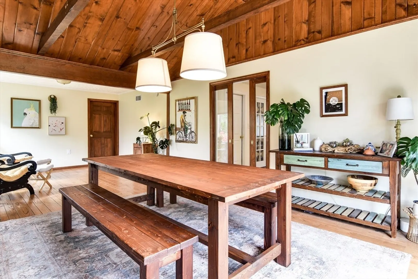
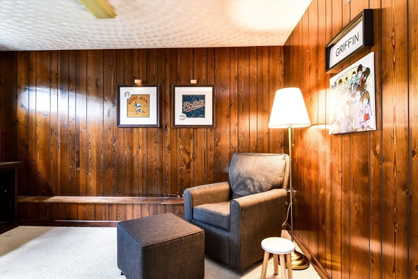
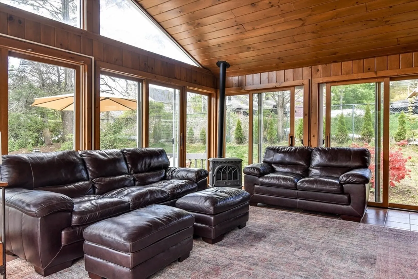
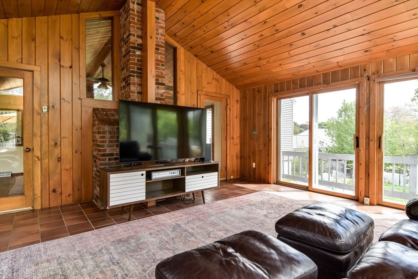
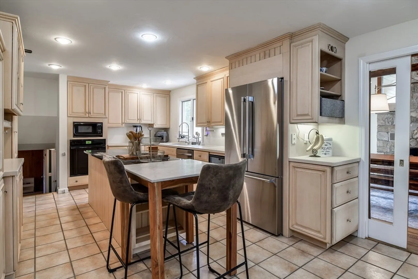
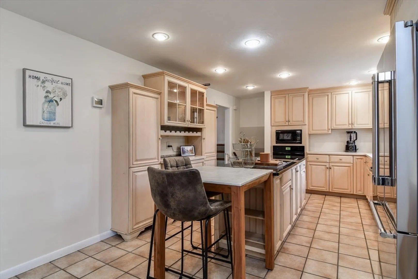
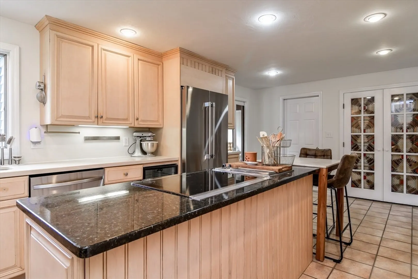
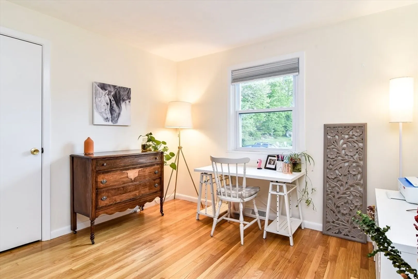
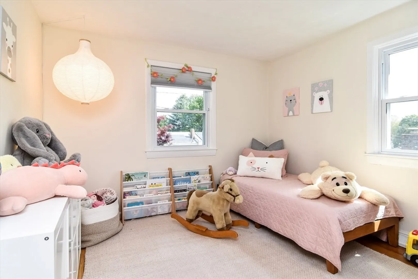
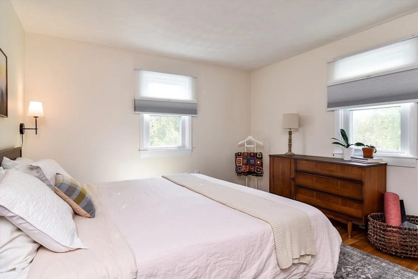
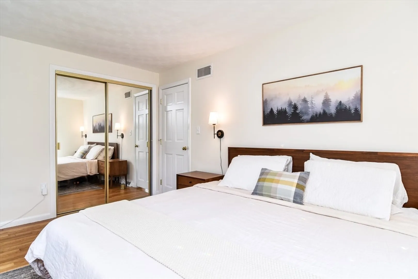
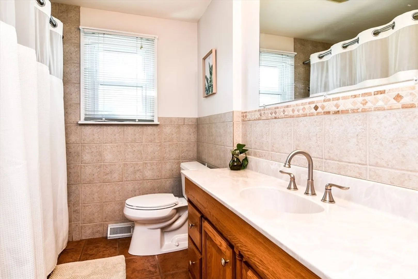
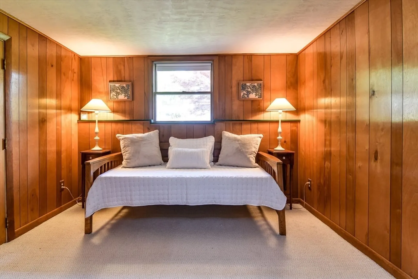
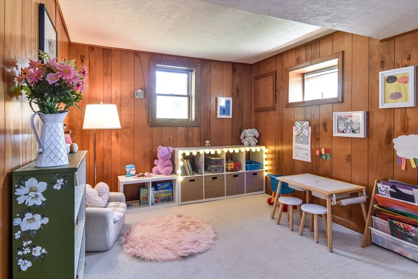
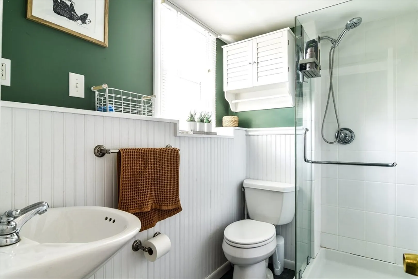
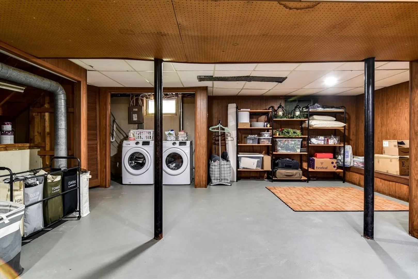
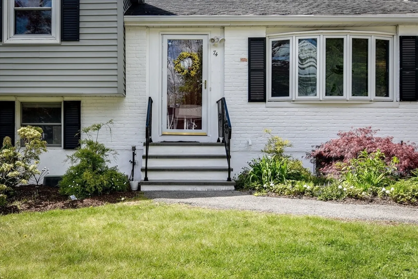
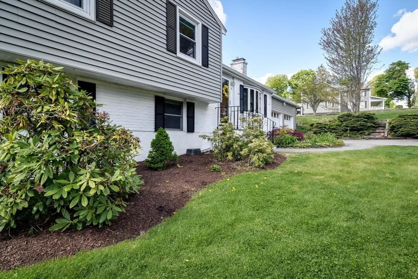
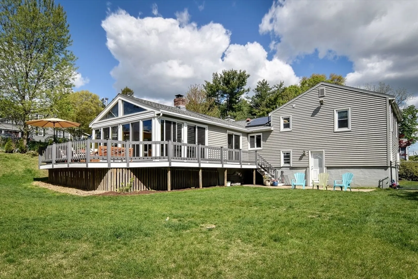
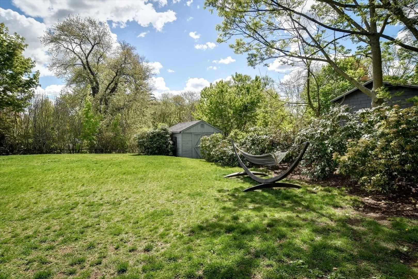
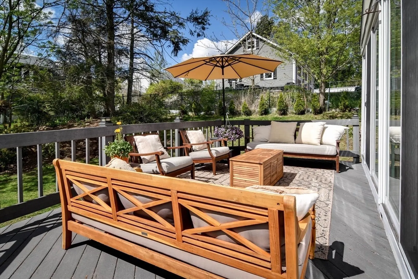
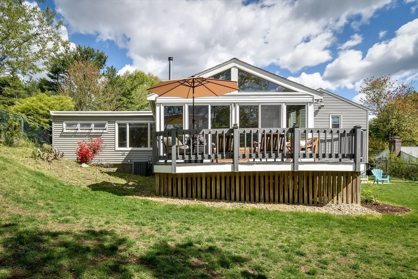
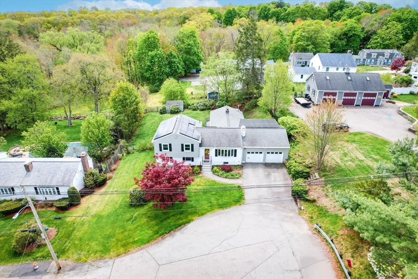
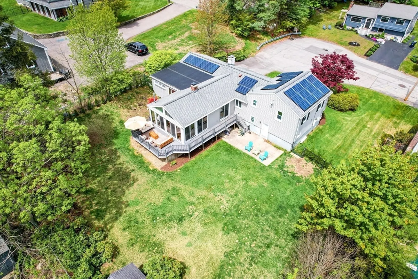
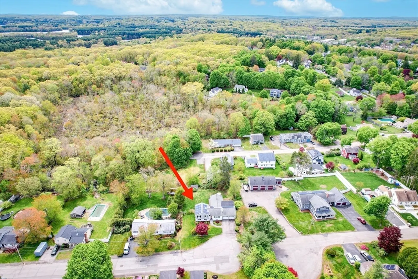
Tucked at the end of a cul-de-sac, this sprawling multi-generational home offers 2100+ sq ft of versatile living space designed to grow w/ your needs. Welcoming living room w/ picture window sets the tone, leading into the beautifully appointed kitchen featuring SS appliances, pantry storage & an oversized island perfect for gathering. The true showstopper is the spectacular dining/sitting room combination w/ gleaming hardwood floors, vaulted ceilings w/ striking wood detail & filled w/natural light creating a warm, inviting atmosphere. A designated home office & a sunroom w/ wraparound sliders & gas stove add more flexibility to the main living level. Upstairs offers 3 bedrooms & a full bath, while the LL provides exceptional bonus space w/ a playroom, bonus room, updated full bath & direct yard access, ideal for extended family, guests, teen space, or flexible living arrangements. Central air, gas heat & cooking, storage & fenced yard complete this impressive home w/ 2 car garage!
-
Highlights
- Cooling: Central Air
- Parking Spots: 6
- Property Type: Single Family Residence
- Year Built: 1960
- Heating: Forced Air, Natural Gas, Wood Stove
- Property Class: Residential
- Total Rooms: 10
- Status: Closed
-
Additional Details
- Appliances: Gas Water Heater, Water Heater, Oven, Dishwasher, Disposal, Microwave, Refrigerator, Gas Cooktop
- Construction: Frame
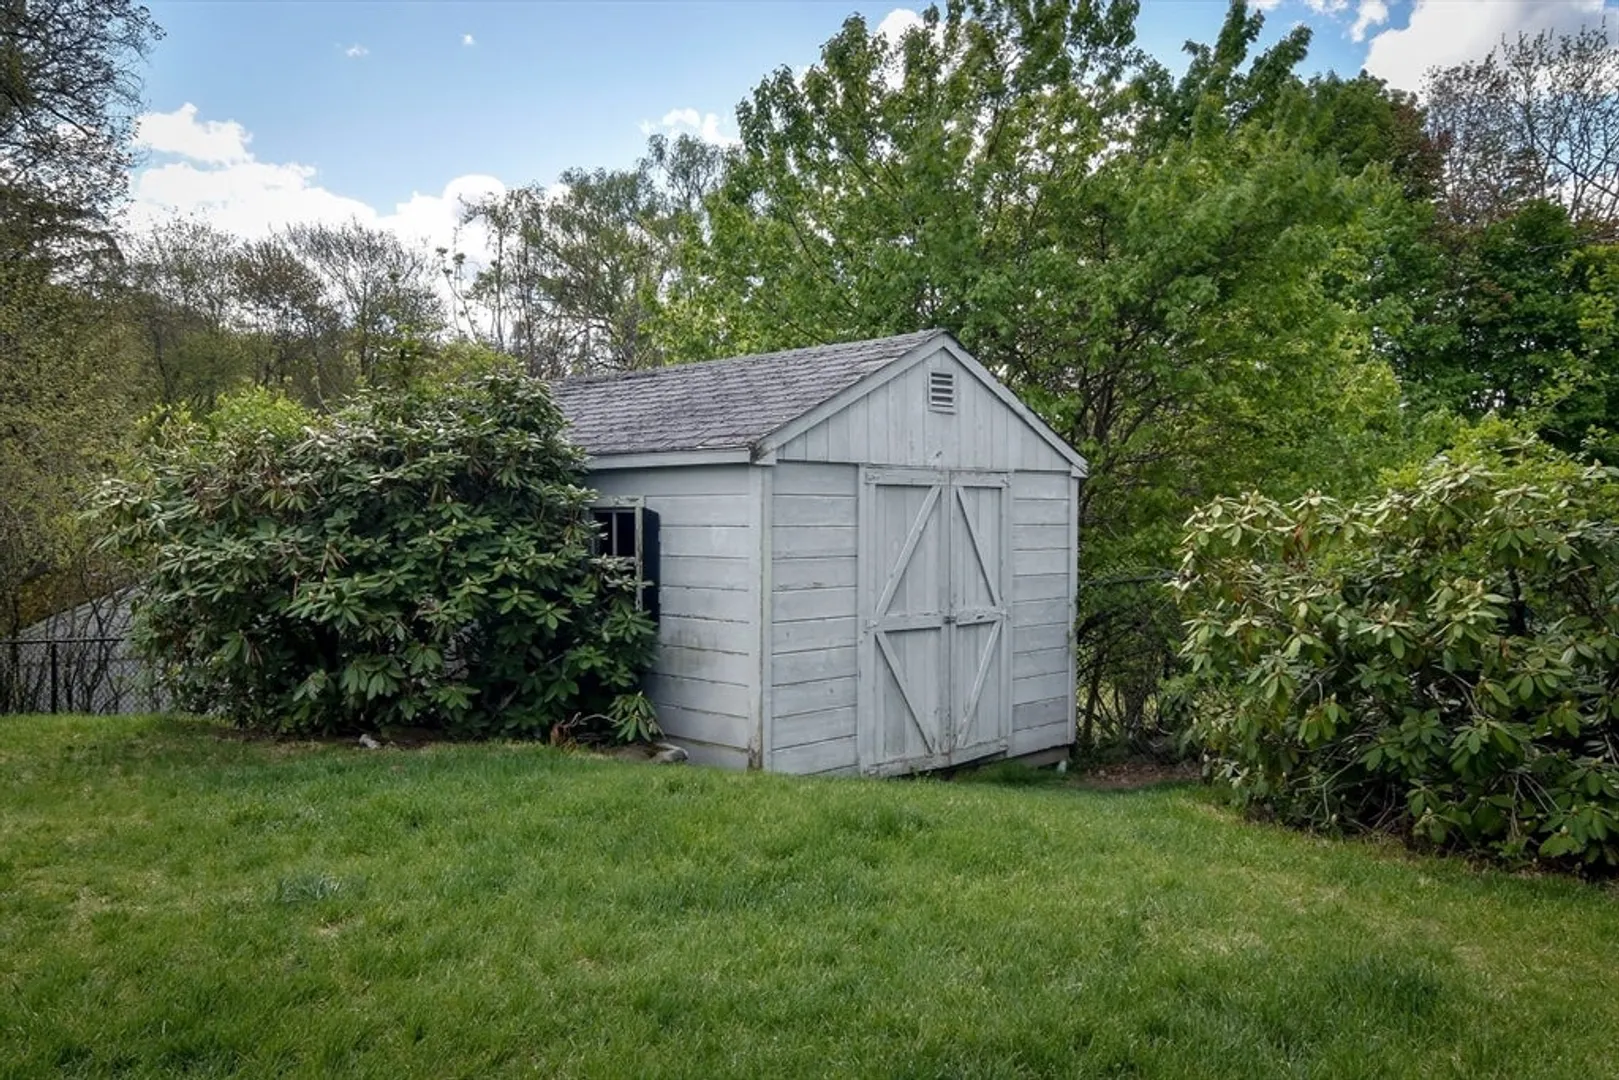
- Exterior Features: Deck - Composite, Rain Gutters, Storage, Sprinkler System, Decorative Lighting, Screens, Fenced Yard
- Flooring: Tile, Carpet, Hardwood, Flooring - Wall to Wall Carpet, Flooring - Hardwood
- Interior Features: Closet, Ceiling Fan(s), Open Floorplan, Slider, Office, Play Room, Bonus Room, Sun Room, Sitting Room
- Road Frontage Type: Public
- SqFt Source: Measured
- Year Built Source: Public Records
- Basement: Partial, Partially Finished, Interior Entry, Sump Pump, Concrete
- Exclusions: Dining Room Light Is Excluded, Washer/Dryer And Deck Furniture Are Negotiable.
- Fireplaces: 2
- Foundation: Concrete Perimeter
- Lot Features: Cul-De-Sac, Corner Lot, Wooded
- Roof: Shingle
- Year Built Details: Actual
- Zoning: Rfs
-
Amenities
- Community Features: Public Transportation, Shopping, Park, Highway Access, House of Worship, Public School
- Parking Features: Attached, Under, Garage Door Opener, Storage, Workshop in Garage, Paved Drive, Off Street, Paved
- Covered Parking Spaces: 2
-
Utilities
- Electric: Circuit Breakers
- Water Source: Public
- Sewer: Public Sewer
-
Fees / Taxes
- Assessed Value: $597,700
- Taxes: $5,893
- Tax Year: 2025
Similar Listings
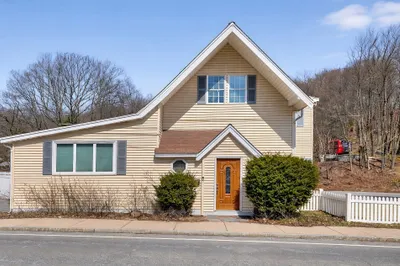
Sold
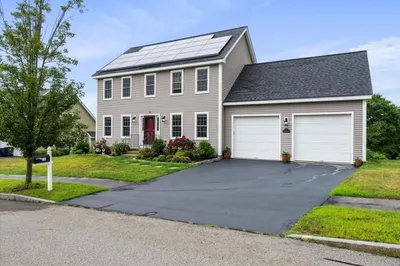
39 Photos
Sold
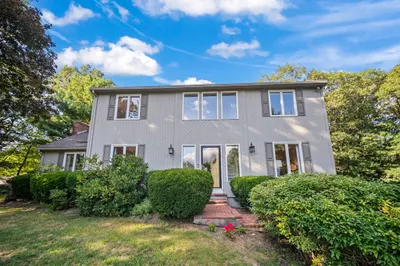
31 Photos
Sold
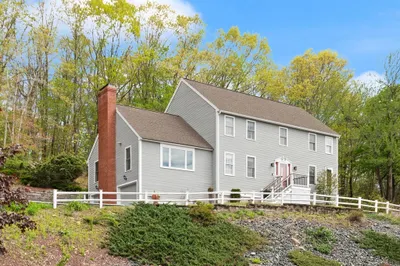
42 Photos
Sold
41 Photos
Content © 2026 MLS Property Information Network, Inc. The information in this listing was gathered from third party resources including the seller and public records.
Listing information provided courtesy of Lamacchia Realty, Inc..
MLS Property Information Network, Inc. and its subscribers disclaim any and all representations or warranties as to the accuracy of this information.
