
Sold!
$710,000
2
Beds
2/1
Baths
2,487
Living Area
-
Property Description
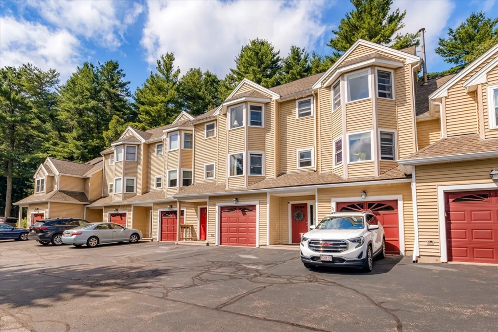
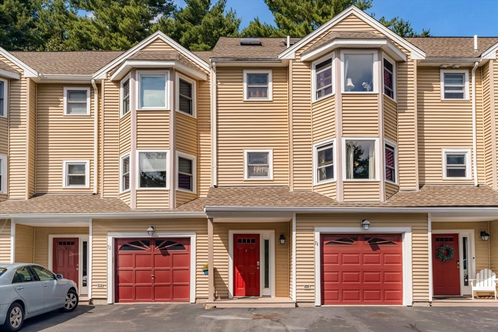
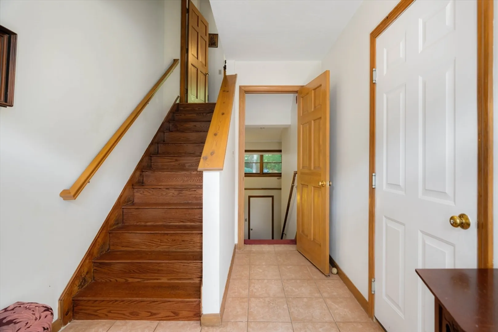
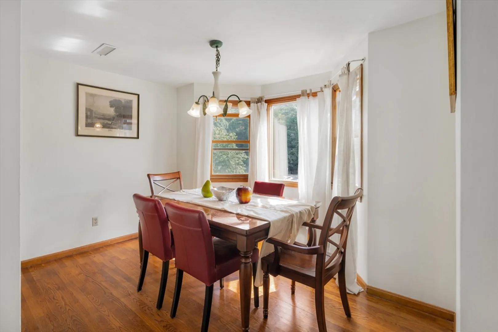
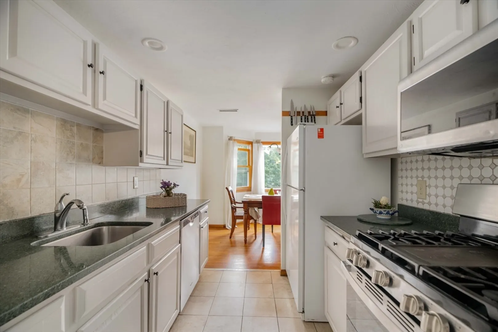
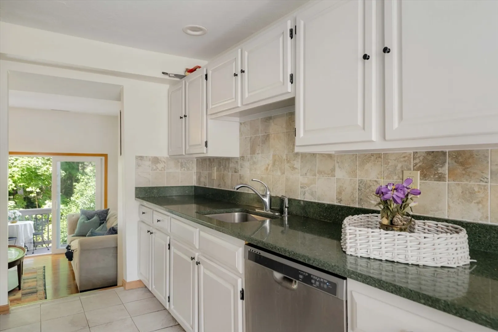
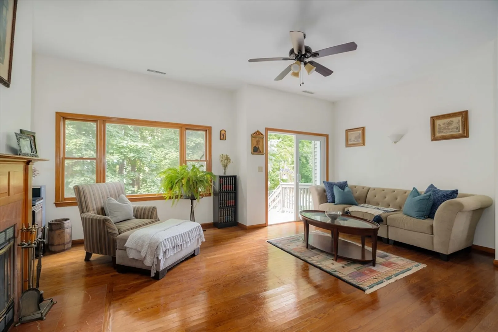
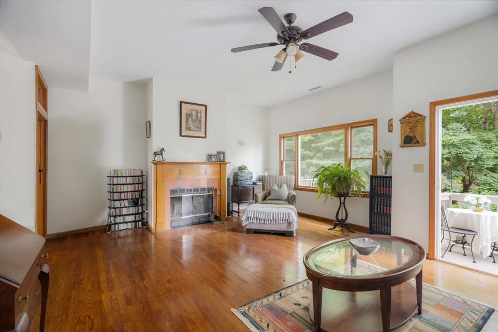
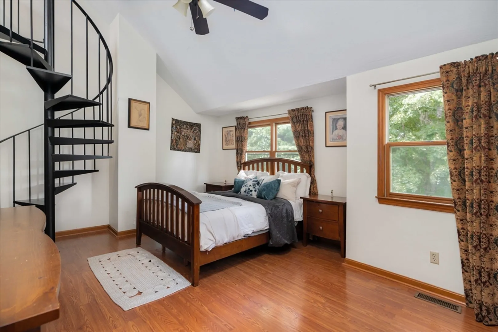
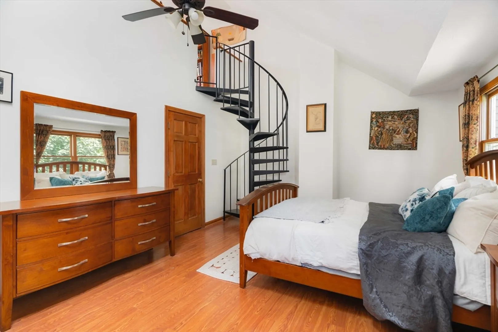
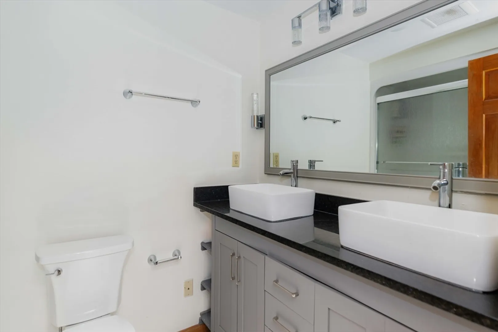
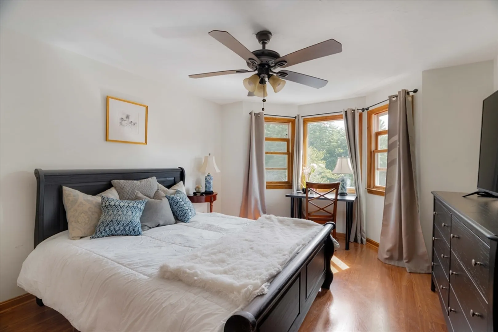
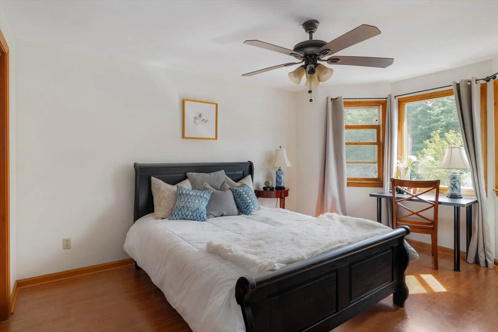
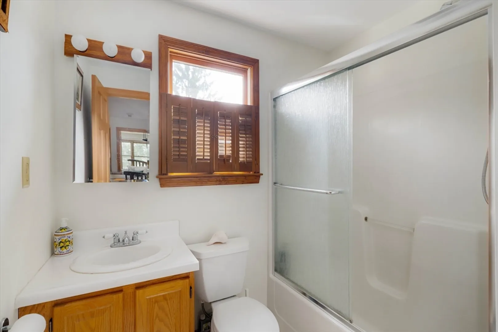
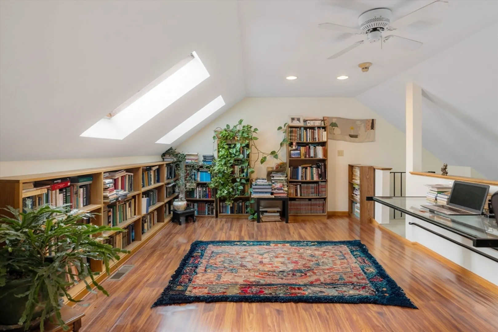
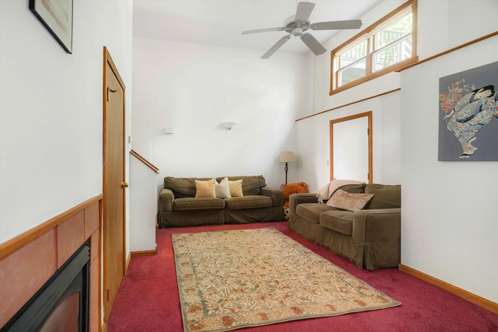
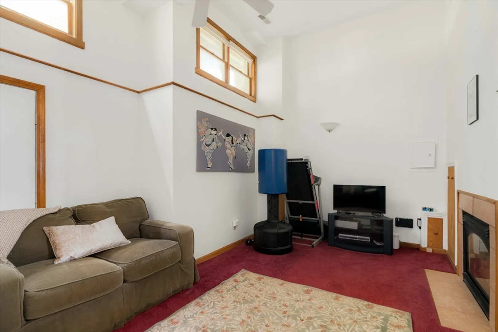
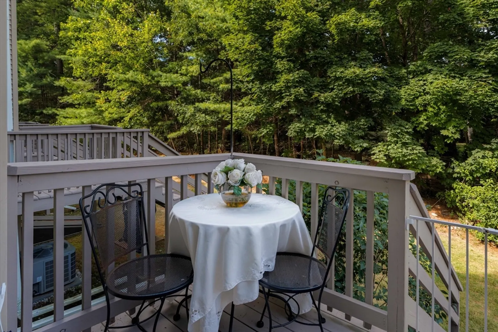
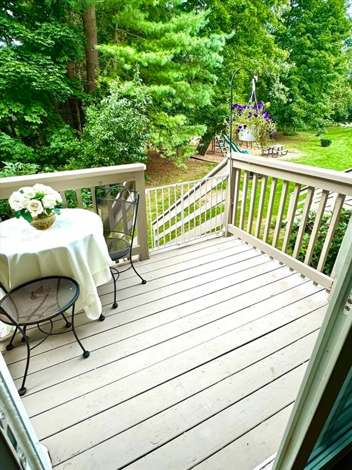
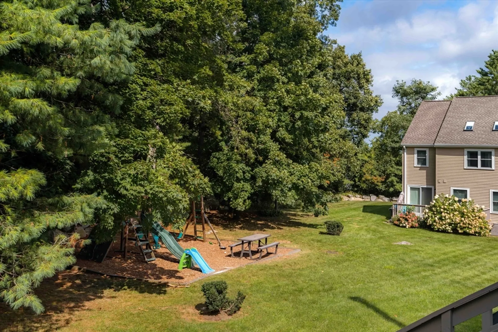
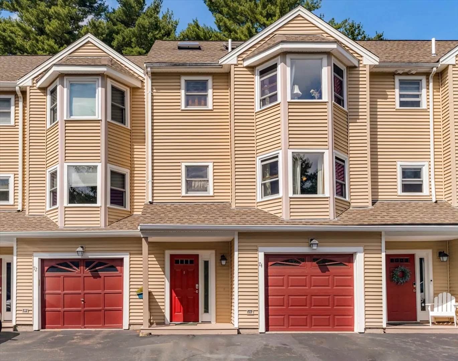
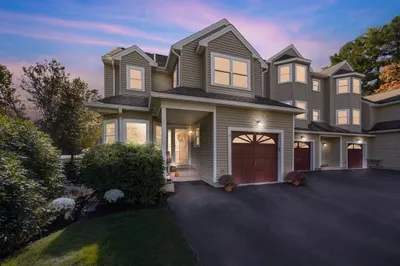
This stunning townhome offers four levels of beautifully designed living space in a prime Dover location, just minutes from the Westwood line. The main level features a well-appointed living room with a cozy fireplace, and a slider leading to a private deck with direct access to the community playground. The kitchen opens to a bright dining area, perfect for enjoying meals with natural light streaming through large windows. Upstairs, the spacious primary bedroom includes an updated en-suite bathroom, while the second bedroom is also generously sized with access to a second full bathroom. The home’s top level boasts a large loft, ideal for a home office or entertainment space. The lower level provides additional living space with a gas fireplace, perfect for a family room or media area. Located in the highly acclaimed Dover-Sherborn school district
-
Highlights
- Building Name: County Court
- Heating: Forced Air, Natural Gas
- Parking Spots: 1
- Property Type: Condominium
- Unit Number: 74
- Status: Closed
- Cooling: Central Air
- HOA Fee: $421
- Property Class: Residential
- Total Rooms: 7
- Year Built: 1993
-
Additional Details
- Appliances: Range, Dishwasher, Microwave, Refrigerator, Freezer, Washer, Dryer
- Construction: Frame
- Fireplaces: 2
- Roof: Shingle
- Year Built Details: Actual
- Zoning: R
- Basement: Y
- Exterior Features: Deck
- Pets Allowed: Yes w/ Restrictions
- Total Number of Units: 56
- Year Built Source: Public Records
-
Amenities
- Covered Parking Spaces: 1
- Parking Features: Attached
-
Utilities
- Sewer: Private Sewer
- Water Source: Well
-
Fees / Taxes
- Assessed Value: $636,100
- HOA Fee Frequency: Monthly
- Tax Year: 2024
- Compensation Based On: Compensation Offered but Not in MLS
- HOA Fee Includes: Sewer, Insurance, Maintenance Structure, Maintenance Grounds, Snow Removal, Trash
- Taxes: $6,972
Similar Listings
Sold
35 Photos
Sold
42 Photos
Sold
33 Photos
Sold
42 Photos
Content © 2026 MLS Property Information Network, Inc. The information in this listing was gathered from third party resources including the seller and public records.
Listing information provided courtesy of Red Tree Real Estate.
MLS Property Information Network, Inc. and its subscribers disclaim any and all representations or warranties as to the accuracy of this information.
