
Sold!
$870,000
4
Beds
4
Baths
3,422
Living Area
-
Property Description
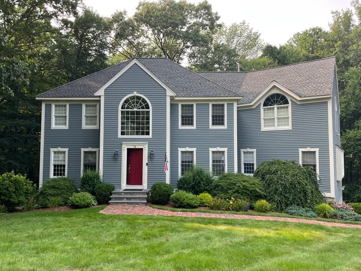
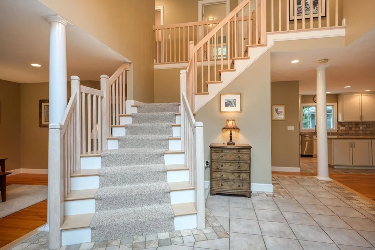
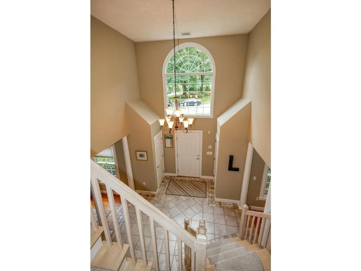
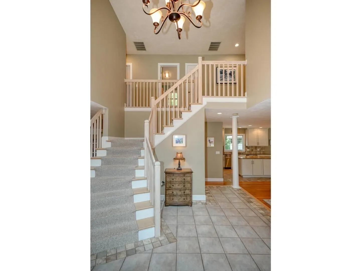
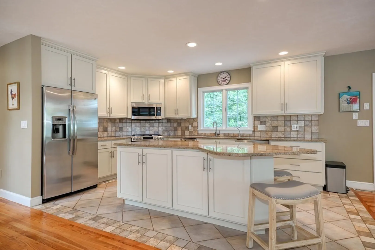
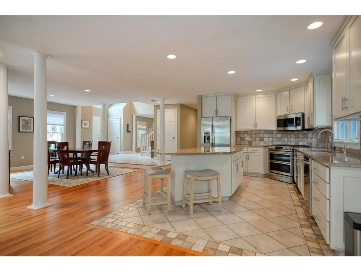
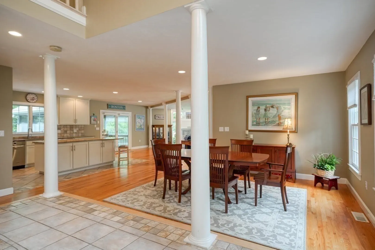
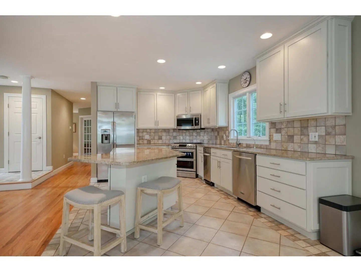
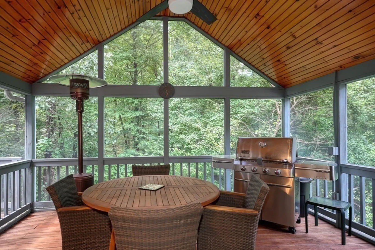
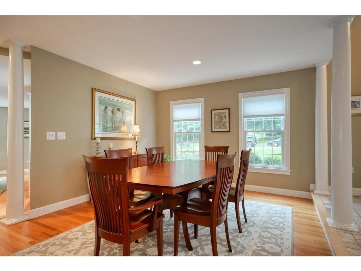
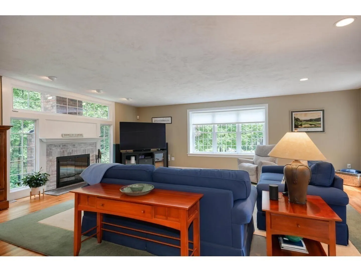
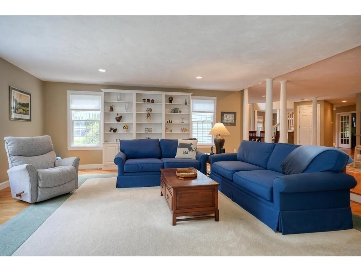
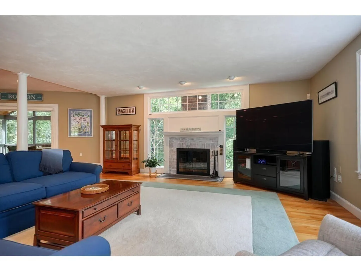
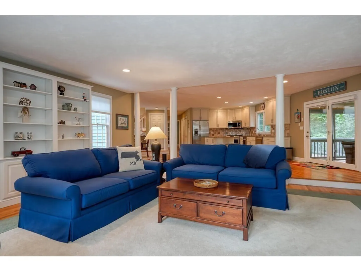
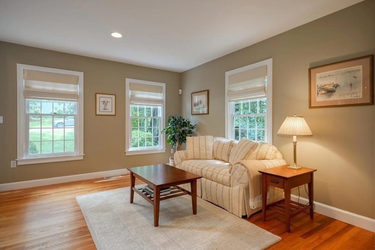
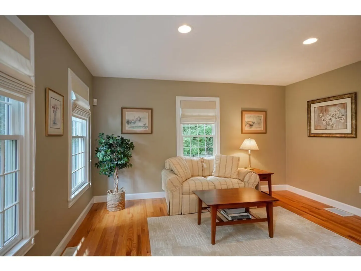
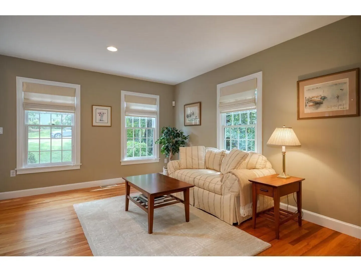
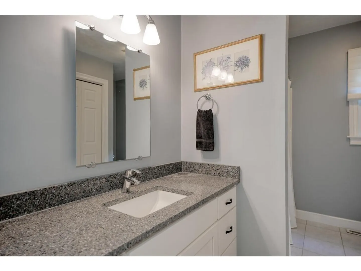
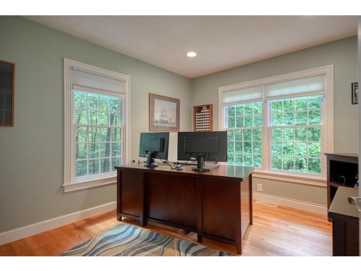
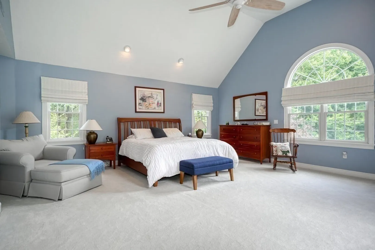
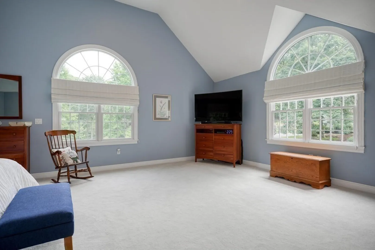
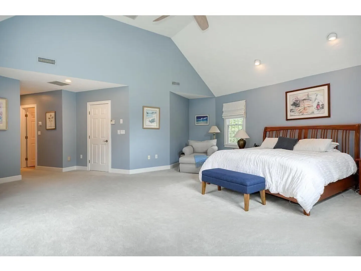
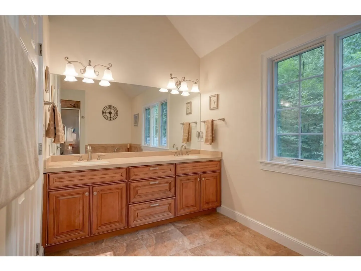
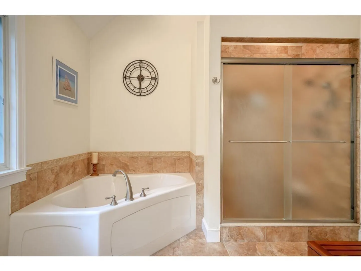
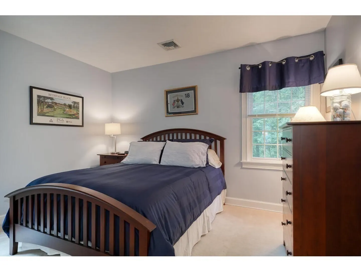
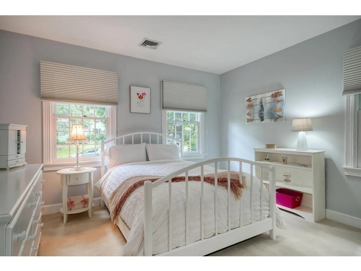
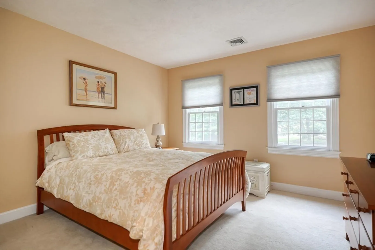
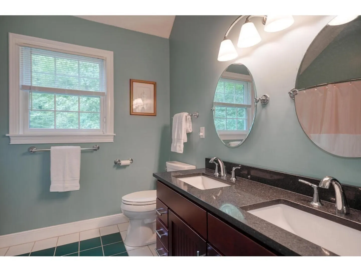
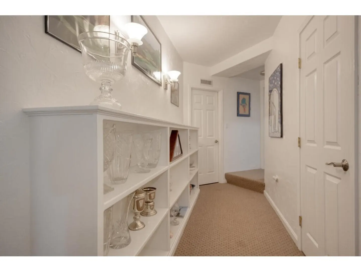
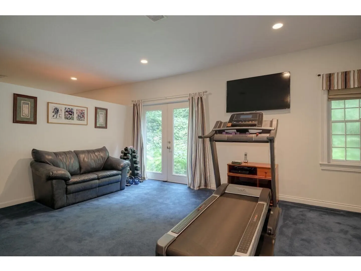
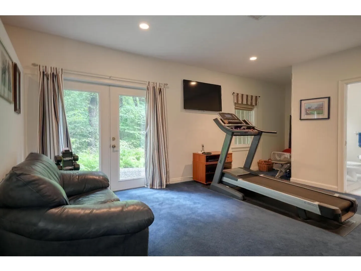
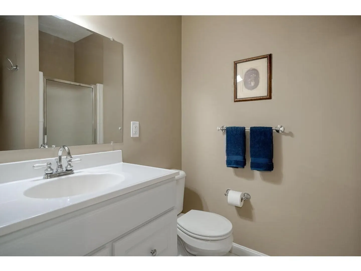
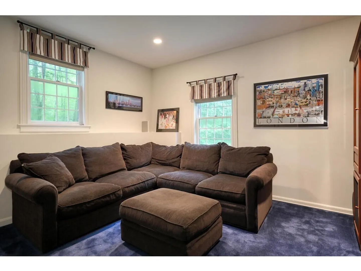
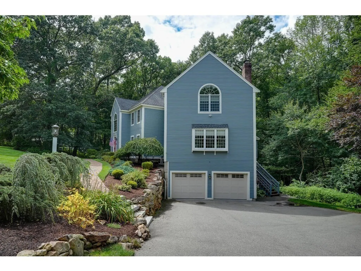
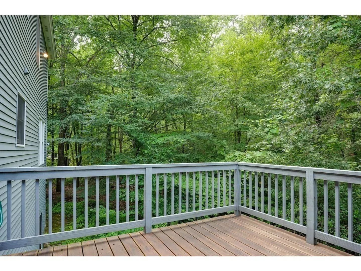
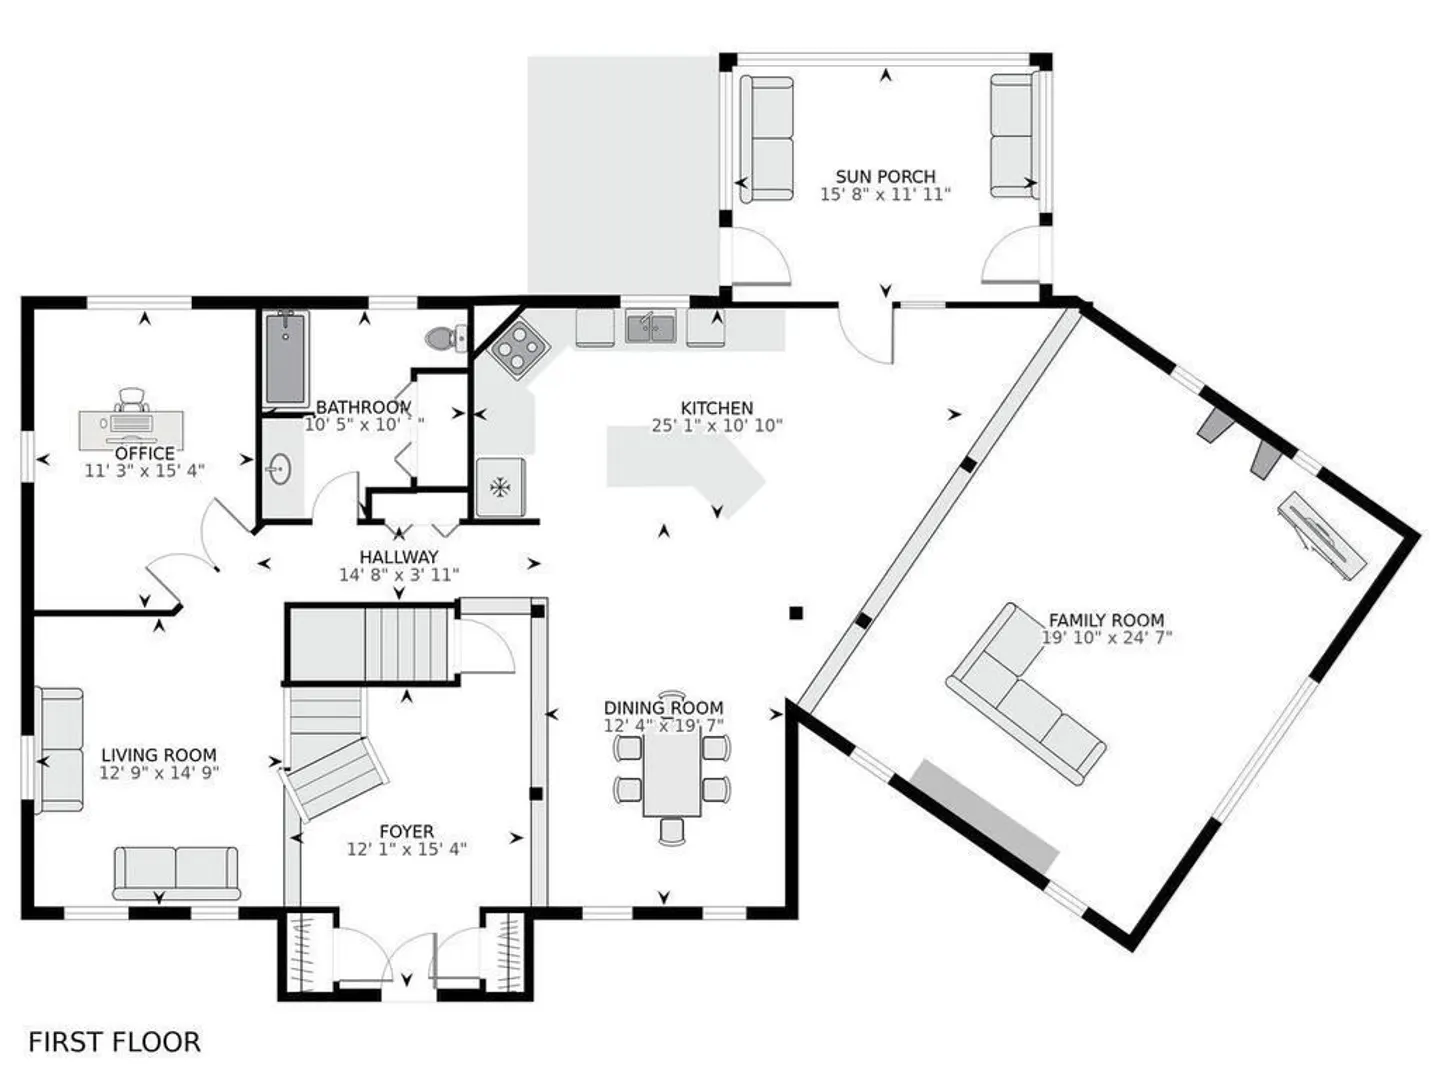
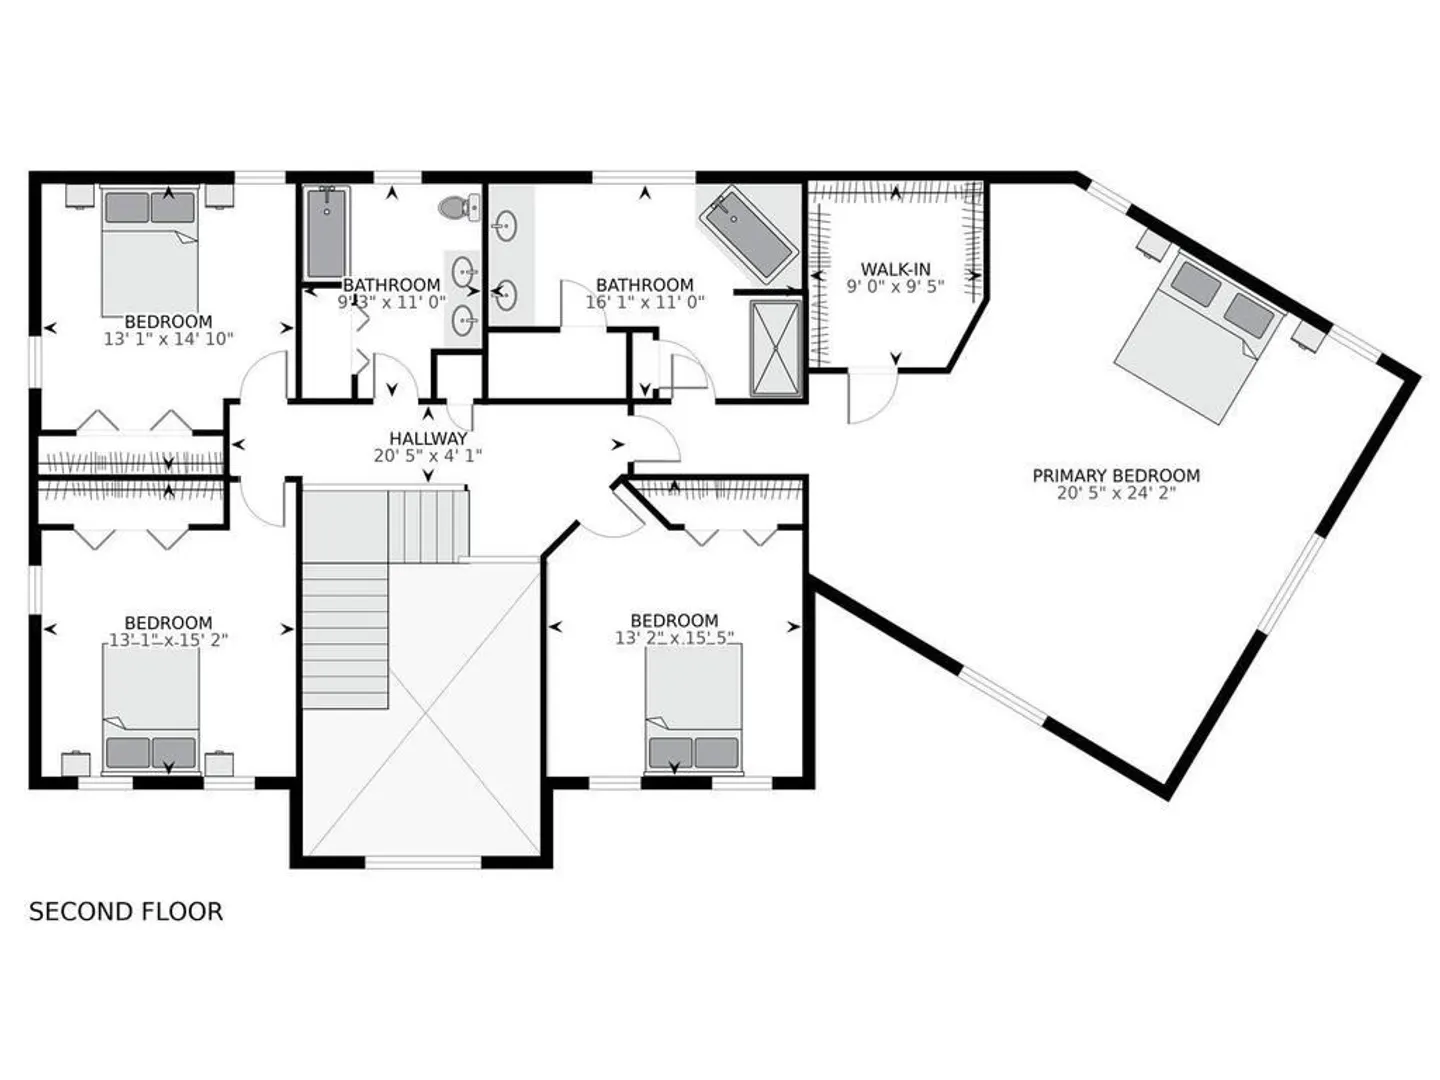
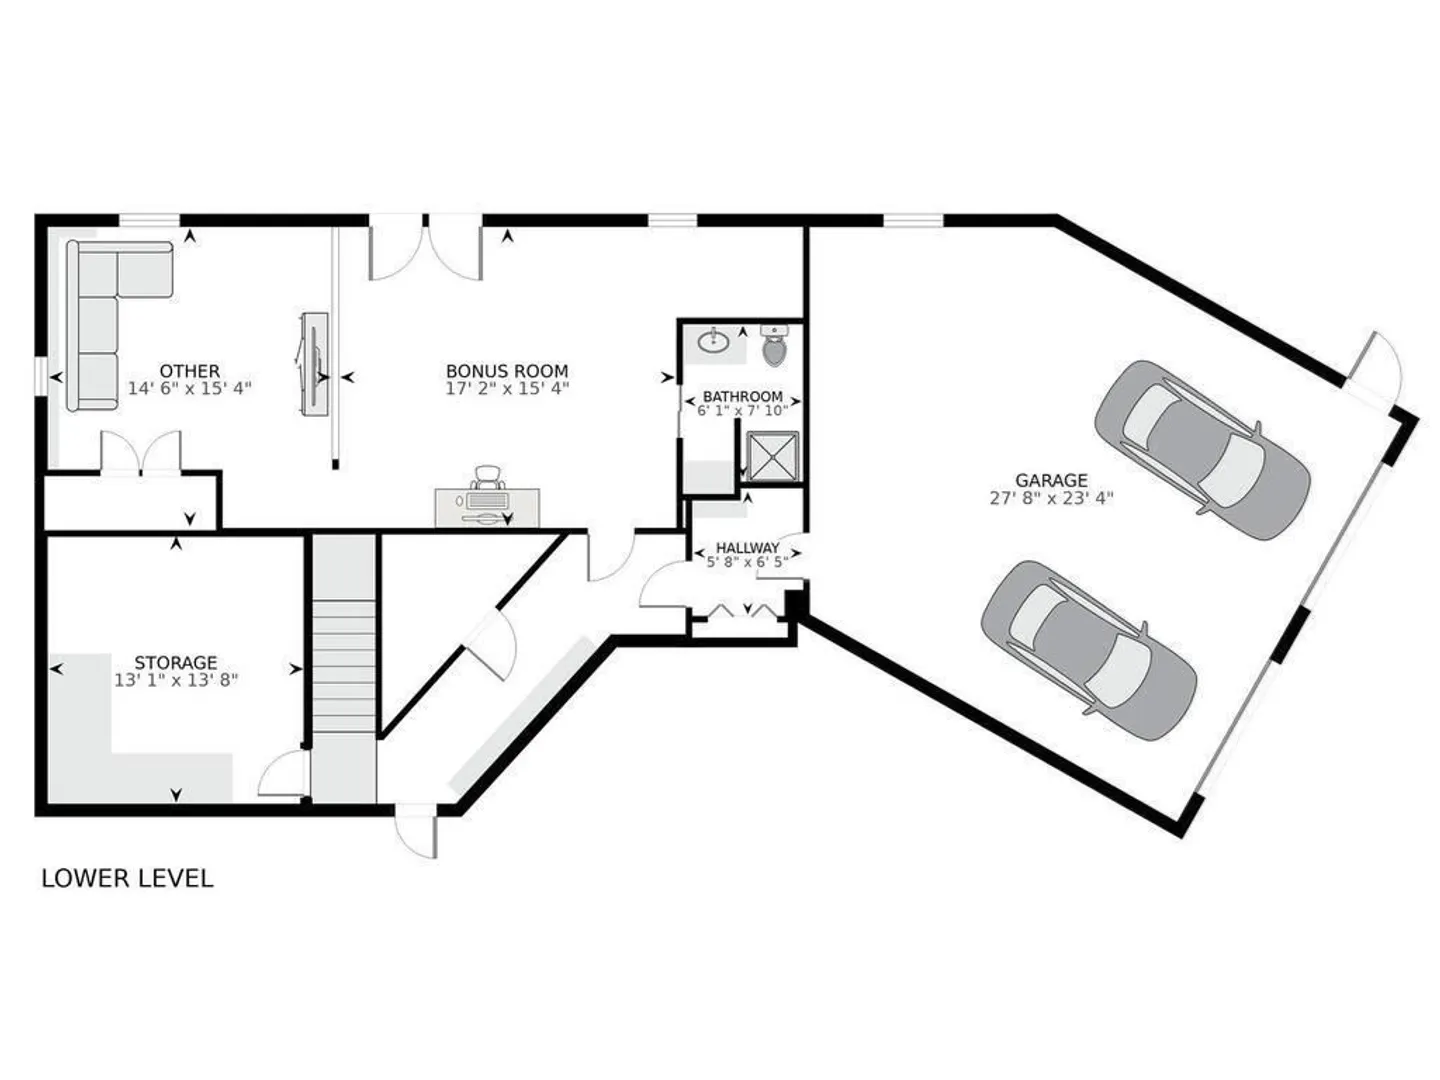
This Goodale Farms Colonial is a remarkable home with an open, spacious floor plan, a cozy family room with custom built-ins, fireplace and hardwood floors, large windows offering views of the wooded backyard, and an updated kitchen with granite counters, modern stainless appliances and an island. A screened porch connects to the kitchen, creating an inviting space close to nature for dining or relaxing. The property also includes a 1st-floor office and living room for added functionality. Upstairs, there are 3 spacious bedrooms and an updated primary suite with a walk-in closet. The property has 4 baths, including one in the finished walkout lower level.This space is flexible and can certainly be used as a 5th bedroom. Located in a premier East Marlborough neighborhood near Charter Oak CC, it offers convenience to major commuting routes. The property impresses with natural beauty and meticulous care, providing an ideal living experience.
-
Highlights
- Acres: 3
- Heating: Forced Air, Natural Gas
- Property Class: Residential
- Style: Colonial
- Year Built: 1992
- Cooling: Central Air, Dual
- Parking Spots: 6
- Property Type: Single Family Residence
- Total Rooms: 11
- Status: Closed
-
Additional Details
- Appliances: Range, Dishwasher, Disposal, Trash Compactor, Microwave, Refrigerator, Washer, Dryer, Plumbed For Ice Maker, Utility Connections for Gas Range, Utility Connections for Gas Oven, Utility Connections for Electric Dryer
- Construction: Frame
- Exterior Features: Porch - Screened, Deck - Wood, Storage, Professional Landscaping, Sprinkler System, Screens
- Flooring: Tile, Carpet, Hardwood, Flooring - Hardwood, Flooring - Wall to Wall Carpet, Flooring - Stone/Ceramic Tile
- Interior Features: Bathroom - 3/4, Bathroom - With Shower Stall, Recessed Lighting, Slider, Closet - Cedar, Ceiling - Cathedral, Lighting - Overhead, Ceiling Fan(s), Home Office, 3/4 Bath, Bonus Room, Foyer
- Road Frontage Type: Public
- Year Built Details: Actual
- Zoning: Res
- Basement: Full, Finished, Walk-Out Access, Garage Access, Radon Remediation System, Concrete
- Exclusions: Fridge In Lower Lvl.Garage Storage Cabinets. Snowblower. Metal Racks & Toolbox In Workroom.
- Fireplaces: 1
- Foundation: Concrete Perimeter
- Lot Features: Wooded
- Roof: Shingle
- Year Built Source: Public Records
-
Amenities
- Community Features: Shopping, Park, Walk/Jog Trails, Golf, Bike Path, Conservation Area, Highway Access, House of Worship, Private School, Public School, Sidewalks
- Parking Features: Under, Garage Faces Side, Paved Drive, Off Street, Paved
- Waterfront Features: Stream
- Covered Parking Spaces: 2
- Security Features: Security System
-
Utilities
- Electric: 220 Volts, Circuit Breakers, Generator Connection
- Water Source: Public
- Sewer: Public Sewer
-
Fees / Taxes
- Assessed Value: $801,500
- Compensation Based On: Gross/Full Sale Price
- Tax Year: 2023
- Buyer Agent Compensation: 2.0%%
- Facilitator Compensation: 1.0%%
- Taxes: $9,249
Similar Listings
Sold
42 Photos
Sold
40 Photos
Sold
38 Photos
Sold
42 Photos
Content © 2026 MLS Property Information Network, Inc. The information in this listing was gathered from third party resources including the seller and public records.
Listing information provided courtesy of William Raveis R.E. & Home Services.
MLS Property Information Network, Inc. and its subscribers disclaim any and all representations or warranties as to the accuracy of this information.
