
Sold!
$2,825,000
5
Beds
3/1
Baths
4,750
Living Area
-
Property Description
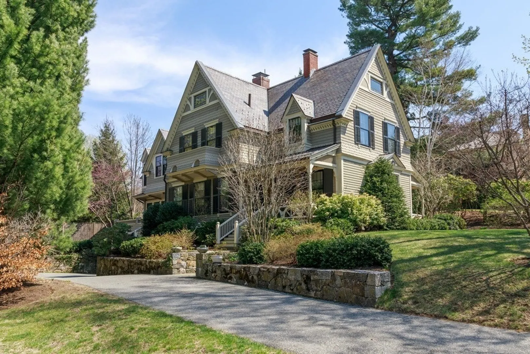
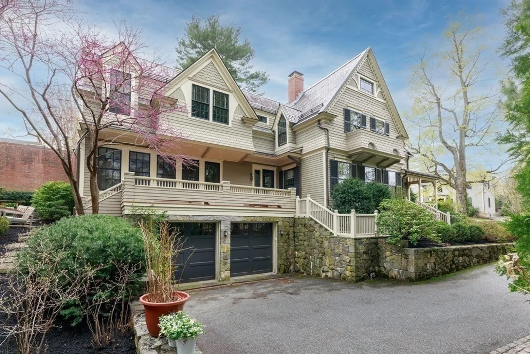
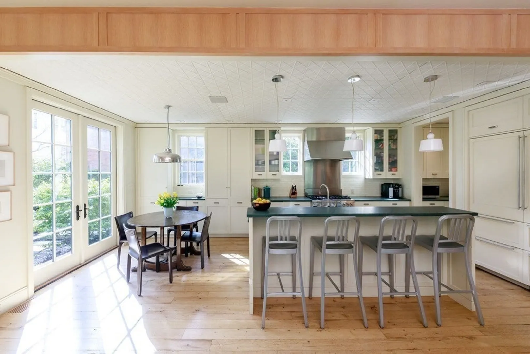
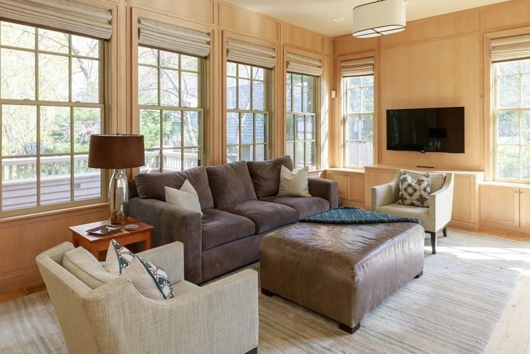
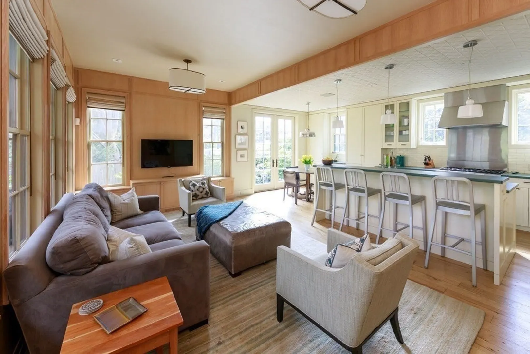
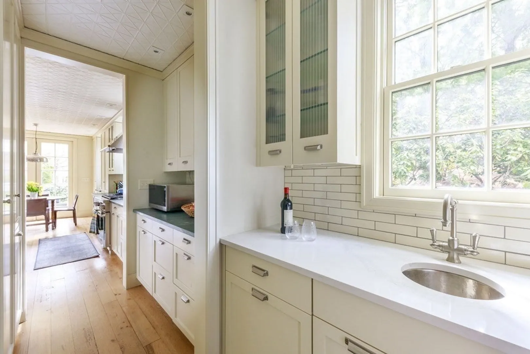
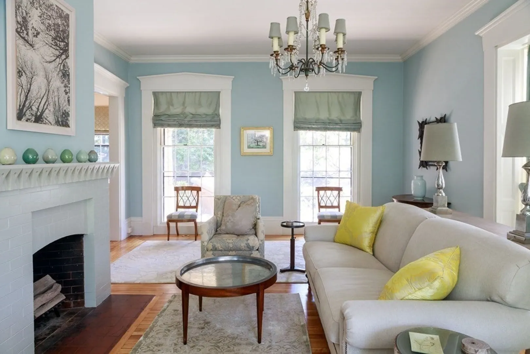
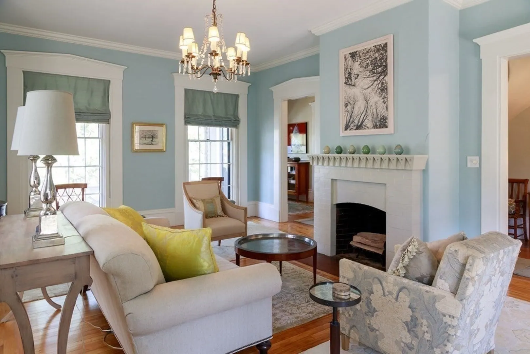
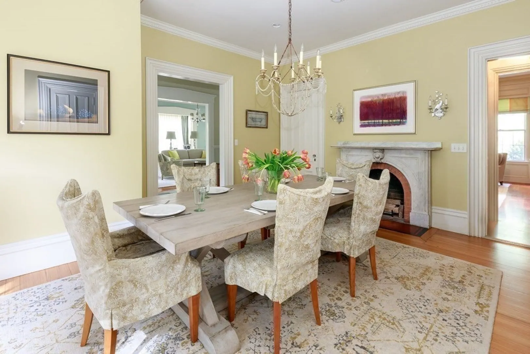
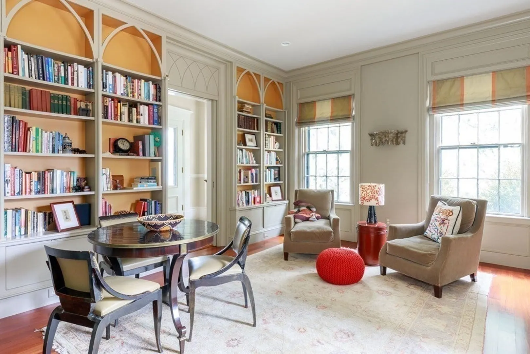
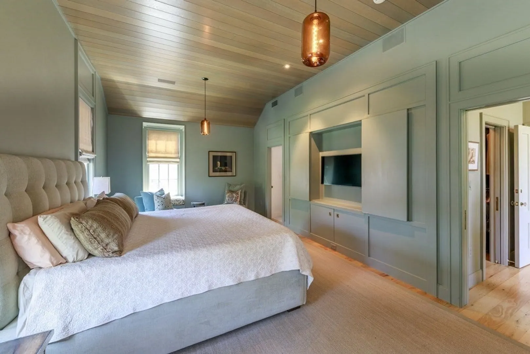
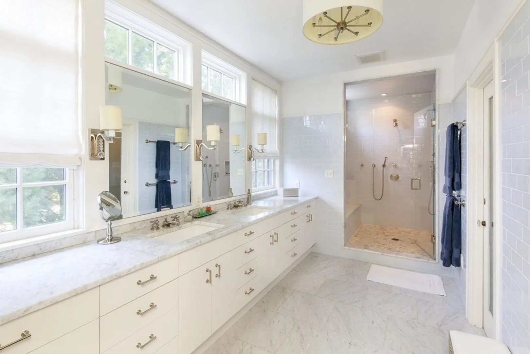
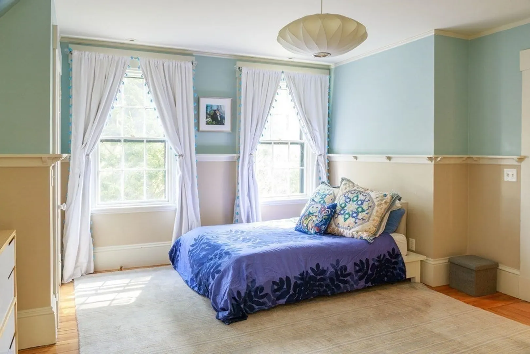
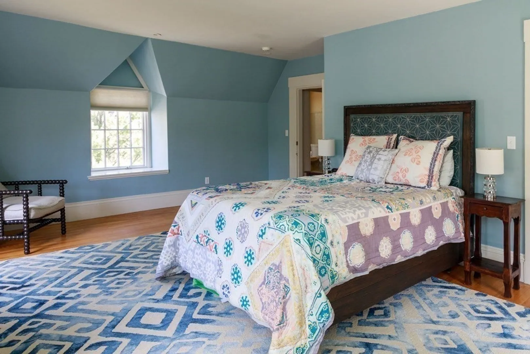
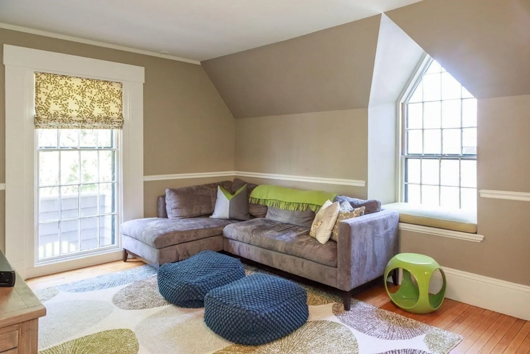
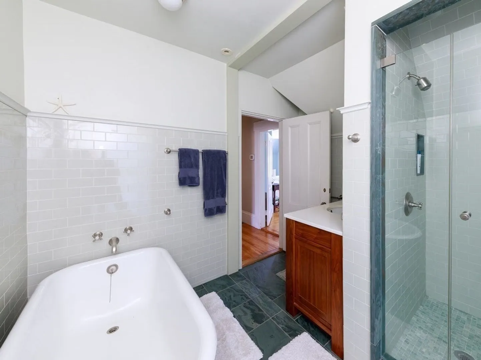
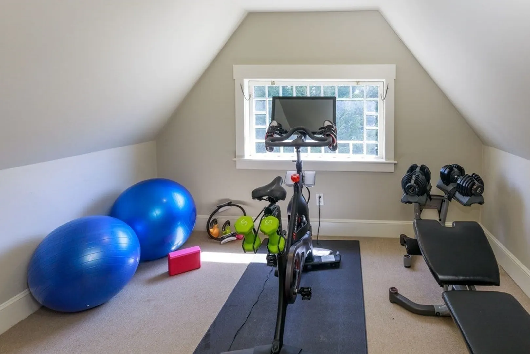
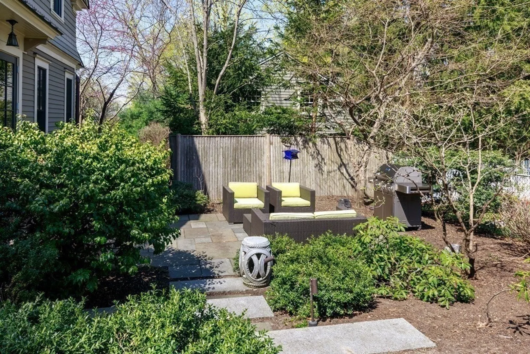
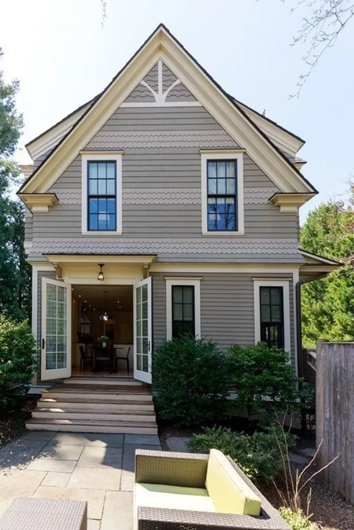
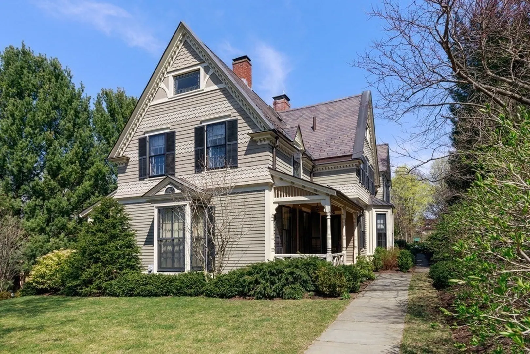
As featured in Design New England Magazine, this exquisitely renovated West Newton Hill Victorian blends its original architectural style with today's modern amenities. Stunning inside and out, this sophisticated and historic home, located in prime West Newton Hill, offers 5+ bedrooms including a tranquil primary suite with vaulted oak ceiling, office, walk-in closet and large marble bath. Chef's kitchen with Butler's Pantry opens to both family room and outdoor spaces. Intimate, yet spacious, the living room, dining room and library, all with oversized windows and period detail, offer unique entertaining options. Third floor provides gym/office options. Attached two car garage. Generator. Close proximity to village of West Newton, Peirce School, Commuter rail, Express Bus and all major routes.
-
Highlights
- Area: West Newton
- Heating: Forced Air, Natural Gas
- Property Class: Residential
- Style: Victorian, Shingle
- Year Built: 1865
- Cooling: Central Air
- Parking Spots: 4
- Property Type: Single Family Residence
- Total Rooms: 13
- Status: Closed
-
Additional Details
- Appliances: Utility Connections for Electric Dryer
- Construction: Frame
- Fireplaces: 4
- Foundation: Concrete Perimeter, Stone
- Road Frontage Type: Public
- Year Built Details: Approximate
- Zoning: Sr2
- Basement: Full, Walk-Out Access, Interior Entry, Garage Access
- Exterior Features: Porch, Deck, Patio, Rain Gutters, Professional Landscaping, Sprinkler System, Decorative Lighting
- Flooring: Carpet, Marble, Hardwood
- Interior Features: Home Office, Exercise Room
- Roof: Slate
- Year Built Source: Public Records
-
Amenities
- Covered Parking Spaces: 2
- Parking Features: Attached, Under, Paved Drive, Off Street, Paved
-
Utilities
- Electric: Generator, 200+ Amp Service
- Water Source: Public
- Sewer: Public Sewer
-
Fees / Taxes
- Assessed Value: $2,340,000
- Compensation Based On: Gross/Full Sale Price
- Taxes: $23,821
- Buyer Agent Compensation: 2.5%
- Tax Year: 2023
Similar Listings
Sold
41 Photos
Sold

35 Photos
Sold
36 Photos
Sold
38 Photos
Content © 2026 MLS Property Information Network, Inc. The information in this listing was gathered from third party resources including the seller and public records.
Listing information provided courtesy of Compass.
MLS Property Information Network, Inc. and its subscribers disclaim any and all representations or warranties as to the accuracy of this information.
