
Sold!
$3,100,000
4
Beds
4/2
Baths
4,068
Living Area
-
Property Description
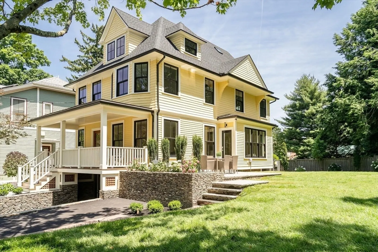
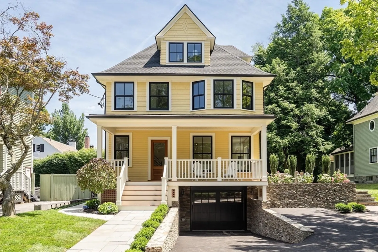
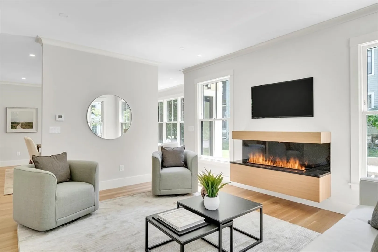
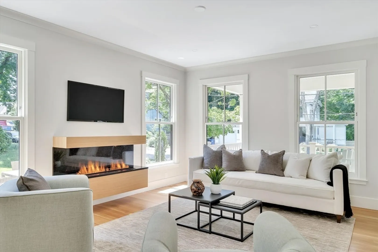
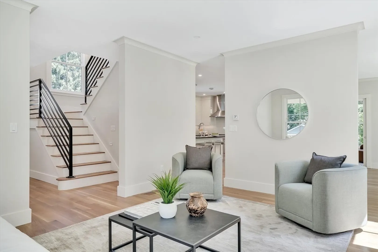
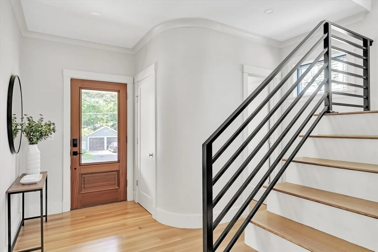
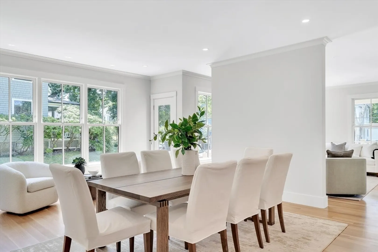
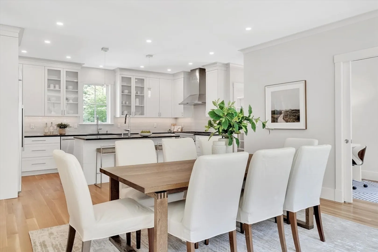
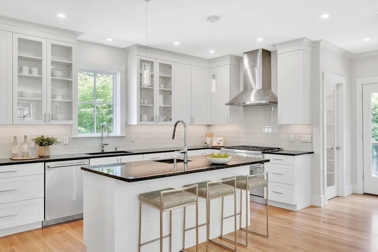
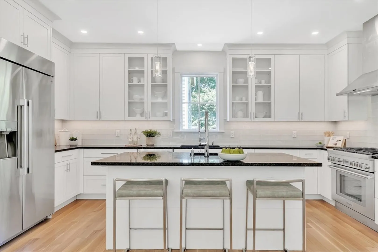
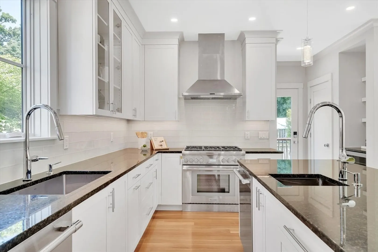
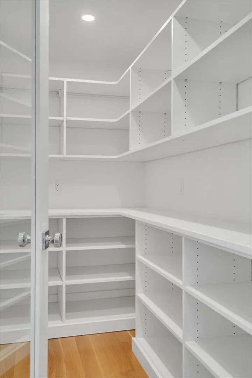
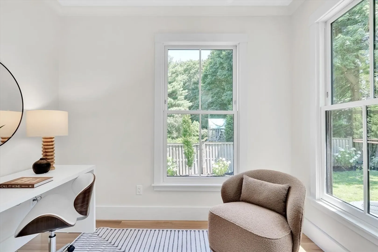
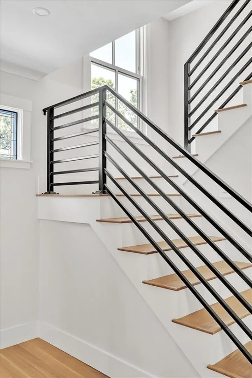
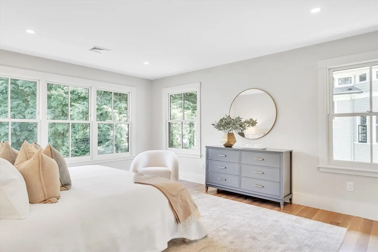
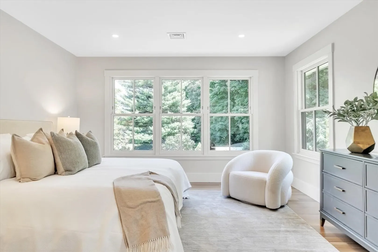
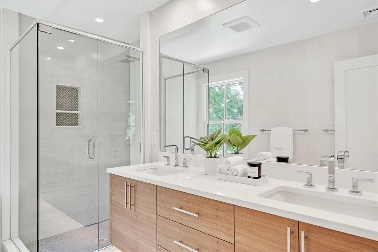
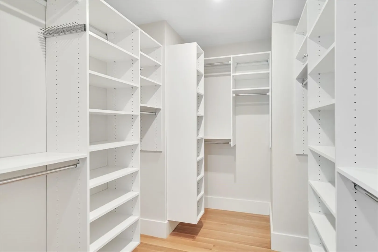
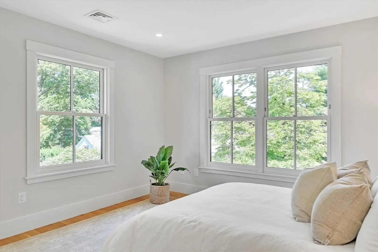
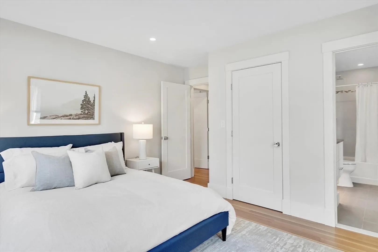
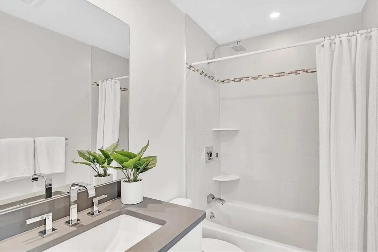
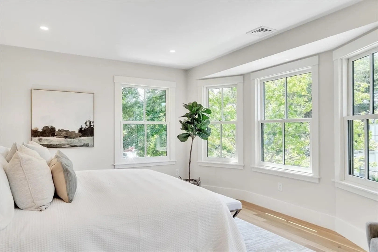
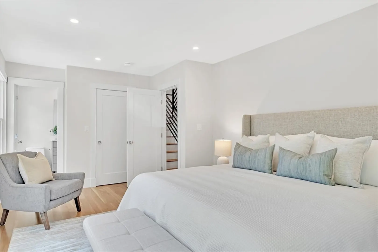
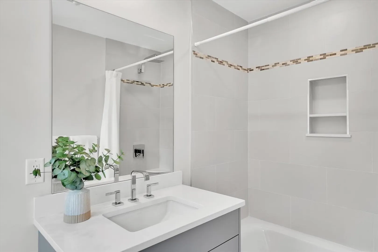
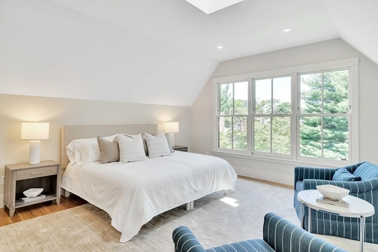
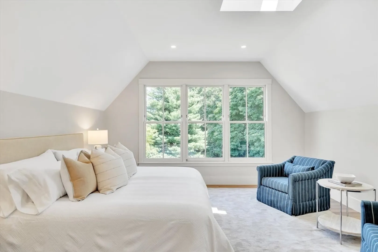
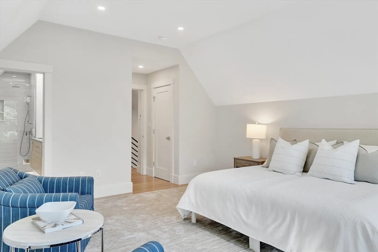
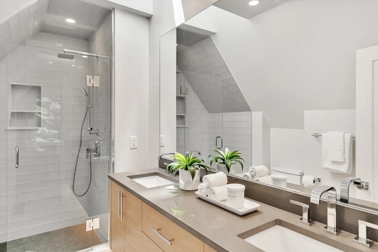
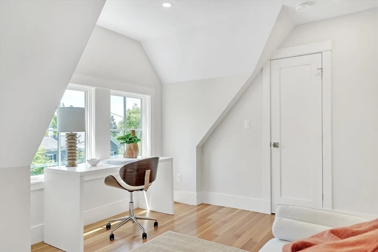
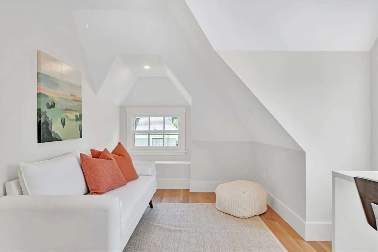
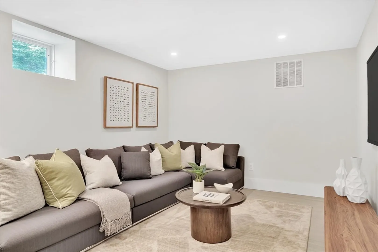
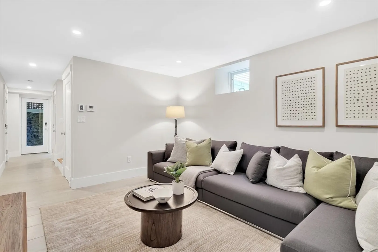
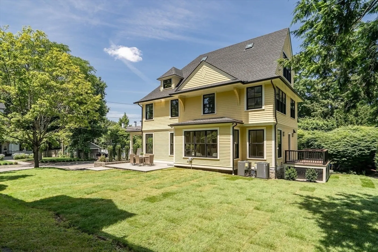
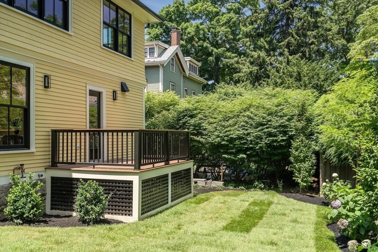
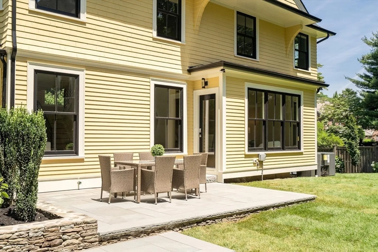
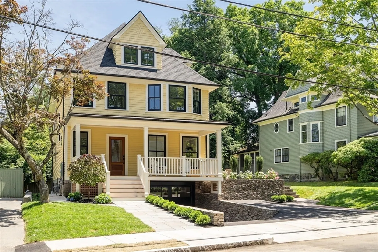
West Newton Hill. 1895 Victorian home, expanded/fully renovated both inside and out in 2024. All new systems and surfaces. Sun splashed open floor plan with 9-foot ceilings. Kitchen includes: 42 in fridge, 6 burner range, double sinks and dishwashers, wine fridge. Walk-in pantry. Open kitchen/dining/family area. Water-vapor fireplace in L/R. Oversized Marvin "Ultimate" windows on every level. Rift and quartersawn hardwood floors. Heated tile floors. Each bedroom has bath ensuite. Two bright offices. Laundry on 2nd and 3rd floors. Additional primary bedroom/studio on 3rd floor with grand picture window. Two-car tandem heated garage under with mudroom access. Wired for 2 car chargers. HVAC zones on each level. Outside: "rocking chair" front porch, artisan-built stone walls, lovely bluestone patio overlooking large well landscaped yard, rear deck off kitchen. Well crafted, nice sized, new house with features and functionality of larger home. Blocks to West Newton Square and Peirce School.
-
Highlights
- Area: West Newton
- Heating: Forced Air, Radiant, Natural Gas, Electric, Hydro Air
- Property Class: Residential
- Style: Victorian
- Year Built: 1895
- Cooling: Central Air, Dual, High Seer Heat Pump (12+)
- Parking Spots: 2
- Property Type: Single Family Residence
- Total Rooms: 10
- Status: Closed
-
Additional Details
- Appliances: Gas Water Heater, Water Heater, Range, Dishwasher, Disposal, Refrigerator, Washer, Dryer, Range Hood, Plumbed For Ice Maker
- Construction: Frame
- Fireplaces: 1
- Foundation: Concrete Perimeter, Stone
- Lot Features: Level
- Roof: Shingle
- Year Built Source: Public Records
- Basement: Full, Partially Finished, Walk-Out Access, Interior Entry, Garage Access, Concrete
- Exterior Features: Porch, Deck - Composite, Patio, Rain Gutters, Professional Landscaping, Sprinkler System, Stone Wall, Outdoor Gas Grill Hookup
- Flooring: Tile, Hardwood, Flooring - Stone/Ceramic Tile, Flooring - Hardwood
- Interior Features: Bathroom - Full, Bathroom - Tiled With Tub & Shower, Countertops - Stone/Granite/Solid, Recessed Lighting, Bathroom - Double Vanity/Sink, Bathroom - Tiled With Shower Stall, Double Vanity, Closet, Attic Access, Crown Molding, Bathroom, Play Room, Study, WaterSense Fixture(s), Internet Available - Unknown
- Road Frontage Type: Public
- Year Built Details: Approximate
- Zoning: Sr1
-
Amenities
- Community Features: Public Transportation, Shopping, Park, Golf, Conservation Area, Highway Access, House of Worship, Public School, T-Station, Sidewalks
- Parking Features: Under, Garage Door Opener, Heated Garage, Insulated, Paved Drive, Off Street, Paved
- Covered Parking Spaces: 2
-
Utilities
- Electric: 220 Volts, Circuit Breakers, Ready for Renewables
- Water Source: Public
- Sewer: Public Sewer
-
Fees / Taxes
- Assessed Value: $1,146,500
- Compensation Based On: Net Sale Price
- Tax Year: 2024
- Buyer Agent Compensation: 2.5%
- Facilitator Compensation: 1.0%
- Taxes: $15,102
Similar Listings
Sold
23 Photos
Sold
41 Photos
Sold
40 Photos
Sold
38 Photos
Content © 2026 MLS Property Information Network, Inc. The information in this listing was gathered from third party resources including the seller and public records.
Listing information provided courtesy of Hammond Residential Real Estate.
MLS Property Information Network, Inc. and its subscribers disclaim any and all representations or warranties as to the accuracy of this information.
