
Sold!

$616,000
1
Bed
1
Bath
588
Living Area
-
Property Description
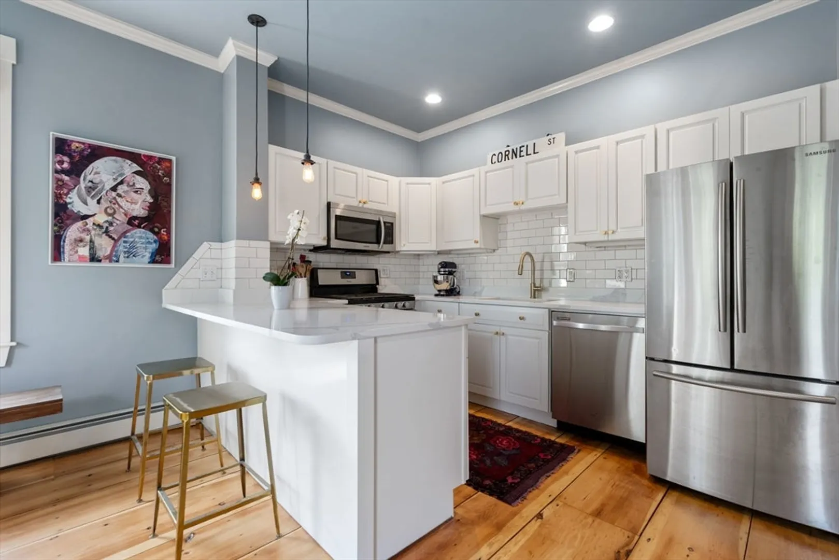
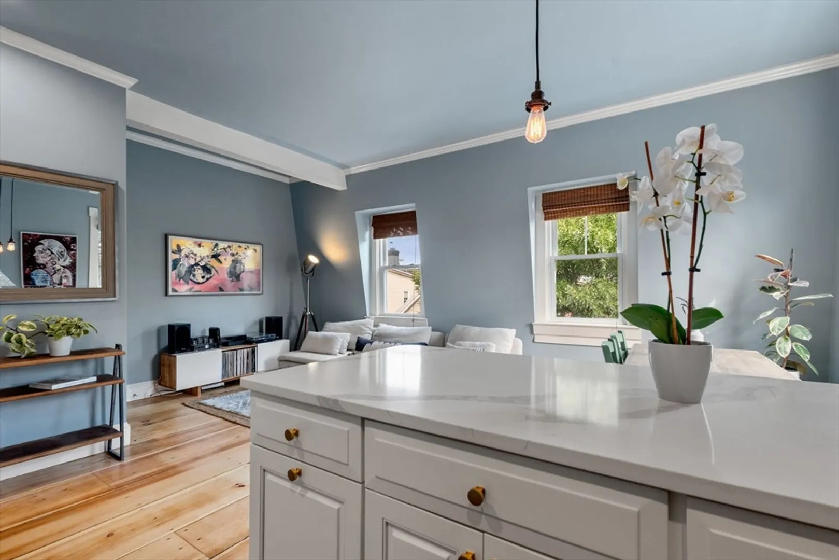
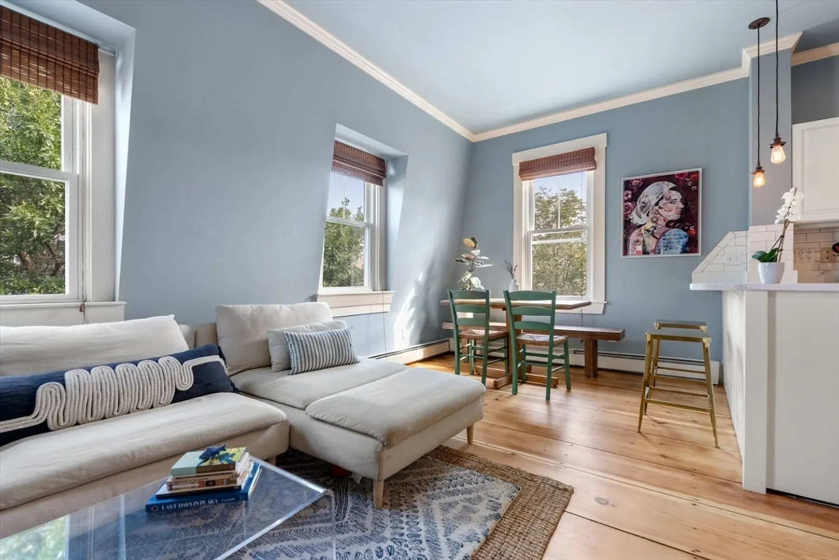
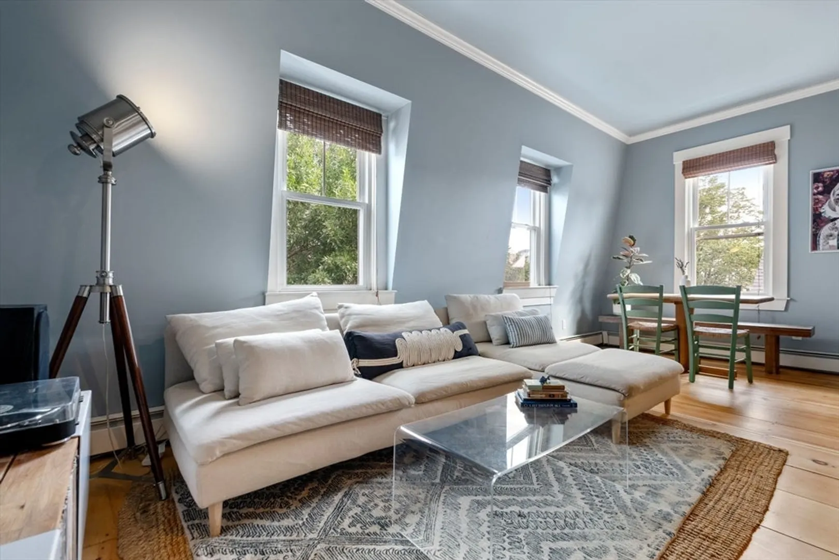
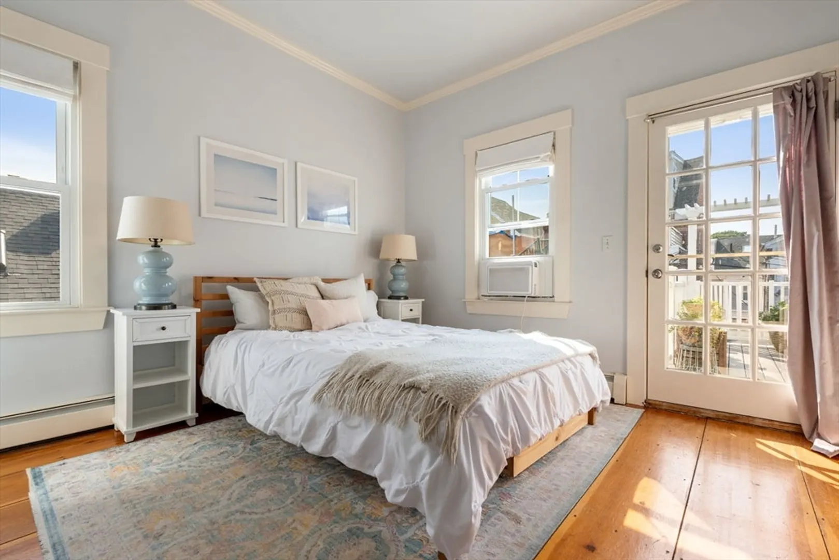
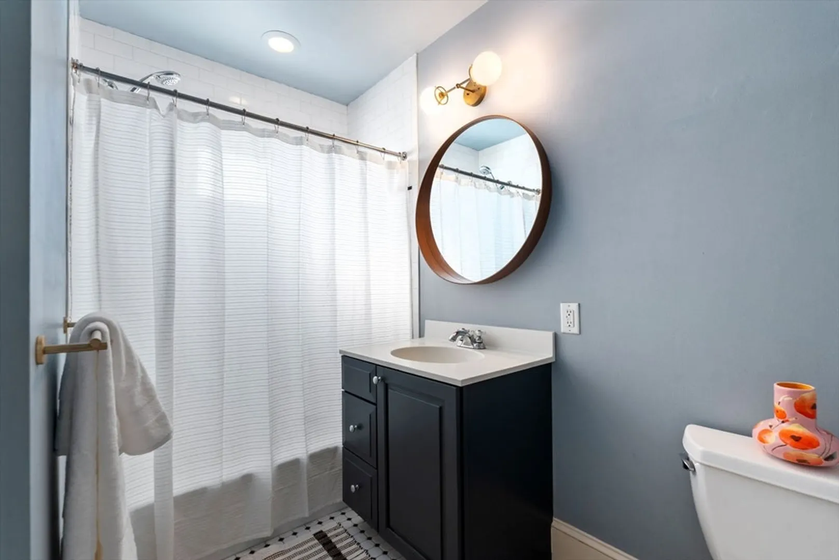
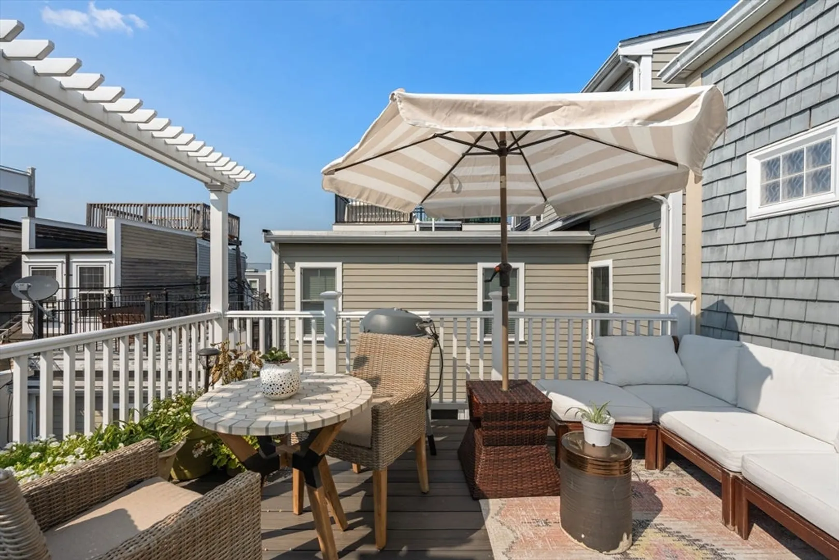
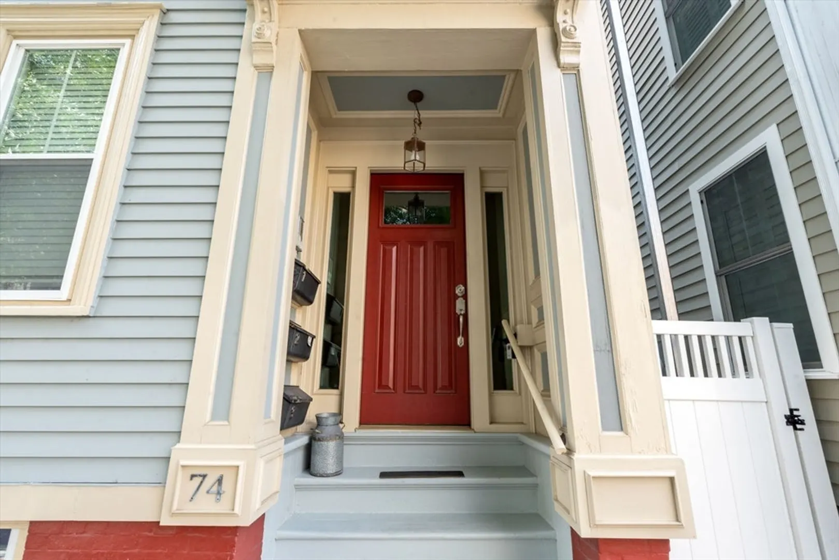
Located on a tree lined street, this sun filled 1 bedroom penthouse boasts a just renovated kitchen, wide pine floors, private roof deck w/sweeping city views & 2 rental parking! Open floor plan, soaring ceilings & abundant natural light throughout. Stylish kitchen w/white cabinetry adorned w/subway tile backsplash & Delorean grey grout, ss. appliances incl. a gas range & Calcutta quartz counters w/peninsula that seats 2. Inviting living w/views of the city skyline w/corner exposure & features restored wide pine flooring & custom crown molding. Spacious dining, boasts views of the city skyline & can fit a large dining table. Sunny bedroom has corner exposure offers wide pine flooring, a closet for storage &access to private roof deck an “oasis in the city”, ideal 2nd living Spacious bathroom offers a vanity in Farrow and Ball Railings & tub/shower w/ subway tile surround. Large deeded storage space in basement & add. Excl. roof rights w/city views.This home is one to see!
-
Highlights
- Area: Charlestown
- HOA Fee: $172
- Property Class: Residential
- Total Rooms: 3
- Year Built: 1875
- Heating: Baseboard
- Parking Spots: 2
- Property Type: Condominium
- Unit Number: 3
- Status: Closed
-
Additional Details
- Basement: Y
- Total Number of Units: 3
- Year Built Source: Public Records
- Exterior Features: Deck - Roof, Deck - Roof + Access Rights
- Year Built Details: Renovated Since
- Zoning: Cd
-
Amenities
- Parking Features: Rented
-
Utilities
- Sewer: Public Sewer
- Water Source: Public
-
Fees / Taxes
- Assessed Value: $533,300
- Compensation Based On: Gross/Full Sale Price
- HOA Fee Includes: Water, Sewer, Insurance
- Taxes: $2,200
- Buyer Agent Compensation: 2.5%
- HOA Fee Frequency: Monthly
- Tax Year: 2024
Similar Listings
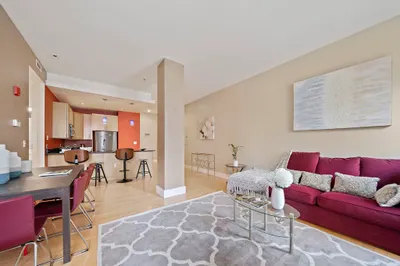

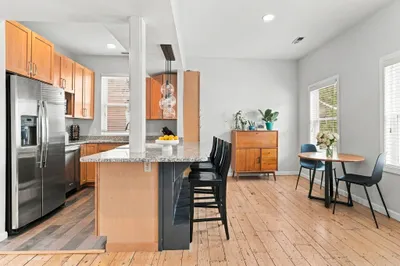
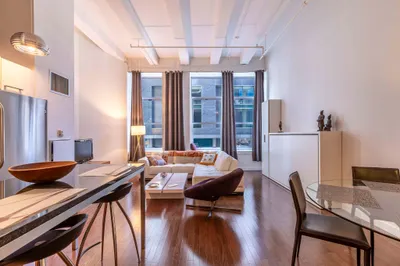
Sold
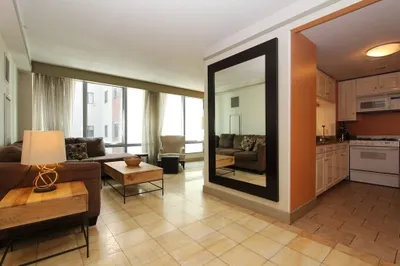
24 Photos
Sold
54 Photos
Sold
20 Photos
Sold

5 Photos
Content © 2026 MLS Property Information Network, Inc. The information in this listing was gathered from third party resources including the seller and public records.
Listing information provided courtesy of Reitz Realty Group.
MLS Property Information Network, Inc. and its subscribers disclaim any and all representations or warranties as to the accuracy of this information.
