
Sold!
$930,000
3
Beds
1/1
Bath
1,373
Living Area
-
Property Description
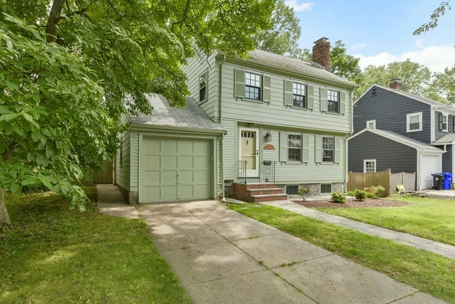
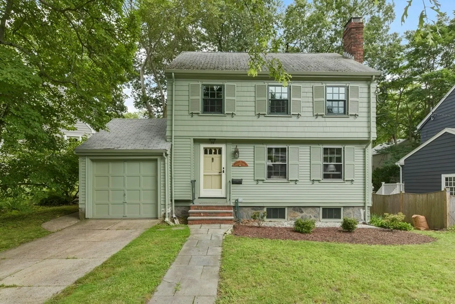
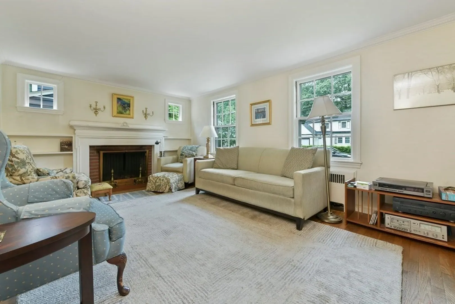
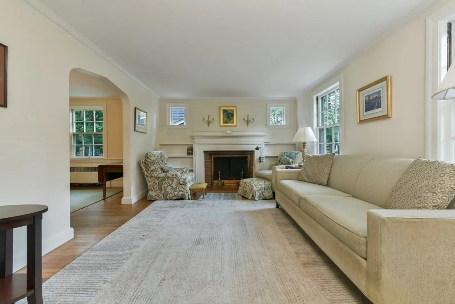
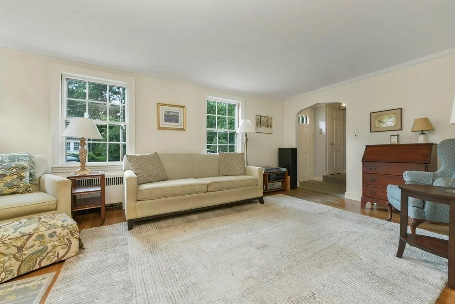
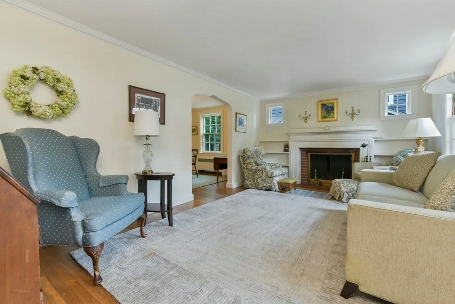
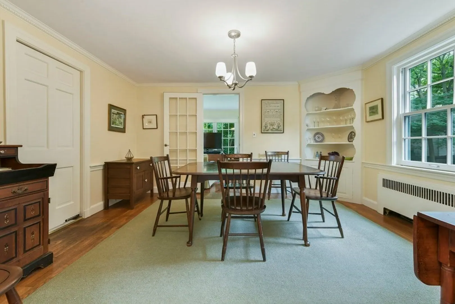
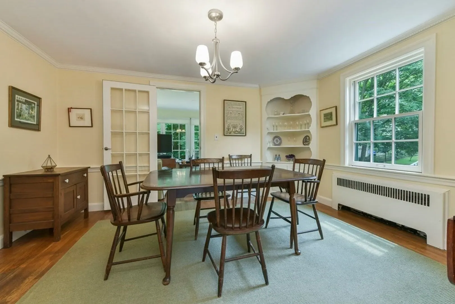
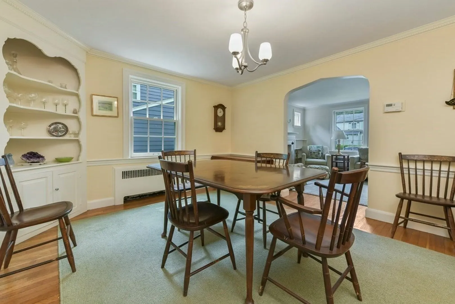
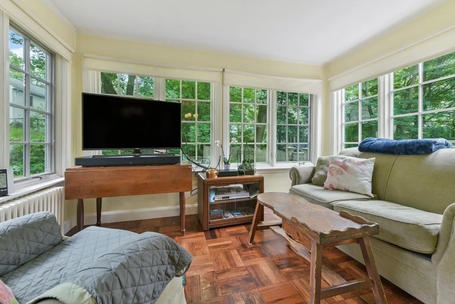
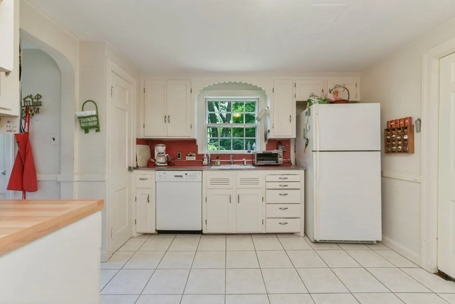
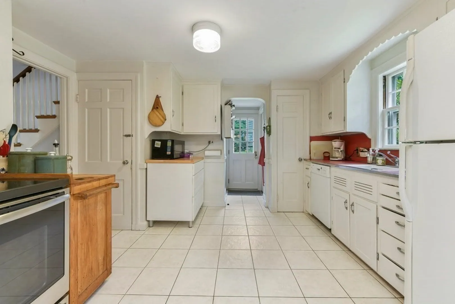
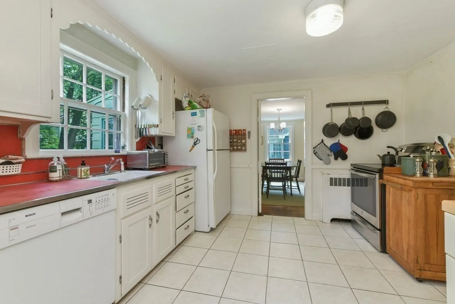
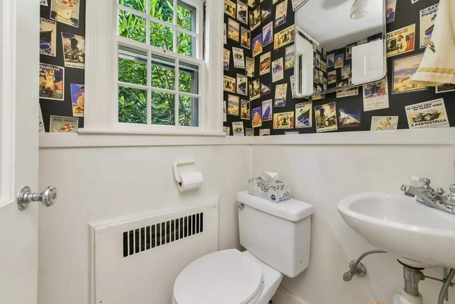
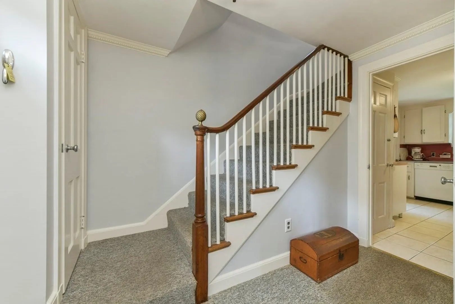
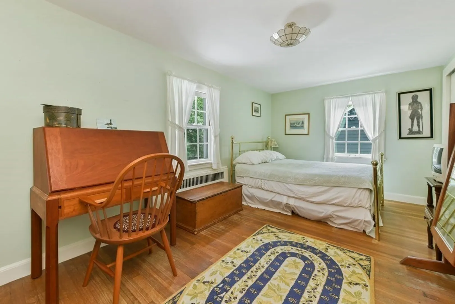
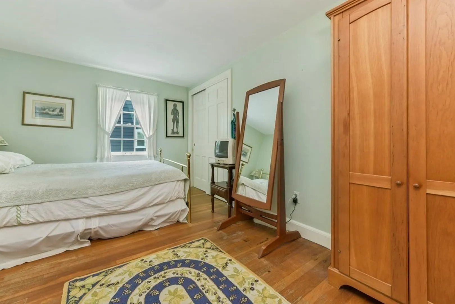
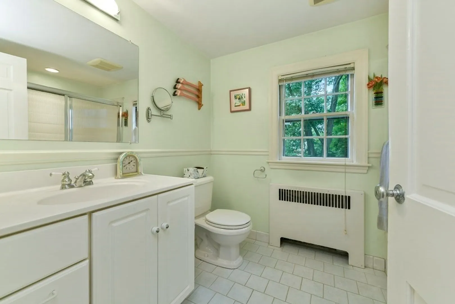
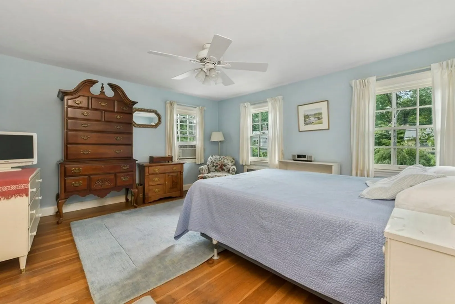
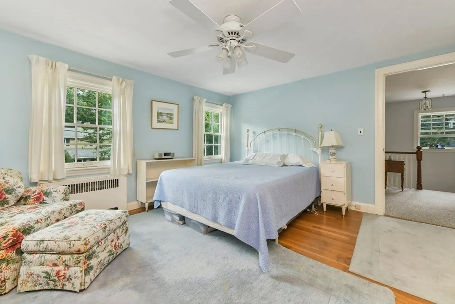
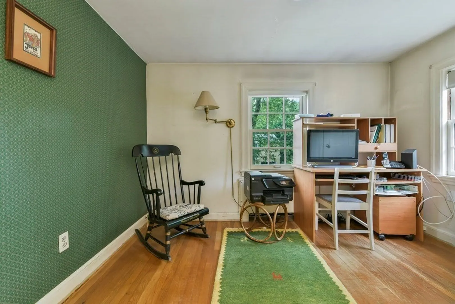
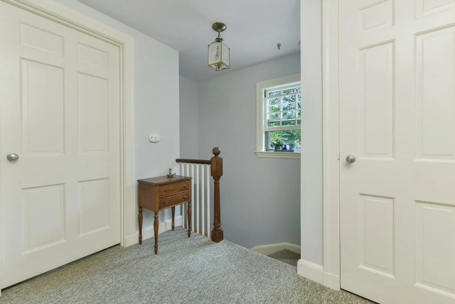
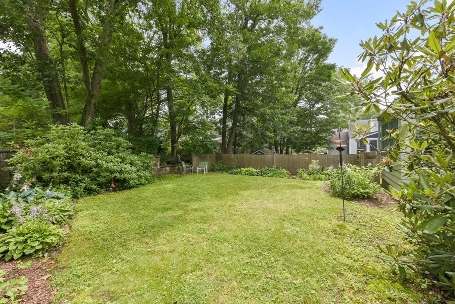
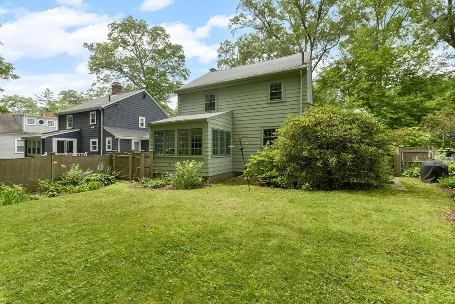
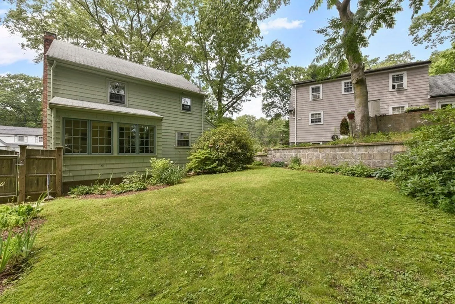
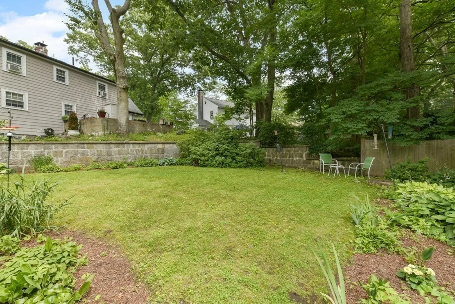
Beautiful side entrance Colonial situated on gorgeous street near Allandale Farm and Baker School or Heath is the School District, with 3 bedrooms and 1.5 Baths. First floor offers living room. dining room, kitchen, half bath and a cozy year round porch/den. All 3 bedrooms and full bath on second floor. All the Major items have been updated or replaced Please see list of improvement and disclosures in MLS. A wonderful size back yard if perfect for all year round activities. Very close to All the Chestnut Hill Malls and restaurants as well as Longwood Medical Area.
-
Highlights
- Area: Chestnut Hill
- Heating: Oil
- Property Class: Residential
- Style: Colonial
- Year Built: 1948
- Cooling: Window Unit(s)
- Parking Spots: 2
- Property Type: Single Family Residence
- Total Rooms: 7
- Status: Closed
-
Additional Details
- Appliances: Range, Dishwasher, Refrigerator, Washer, Dryer, Utility Connections for Electric Oven
- Exterior Features: Porch - Enclosed, Garden
- Foundation: Concrete Perimeter
- Road Frontage Type: Public
- Year Built Details: Approximate
- Zoning: Res
- Construction: Frame
- Fireplaces: 2
- Interior Features: Sun Room
- Roof: Shingle
- Year Built Source: Public Records
-
Amenities
- Community Features: Public Transportation, Shopping, Walk/Jog Trails, Golf, Medical Facility, House of Worship, Public School
- Parking Features: Attached, Paved Drive, Off Street, Tandem
- Covered Parking Spaces: 1
-
Utilities
- Sewer: Public Sewer
- Water Source: Public
-
Fees / Taxes
- Assessed Value: $830,000
- Compensation Based On: Gross/Full Sale Price
- Tax Year: 2023
- Buyer Agent Compensation: 2.5%
- Facilitator Compensation: 1%
- Taxes: $8,275
Similar Listings
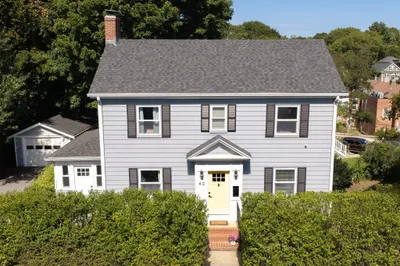

Sold

22 Photos
Sold
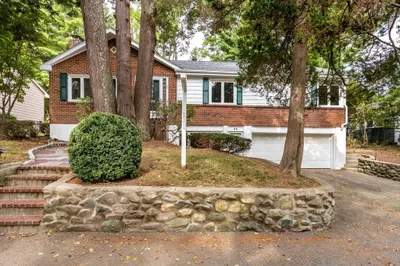
27 Photos
Sold
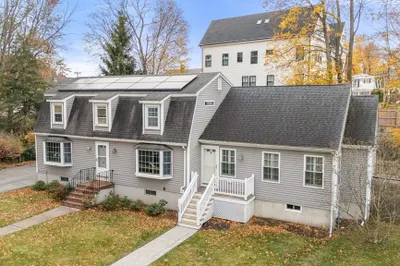
38 Photos
Sold
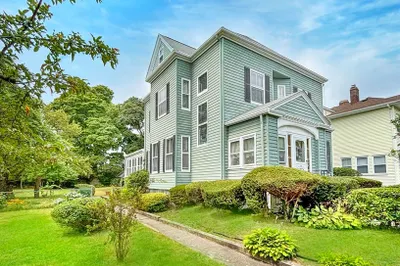
35 Photos
Content © 2026 MLS Property Information Network, Inc. The information in this listing was gathered from third party resources including the seller and public records.
Listing information provided courtesy of Green Door Realty Boston.
MLS Property Information Network, Inc. and its subscribers disclaim any and all representations or warranties as to the accuracy of this information.
