
Sold!
$3,240,000
5
Beds
5/2
Baths
7,600
Living Area
-
Property Description
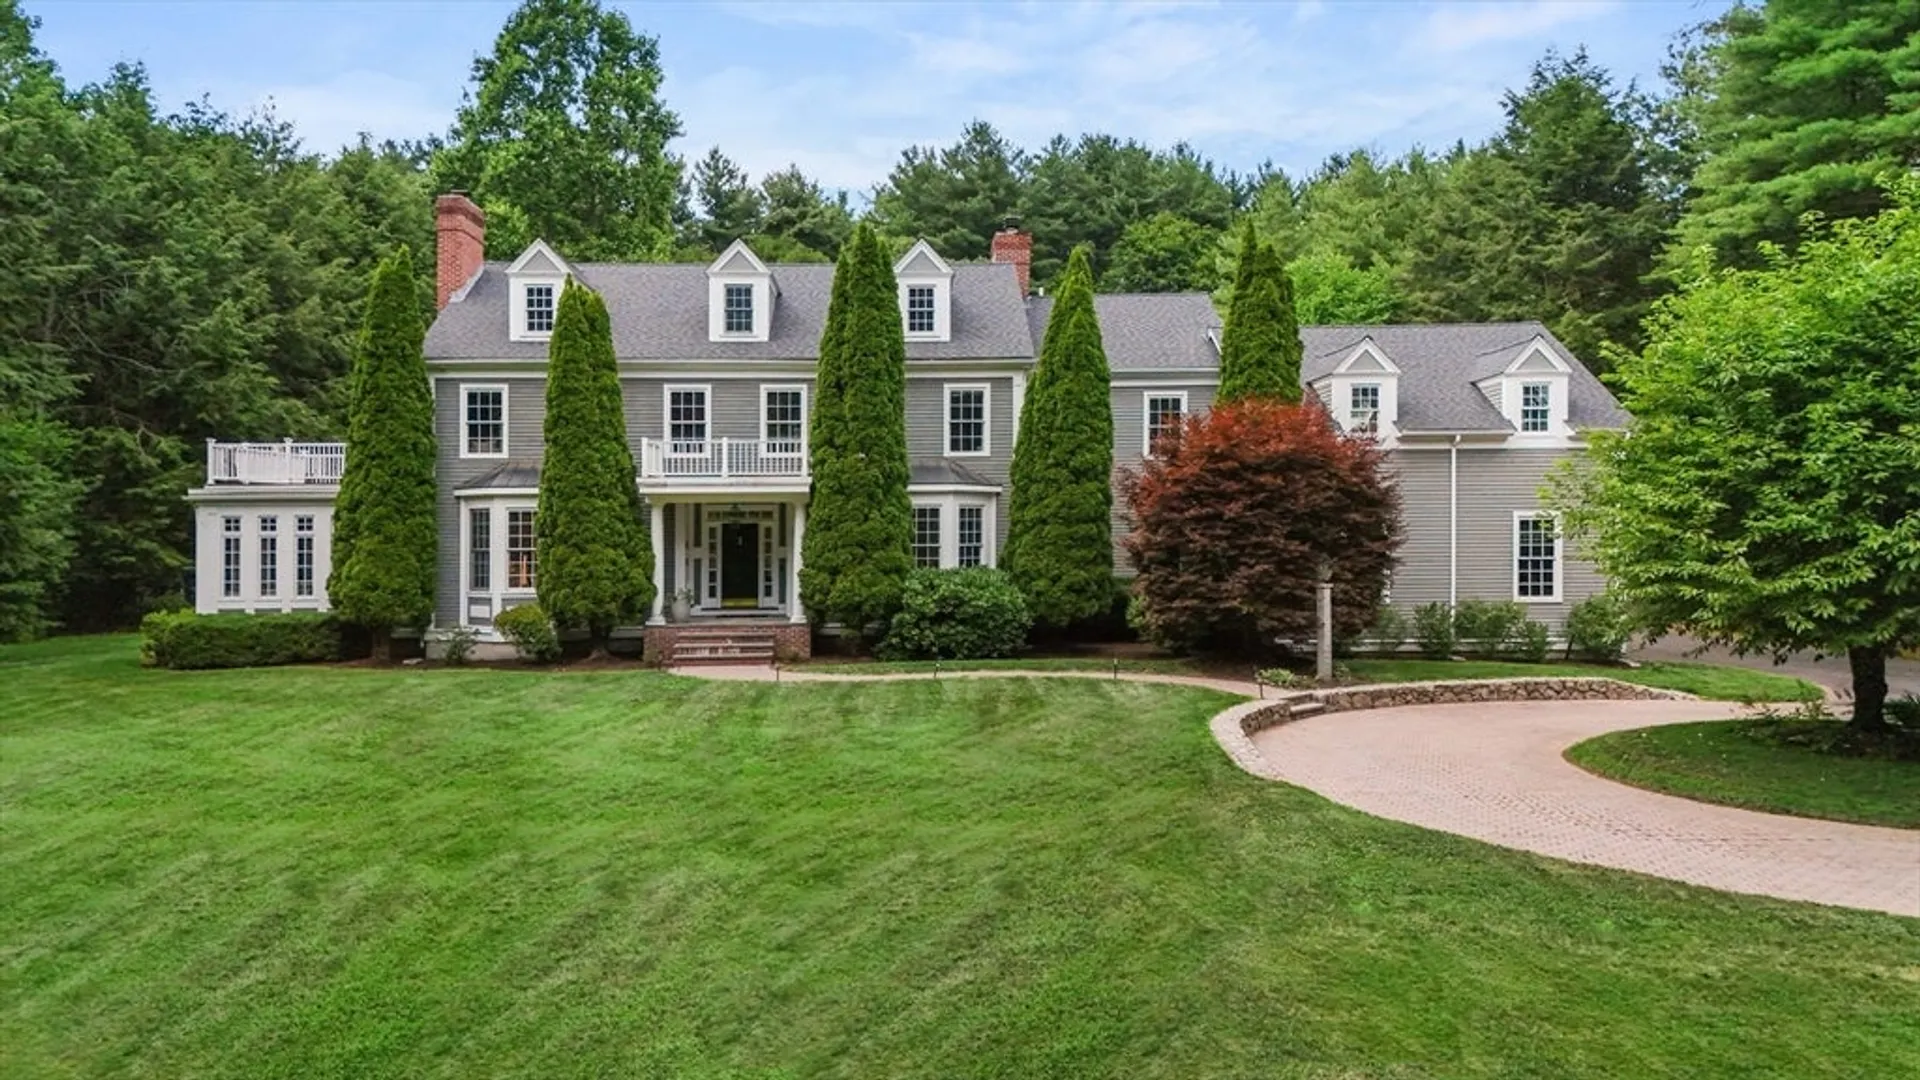
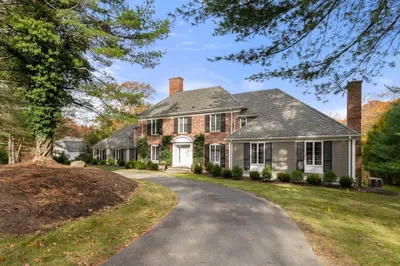
Located on a scenic country road, this magnificent home offers over 7k sq ft of luxurious living. This residence is sited on one of Wayland’s most exquisite lots w/ views of Mainstone Farm. Inside you will find an open floor plan w/ a grand 2 story foyer/turned staircase, a 1st floor office & a front to back LR & DR that flows into a sunroom. A newly renovated European kitchen complete w/ a large peninsula clad in a stone waterfall countertop & pantry is flanked by access to outdoor decks & gorgeous vistas of the backyard. The 2nd floor includes 5 generously sized BRs, including a luxurious primary suite. A bonus room is a perfect guest room or recreation/game room. LL offers a media room w/ built-ins, a built-in wet bar, common areas for table games & an exercise room w/ spa-like steam shower. The private backyard features an in-ground heated pool, jacuzzi, carriage house, stone patio w/ built-in gas grill & a fireplace/seating area. This turn-key home is nothing short of exceptional.
-
Highlights
- Acres: 1
- Heating: Heat Pump, Other
- Property Class: Residential
- Style: Colonial
- Year Built: 2001
- Cooling: Heat Pump
- Parking Spots: 11
- Property Type: Single Family Residence
- Total Rooms: 12
- Status: Closed
-
Additional Details
- Appliances: Gas Water Heater, Water Heater, Oven, Dishwasher, Microwave, Range, Refrigerator, Washer, Dryer
- Construction: Frame
- Exterior Features: Porch, Deck, Patio, Pool - Inground, Rain Gutters, Hot Tub/Spa, Professional Landscaping, Stone Wall
- Flooring: Tile, Marble, Hardwood, Flooring - Hardwood
- Interior Features: Closet/Cabinets - Custom Built, Recessed Lighting, Wainscoting, Crown Molding, Slider, Bathroom - Full, Closet, Countertops - Stone/Granite/Solid, Wet bar, Open Floorplan, Steam / Sauna, Study, Sun Room, Bonus Room, Media Room, Game Room, Exercise Room, Wet Bar
- Roof: Shingle
- Year Built Details: Actual
- Zoning: R60
- Basement: Full, Finished, Interior Entry
- Exclusions: All Art Work Is Excluded From Sale. See Listing Sheet For Inclusions.
- Fireplaces: 3
- Foundation: Concrete Perimeter
- Road Frontage Type: Public
- SqFt Source: Measured
- Year Built Source: Public Records
-
Amenities
- Community Features: Public Transportation, Shopping, Pool, Park, Walk/Jog Trails, Highway Access, House of Worship
- Parking Features: Attached, Garage Door Opener, Storage, Garage Faces Side, Paved Drive, Off Street, Driveway, Paved
- Waterfront Features: Lake/Pond
- Covered Parking Spaces: 3
- Pool Features: In Ground
-
Utilities
- Electric: Circuit Breakers
- Water Source: Public, Other
- Sewer: Private Sewer
-
Fees / Taxes
- Assessed Value: $2,793,400
- Taxes: $43,661
- Tax Year: 2025
Similar Listings
Sold
42 Photos
Sold
42 Photos
Sold
41 Photos
Sold
37 Photos
Content © 2026 MLS Property Information Network, Inc. The information in this listing was gathered from third party resources including the seller and public records.
Listing information provided courtesy of MGS Group Real Estate LTD - Wellesley.
MLS Property Information Network, Inc. and its subscribers disclaim any and all representations or warranties as to the accuracy of this information.
