
Sold!
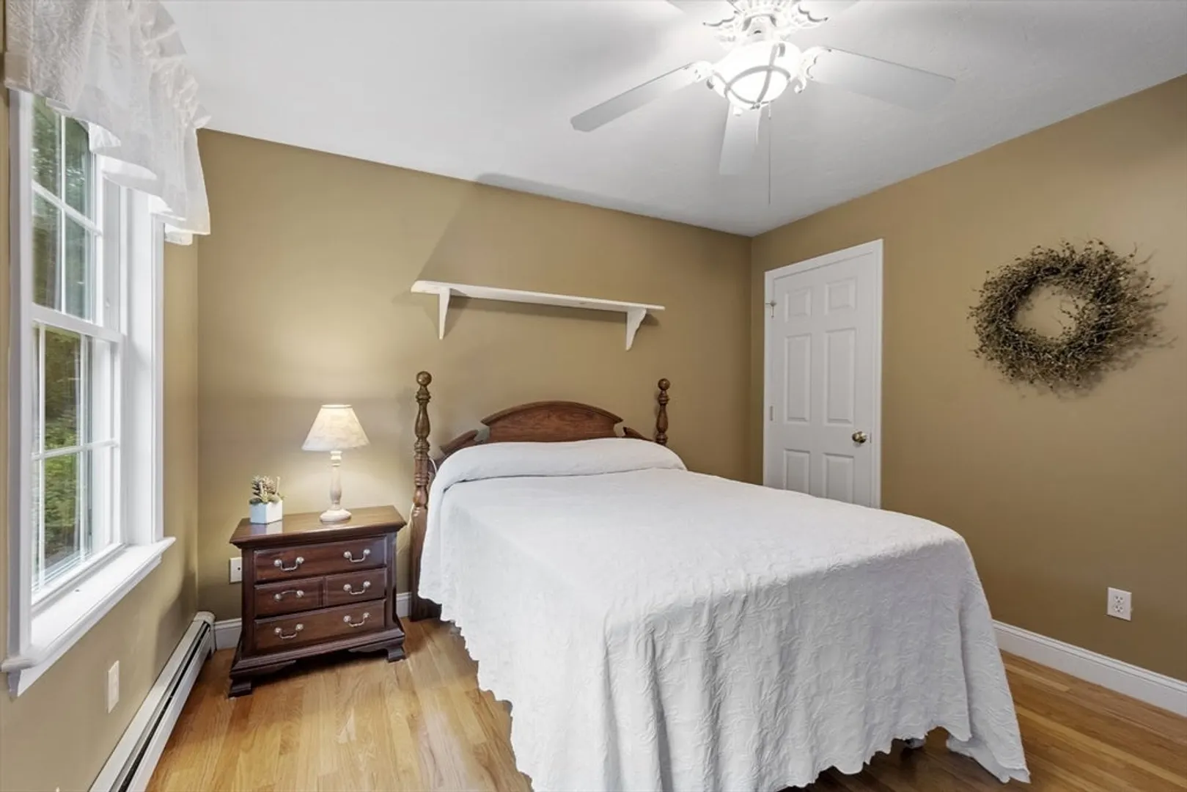
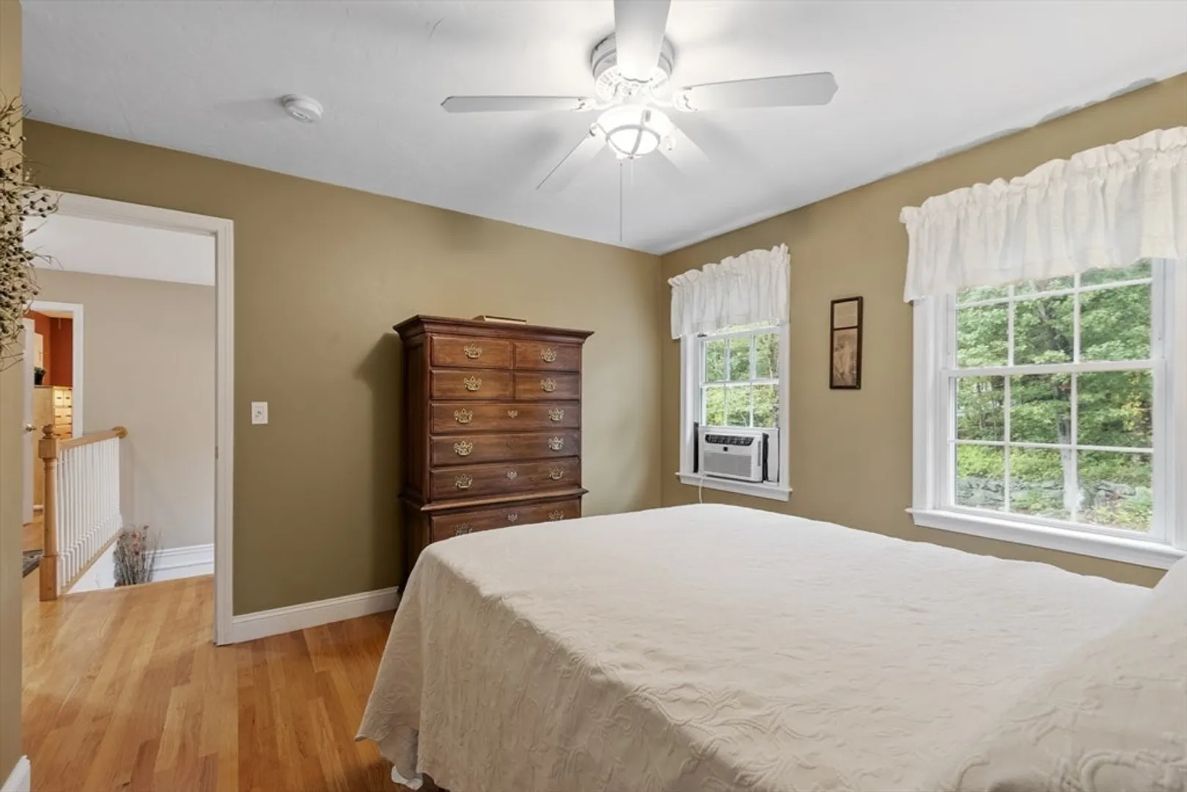
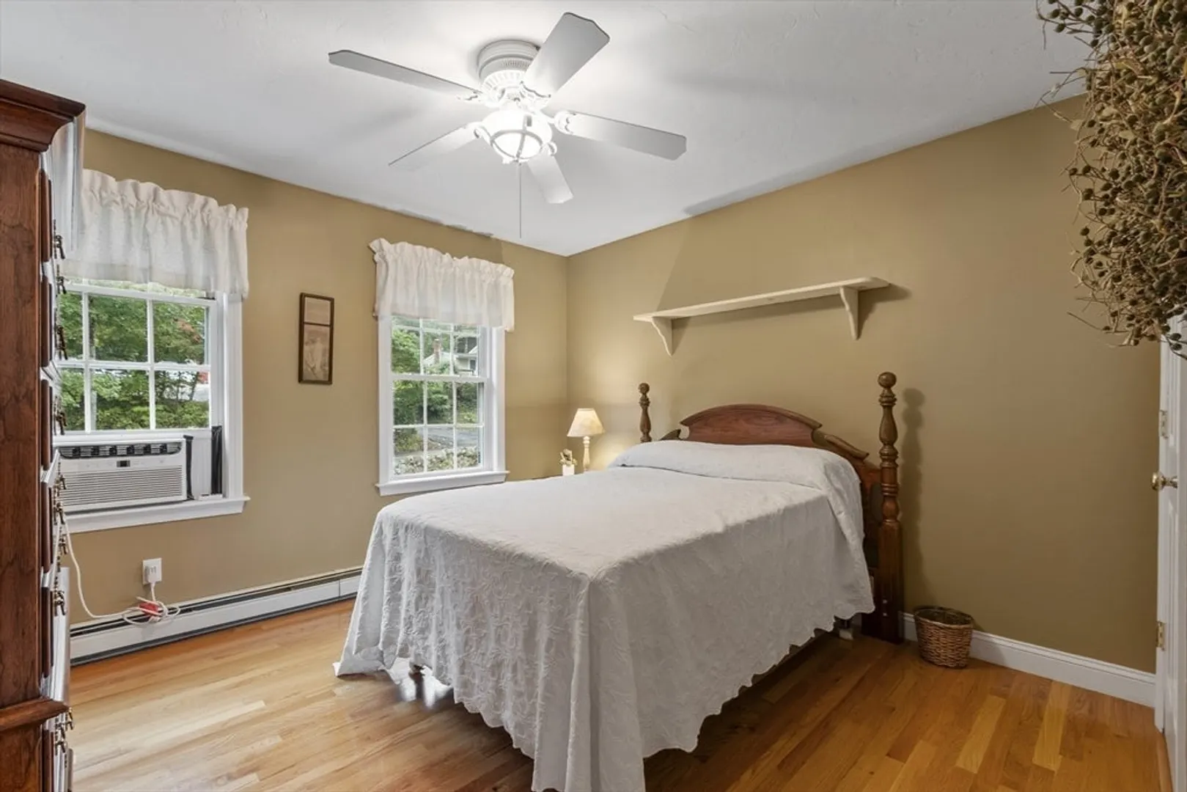
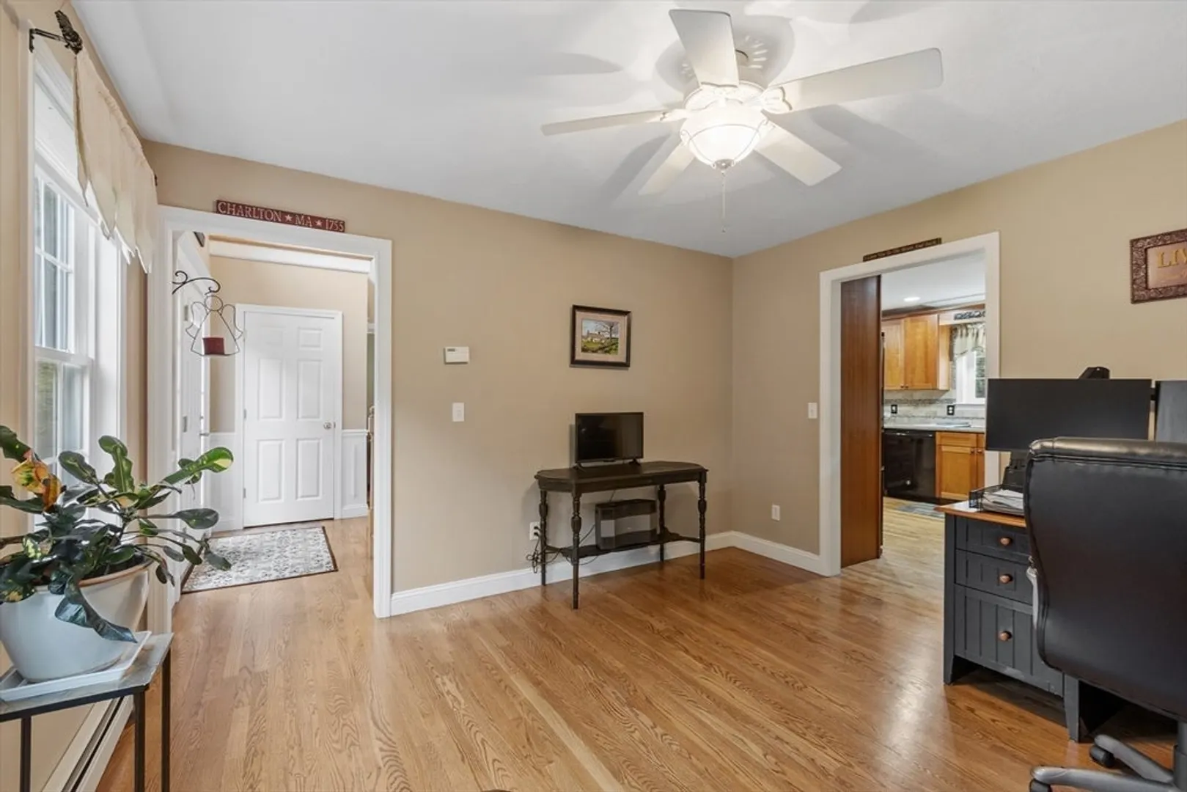
$599,000
3
Beds
2/1
Baths
1,797
Living Area
-
Property Description
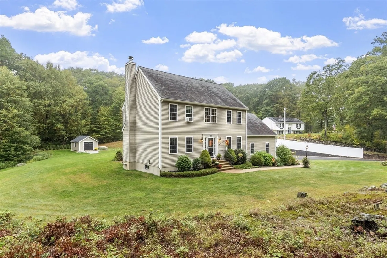
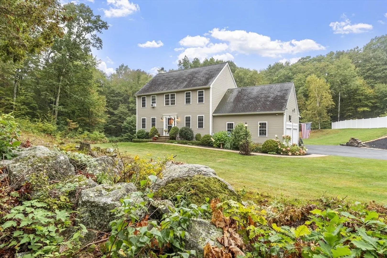
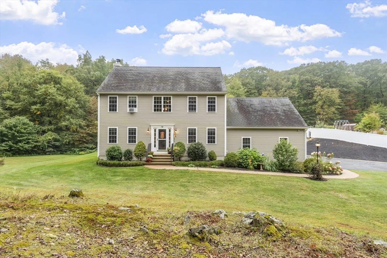
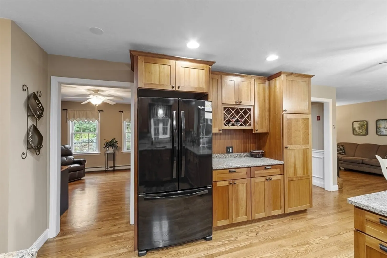
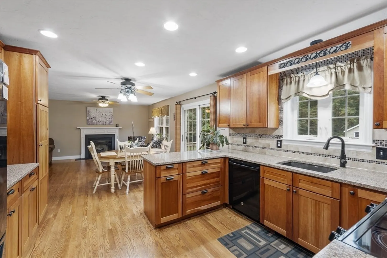
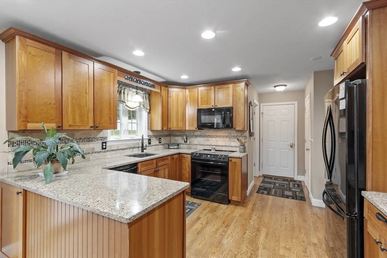
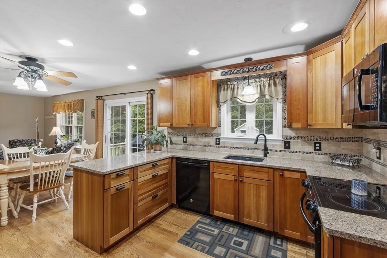
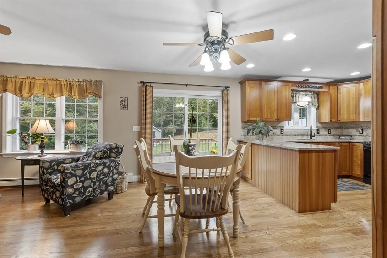
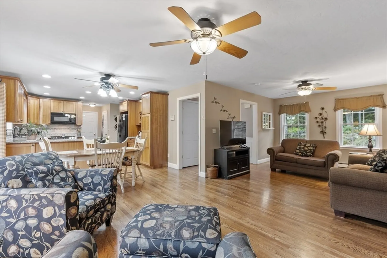
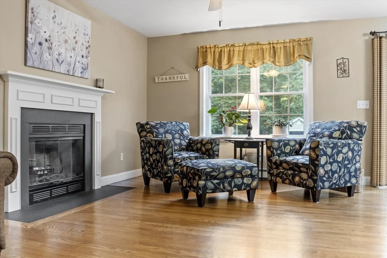
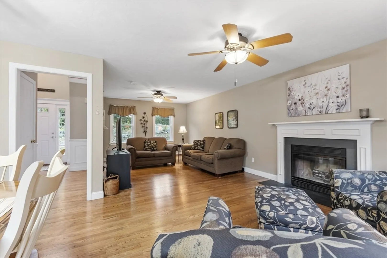
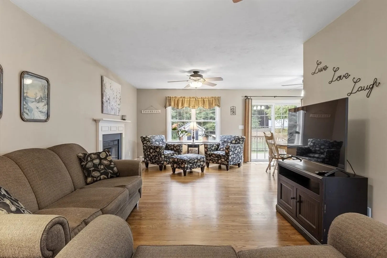
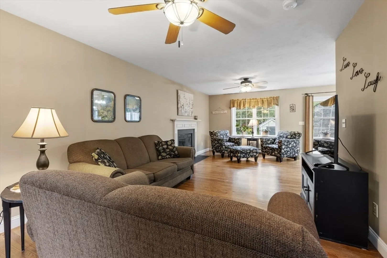
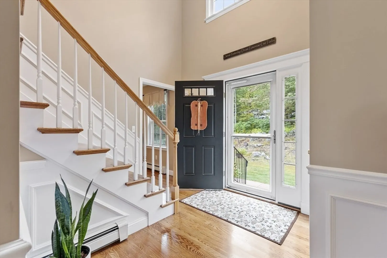
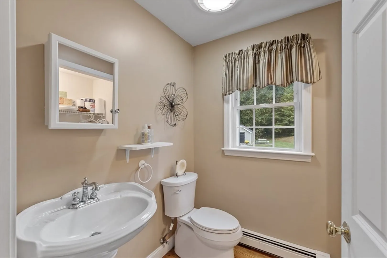
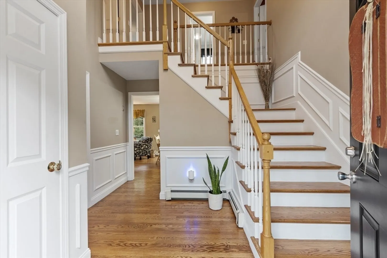
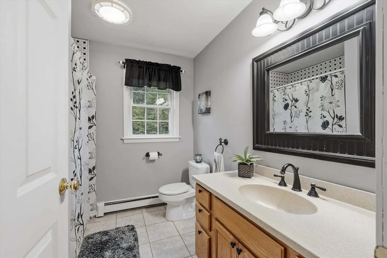
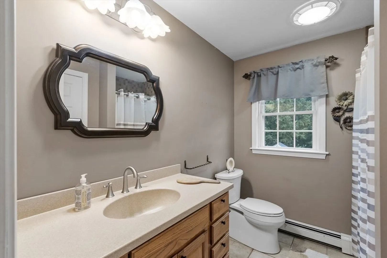
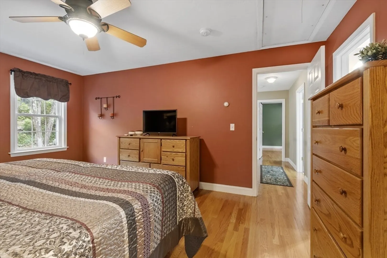
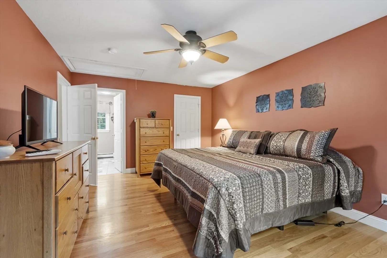
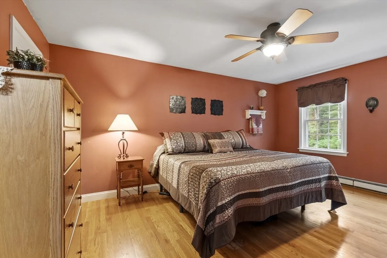
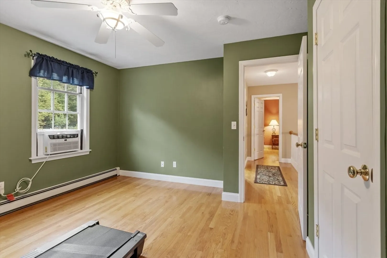
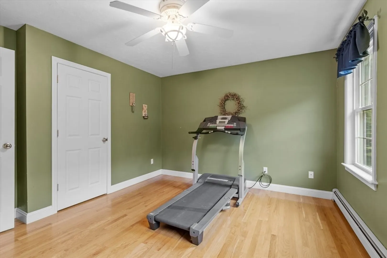
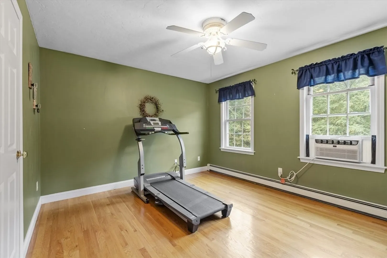
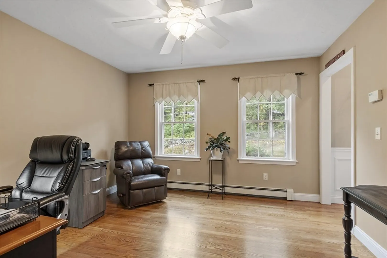
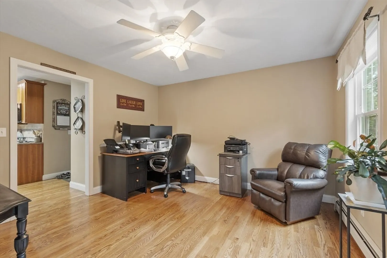
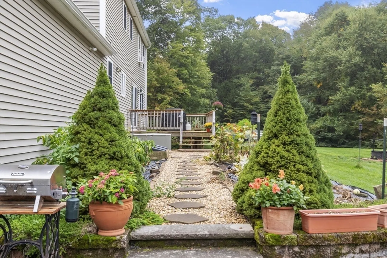
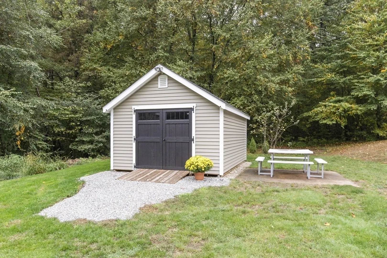
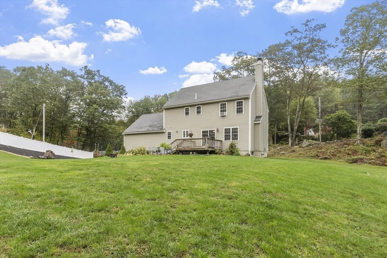
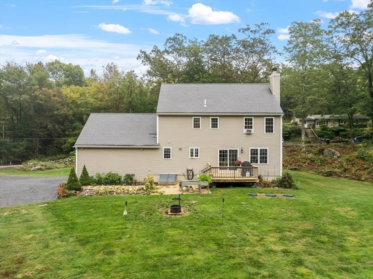
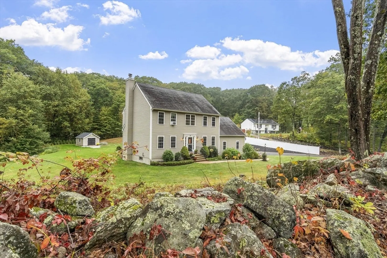
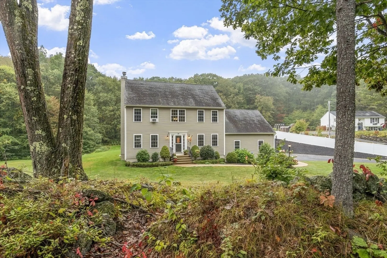
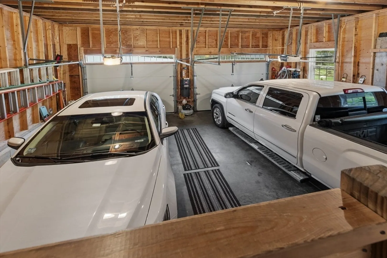
Welcome to this beautifully maintained Colonial-style home, perfectly situated on a generous lot in sought after Charlton. With its classic architecture and inviting curb appeal, this home exudes warmth and character. Featuring a traditional Colonial floor plan, this home boasts large, sun filled rooms with pristine hardwood floors throughout. The formal living room, with its classic fireplace, offers a cozy spot for relaxing, while the adjacent dining room is ideal for gatherings and entertaining guests. The heart of the home is the kitchen, with its charming wood cabinetry, updated appliances and ample storage space. Upstairs you will find the master bedroom with spacious walk-in closet and ensuite bath, three more bedrooms and the second full bath. Full size garage and new storage shed holds all your tools and toys! This home has been lovingly cared for by its original owners and is ready for a new owner to begin making memories!
-
Highlights
- Acres: 1
- Heating: Baseboard, Oil
- Property Class: Residential
- Style: Colonial
- Year Built: 2004
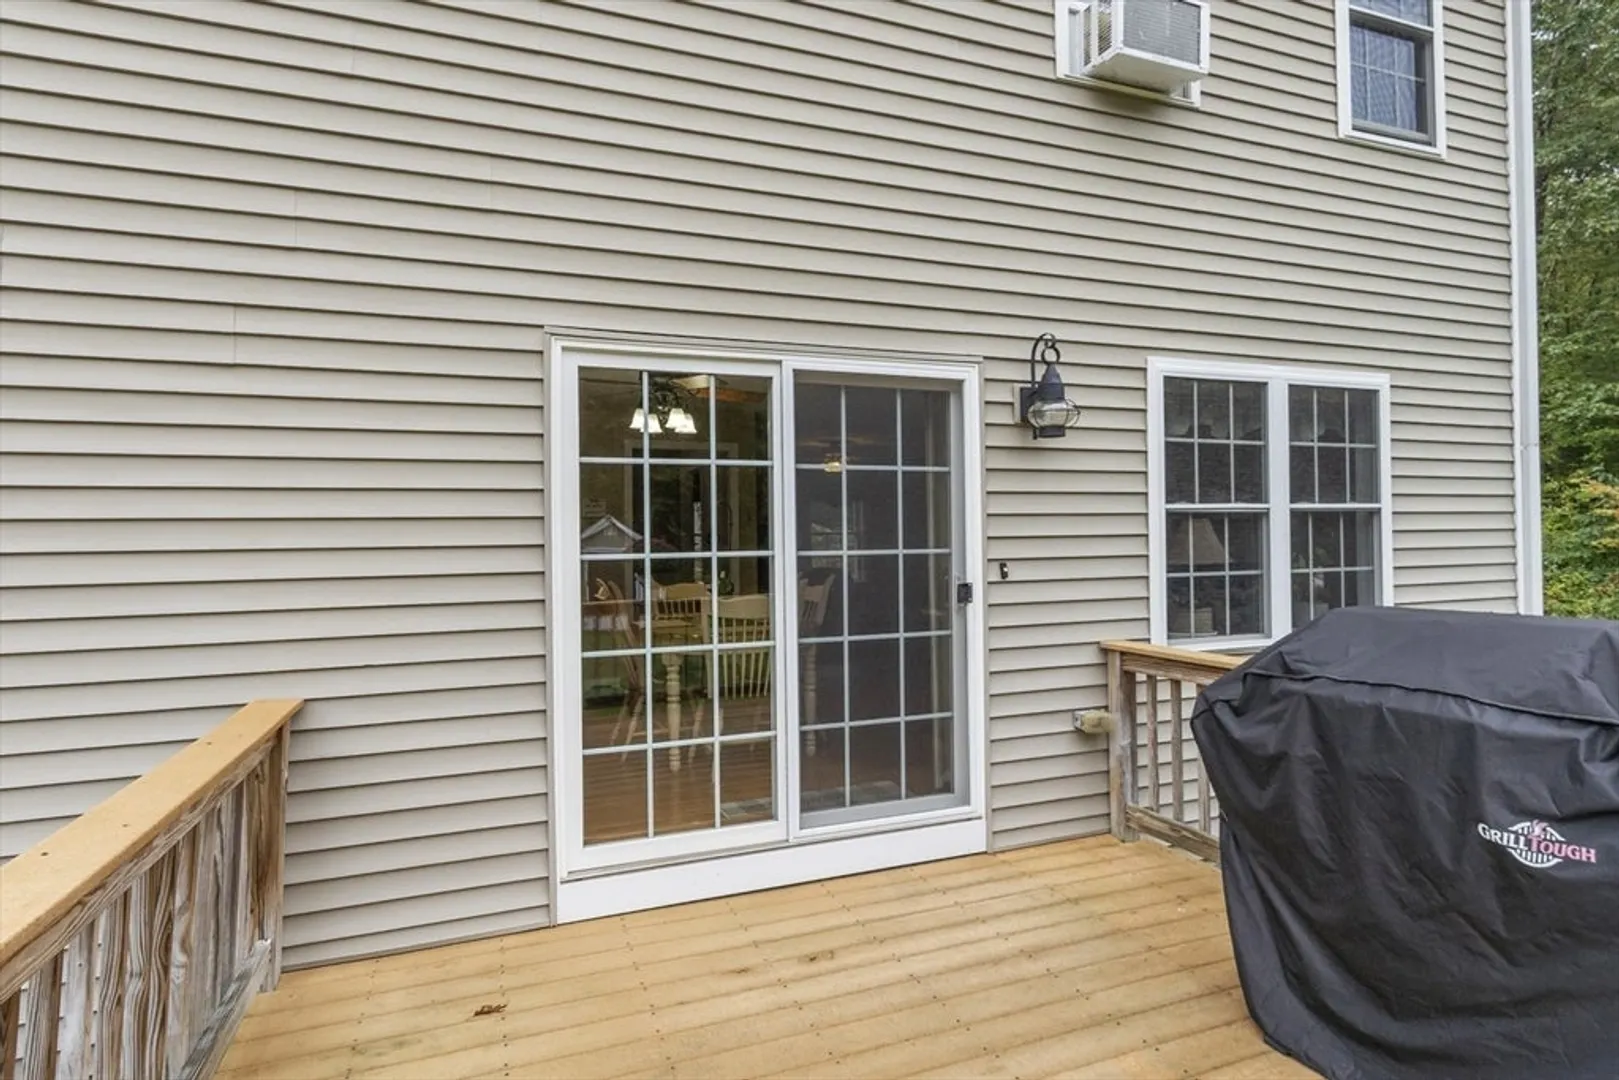
- Cooling: Window Unit(s)
- Parking Spots: 22
- Property Type: Single Family Residence
- Total Rooms: 6
- Status: Closed
-
Additional Details
- Appliances: Water Heater, Range, Dishwasher, Microwave, Refrigerator, Washer, Dryer, Water Treatment
- Construction: Frame
- Fireplaces: 1
- Foundation: Concrete Perimeter
- Road Frontage Type: Public
- SqFt Source: Public Record
- Year Built Source: Public Records
- Basement: Full, Interior Entry, Bulkhead
- Exterior Features: Storage, Garden, Stone Wall
- Flooring: Wood, Tile
- Lot Features: Wooded, Cleared
- Roof: Shingle
- Year Built Details: Actual
- Zoning: 1010
-
Amenities
- Covered Parking Spaces: 2
- Security Features: Security System
- Parking Features: Attached, Paved Drive, Off Street
-
Utilities
- Electric: 200+ Amp Service
- Water Source: Private
- Sewer: Private Sewer
-
Fees / Taxes
- Assessed Value: $436,400
- Taxes: $4,857
- Tax Year: 2025
Similar Listings
Sold
31 Photos
Sold
42 Photos
Sold
39 Photos
Sold
28 Photos
Content © 2026 MLS Property Information Network, Inc. The information in this listing was gathered from third party resources including the seller and public records.
Listing information provided courtesy of Lamacchia Realty, Inc..
MLS Property Information Network, Inc. and its subscribers disclaim any and all representations or warranties as to the accuracy of this information.
