
Sold!
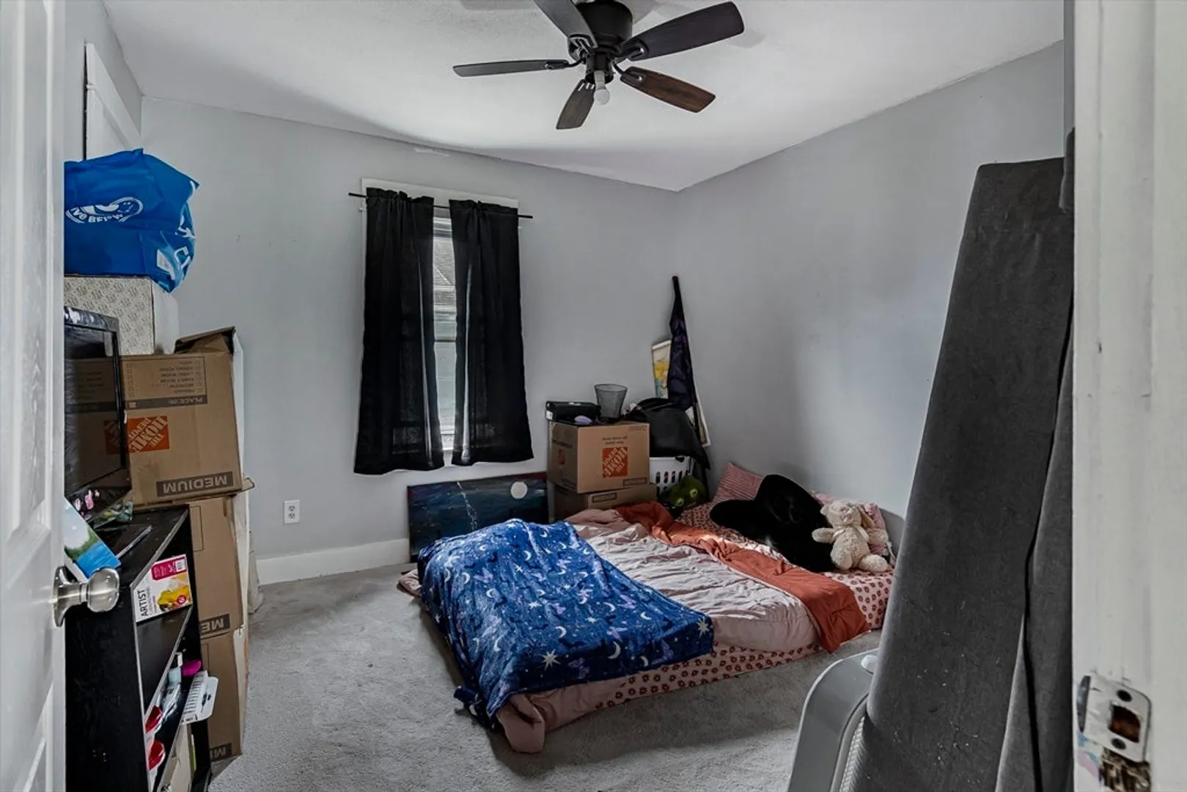
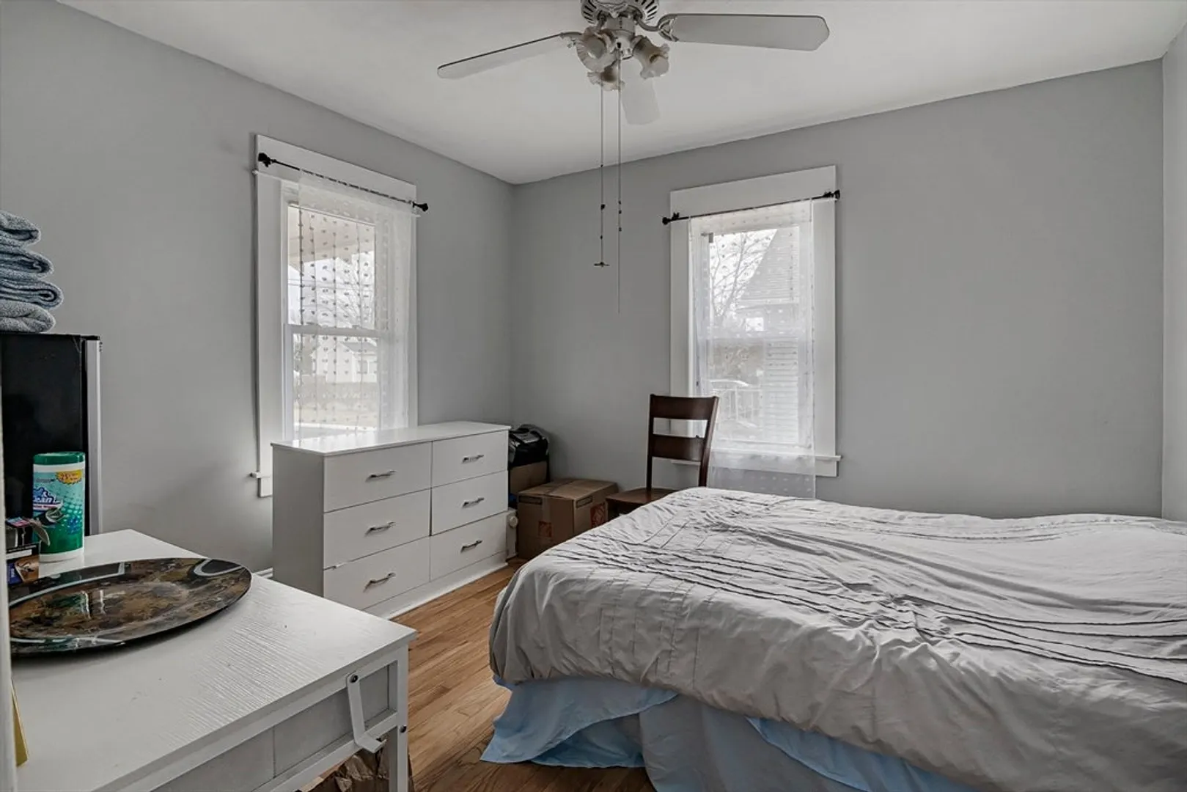
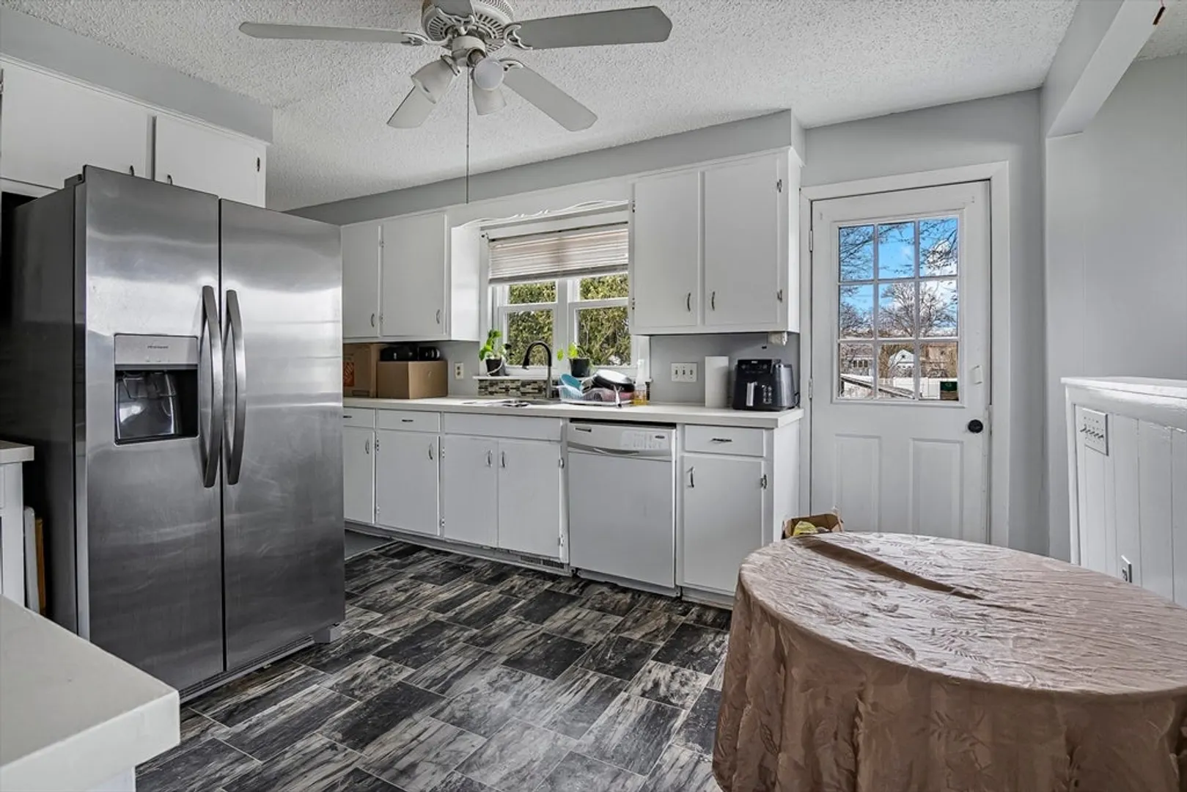
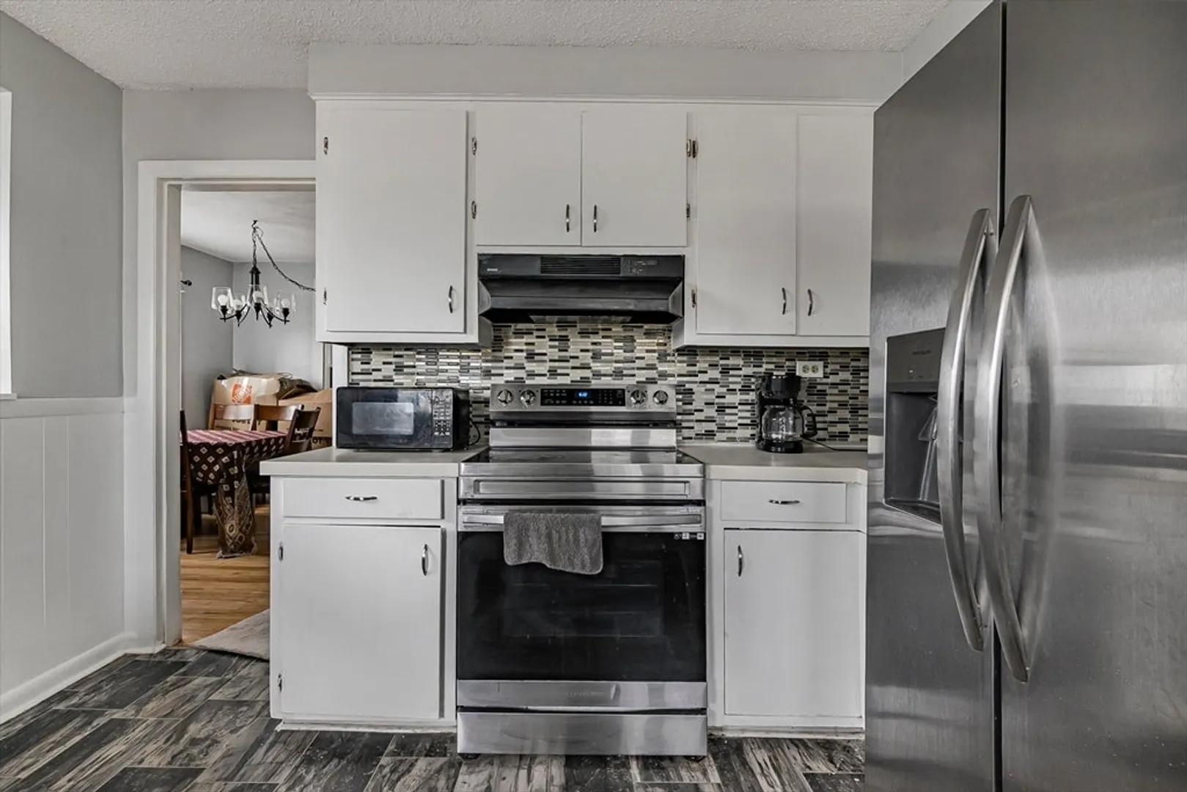
$300,000
2
Beds
1
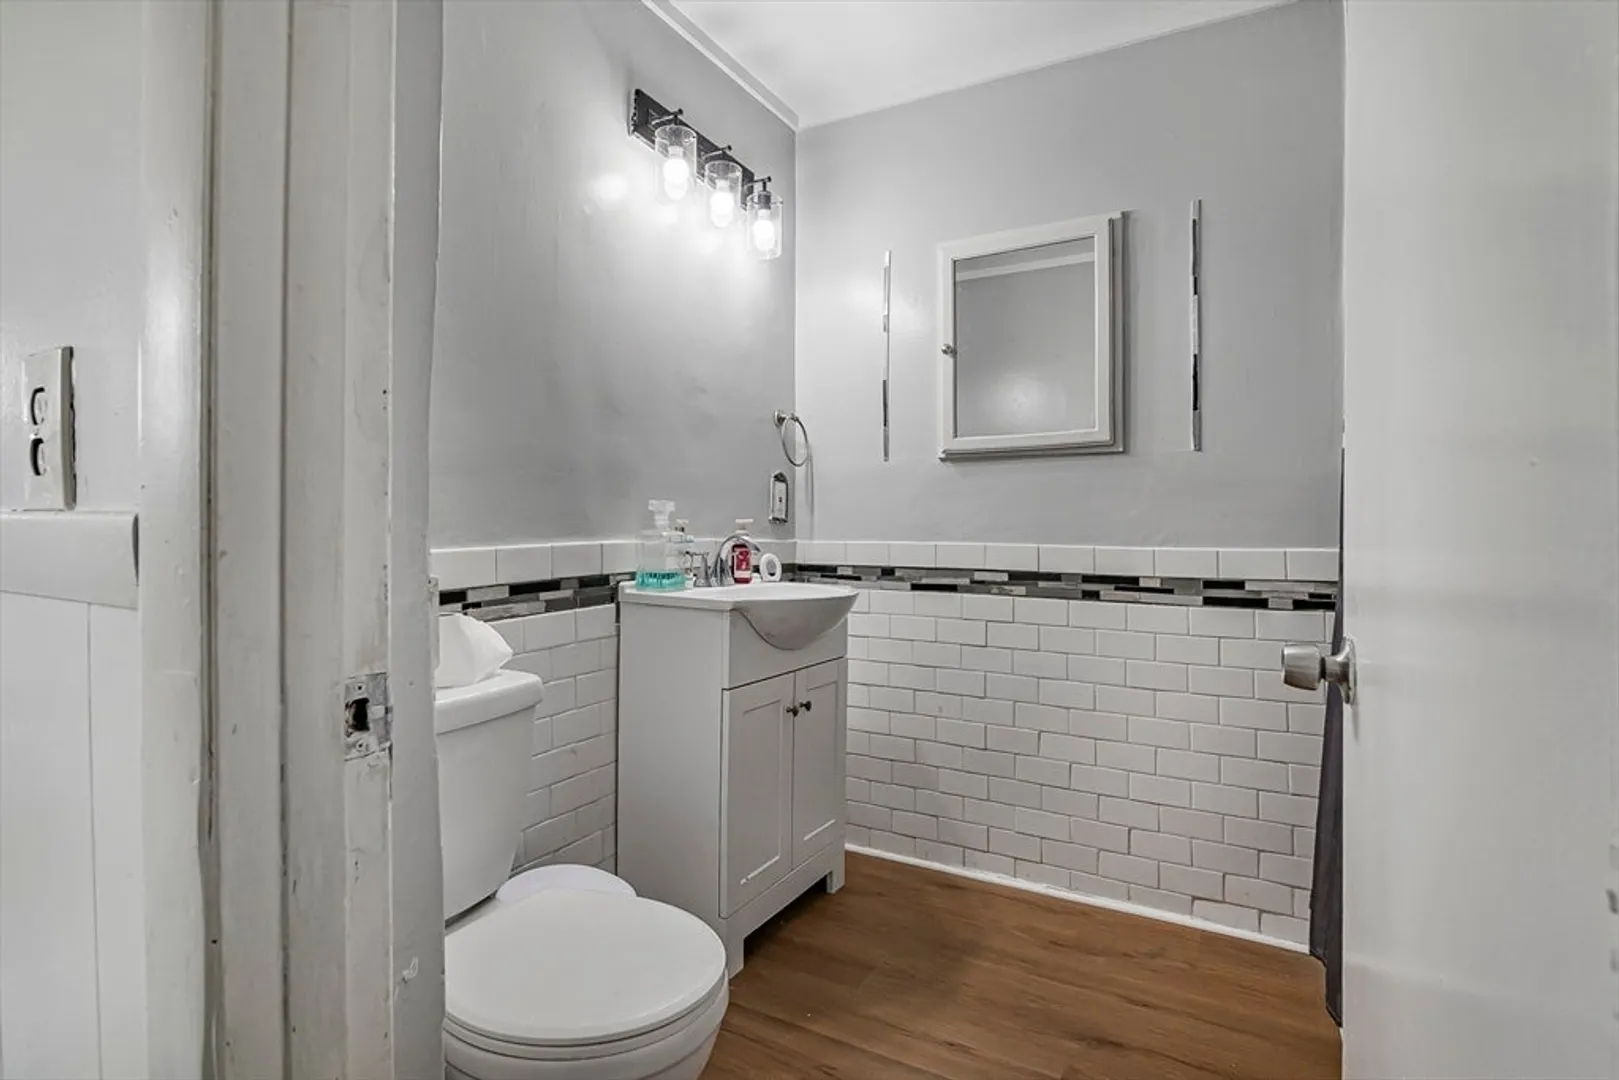
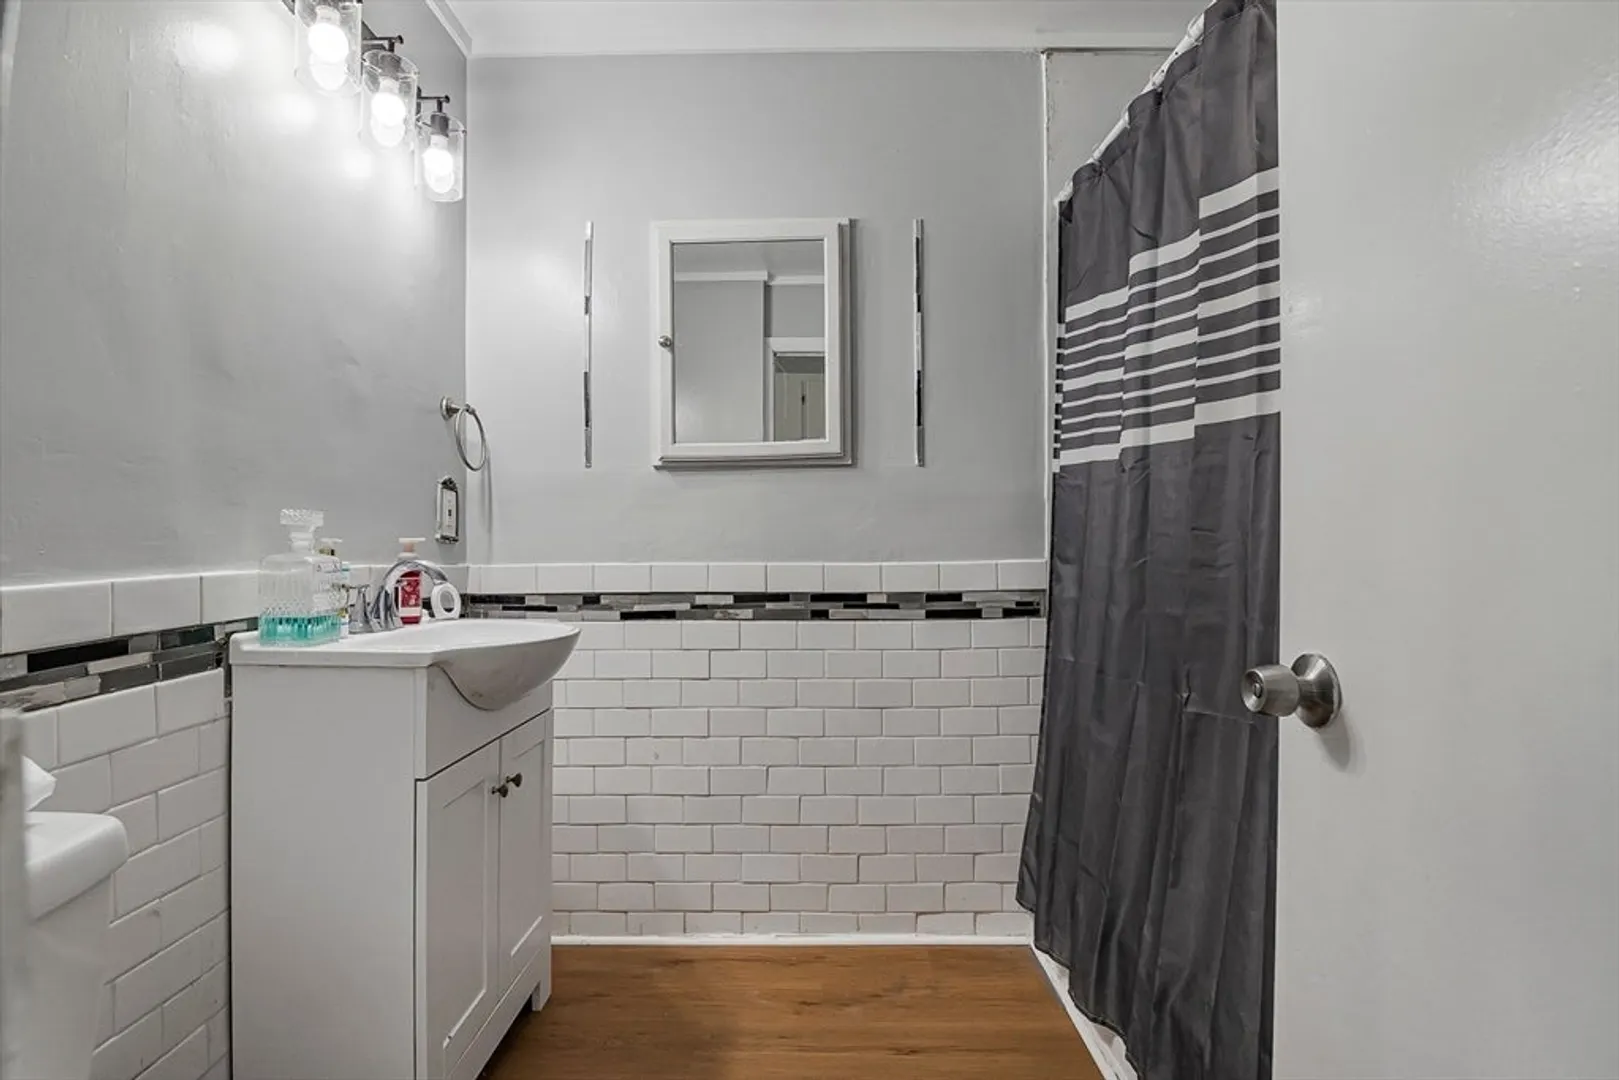
Bath
1,166
Living Area
-
Property Description
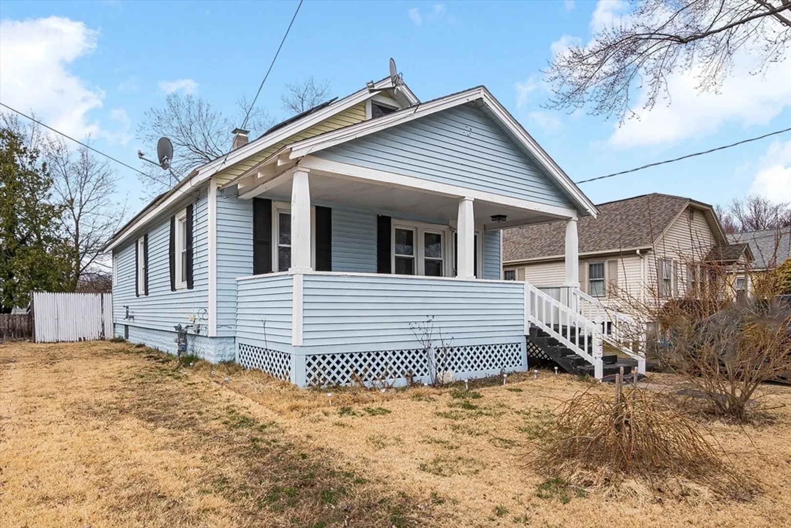
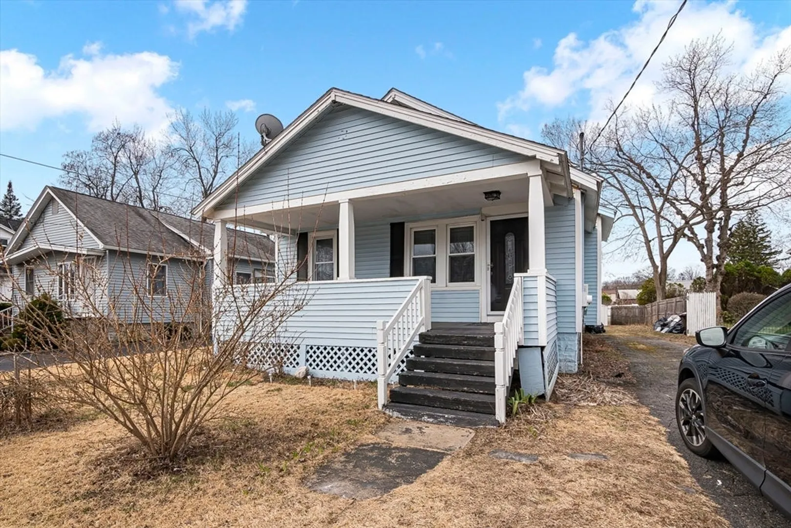
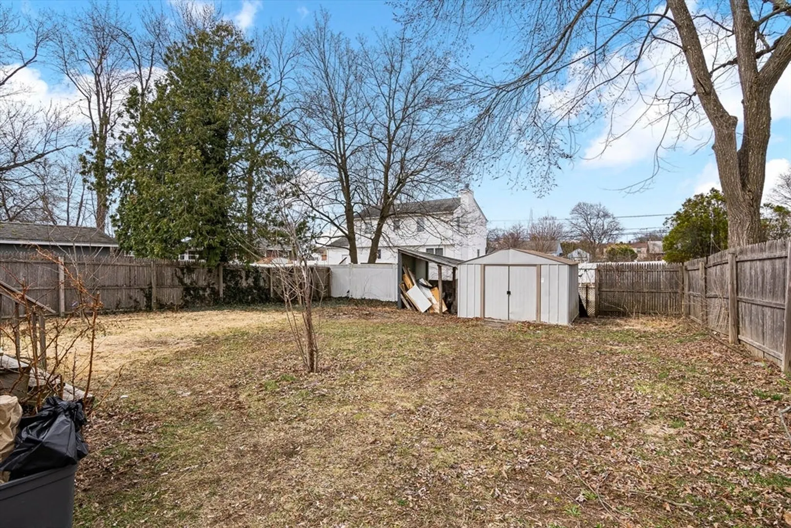
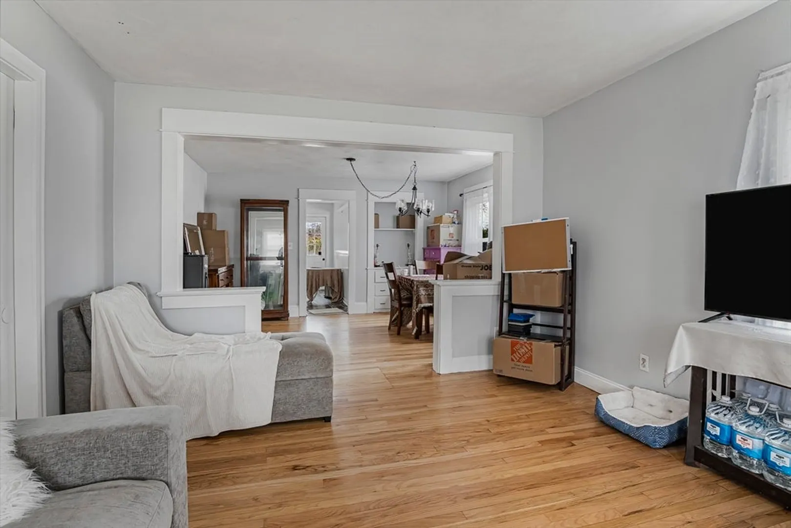
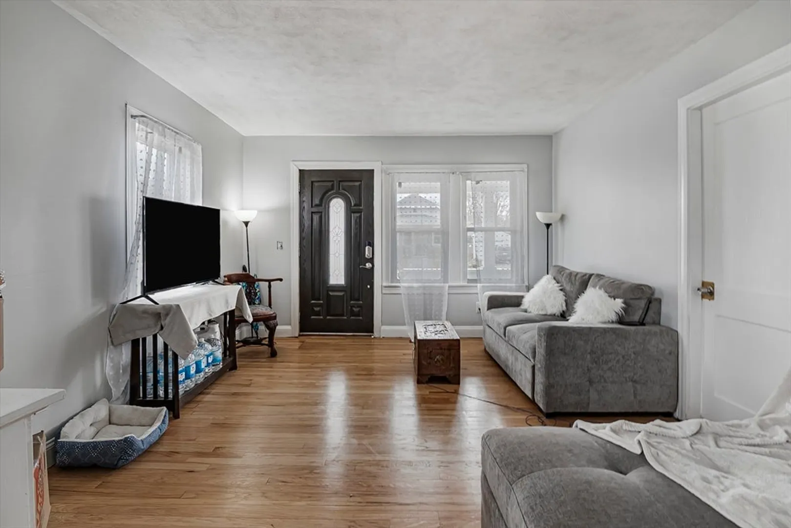
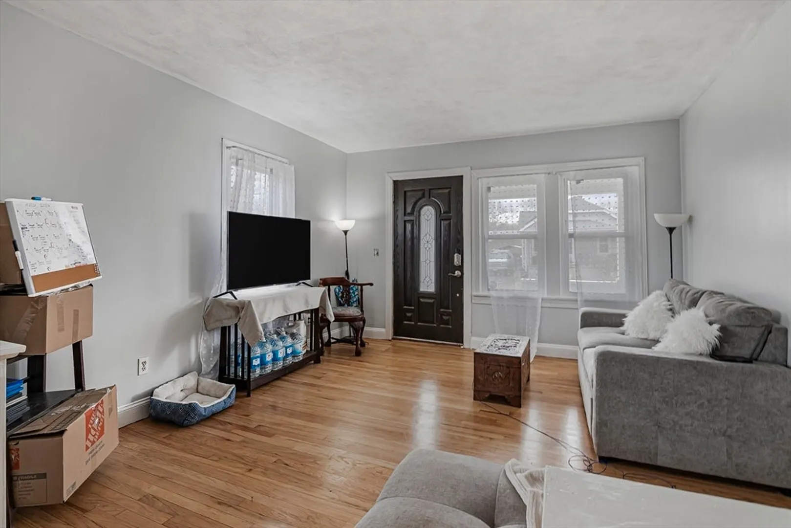
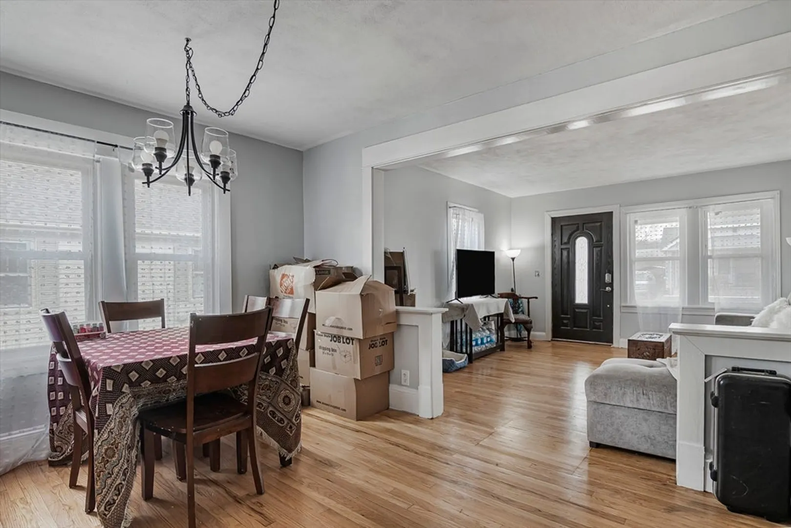
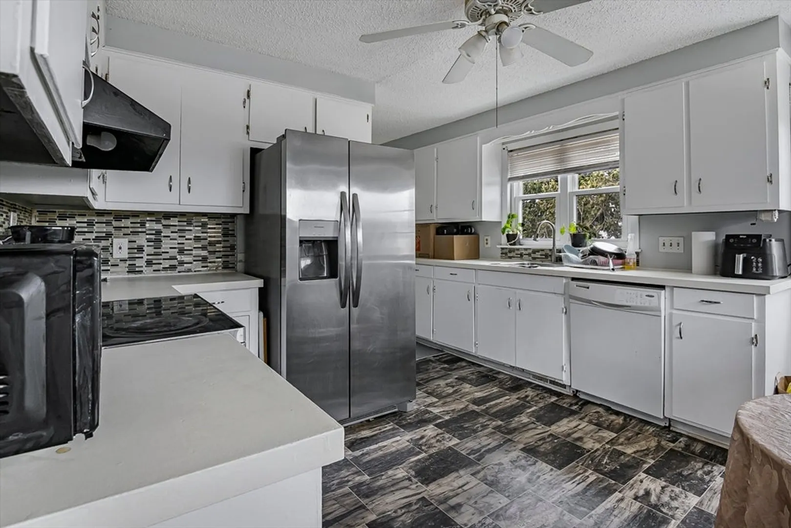
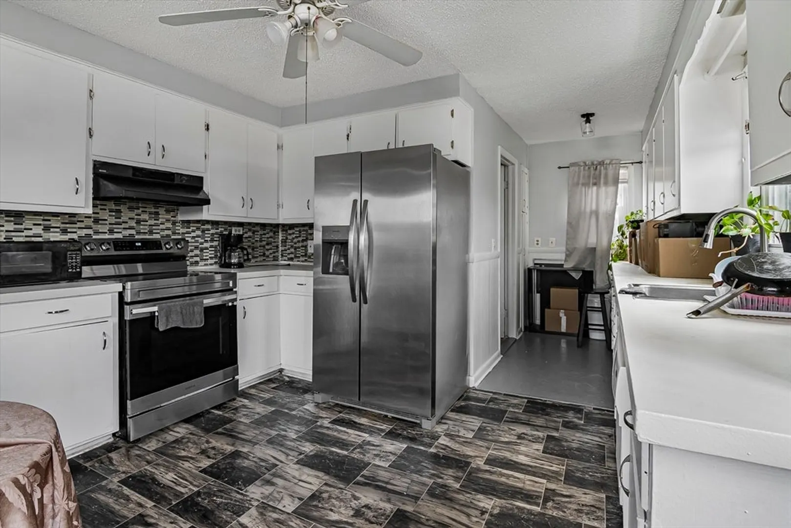
Welcome to your first, or next chapter! This beautiful property offers the perfect blend of suburban comfort and modern convenience in one of the areas most sought-after neighborhoods. This Two-bedroom, One Bathroom Bungalow style home offers great curb appeal. Key features are its prime location, outdoor living aspect and functional space. With a a few minor improvements, the upside potential of this house is endless. Newer Utilities including boiler and water tank along with updated solar panel system to ensure your electric bill is equally affordable.
-
Highlights
- Area: Feeding Hills
- Heating: Forced Air, Natural Gas
- Property Class: Residential
- Style: Ranch, Bungalow
- Year Built: 1924
- Cooling: Central Air
- Parking Spots: 4
- Property Type: Single Family Residence
- Total Rooms: 5
- Status: Closed
-
Additional Details
- Appliances: Gas Water Heater, Solar Hot Water, Range, Dishwasher, Microwave, Refrigerator, Other
- Construction: Block
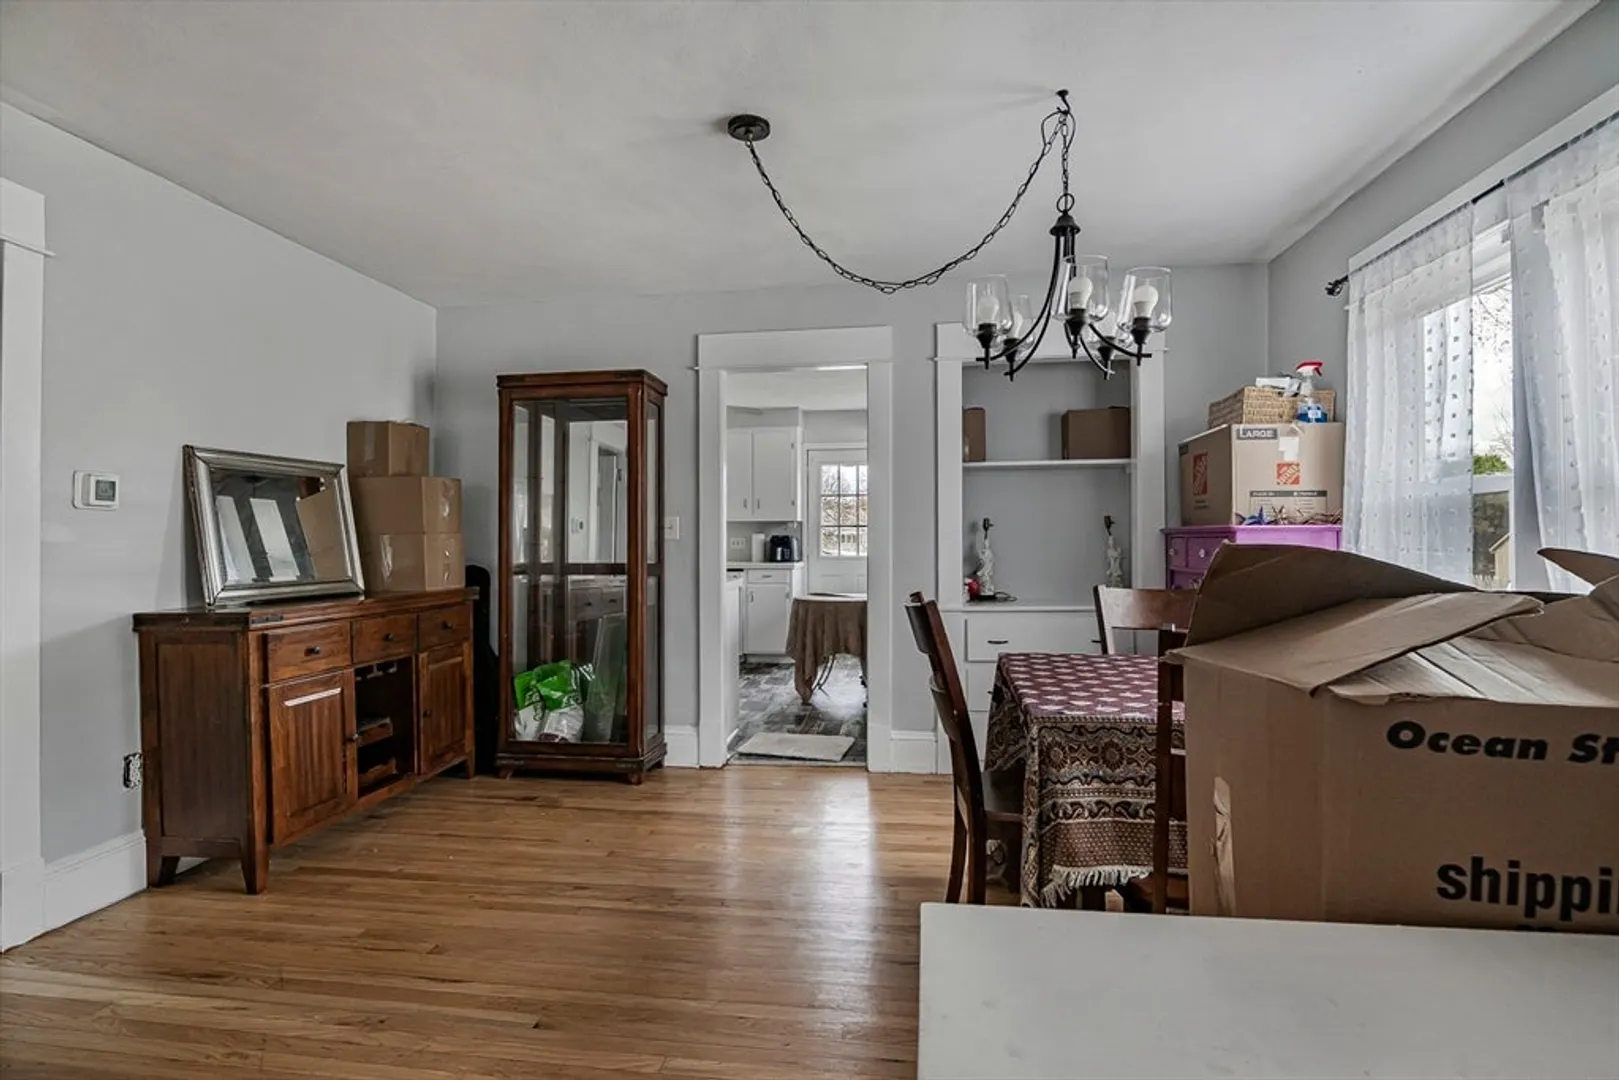
- Flooring: Wood, Vinyl
- Interior Features: Internet Available - Unknown, Other
- Roof: Shingle
- Year Built Details: Approximate
- Zoning: Ra2
- Basement: Full, Unfinished
- Exterior Features: Porch, Deck - Wood
- Foundation: Block
- Road Frontage Type: Public
- SqFt Source: Public Record
- Year Built Source: Public Records
-
Amenities
- Community Features: Shopping, Tennis Court(s), Park, Walk/Jog Trails, Bike Path, Highway Access, Public School, Other
- Parking Features: Paved Drive, Paved
-
Utilities
- Electric: Other (See Remarks)
- Water Source: Public
- Sewer: Public Sewer
-
Fees / Taxes
- Assessed Value: $230,400
- Taxes: $3,373
- Tax Year: 2025
Similar Listings
Sold
22 Photos
Sold

37 Photos
Sold
38 Photos
Sold
39 Photos
Content © 2026 MLS Property Information Network, Inc. The information in this listing was gathered from third party resources including the seller and public records.
Listing information provided courtesy of Executive Real Estate, Inc..
MLS Property Information Network, Inc. and its subscribers disclaim any and all representations or warranties as to the accuracy of this information.
