
41 Reed Street
$289,000
3
Beds
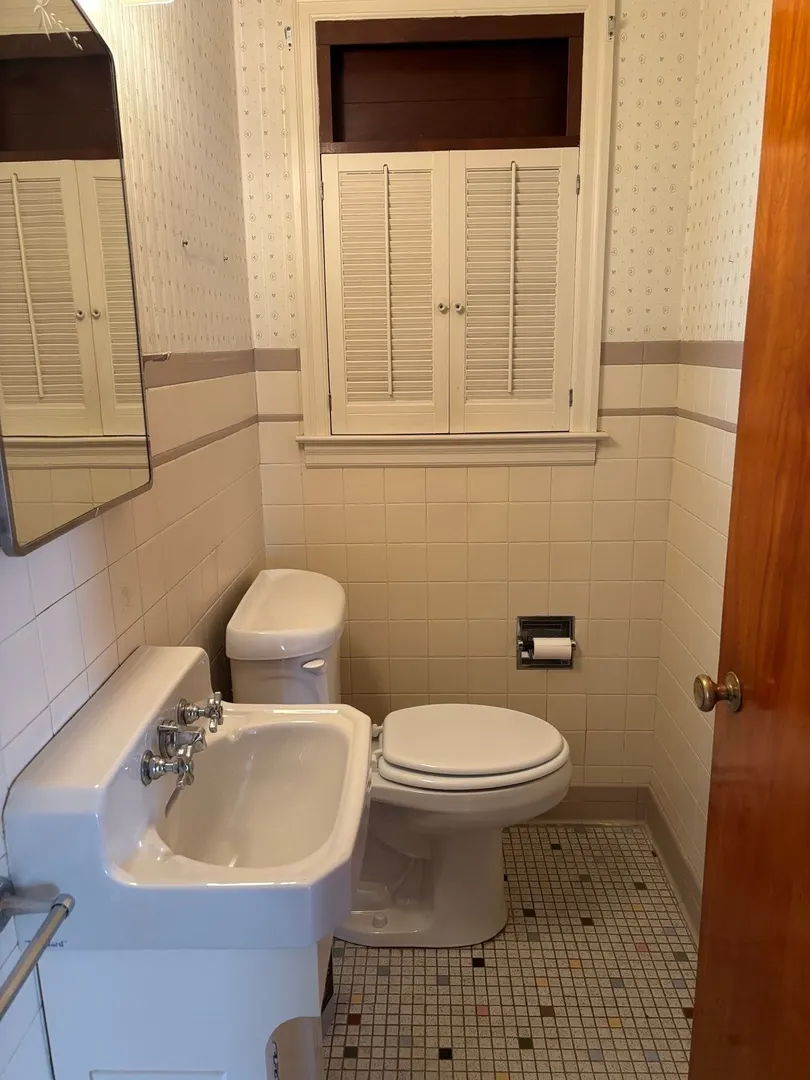
1/1
Bath
1,424
Sqft
- Request Info
- Call
- Save
-
More
- Mortgage Calculator

Property Tools
$289,000
3
Beds
1/1
Bath
1,424
Living Area
-
Property Description
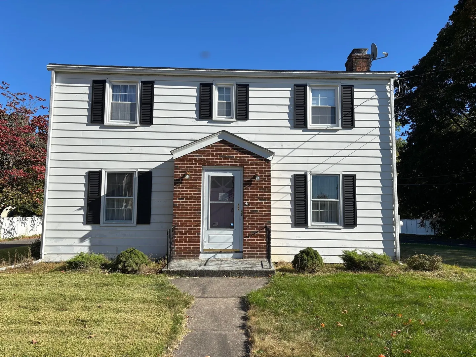
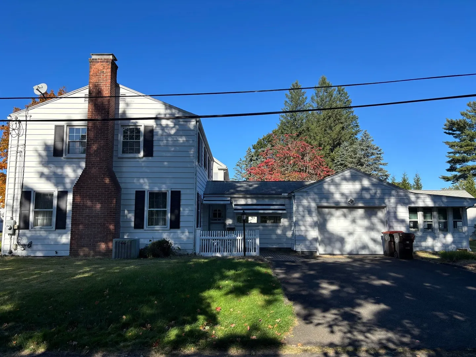
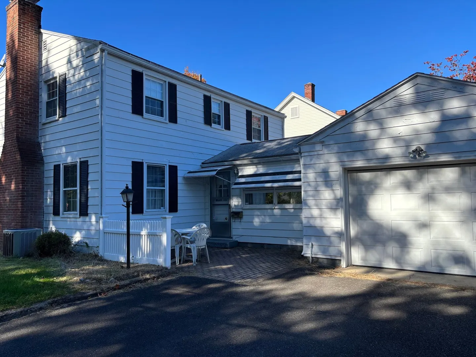
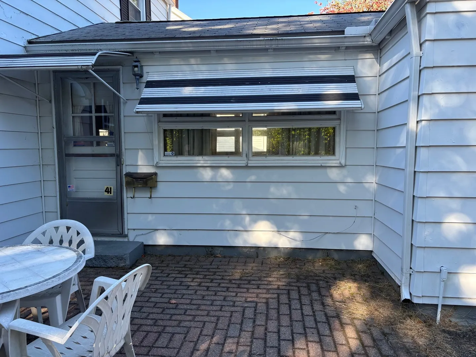
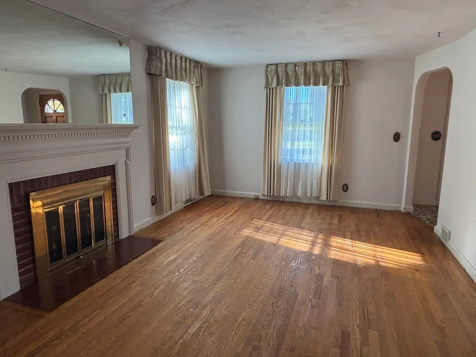
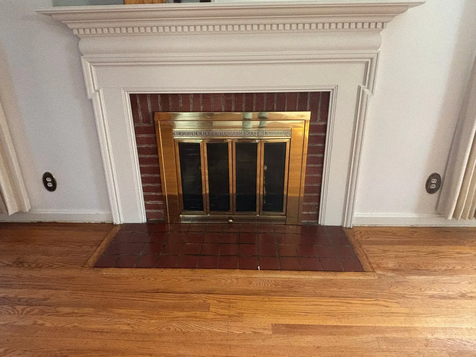
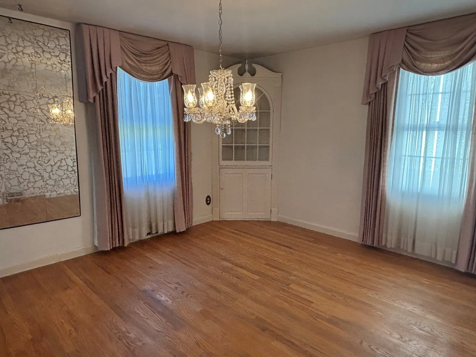
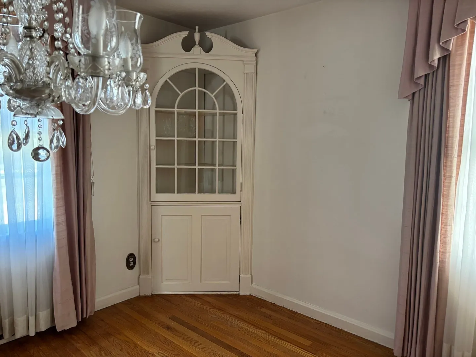
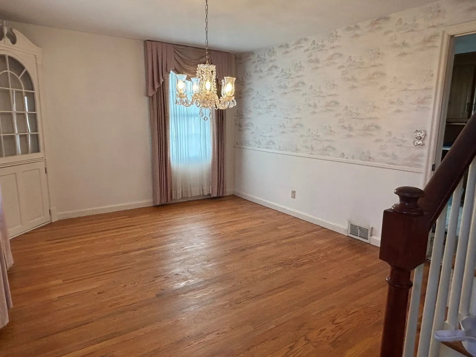
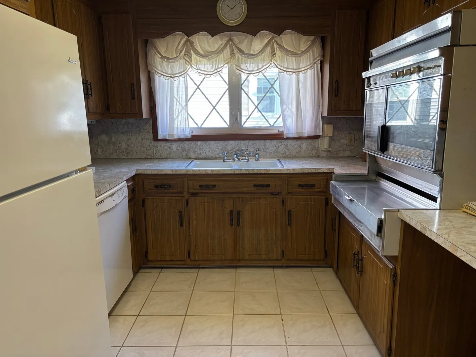
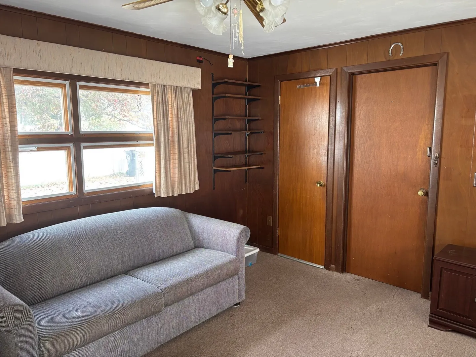
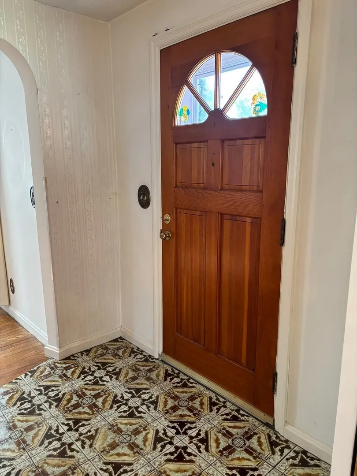
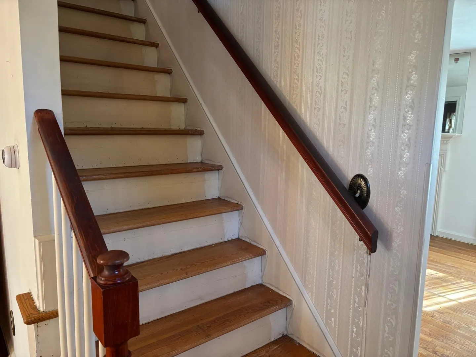
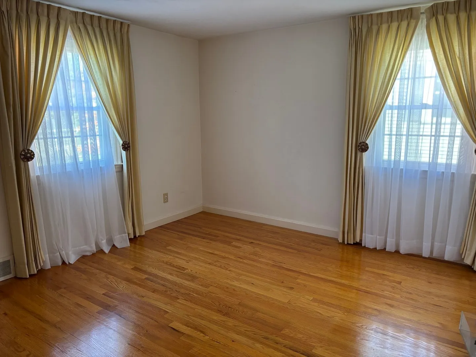
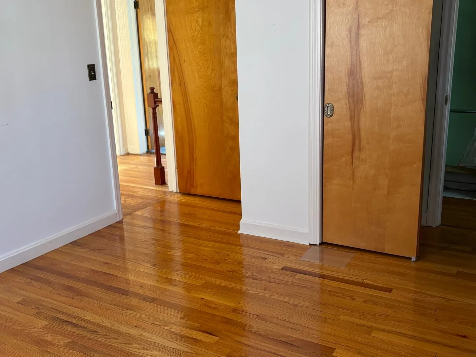
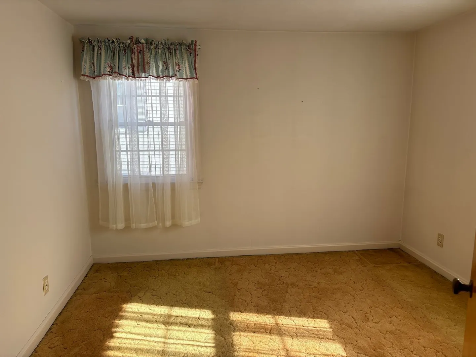
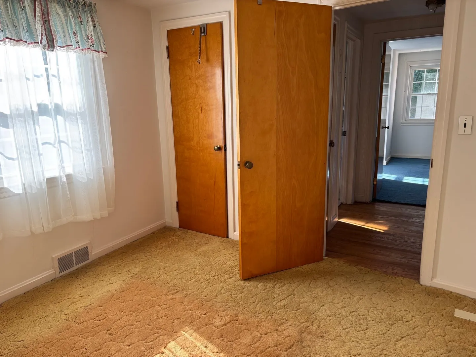
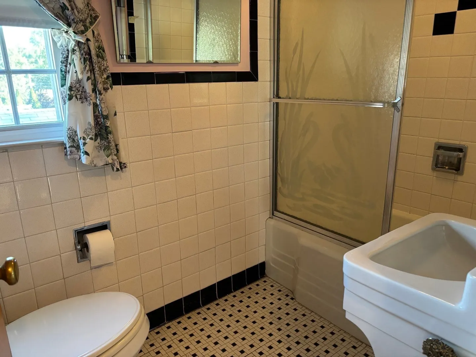
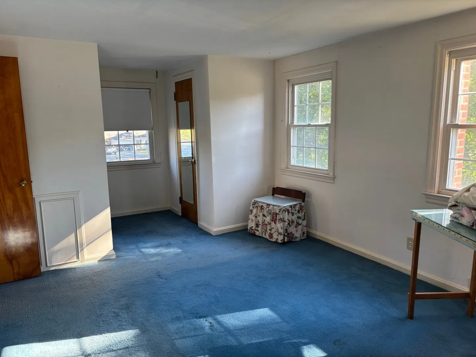
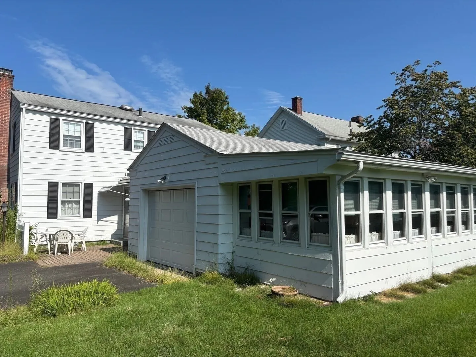
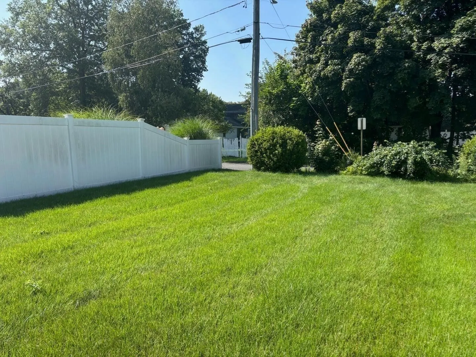
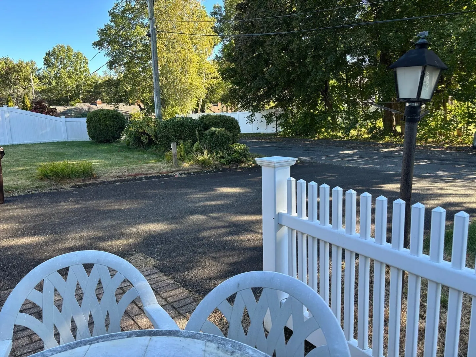
OPPORTUNITY KNOCKS!!! Don't delay in seeing this lovely, custom built, one owner home. Nestled in a nice area of homes on a corner lot, this 3 bedroom home with central air, hard wood floors throughout ( den has wall to wall), spacious living room with fireplace, formal dining room with corner built in china cabinet, enclosed porch and patio area is waiting for your cosmetic touch and is a must see!!...So much potential here and priced below assessment, this is a fantastic value. Make your appointment today! Easy to show. OPEN HOUSE SUNDAY OCTOBER 18th 11 to 1.
-
Highlights
- Cooling: Central Air
- Parking Spots: 3
- Property Type: Single Family Residence
- Total Rooms: 7
- Status: Active
- Heating: Forced Air, Electric Baseboard, Oil
- Property Class: Residential
- Style: Colonial
- Year Built: 1950
-
Additional Details
- Appliances: Water Heater, Range, Dishwasher, Disposal, Refrigerator, Washer, Dryer
- Construction: Frame
- Fireplaces: 1
- Foundation: Concrete Perimeter
- Lot Features: Corner Lot
- SqFt Source: Public Record
- Year Built Source: Public Records
- Basement: Full, Unfinished
- Exterior Features: Porch - Enclosed, Patio
- Flooring: Wood, Tile, Carpet
- Interior Features: Central Vacuum
- Roof: Shingle
- Year Built Details: Actual
- Zoning: Ra1
-
Amenities
- Community Features: Public Transportation, Shopping, Highway Access, Public School
- Parking Features: Attached, Garage Door Opener, Garage Faces Side
- Covered Parking Spaces: 1
- Security Features: Security System
-
Utilities
- Electric: Circuit Breakers
- Water Source: Public
- Sewer: Public Sewer
-
Fees / Taxes
- Assessed Value: $295,500
- Taxes: $4,166
- Tax Year: 2026
Similar Listings
Sold
37 Photos
Sold
26 Photos
Sold
24 Photos
Sold
34 Photos
Content © 2026 MLS Property Information Network, Inc. The information in this listing was gathered from third party resources including the seller and public records.
Listing information provided courtesy of Berkshire Hathaway HomeServices Realty Professionals.
MLS Property Information Network, Inc. and its subscribers disclaim any and all representations or warranties as to the accuracy of this information.