
Sold!
$265,000
2
Beds
2
Baths
1,216
Living Area
-
Property Description
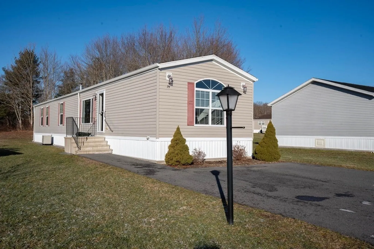
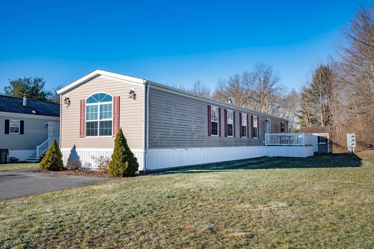
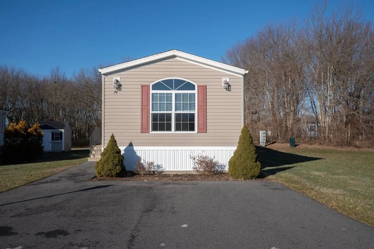
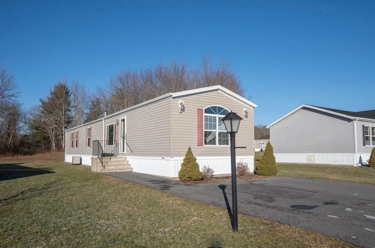
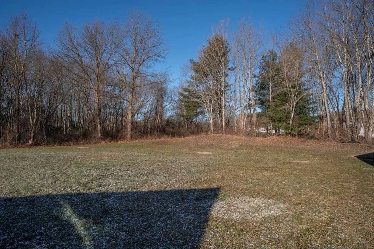
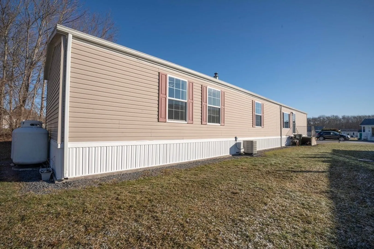
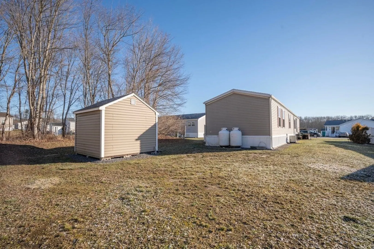
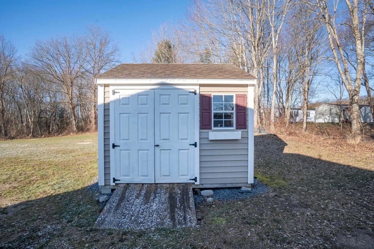
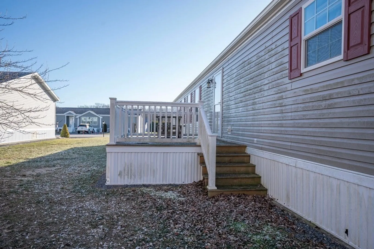
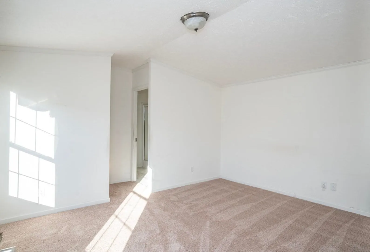
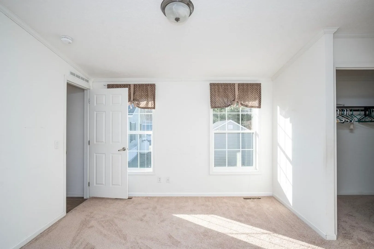
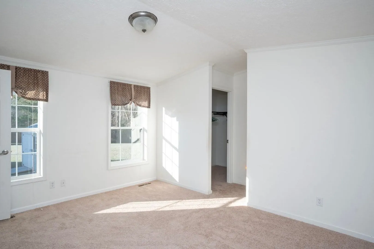
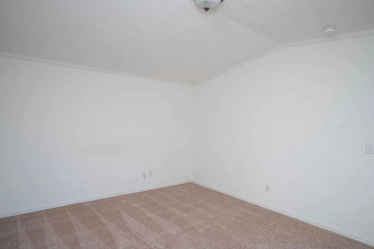
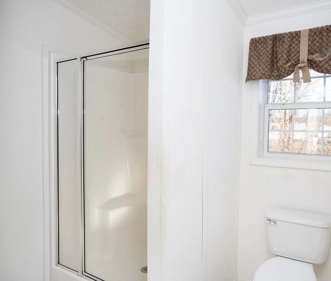
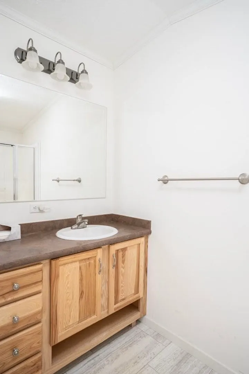
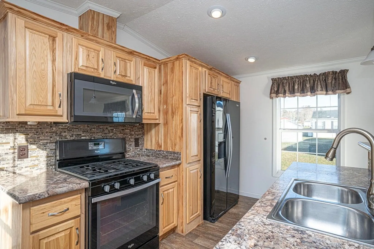
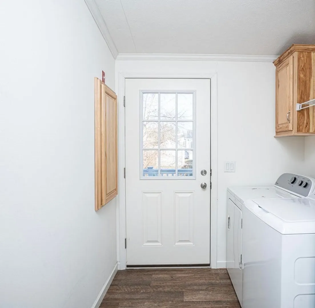
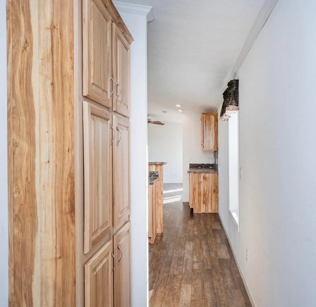
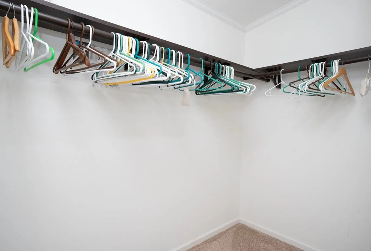
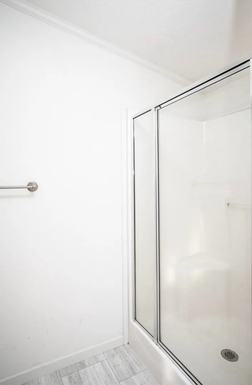
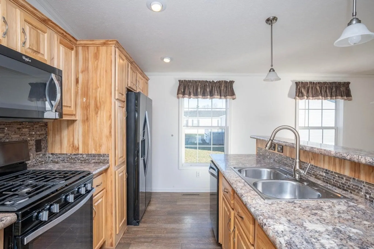
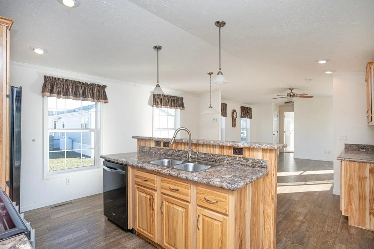
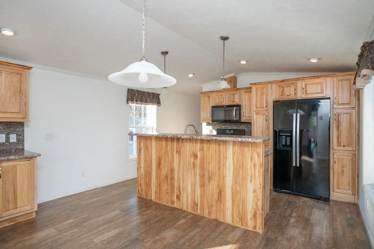
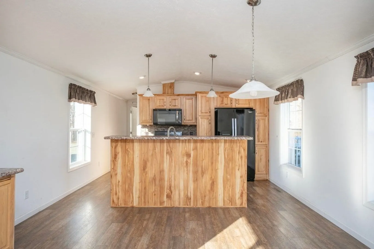
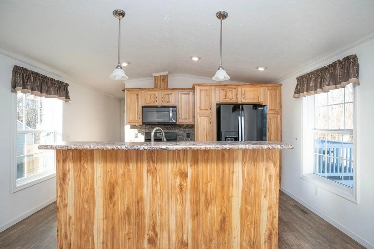
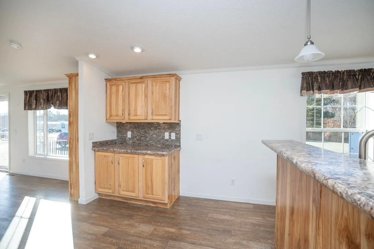
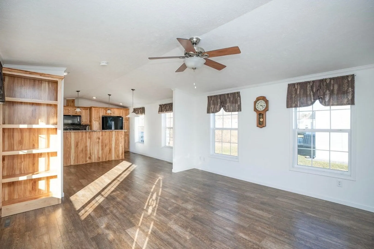
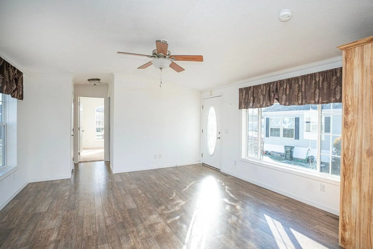
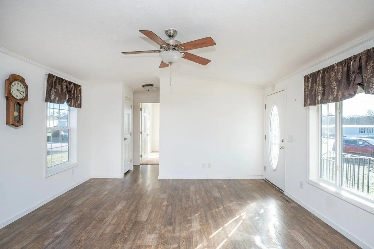
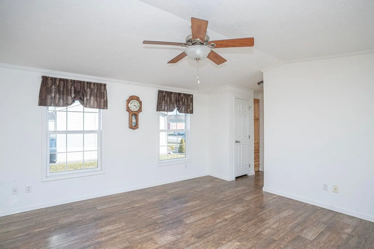
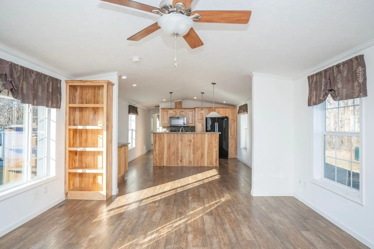
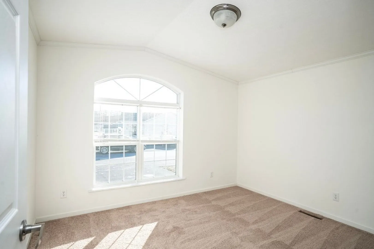
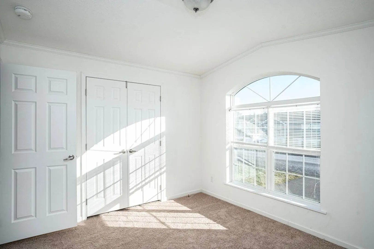
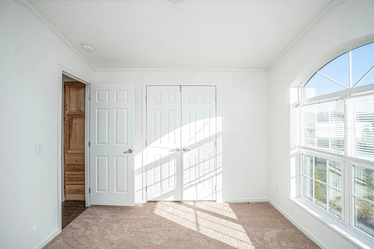
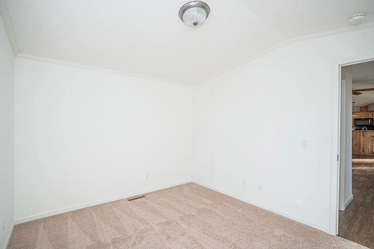
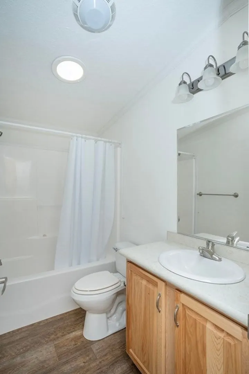
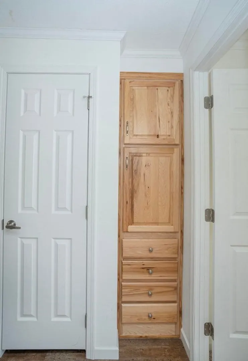
Rarely available two bedroom two bath manufactured home offered in highly sought after "Phase II" of Pine Hill Estates - a 55+ community in Raynham. One of the most popular floor plans available - this home features an open, spacious living area that seamlessly transitions into the kitchen /dining areas. All kitchen appliances are included as well as the washer and dryer located in the utility room. Thru out this home you'll find lots of storage spaces, bookcases, and closets! Primary bedroom has new carpeting, great closet space and a private full bath. Second bedroom has new carpet and a full wall closet. Central air, composite deck and a 10x10 shed complete this cutie. A must see.
-
Highlights
- Cooling: Central Air
- Parking Spots: 2
- Property Type: Mobile Home
- Year Built: 2016
- Heating: Forced Air, Propane
- Property Class: Residential
- Total Rooms: 4
- Status: Closed
-
Additional Details
- Appliances: Range, Dishwasher, Microwave, Refrigerator, Washer, Dryer, Plumbed For Ice Maker, Utility Connections for Gas Range, Utility Connections for Electric Dryer
- Exterior Features: Deck - Composite, Rain Gutters, Storage
- Foundation: Slab
- Lot Features: Level
- Roof: Shingle
- Year Built Source: Owner
- Construction: See Remarks
- Flooring: Vinyl, Carpet
- Interior Features: Finish - Sheetrock
- Road Frontage Type: Private Road
- Year Built Details: Actual
- Zoning: R-3
-
Amenities
- Community Features: Public Transportation, Shopping, Park, Stable(s), Medical Facility, Laundromat, Conservation Area, Highway Access, House of Worship
- Parking Features: Paved
-
Utilities
- Electric: Circuit Breakers, 200+ Amp Service
- Water Source: Public
- Sewer: Public Sewer
-
Fees / Taxes
- Buyer Agent Compensation: 2.5%
- Facilitator Compensation: 1%
- Compensation Based On: Net Sale Price
Similar Listings
Sold
39 Photos
Sold
27 Photos
Sold
24 Photos
Sold
34 Photos
Content © 2026 MLS Property Information Network, Inc. The information in this listing was gathered from third party resources including the seller and public records.
Listing information provided courtesy of Debra Johnson Realty Group.
MLS Property Information Network, Inc. and its subscribers disclaim any and all representations or warranties as to the accuracy of this information.
