
Sold!

$489,000
3
Beds
1
Bath
1,516
Living Area
-
Property Description
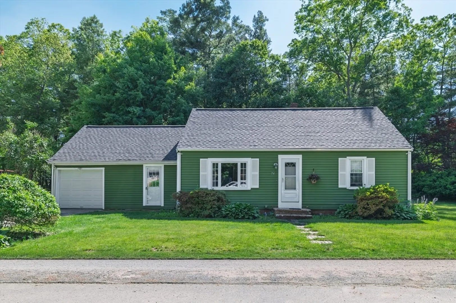
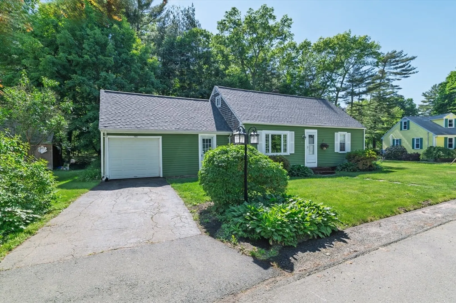
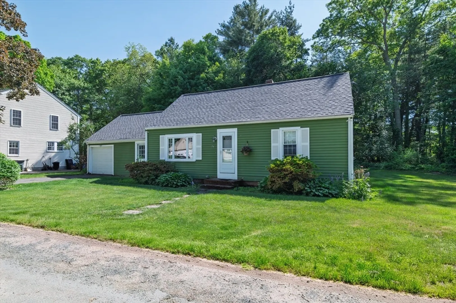
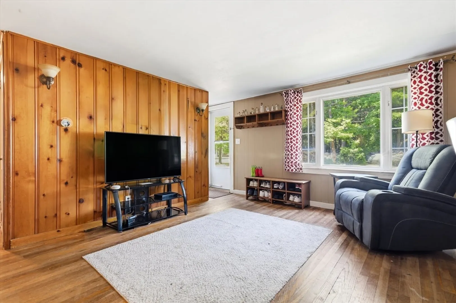
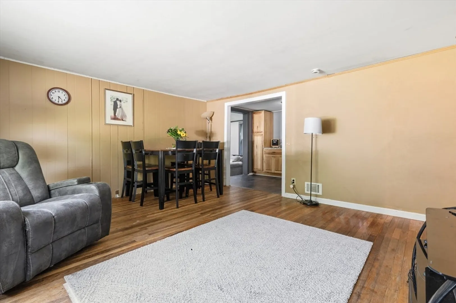
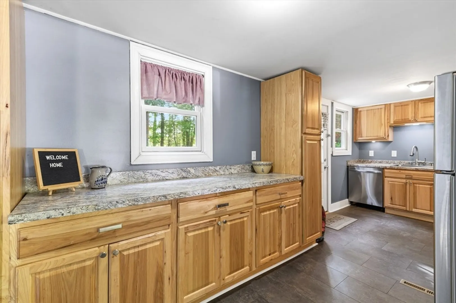
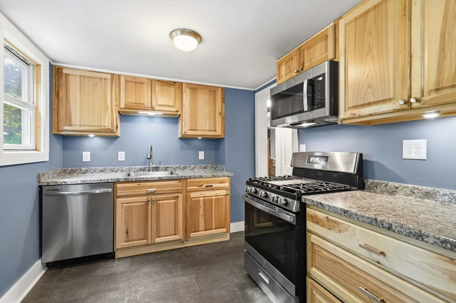
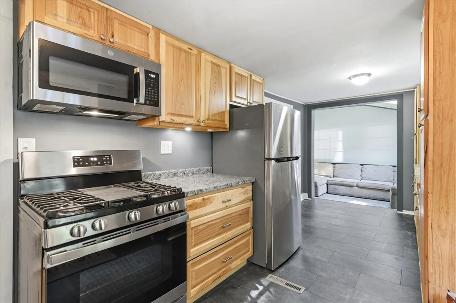
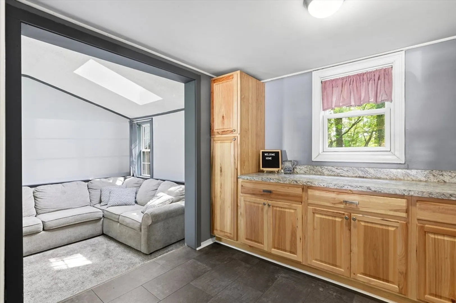
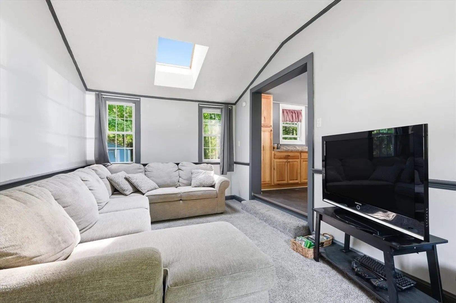
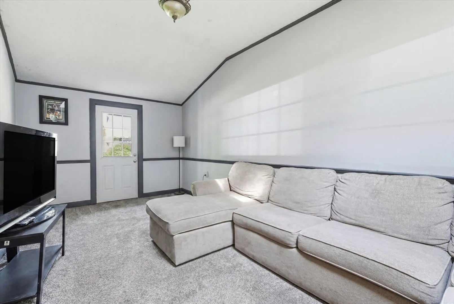
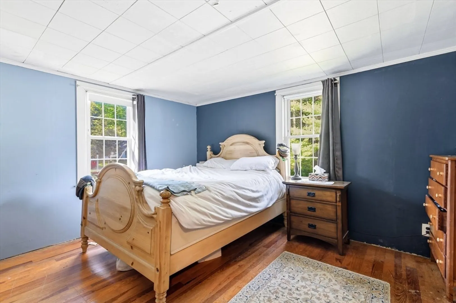
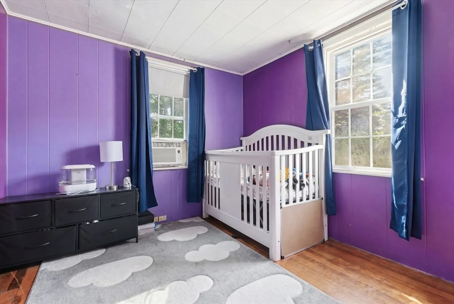
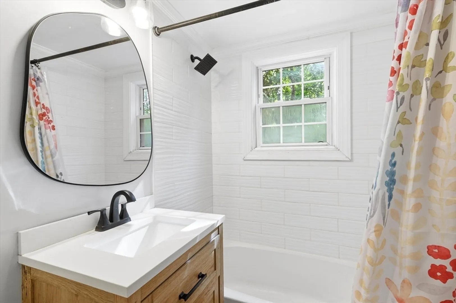
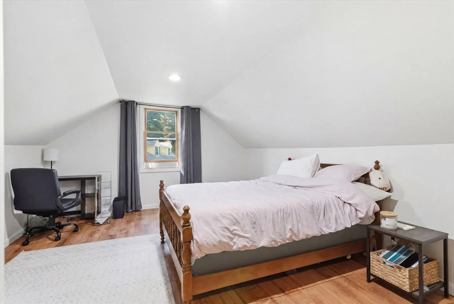
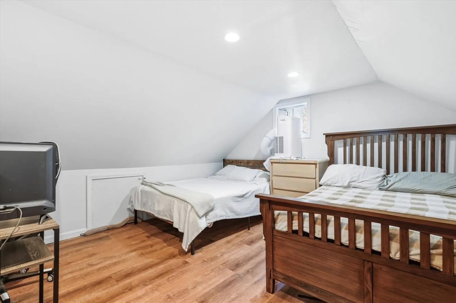
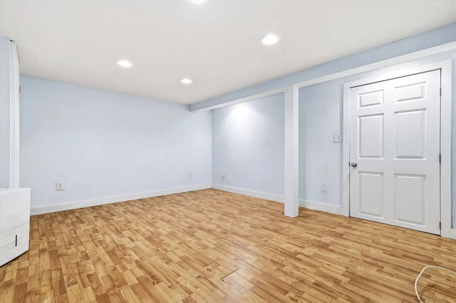
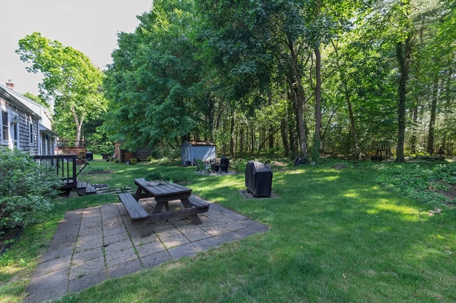
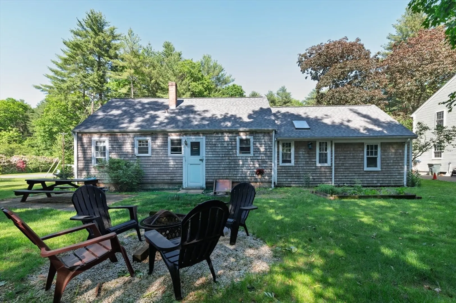
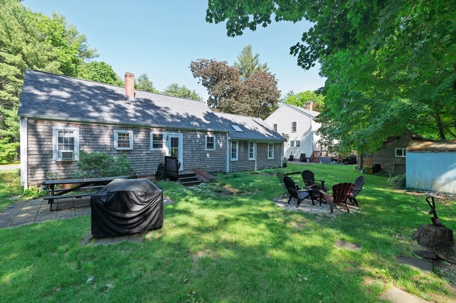
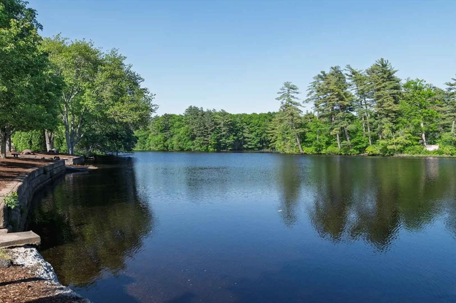
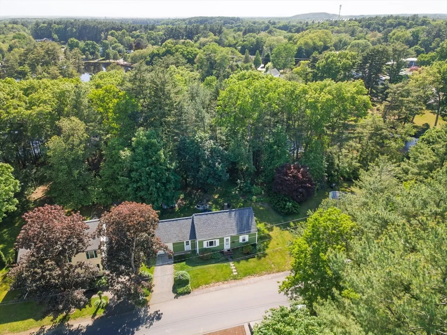
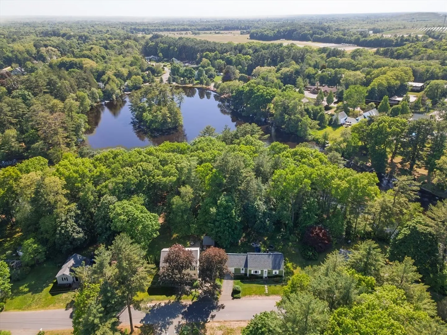
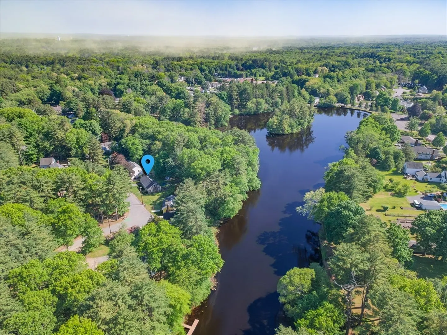
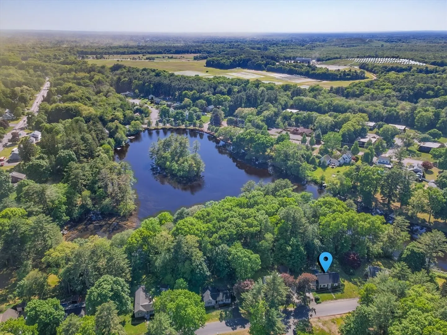
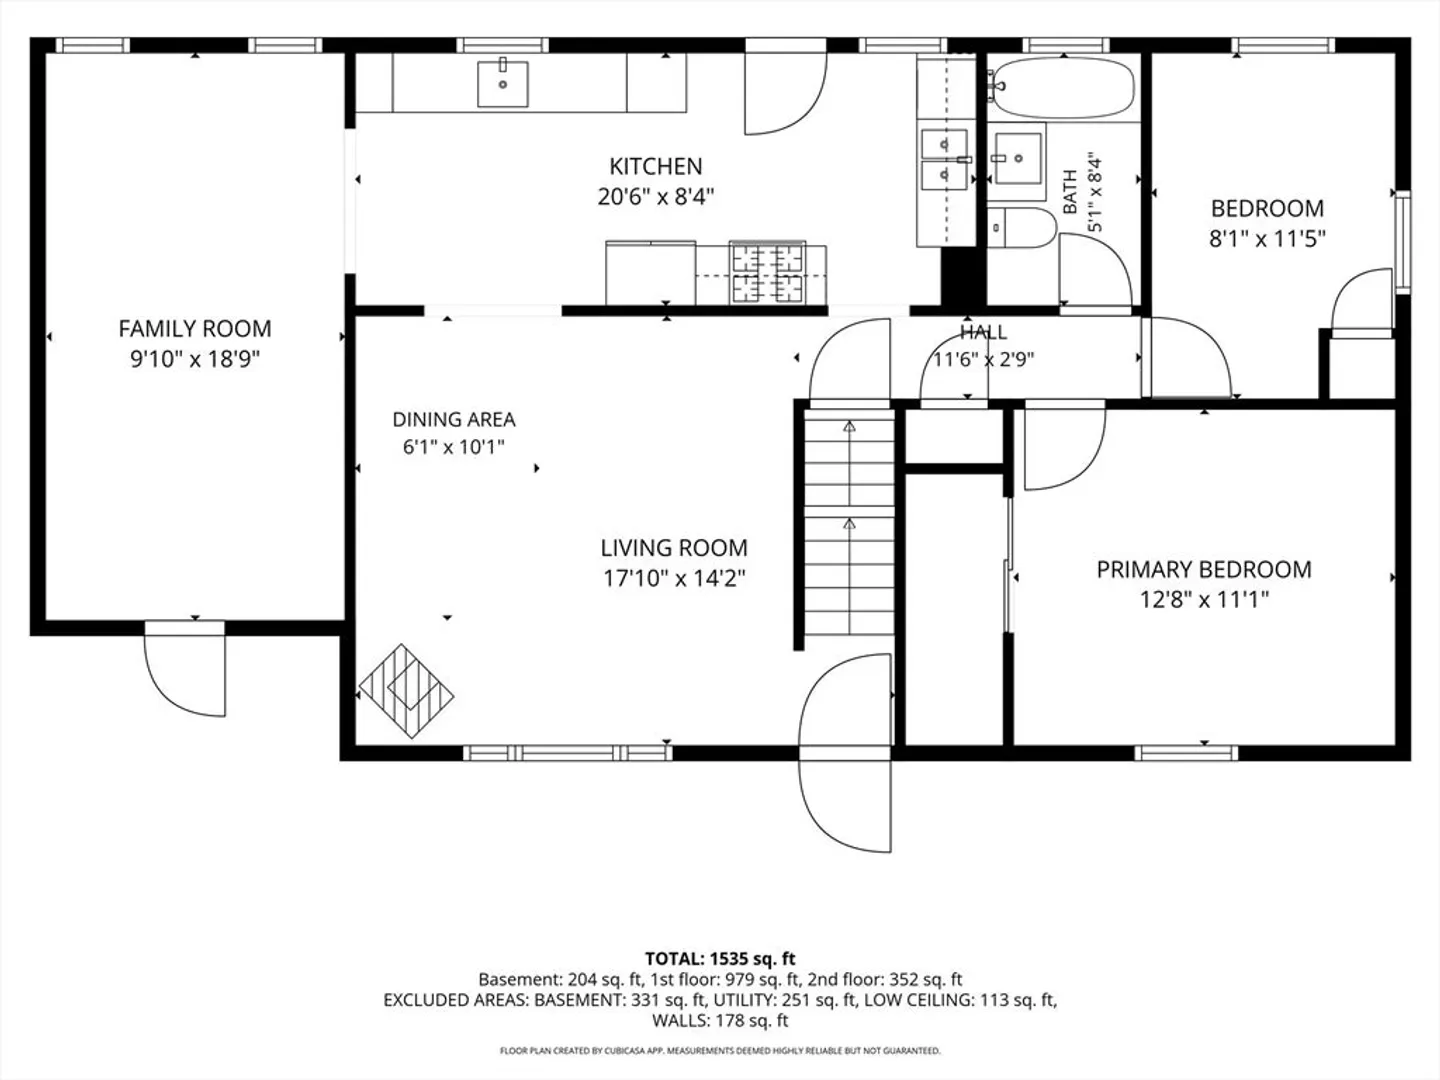
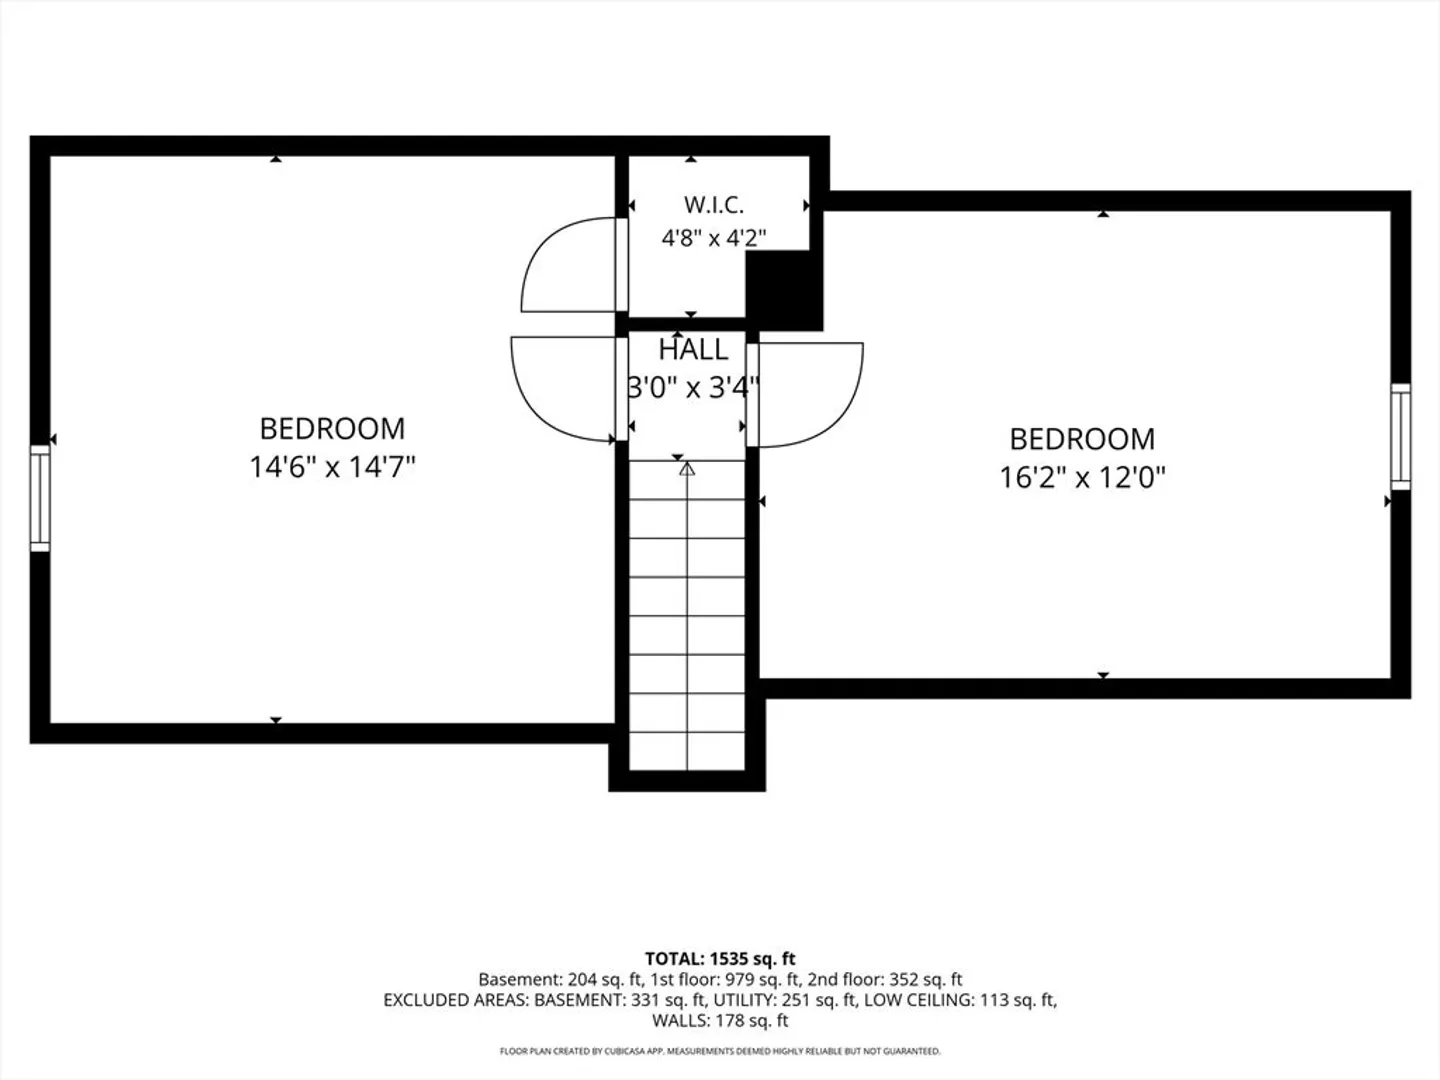
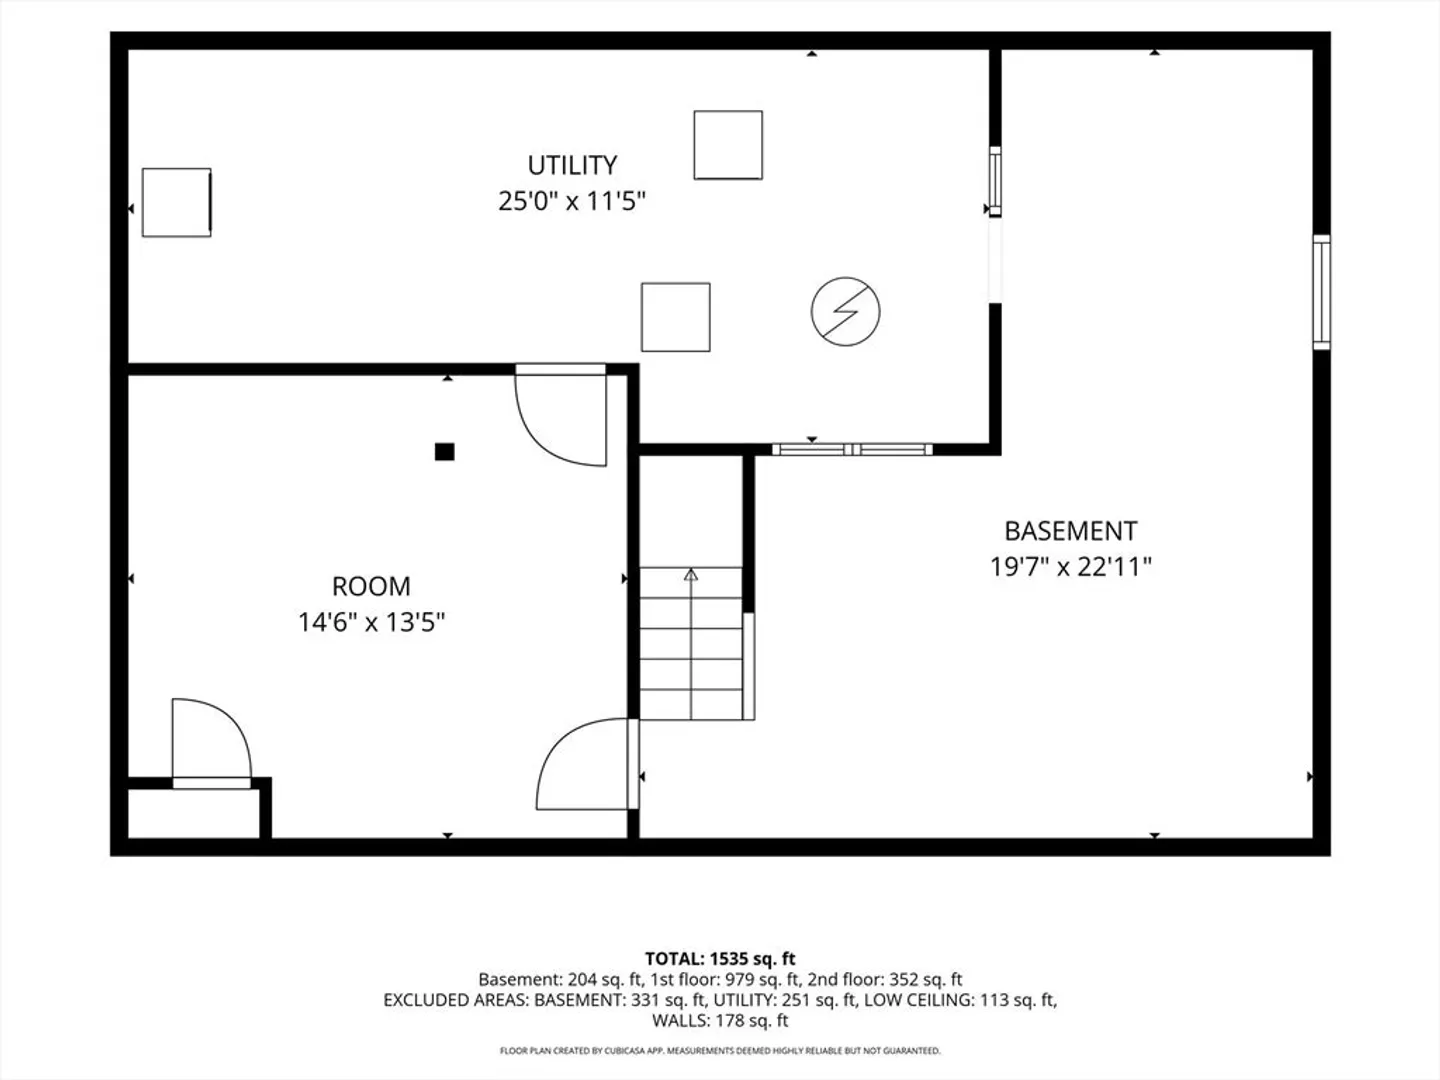
You will love the location of this great cape on a dead end street, right in the middle of town! Walk through the woods to Johnson Pond! Lots of updates in this home including a new kitchen with all new appliances in 2025, new bathroom 2024, new roof 2022, new 200 AMP electric service 2024, new water heater 2022 second floor rooms renovated in 2023! Furnace was replaced in 2009. One car garage! There's a fininshed room in the basement that would be great as a playroom or home office. Nice private backyard for family and friends to gather on cool nights by the firepit!
-
Highlights
- Cooling: Window Unit(s)
- Parking Spots: 2
- Property Type: Single Family Residence
- Total Rooms: 7
- Status: Closed
- Heating: Forced Air, Natural Gas, Other
- Property Class: Residential
- Style: Cape
- Year Built: 1948
-
Additional Details
- Appliances: Electric Water Heater, Range, Dishwasher, Microwave, Refrigerator, Washer, Dryer
- Construction: Frame
- Foundation: Block
- Road Frontage Type: Public
- SqFt Source: Public Record
- Year Built Source: Public Records
- Basement: Full, Partially Finished
- Flooring: Tile, Vinyl / VCT, Hardwood, Flooring - Vinyl, Laminate
- Interior Features: Home Office, Play Room
- Roof: Shingle
- Year Built Details: Approximate
- Zoning: Res
-
Amenities
- Community Features: Shopping, Pool, Park, House of Worship, Public School
- Parking Features: Attached, Paved Drive, Off Street
- Covered Parking Spaces: 1
-
Utilities
- Electric: 200+ Amp Service
- Water Source: Public
- Sewer: Public Sewer
-
Fees / Taxes
- Assessed Value: $464,800
- Taxes: $5,624
- Tax Year: 2025
Similar Listings
Sold
41 Photos
Sold
42 Photos
Sold
36 Photos
Sold
42 Photos
Content © 2026 MLS Property Information Network, Inc. The information in this listing was gathered from third party resources including the seller and public records.
Listing information provided courtesy of Lamacchia Realty, Inc..
MLS Property Information Network, Inc. and its subscribers disclaim any and all representations or warranties as to the accuracy of this information.
