
Sold!
$641,000
4
Beds
2
Baths
1,771
Living Area
-
Property Description
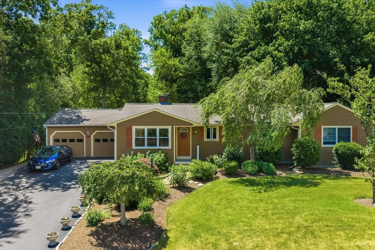
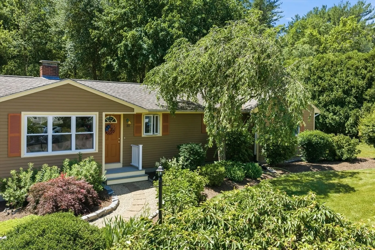
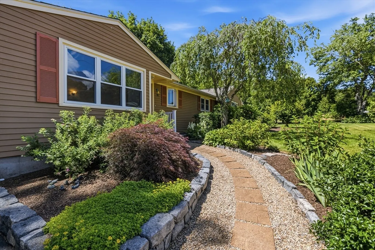
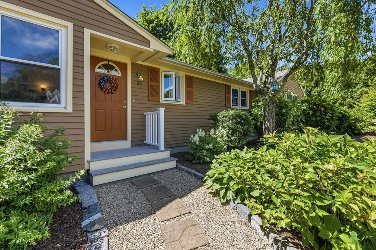
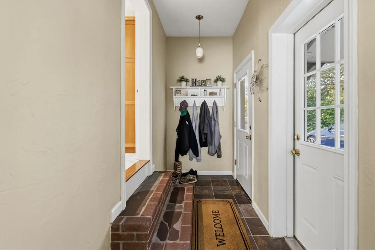
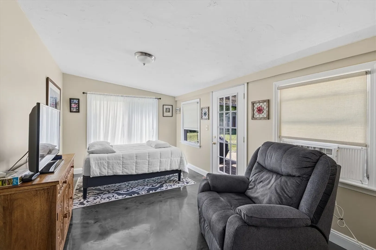
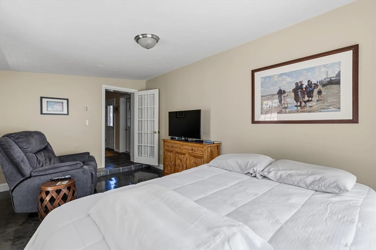
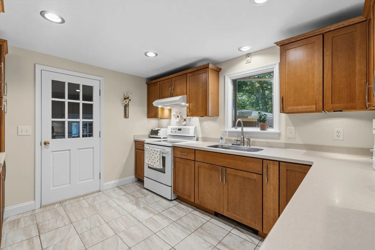
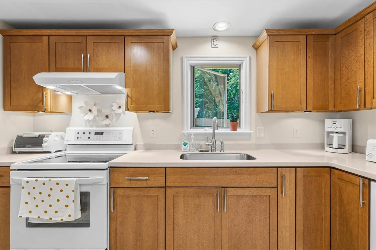
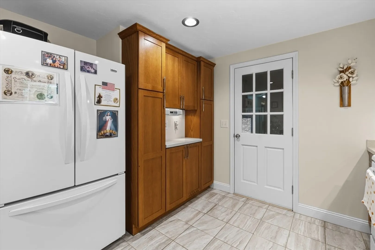
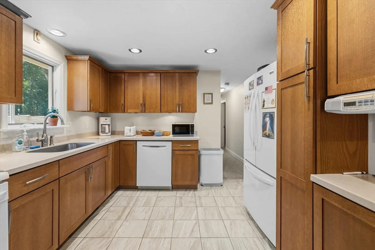
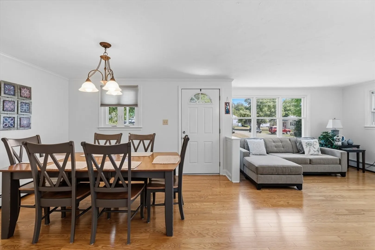
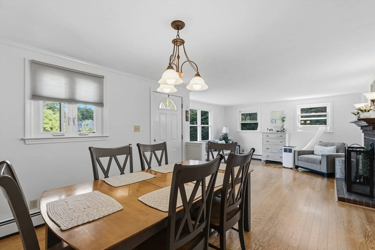
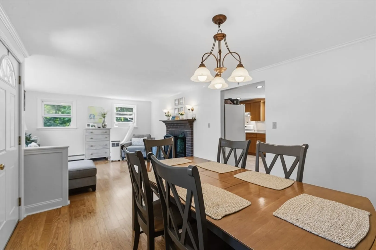
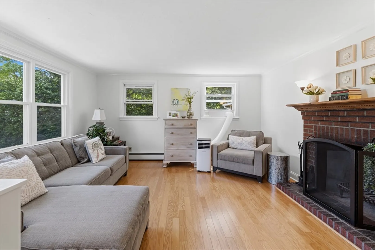
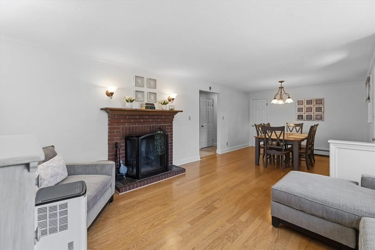
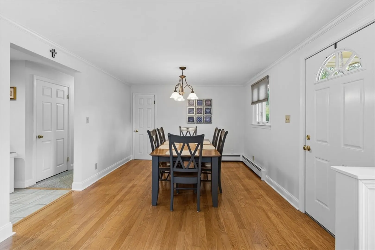
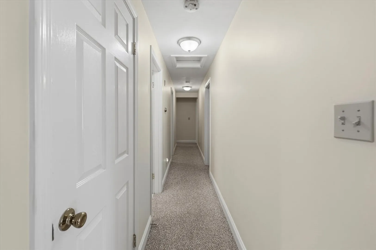
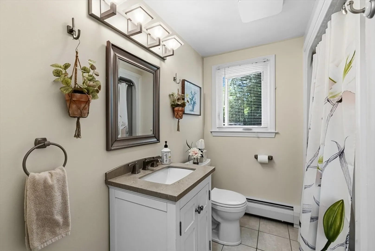
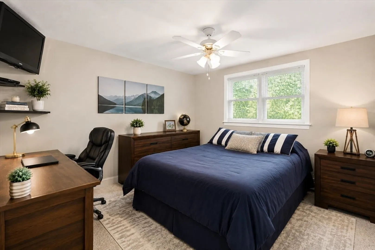
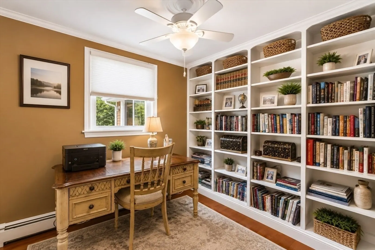
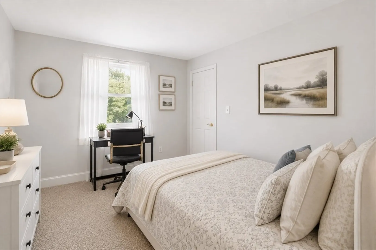
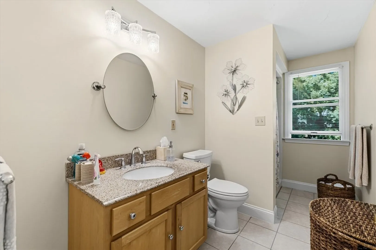
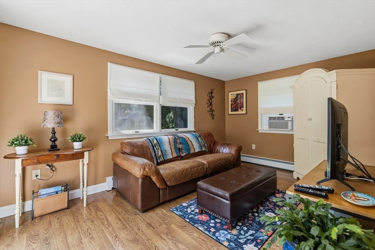
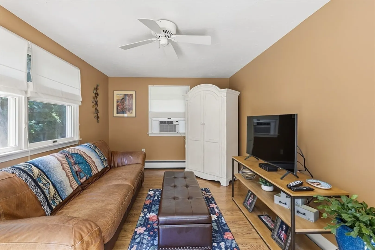
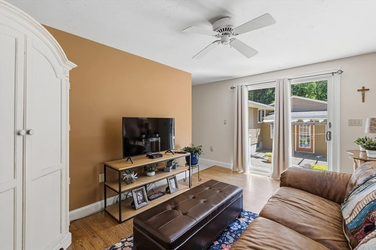
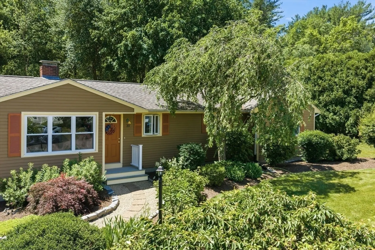
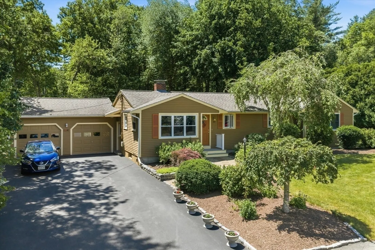
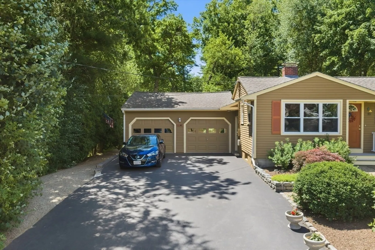
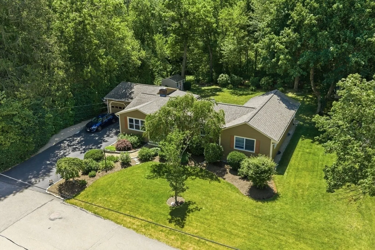
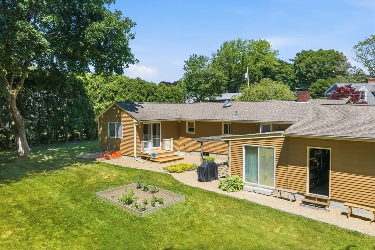
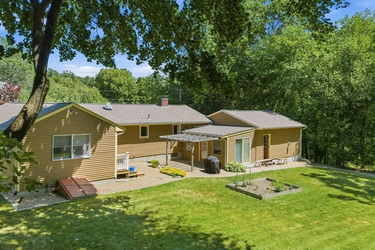
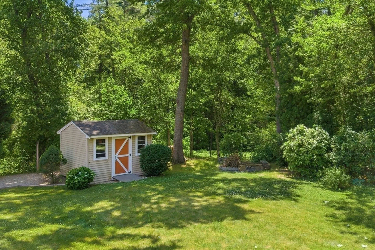
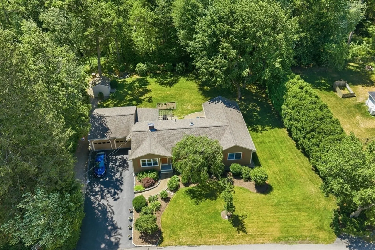
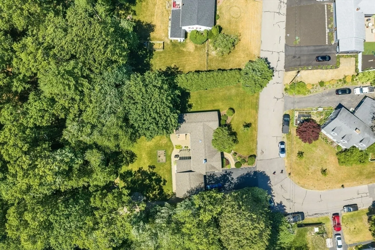
Welcome to this spacious 4-bedroom, 2-bath sprawling ranch offering the perfect combination of comfort, convenience, and privacy. Nestled in a quiet, established neighborhood, this well-maintained home is ideally located just minutes from shopping, dining, schools, and major highway access, making commuting a breeze while still enjoying a peaceful setting. Inside, you'll find a thoughtfully designed single-level layout with generous living spaces, providing plenty of room for everyday living and entertaining. The attached two-car garage offers ample storage and convenience. Step outside to beautifully landscaped grounds that create outstanding curb appeal, while the backyard offers a serene retreat with wooded privacy—perfect for relaxing, entertaining, or simply enjoying nature. Whether you're looking for your forever home or a place to spread out and enjoy single-level living, this property is one you won't want to miss!
-
Highlights
- Heating: Forced Air
- Property Class: Residential
- Style: Ranch
- Year Built: 1956
- Parking Spots: 6
- Property Type: Single Family Residence
- Total Rooms: 10
- Status: Closed
-
Additional Details
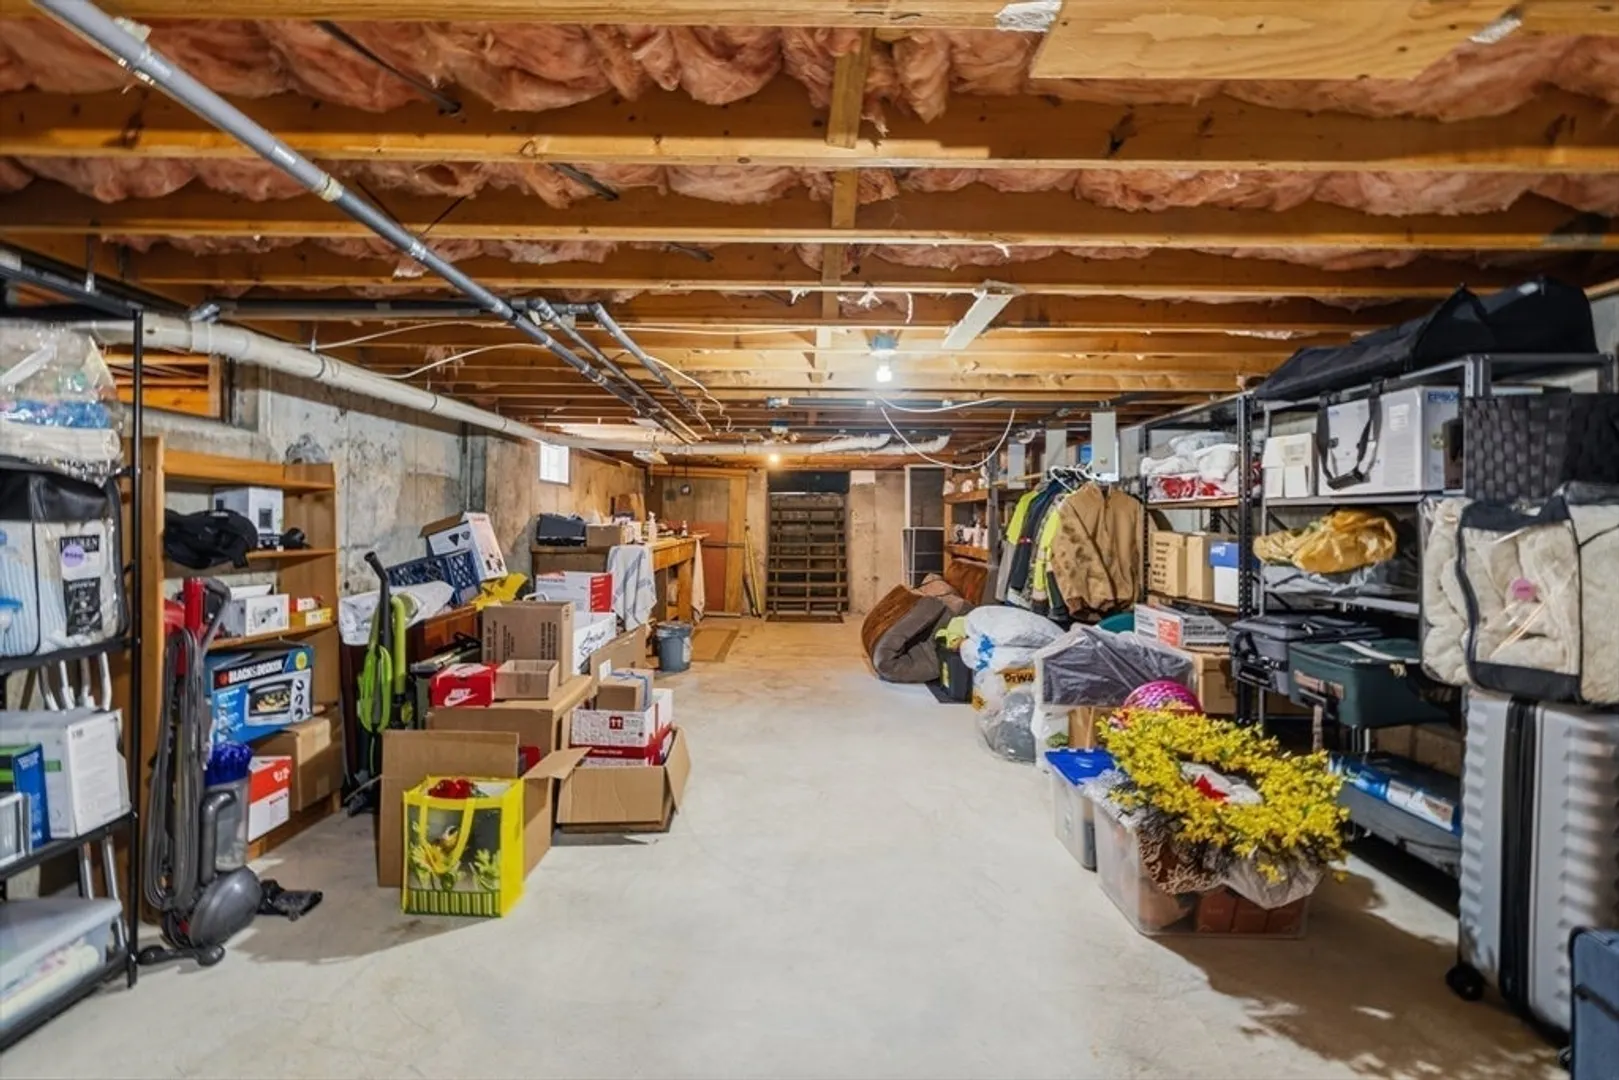
- Basement: Full, Partially Finished, Interior Entry
- Foundation: Concrete Perimeter
- SqFt Source: Public Record
- Year Built Source: Public Records
- Fireplaces: 1
- Interior Features: Bonus Room
- Year Built Details: Actual
- Zoning: R
-
Amenities
- Community Features: Public Transportation, Shopping, Medical Facility, Highway Access, House of Worship, Public School
- Parking Features: Attached, Storage, Workshop in Garage
- Covered Parking Spaces: 2
-
Utilities
- Electric: 200+ Amp Service
- Water Source: Public
- Sewer: Public Sewer
-
Fees / Taxes
- Assessed Value: $504,900
- Taxes: $6,109
- Tax Year: 2025
Similar Listings
Sold
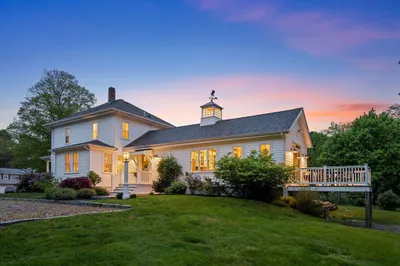
41 Photos
Sold
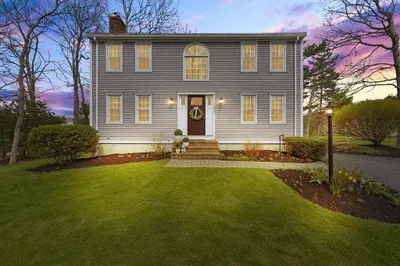
42 Photos
Sold
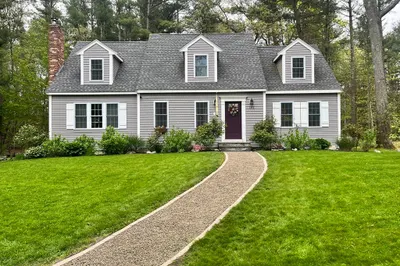
36 Photos
Sold
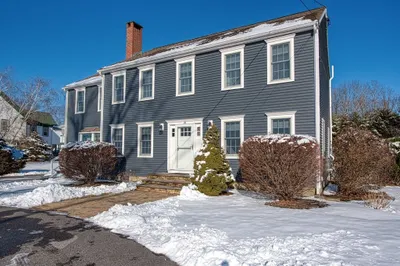
40 Photos
Content © 2026 MLS Property Information Network, Inc. The information in this listing was gathered from third party resources including the seller and public records.
Listing information provided courtesy of RE/MAX Legacy.
MLS Property Information Network, Inc. and its subscribers disclaim any and all representations or warranties as to the accuracy of this information.
