
Sold!

$495,000
3
Beds
3
Baths
2,700
Living Area
-
Property Description
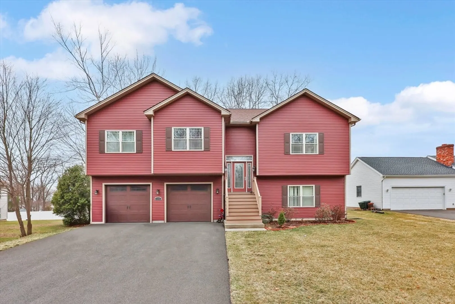
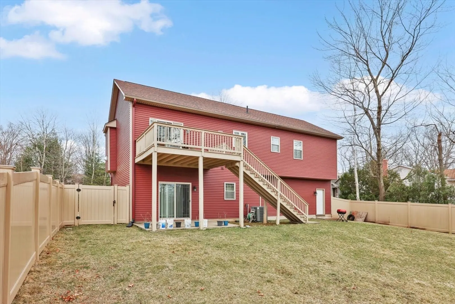
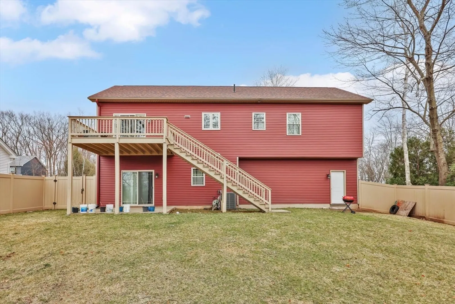
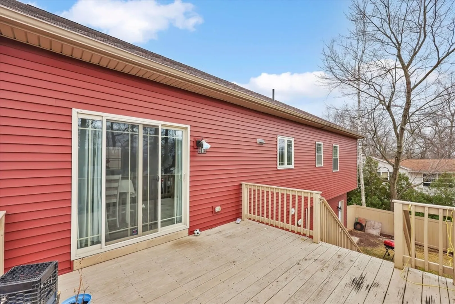
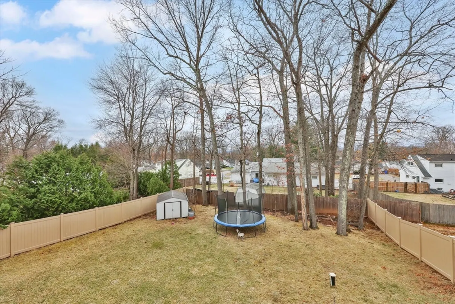
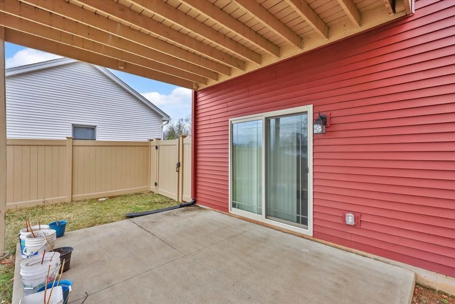
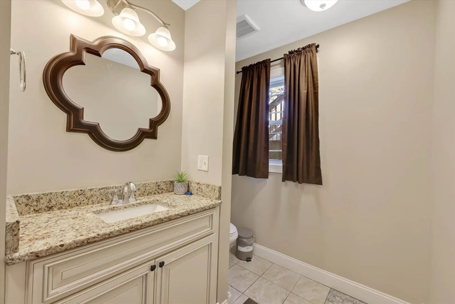
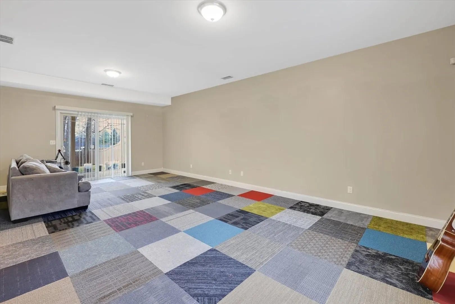
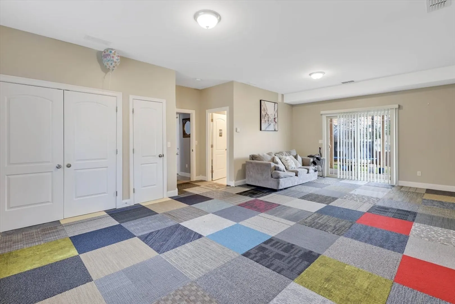
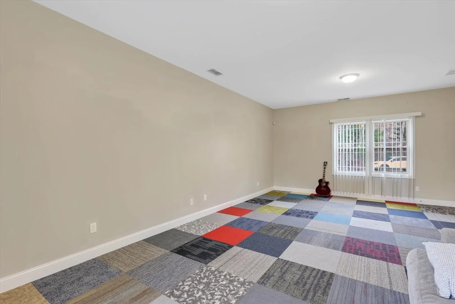
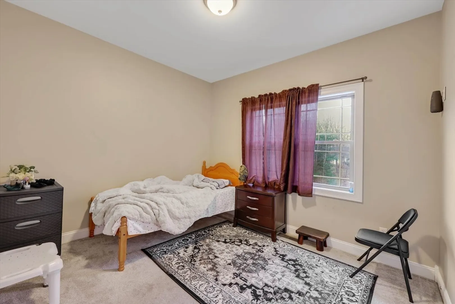
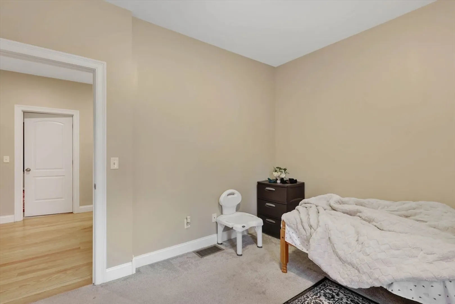
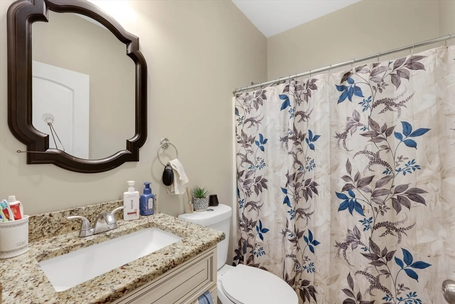
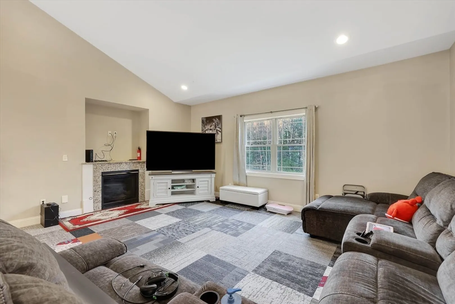
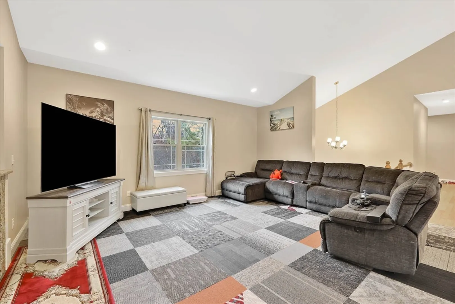
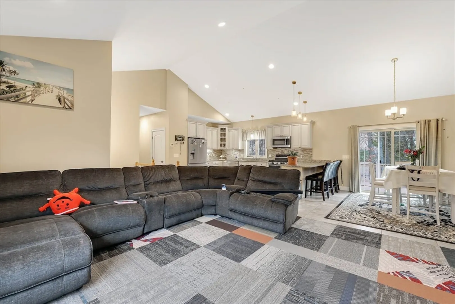
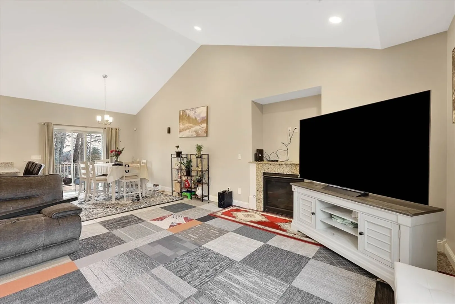
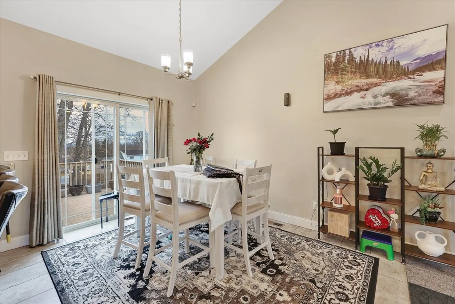
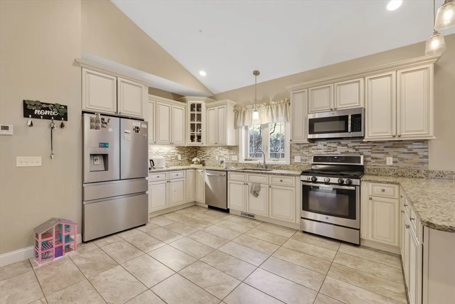
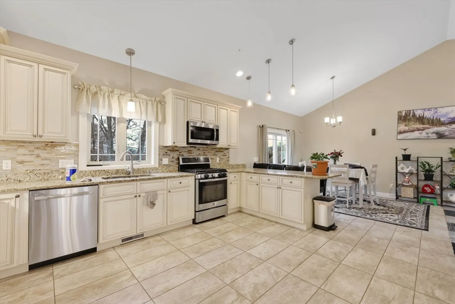
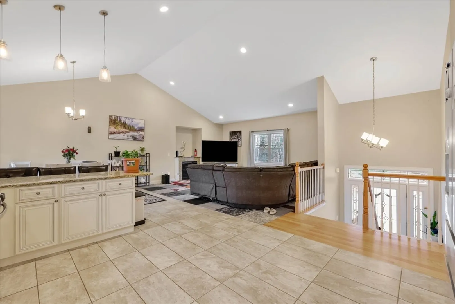
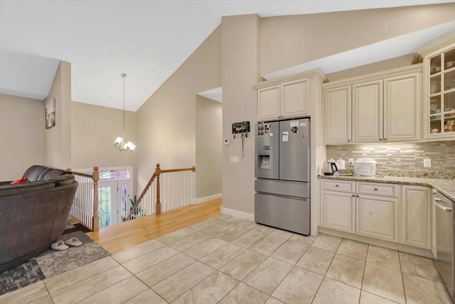
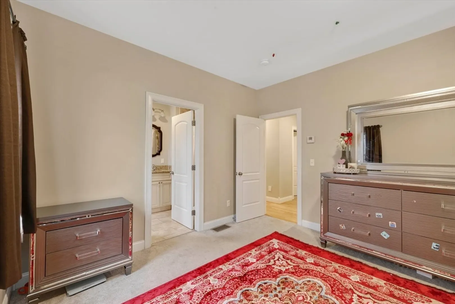
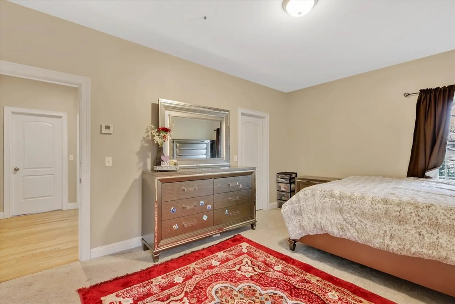
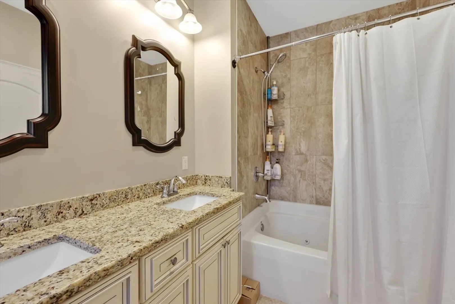
Cul-de-sac is the host for this welcoming 8 year young Raised Ranch with three bedrooms, three baths and oversize garage! . This home offers spacious and inviting open floor plan perfect for relaxation as well as entertaining. Some of this homes features include slider to upper deck, cathedral ceiling , granite gas fireplace, custom kitchen cabinets, granite counter tops including peninsula which allows for additional seating and stainless steel appliances . Master bedroom includes walk in closet and lovely master bath. Lower level hosts bountiful family room with adjacent bath ..great for movie nights, teen suite, home office...possibilities are endless! Convenient walk out patio leads to large fenced yard with sprinkler system.....Don't wait!!!
-
Highlights
- Cooling: Central Air
- Parking Spots: 6
- Property Type: Single Family Residence
- Total Rooms: 7
- Status: Closed
- Heating: Forced Air, Natural Gas
- Property Class: Residential
- Style: Raised Ranch
- Year Built: 2017
-
Additional Details
- Appliances: Tankless Water Heater, Range, Dishwasher, Microwave, Refrigerator, Washer, Dryer
- Construction: Frame
- Fireplaces: 1
- Foundation: Concrete Perimeter
- Road Frontage Type: Public
- SqFt Source: Other
- Year Built Source: Public Records
- Basement: Full
- Exterior Features: Deck - Wood, Rain Gutters, Storage, Sprinkler System, Fenced Yard
- Flooring: Wood, Laminate, Stone / Slate
- Interior Features: Central Vacuum
- Roof: Shingle
- Year Built Details: Actual
- Zoning: R1
-
Amenities
- Community Features: Public Transportation, Shopping, House of Worship, Public School
- Parking Features: Under, Paved Drive, Off Street
- Covered Parking Spaces: 2
-
Utilities
- Electric: Circuit Breakers
- Water Source: Private
- Sewer: Public Sewer
-
Fees / Taxes
- Assessed Value: $421,300
- Taxes: $6,766
- Tax Year: 2024
Similar Listings
Sold
40 Photos
Sold
42 Photos
Sold
37 Photos
Sold
41 Photos
Content © 2026 MLS Property Information Network, Inc. The information in this listing was gathered from third party resources including the seller and public records.
Listing information provided courtesy of Christine Santaniello Realty.
MLS Property Information Network, Inc. and its subscribers disclaim any and all representations or warranties as to the accuracy of this information.
