
Sold!
$1,366,000
4
Beds
2/2
Baths
4,389
Living Area
-
Property Description
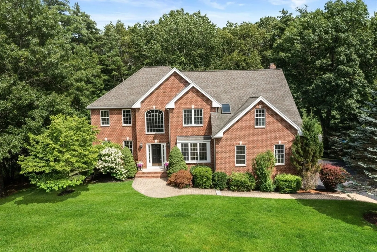
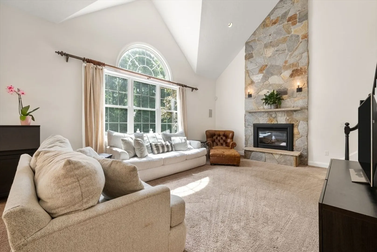
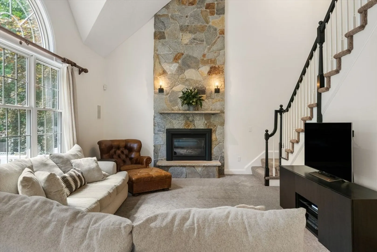
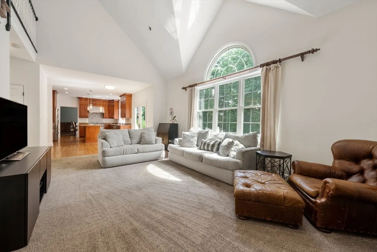
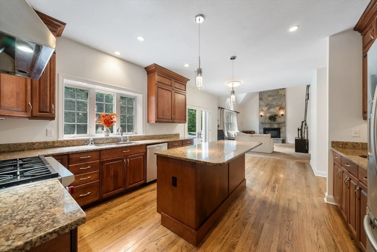
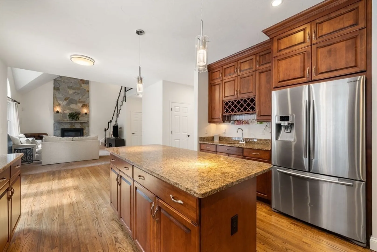
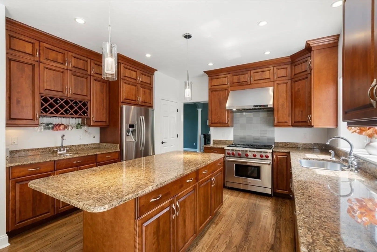
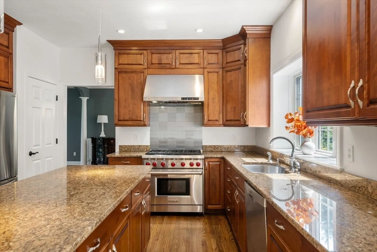
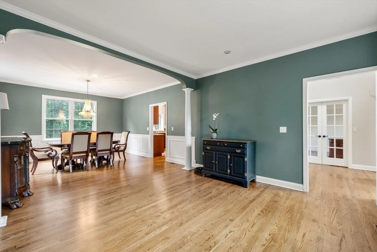
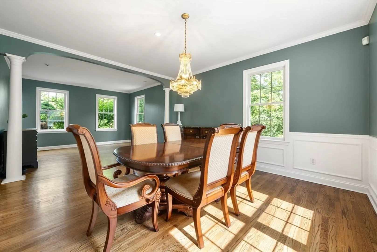
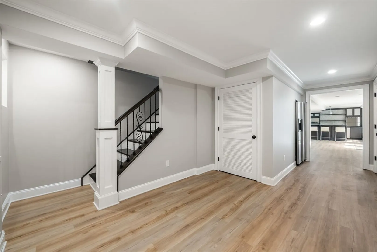
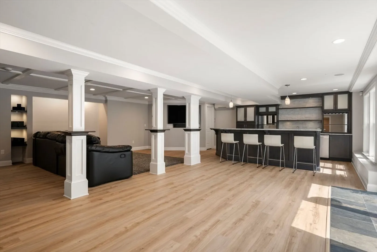
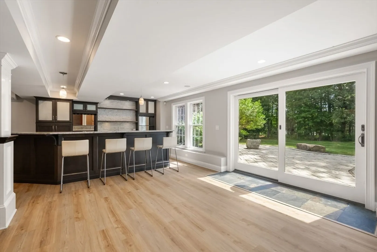
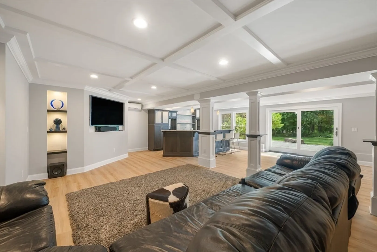
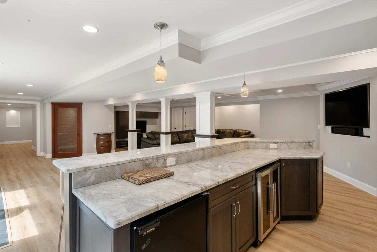
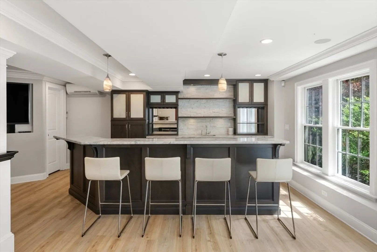
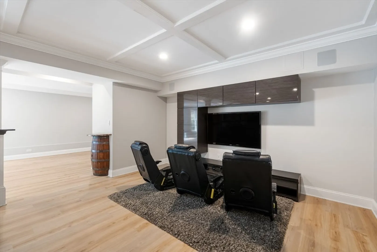
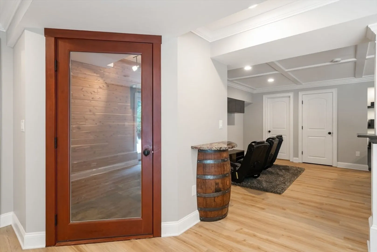
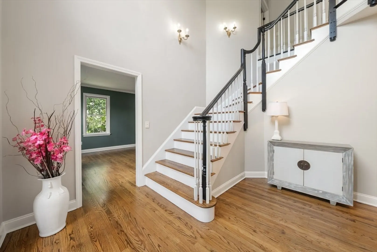
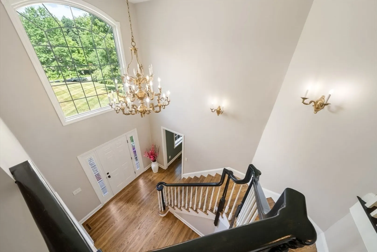
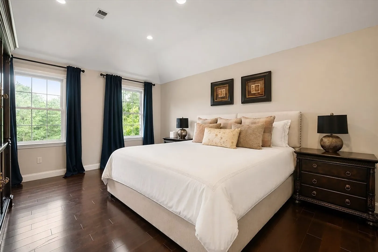
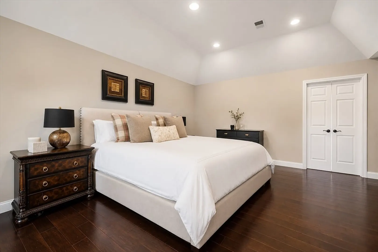
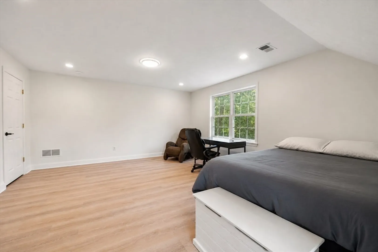
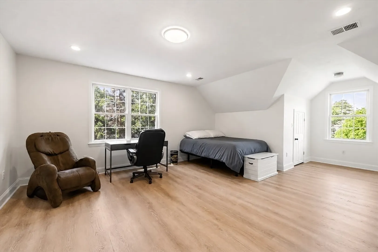
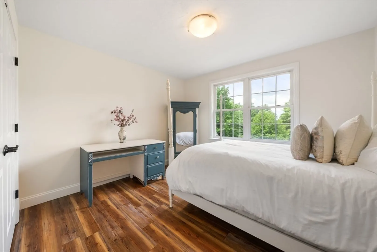
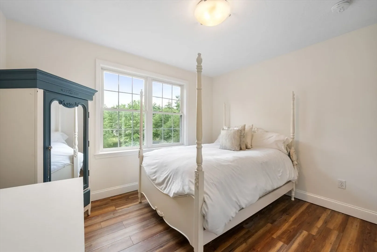
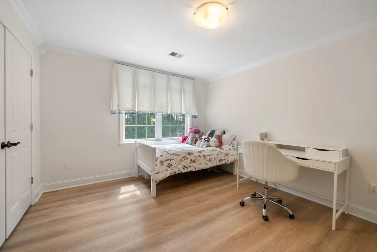
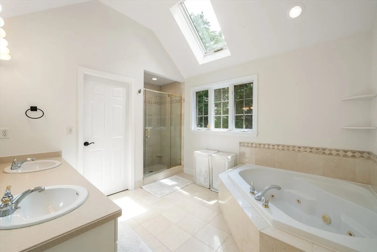
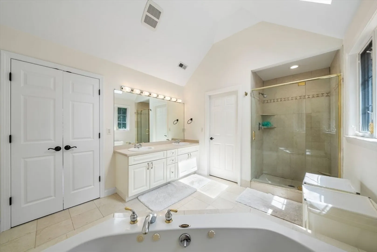
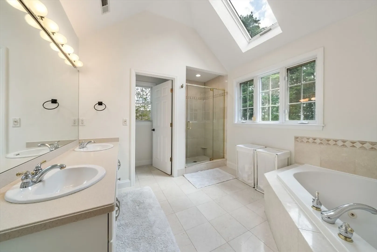
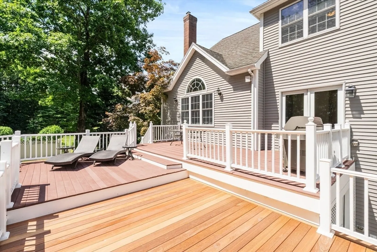
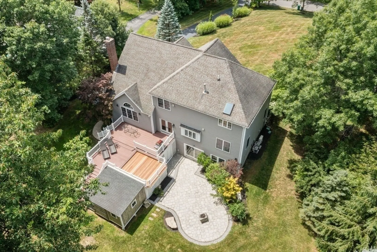
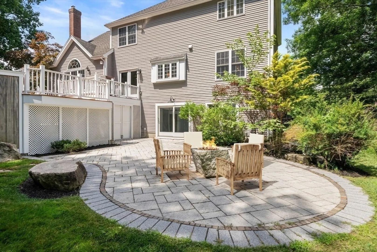
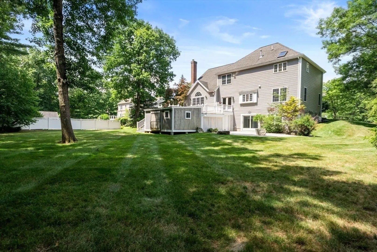
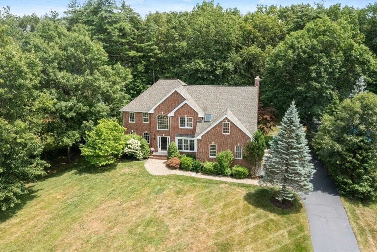
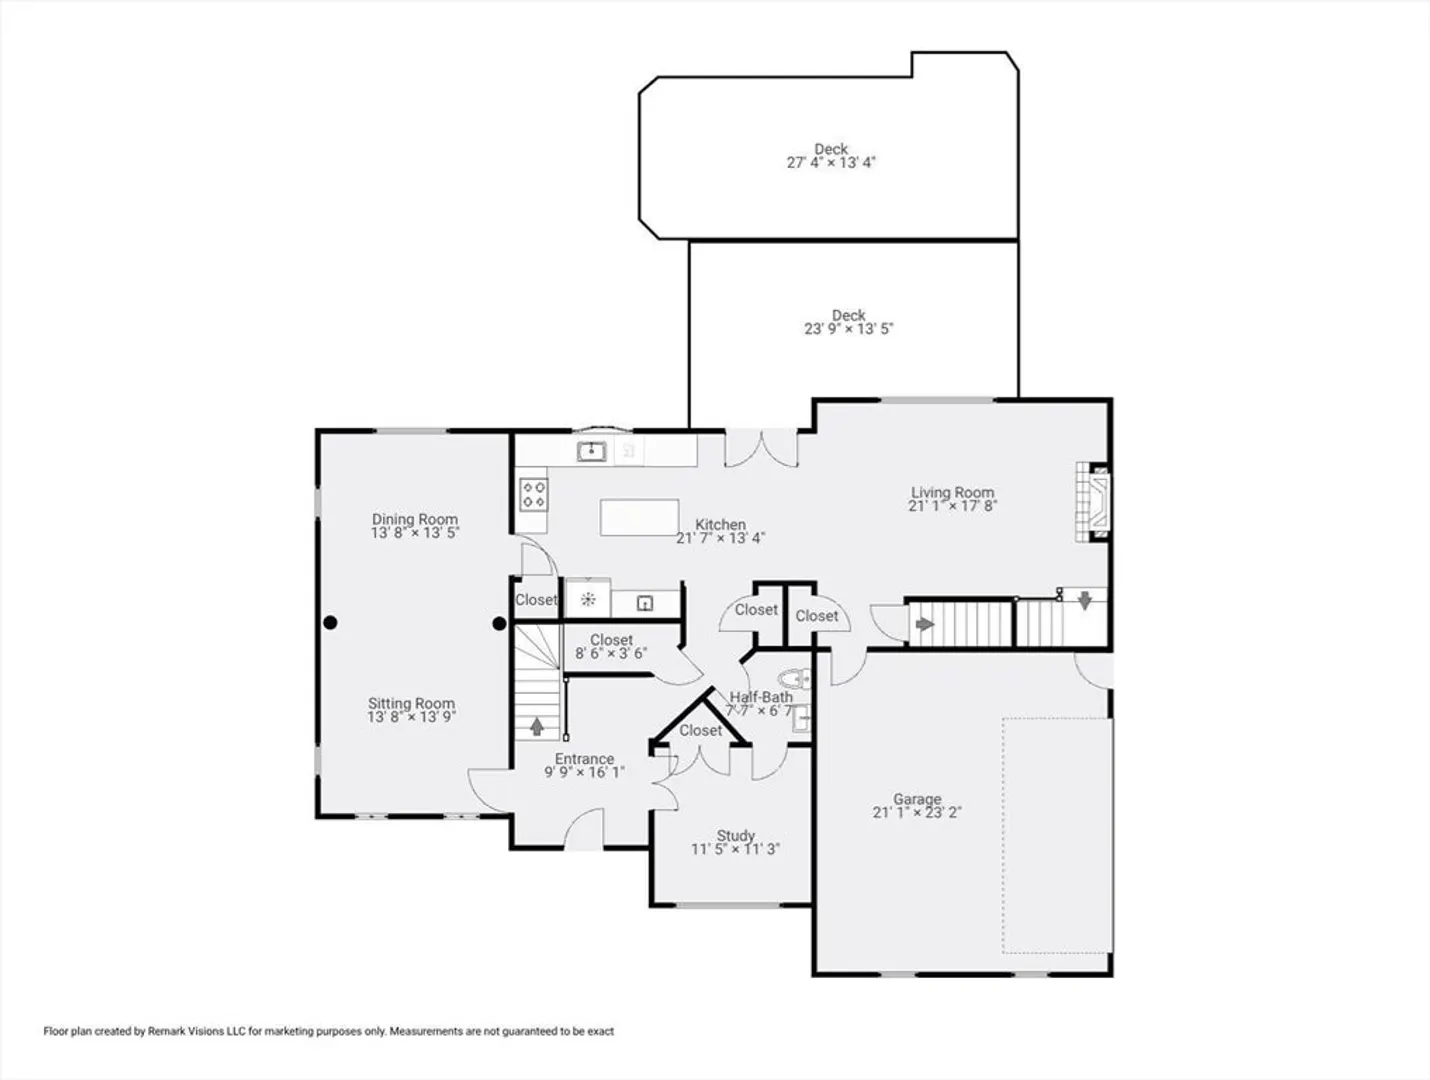
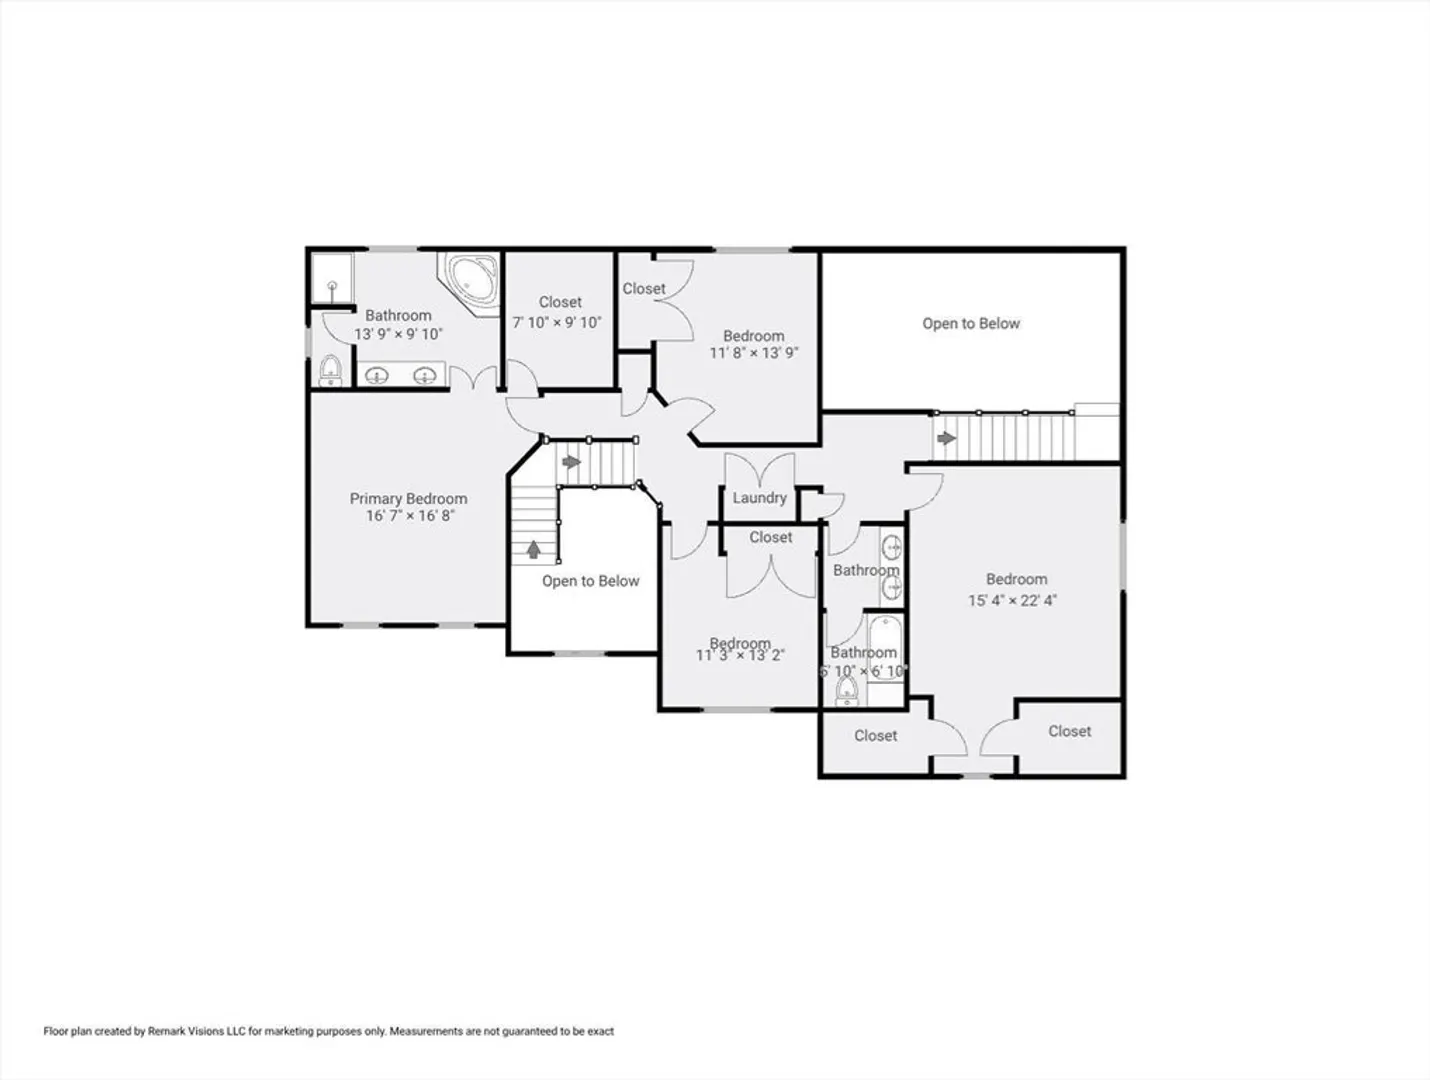
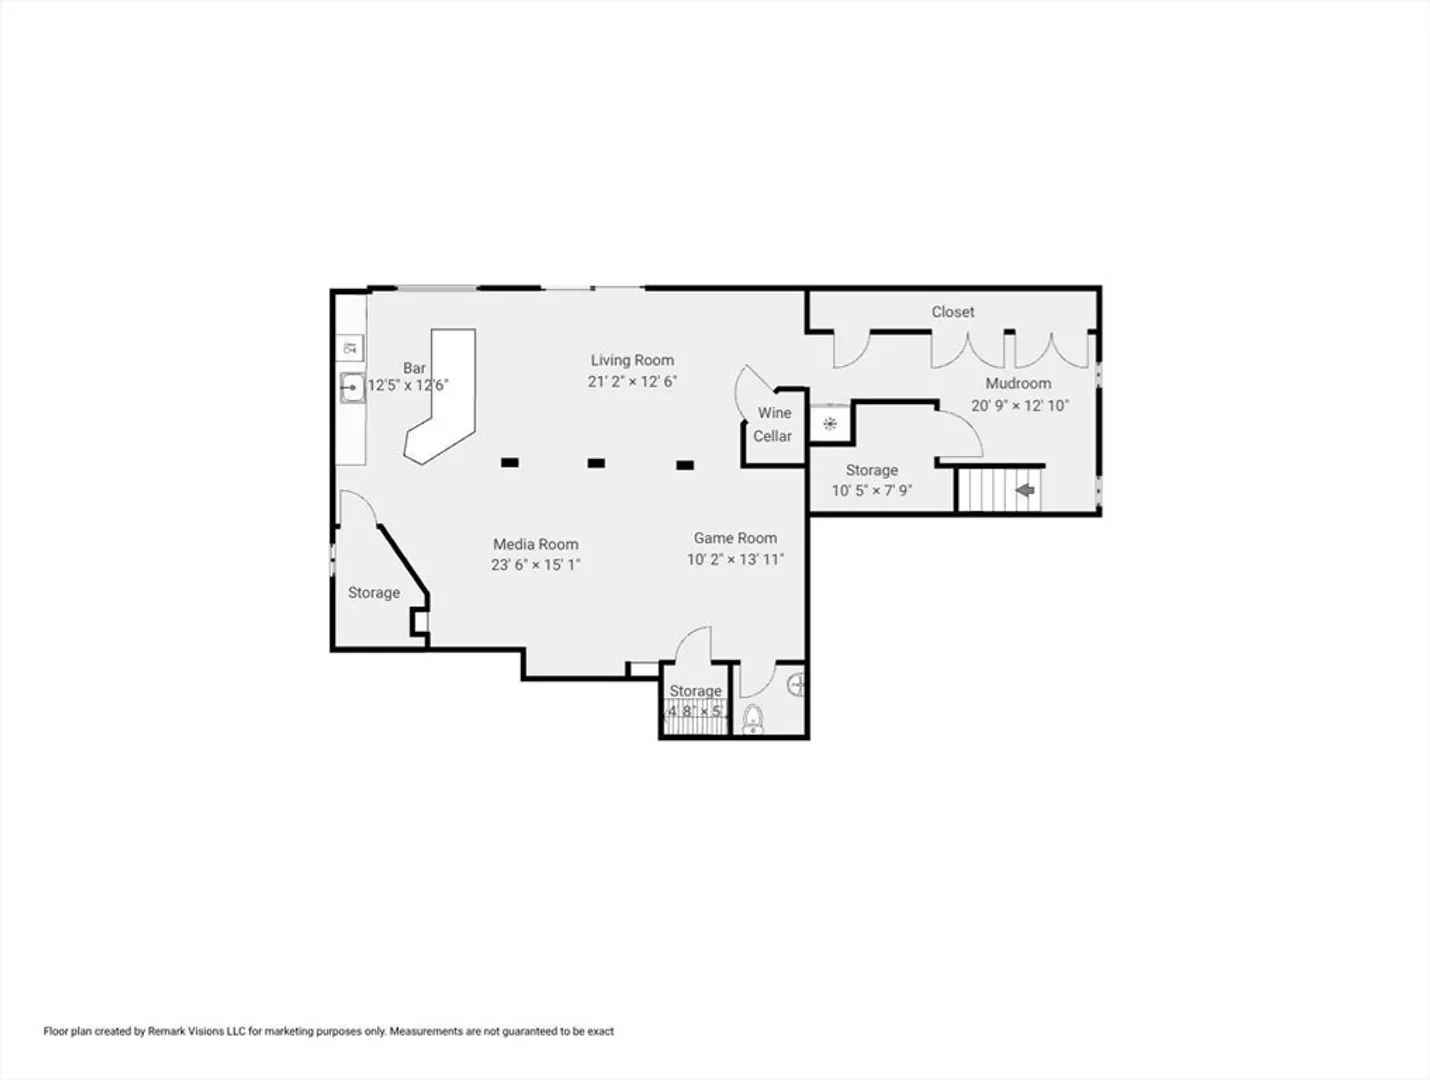
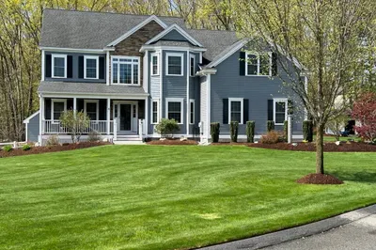
Discover refined New England living in the coveted Apple D'Or Estates on Littleton's sought after Acton border. Set well back from the road amid beautifully landscaped grounds, this 4 bed 4 bath brick front Colonial offers exceptional privacy while remaining moments from The Point, MBTA rail service, and major commuter routes. A dramatic 2 story foyer introduces elegant interiors with rich hardwood flooring, custom millwork, and sun-filled living spaces. The kitchen, appointed with granite countertops, custom cabinetry, a Wolf gas range, wet bar and center island, flows seamlessly into a breathtaking two story great room anchored by a floor to ceiling stone fireplace. The luxurious primary suite is joined by three additional bedrooms, including an oversized flexible suite. A spectacular walkout lower level with a full custom bar, wine room, and media space opens to a stone patio with a gas fire pit, while expansive mahogany and composite decking overlooks the private backyard retreat.
-
Highlights
- Cooling: Central Air
- Parking Spots: 12
- Property Type: Single Family Residence
- Total Rooms: 9
- Status: Closed
- Heating: Forced Air, Natural Gas
- Property Class: Residential
- Style: Colonial
- Year Built: 2000
-
Additional Details
- Appliances: Gas Water Heater, Range, Oven, Dishwasher, Microwave, Refrigerator, Washer, Dryer, Stainless Steel Appliance(s), Wine Cooler
- Construction: Frame, Brick
- Fireplaces: 1
- Foundation: Concrete Perimeter
- Road Frontage Type: Public
- SqFt Source: Other
- Year Built Source: Public Records
- Basement: Full, Walk-Out Access, Interior Entry
- Exterior Features: Deck, Patio, Storage, Professional Landscaping, Garden
- Flooring: Tile, Laminate, Hardwood, Flooring - Hardwood, Flooring - Engineered Hardwood
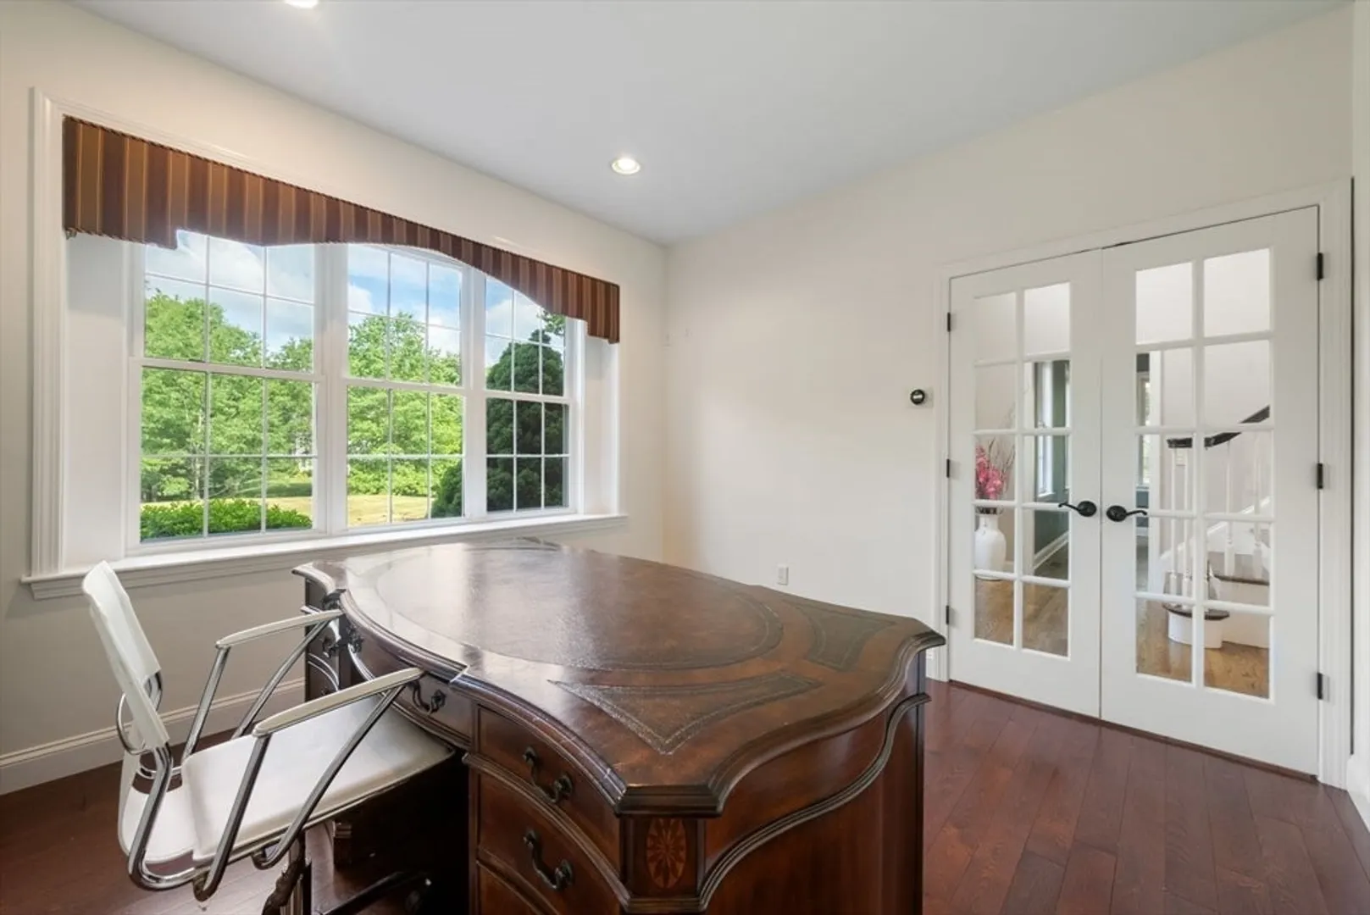
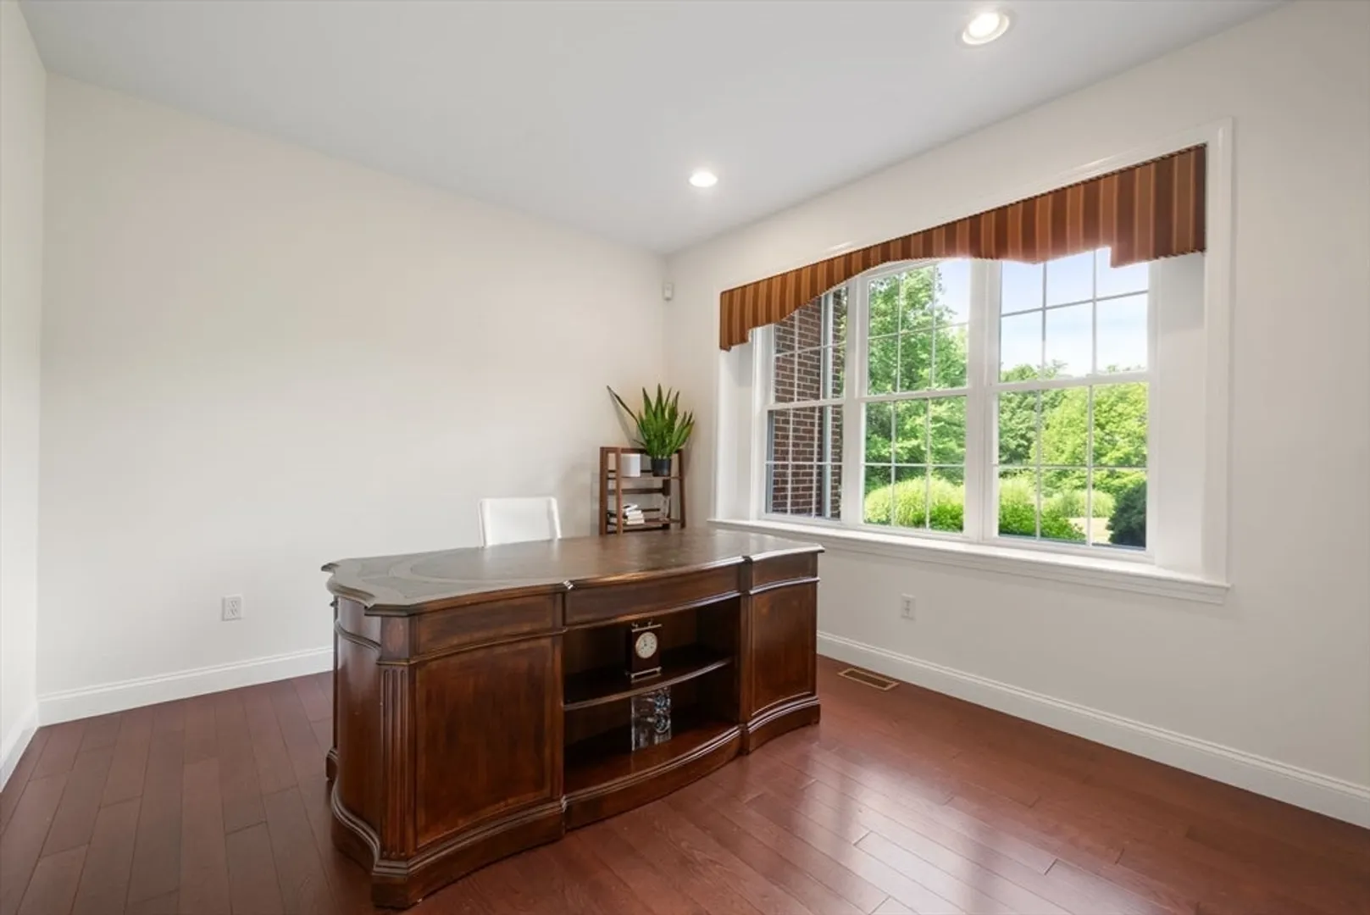
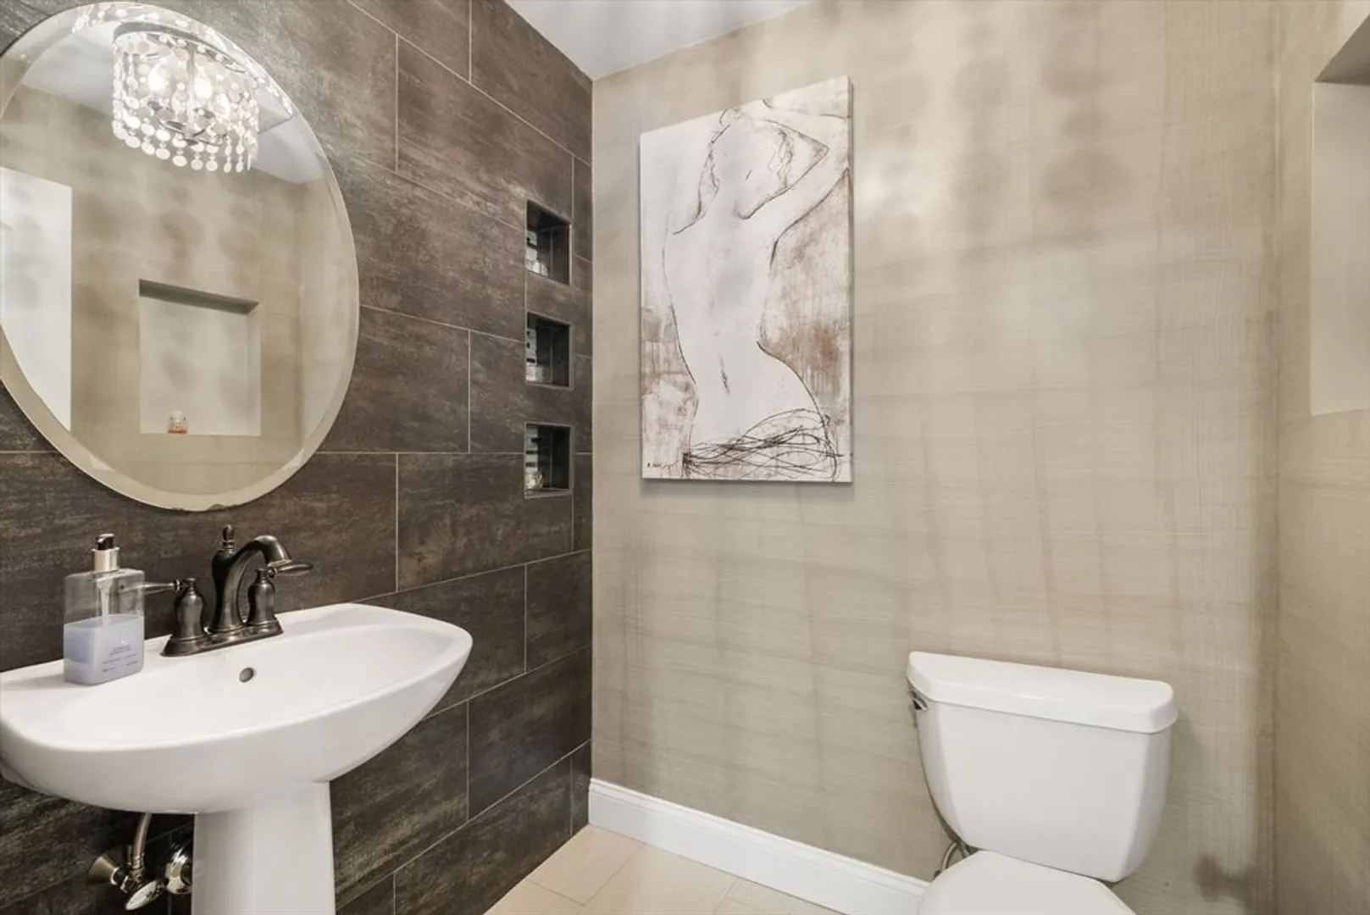
- Interior Features: Bathroom - Half, Closet, Closet/Cabinets - Custom Built, Countertops - Stone/Granite/Solid, Countertops - Upgraded, Kitchen Island, Wet bar, Open Floorplan, Recessed Lighting, Slider, Lighting - Pendant, Lighting - Overhead, Crown Molding, Closet - Double, Bathroom, Home Office, Bonus Room, Sitting Room
- Roof: Shingle
- Year Built Details: Renovated Since
- Zoning: R
-
Amenities
- Community Features: Shopping, Park, Walk/Jog Trails, Golf, Conservation Area, House of Worship
- Parking Features: Attached, Under, Garage Door Opener, Paved Drive, Off Street
- Covered Parking Spaces: 2
-
Utilities
- Electric: Circuit Breakers
- Water Source: Public
- Sewer: Private Sewer
-
Fees / Taxes
- Assessed Value: $1,068,500
- Taxes: $14,980
- Tax Year: 2026
Similar Listings
Sold
42 Photos
Sold
42 Photos
Sold
42 Photos
Sold
1 Photo
Content © 2026 MLS Property Information Network, Inc. The information in this listing was gathered from third party resources including the seller and public records.
Listing information provided courtesy of East Coast Realty, Inc..
MLS Property Information Network, Inc. and its subscribers disclaim any and all representations or warranties as to the accuracy of this information.
