
Sold!
$1,230,301
5
Beds
3
Baths
2,779
Living Area
-
Property Description
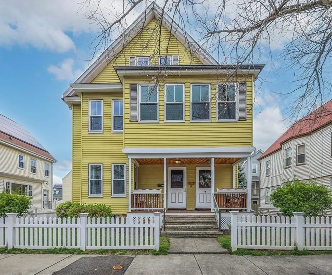
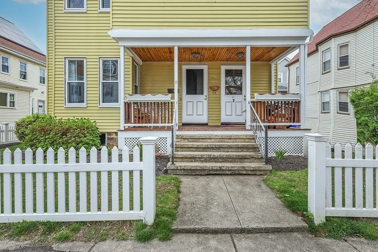
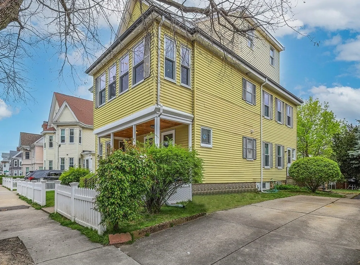
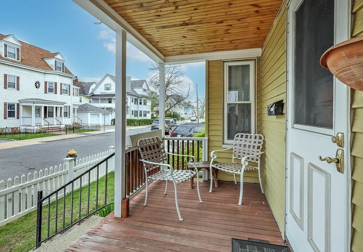
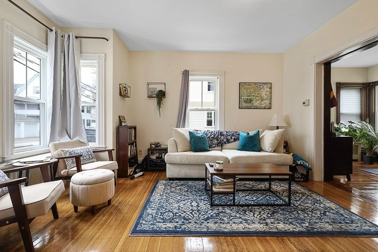
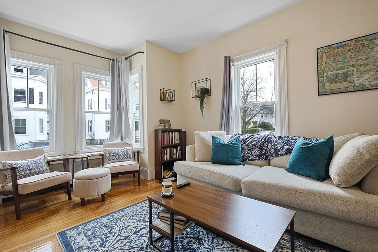
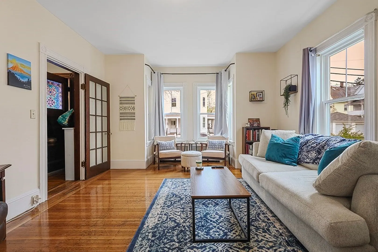
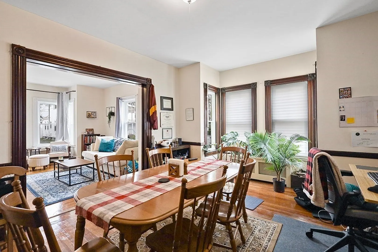
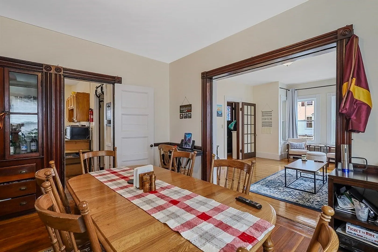
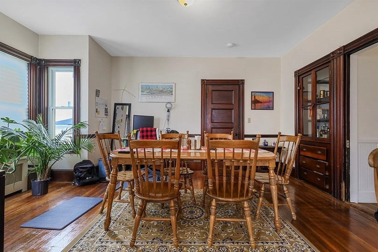
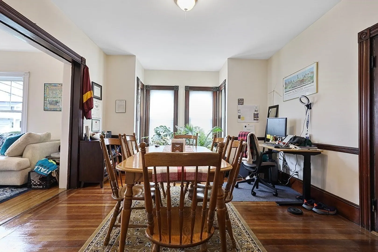
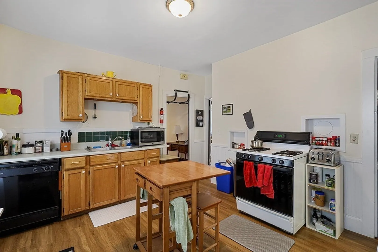
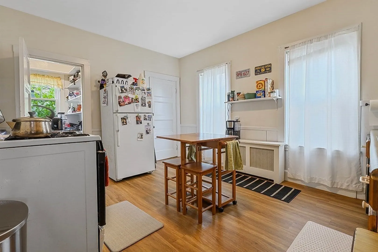
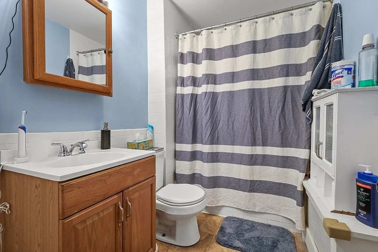
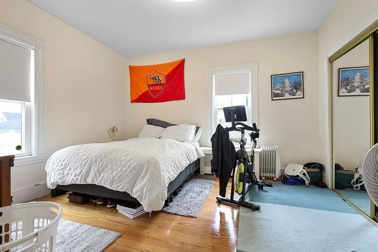
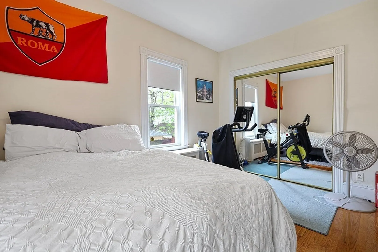
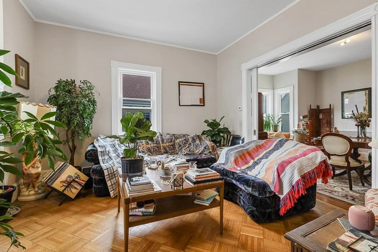
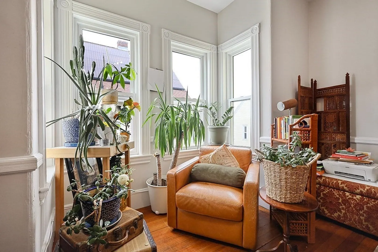
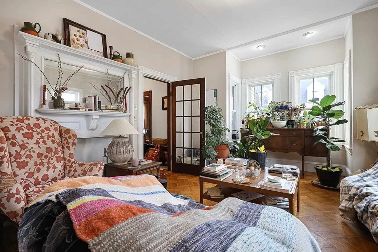
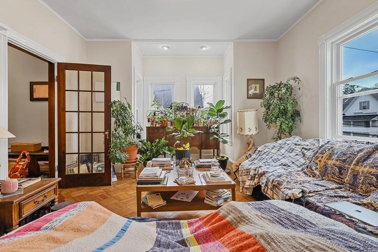
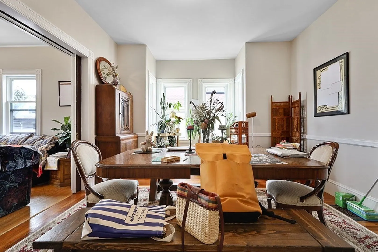
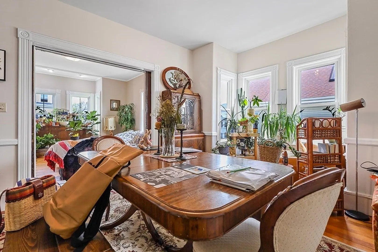
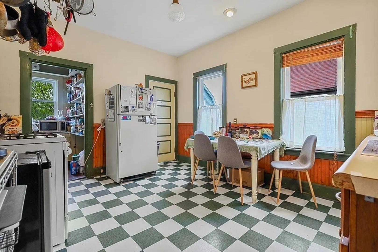
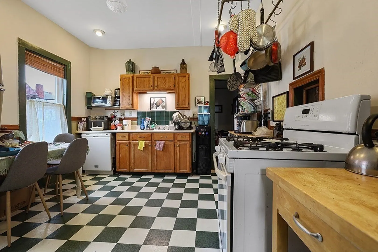
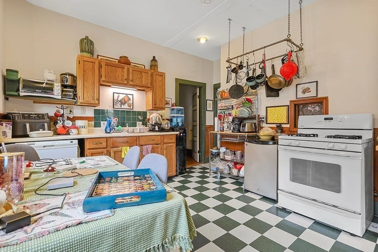
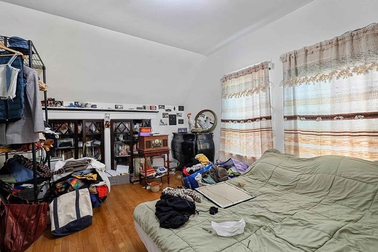
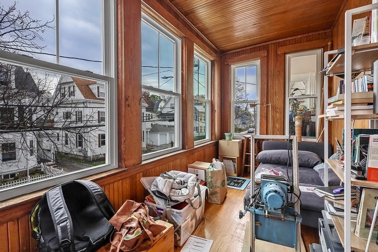
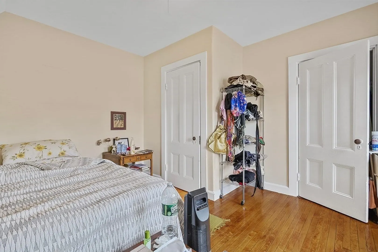
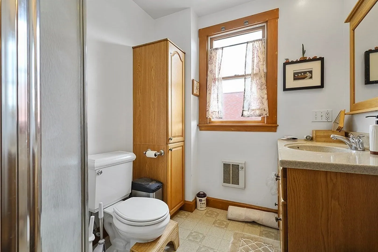
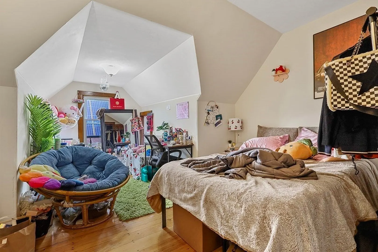
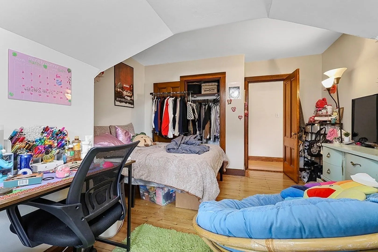
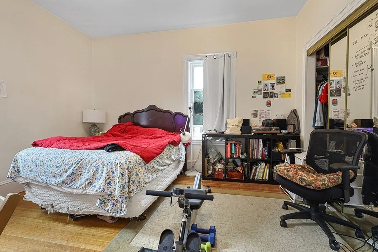
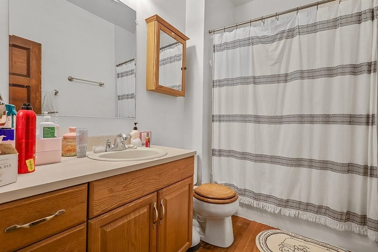
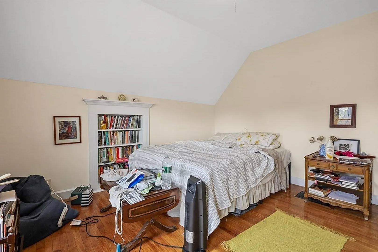
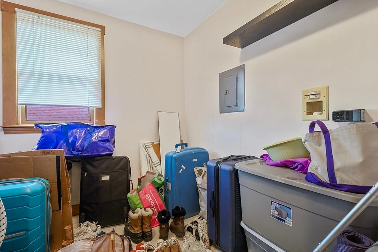
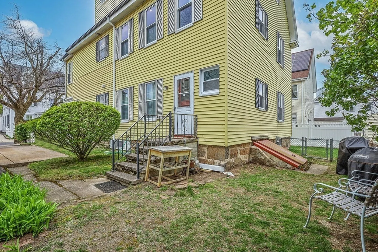
Fantastic, well cared for two family home situated on a desirable Brighton side street. Unit one consists of a sun filled living room, spacious dining room, well appointed kitchen, a large bedroom and a full bathroom. Unit 2 boasts two floors of living space which includes a sun filled living room, dining room, sunroom, kitchen, four spacious bedrooms, two full bathrooms, plus a laundry room currently being used as a large storage closet. Other amenities include, nice hardwood floors throughout, newer replacement windows, gas heating systems, driveway parking, and fenced in back yard. Close walk to public transportation, St. Elizabeths hospital and Brighton center. Both units have leases until 8/31 at below market rents. Open House Saturday 12 - 1:30pm.
-
Highlights
- Heating: Natural Gas, Forced Air
- Property Class: Residential Income
- Total Rooms: 12
- Status: Closed
- Parking Spots: 2
- Property Type: 2 Family - 2 Units Up/Down
- Year Built: 1905
-
Additional Details
- Basement: Full, Unfinished
- Flooring: Wood
- Interior Features: Laundry Room
- Roof: Shingle
- Year Built Details: Actual
- Zoning: R2
- Construction: Frame
- Foundation: Stone
- Road Frontage Type: Public
- Total Number of Units: 2
- Year Built Source: Public Records
-
Amenities
- Parking Features: Paved Drive, Off Street, Tandem
-
Utilities
- Electric: Circuit Breakers
- Water Source: Public
- Sewer: Public Sewer
-
Fees / Taxes
- Assessed Value: $941,300
- Compensation Based On: Gross/Full Sale Price
- Tax Year: 2024
- Total Rent: $4,800
- Buyer Agent Compensation: 2.5%
- Facilitator Compensation: 2%
- Taxes: $10,260
Similar Listings
Sold
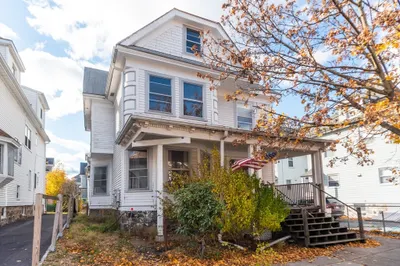
34 Photos
Sold
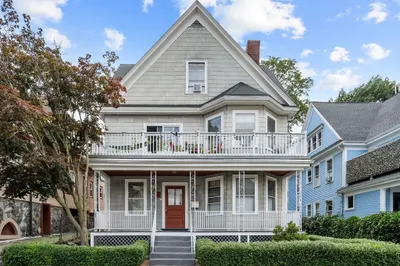
15 Photos
Sold
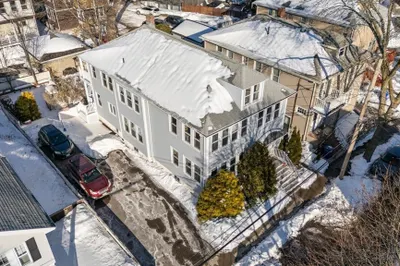
42 Photos
Sold
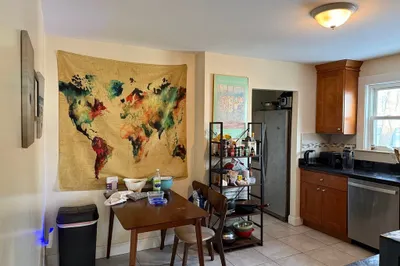
22 Photos
Content © 2026 MLS Property Information Network, Inc. The information in this listing was gathered from third party resources including the seller and public records.
Listing information provided courtesy of Signature Page Real Estate, LLC.
MLS Property Information Network, Inc. and its subscribers disclaim any and all representations or warranties as to the accuracy of this information.
