
Artboard 1? alert-icon? Artboard 1? ? ? delete-icon? edit-icon? email-icon hide-hover-icon? Artboard 1? login-icon-white Artboard 1? next-icon-left next-icon-right-left next-icon-left-ochre next-icon next-icon-right-grey next-icon-right-ochre plus-with-circle-iconP search-fw-icon? search-icon-ochre search-icon-white

74 Edgewood Rd

Shrewsbury, MA 01545
$550,000
3 Beds
1/1 Bath
1,120 Living Area
  • Property Description
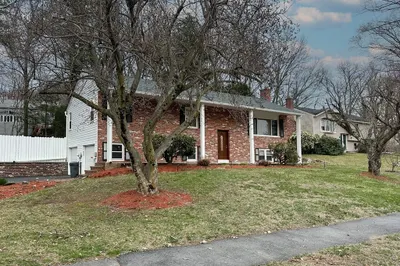
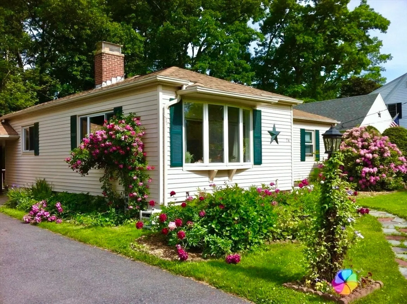
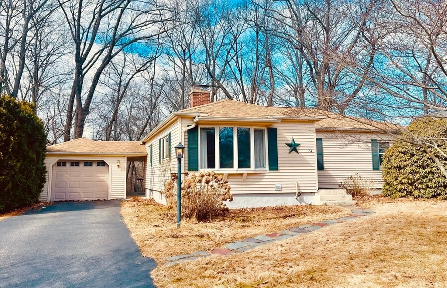
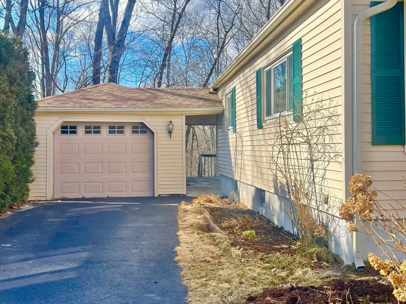
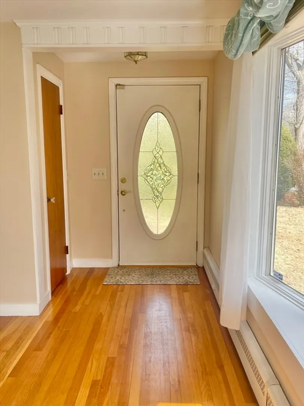
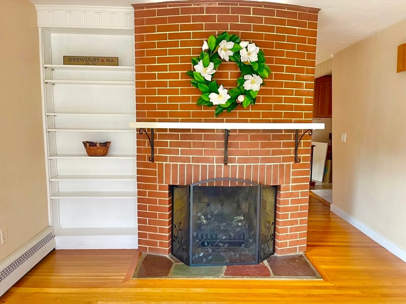
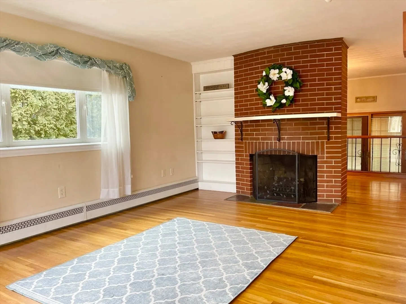
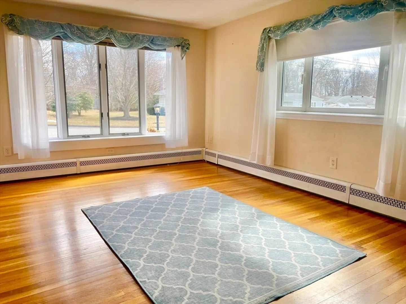
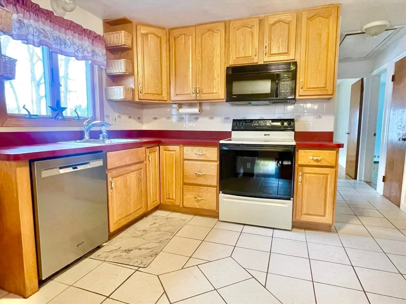
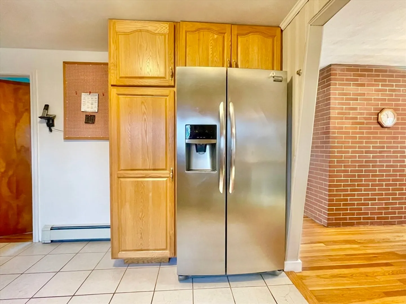
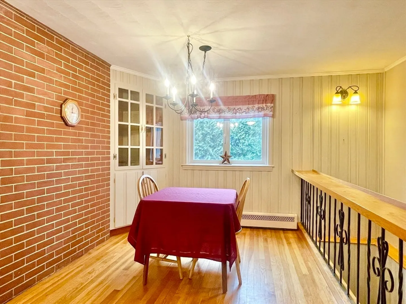
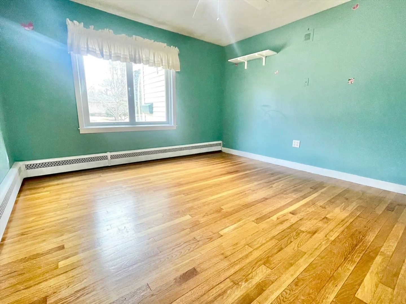
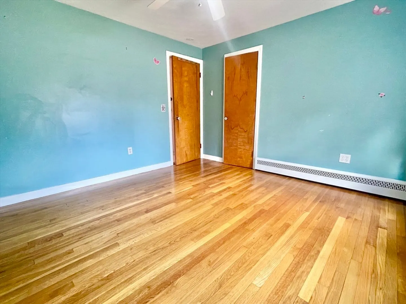
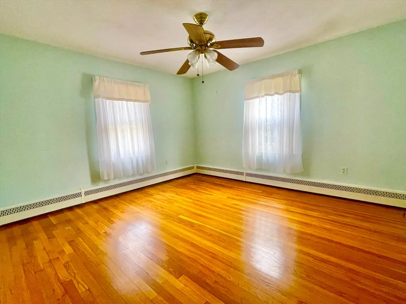
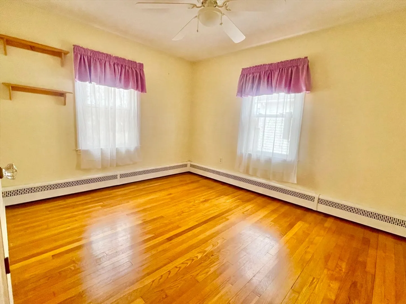
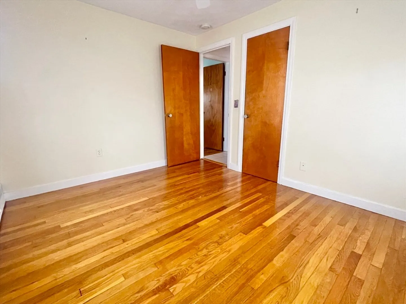
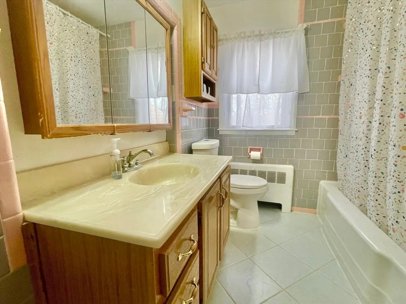
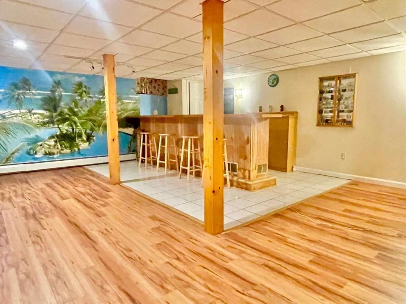
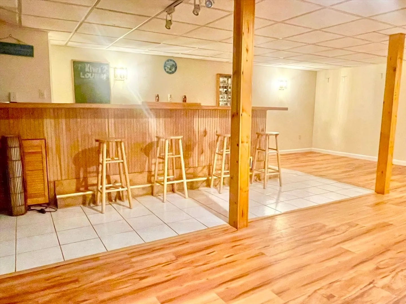
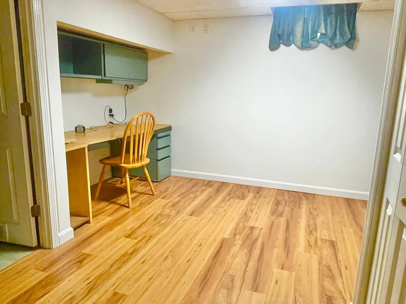
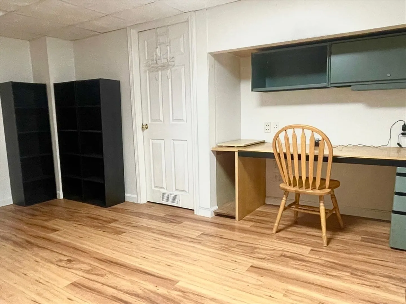
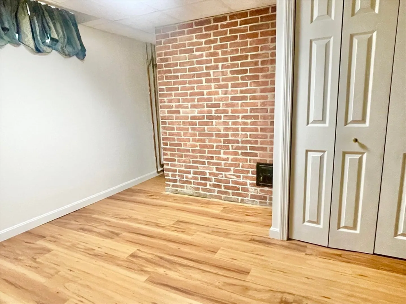
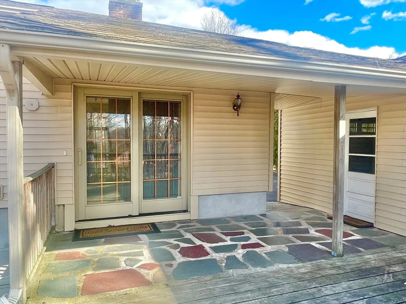
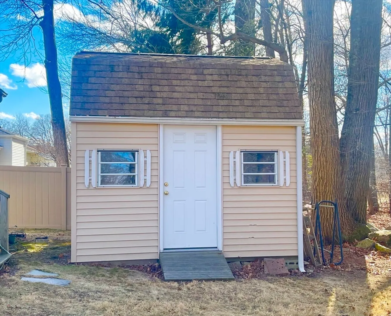
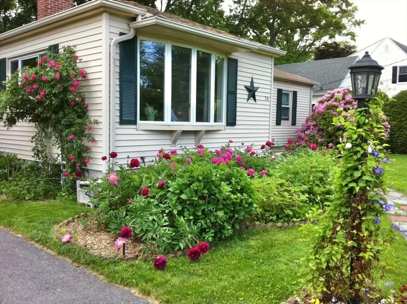
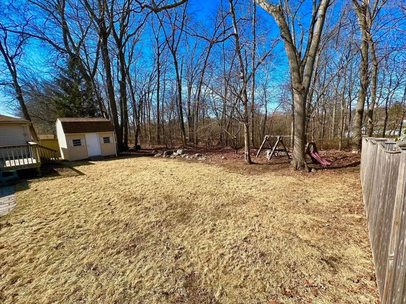
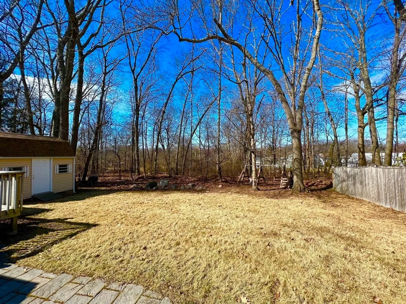
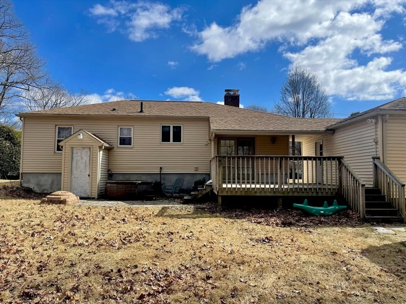
    OPEN HOUSE IS CANCELLED, SELLER HAS ACCEPTED AN OFFER! Enjoy neighborhood living in desirable Shrewsbury! This adorable three bedroom one & a half bath ranch features hardwood floors throughout, a sunny living room with oversized windows and brick fireplace. All three bedrooms with hardwood flooring and ceiling fans. The fully applianced eat-in kitchen boasts a breakfast area with built in corner cabinet and shiplap wall. Sliders to to the deck and private back yard with storage shed. The basement is fully finished with a wet bar and a half bath make it a perfect place to entertain. Close proximity to elementary and middle schools, shopping. Great commuter location!
  • Highlights
    • Heating: Baseboard, Oil
    • Property Class: Residential
    • Style: Ranch
    • Year Built: 1956
    • Parking Spots: 4
    • Property Type: Single Family Residence
    • Total Rooms: 7
    • Status: Closed
  • Additional Details
    • Appliances: Range, Dishwasher, Refrigerator, Washer, Dryer
    • Exterior Features: Deck - Wood
    • Flooring: Hardwood, Engineered Hardwood
    • Road Frontage Type: Public
    • SqFt Source: Public Record
    • Year Built Source: Public Records
    • Construction: Frame
    • Fireplaces: 2
    • Foundation: Concrete Perimeter
    • Roof: Shingle
    • Year Built Details: Actual
    • Zoning: Res B
  • Amenities
    • Covered Parking Spaces: 1
    • Parking Features: Detached, Paved Drive, Off Street
  • Utilities
    • Sewer: Public Sewer
    • Water Source: Public
  • Fees / Taxes
    • Assessed Value: $521,200
    • Taxes: $6,275
    • Tax Year: 2025

Location

74 Edgewood Rd, Shrewsbury, MA 01545

Loading Map...

Similar Listings

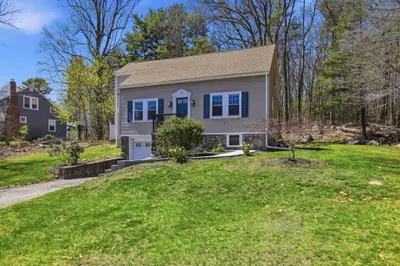
145 Boylston Cir 1
29 Photos
145 Boylston Cir Shrewsbury, MA 01545
$620,000
3 Beds 2 Baths 1,848 Sqft
View Details
Open House, Sun 12:00-1:30
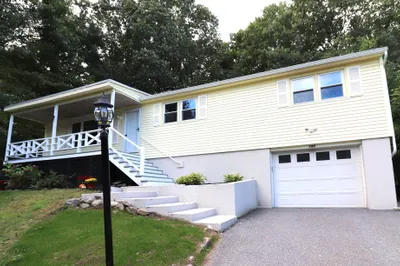
146 Walnut St 1
27 Photos
146 Walnut St Shrewsbury, MA 01545
$604,999
3 Beds 1/1 Bath 2,080 Sqft
View Details
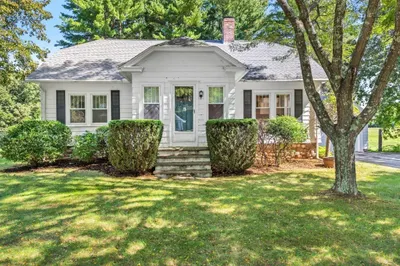
65 Walnut Street 1
22 Photos
65 Walnut Street Shrewsbury, MA 01545
$599,000
4 Beds 1/1 Bath 1,790 Sqft
View Details
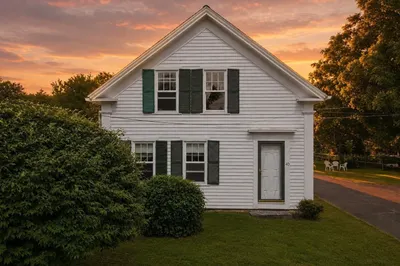
40 Boylston Circle 1
25 Photos
40 Boylston Circle Shrewsbury, MA 01545
$568,000
3 Beds 2 Baths 1,628 Sqft
View Details
Sold
14 Minuteman Way 1
40 Photos
14 Minuteman Way Shrewsbury, MA 01545
$640,000
3 Beds 2/1 Baths 1,778 Sqft
View Details
Sold
4 Richard Avenue 1
35 Photos
4 Richard Avenue Shrewsbury, MA 01545
$639,900
3 Beds 2/1 Baths 1,562 Sqft
View Details
Sold
4 Monadnock Drive 1
3 Photos
4 Monadnock Drive Shrewsbury, MA 01545
$639,900
3 Beds 3 Baths 3,169 Sqft
View Details
Sold
18 Howe Ave 1
42 Photos
18 Howe Ave Shrewsbury, MA 01545
$639,900
3 Beds 2 Baths 2,541 Sqft
View Details
Content © 2026 MLS Property Information Network, Inc. The information in this listing was gathered from third party resources including the seller and public records. Listing information provided courtesy of StartPoint Realty. MLS Property Information Network, Inc. and its subscribers disclaim any and all representations or warranties as to the accuracy of this information.
  • Request More Information:

    617.262.2500
    When you are ready, please contact us and we will put our unrivaled knowledge of the Boston real estate market to work for you. Whether you are buying a luxury condo or renting a luxury apartment, we pledge to make your experience as stress free and enjoyable as possible.

    Please call, email, or send us a message through the web form below. An LRG Real Estate agent will contact you promptly.

    For More Info Please Call:

    617.262.2500

    or

    Email Us
  • Hidden
  • This field is for validation purposes and should be left unchanged.

By joining you agree to our Terms of Use and Privacy Policy