
Sold!
$665,000
3
Beds
2
Baths
2,541
Living Area
-
Property Description
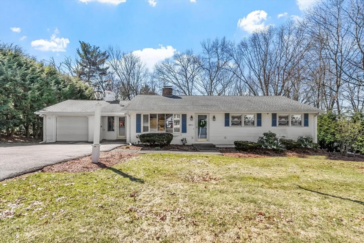
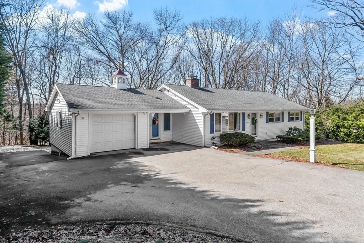
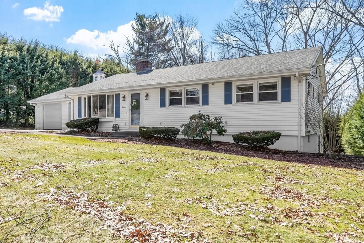
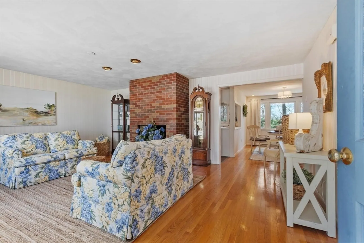
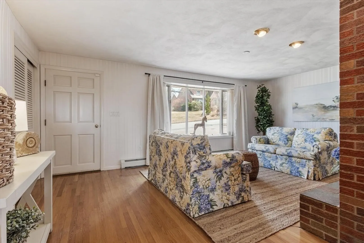
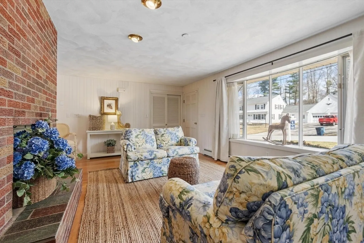
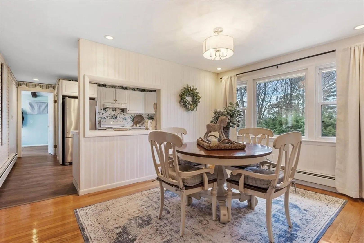
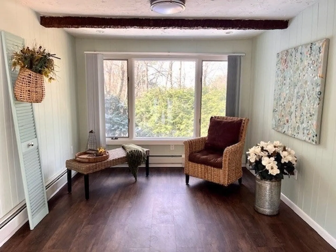
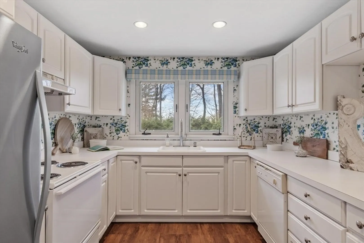
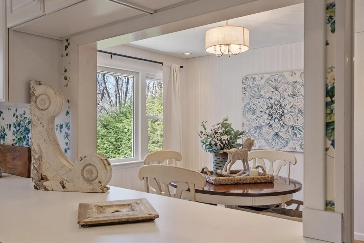
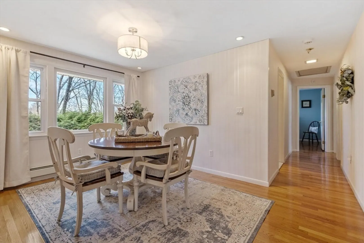
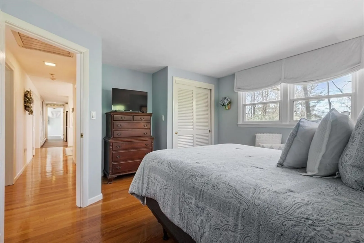
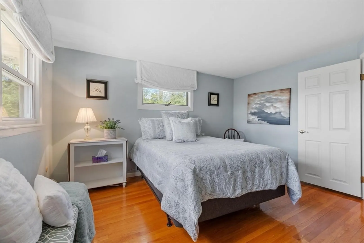
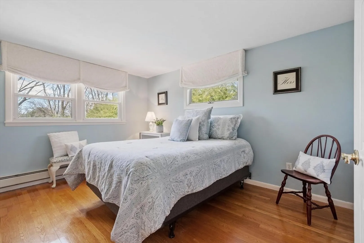
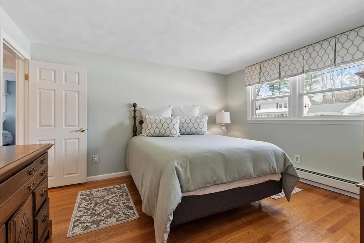
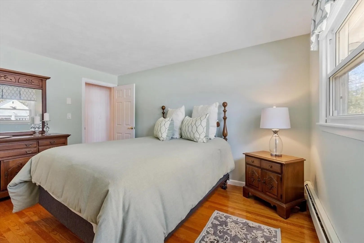
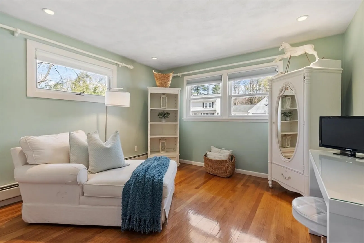
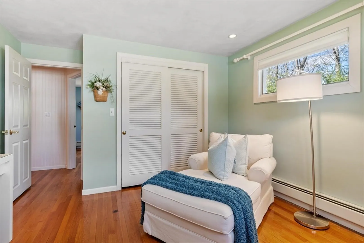
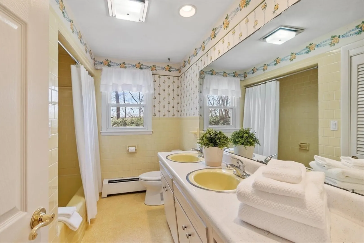
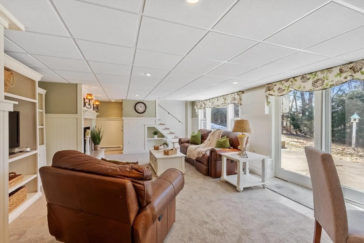
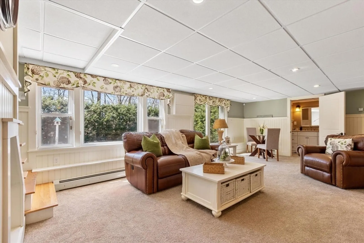
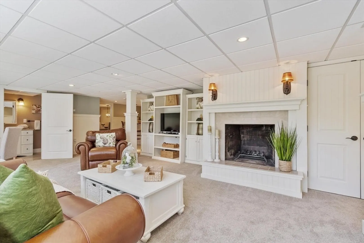
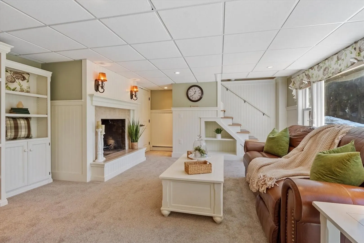
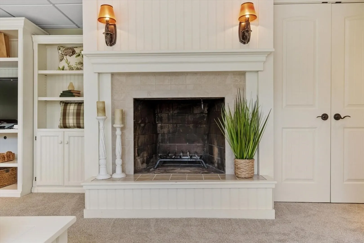
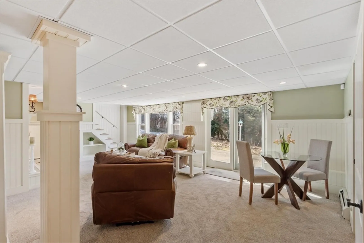
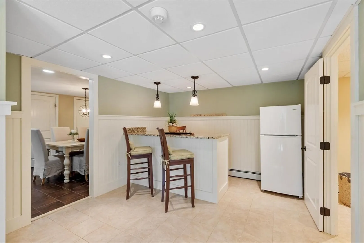
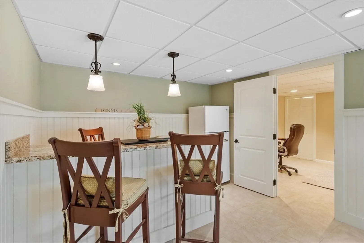
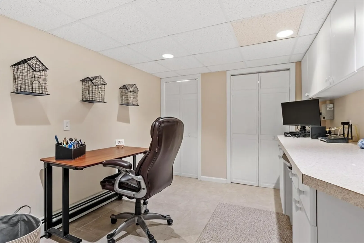
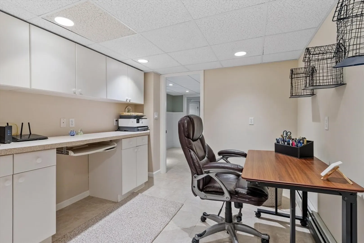
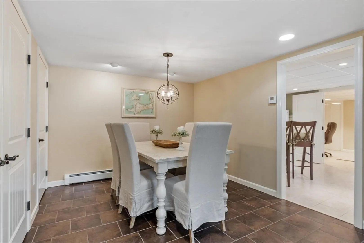
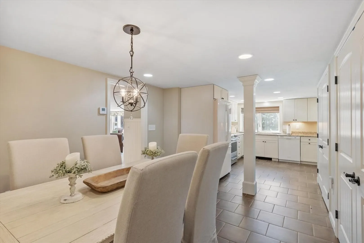
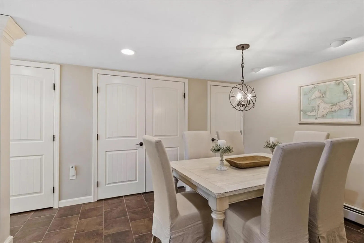
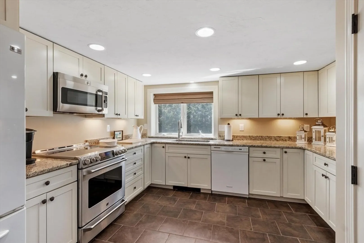
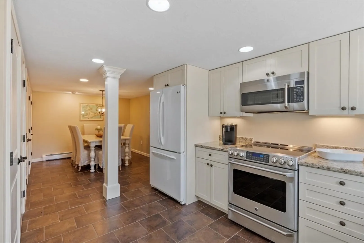
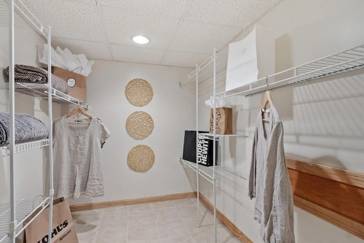
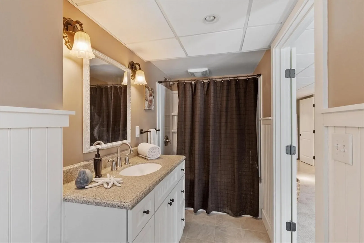
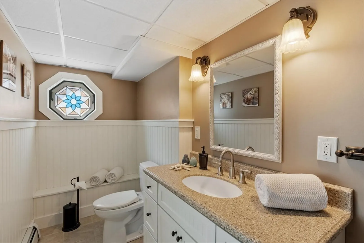
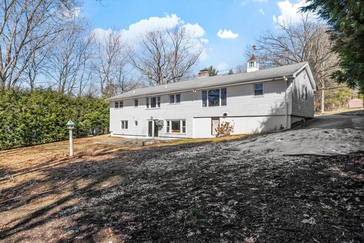
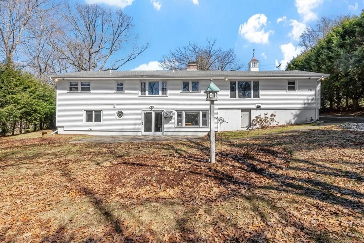
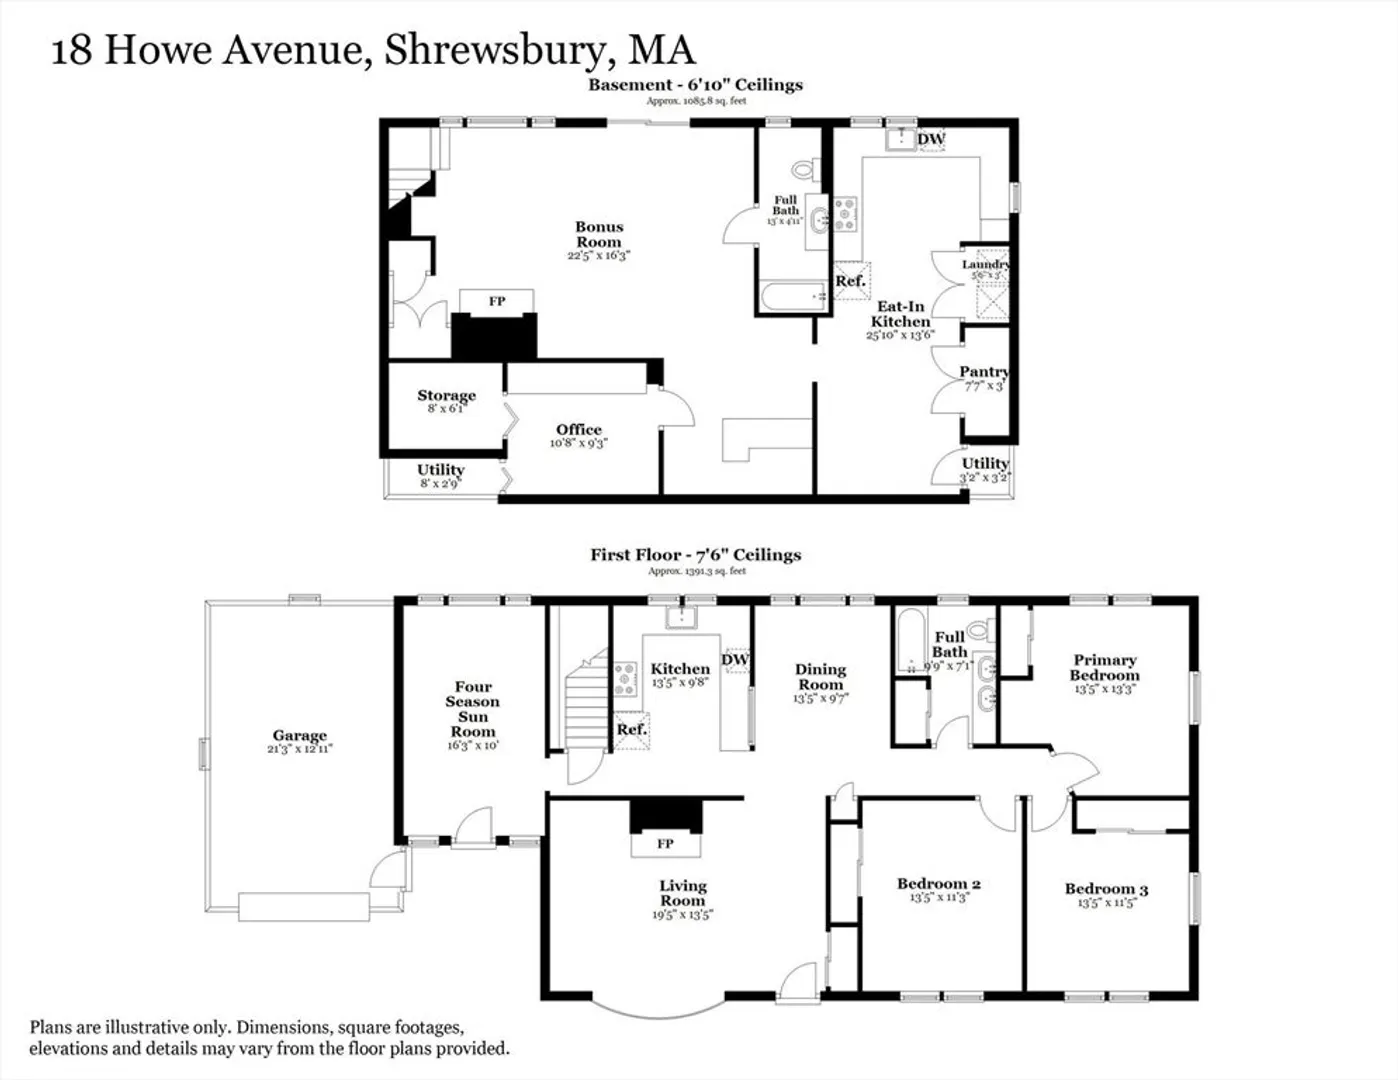
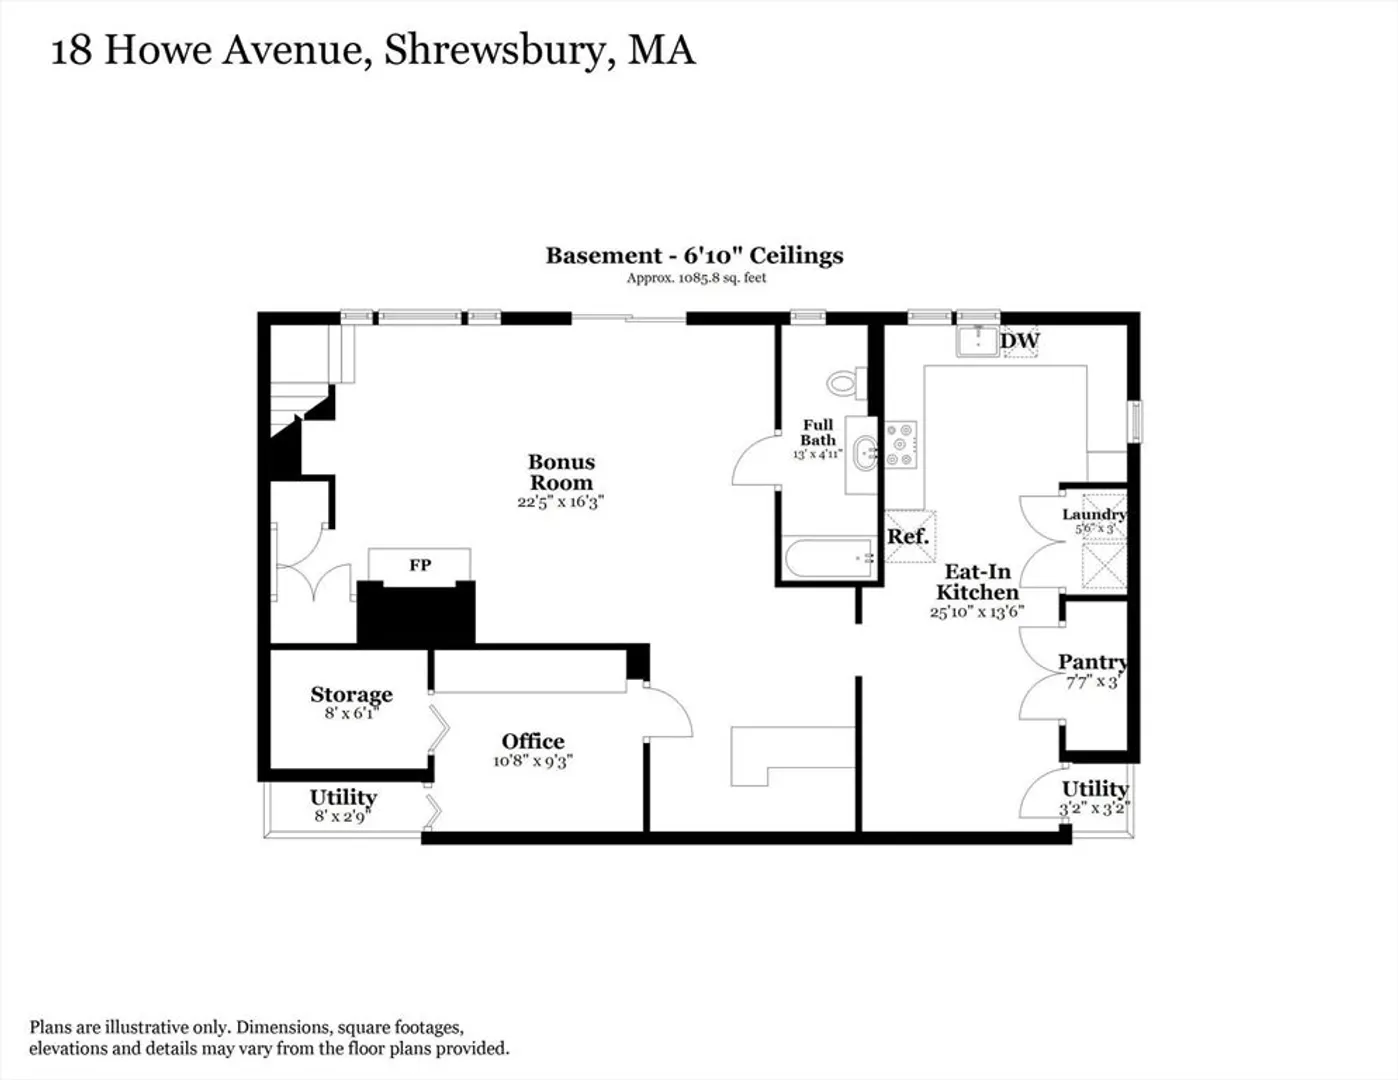
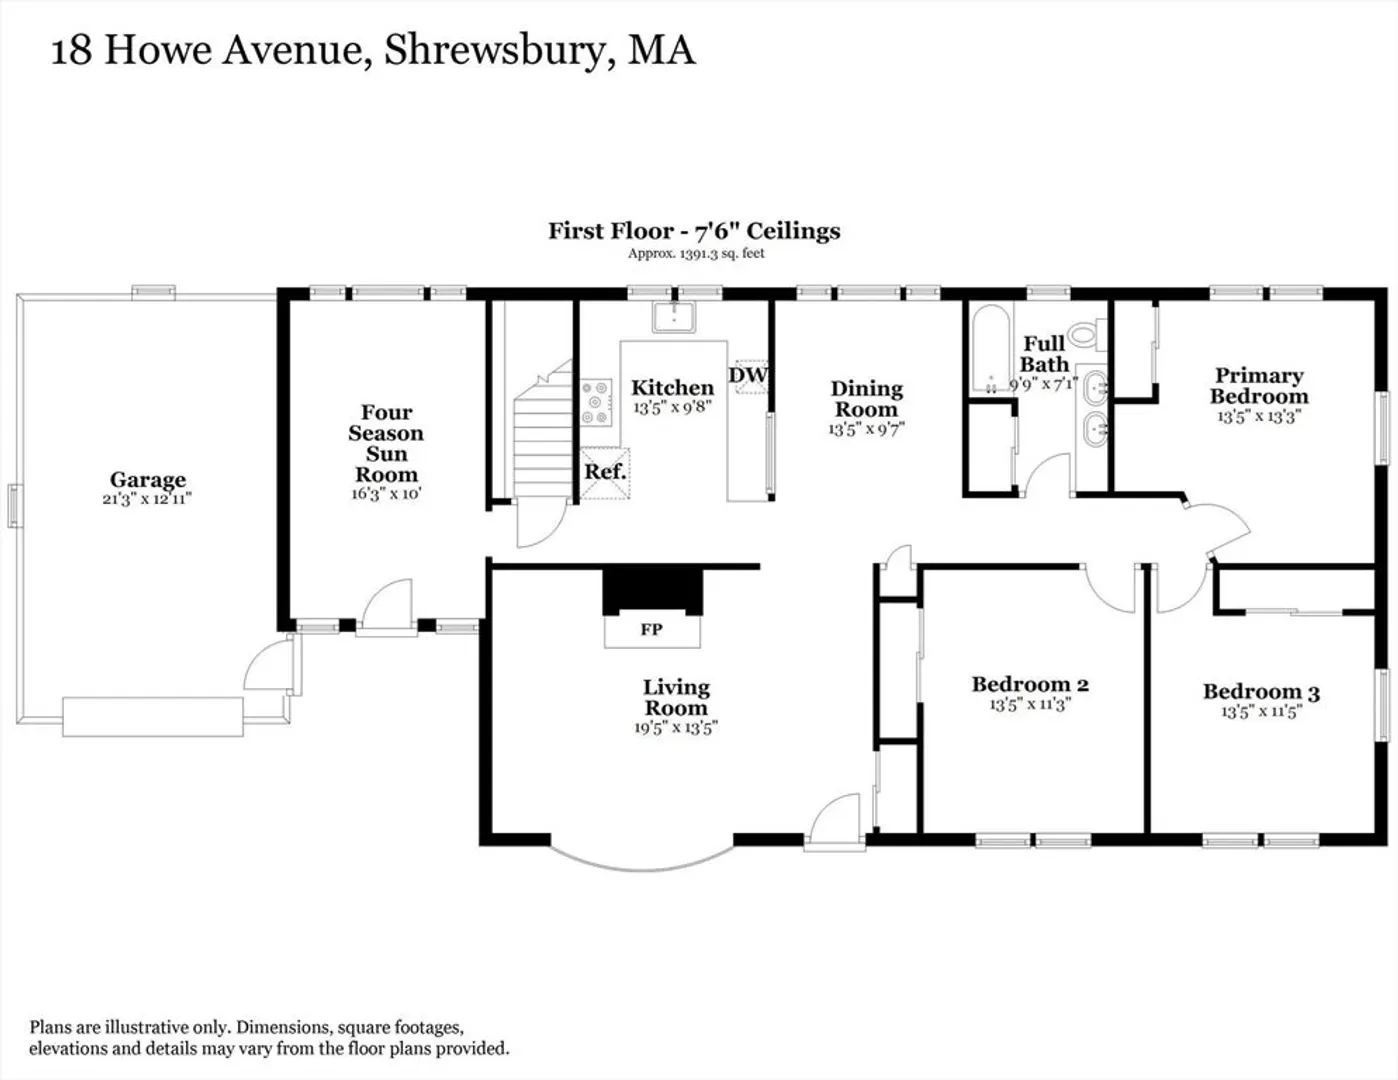
OFFERS DUE by 5 p.m.3/30/26. OFFER INSTRUCTIONS ATTACHED.One of a kind ranch proudly maintained by the same family for over six decades. The main level features hardwood floors, a sun-filled living room, kitchen with dining area, versatile breezeway perfect as a mudroom, den, or sitting space, and three spacious bedrooms with ample closets. The finished lower level greatly expands the home with a large family room featuring a wood-burning fireplace, picture window, and sliding door to a patio overlooking the private, level backyard. This level also includes a second ,state of the art,eat-in kitchen with pantry, built-in bar, laundry area, home office with walk-in closet, and full bath—ideal for guests, extended living, or multigenerational use. The backyard offers space for a pool, play area, future addition, or potential ADU. A rare opportunity to own a solid, well-cared-for home. New gas heating (2025),new carpeting and vinyl plank floors (2026).
-
Highlights
- Heating: Baseboard, Natural Gas, Fireplace(s)
- Property Class: Residential
- Style: Ranch
- Year Built: 1964
- Parking Spots: 8
- Property Type: Single Family Residence
- Total Rooms: 6
- Status: Closed
-
Additional Details
- Appliances: Range, Dishwasher, Refrigerator, Washer, Dryer
- Construction: Frame
- Exterior Features: Patio, Professional Landscaping, Sprinkler System, Garden, Stone Wall
- Flooring: Tile, Carpet, Hardwood, Flooring - Wall to Wall Carpet, Flooring - Stone/Ceramic Tile, Flooring - Vinyl
- Interior Features: Open Floorplan, Slider, Lighting - Sconce, Beadboard, Pantry, Cabinets - Upgraded, Recessed Lighting, Bathroom - Full, Bathroom - With Tub & Shower, Countertops - Stone/Granite/Solid, Closet/Cabinets - Custom Built, Bonus Room, Kitchen, Bathroom, Home Office, Sun Room
- Road Frontage Type: Public
- SqFt Source: Measured
- Year Built Source: Public Records
- Basement: Full, Finished, Walk-Out Access
- Exclusions: Seller Excluding Bird Bath, Safe; Seller Including Camera Monitoring System Valued Orig. At $2500.
- Fireplaces: 2
- Foundation: Irregular
- Lot Features: Level
- Roof: Shingle
- Year Built Details: Actual
- Zoning: Res B-
-
Amenities
- Community Features: Shopping, Park, Walk/Jog Trails, Medical Facility, Laundromat, Highway Access, House of Worship, Private School, Public School
- Parking Features: Attached, Off Street, Driveway, Paved
- Covered Parking Spaces: 1
- Security Features: Security System
-
Utilities
- Electric: Circuit Breakers, 200+ Amp Service
- Water Source: Public
- Sewer: Public Sewer
-
Fees / Taxes
- Assessed Value: $583,000
- Taxes: $6,704
- Tax Year: 2026
Similar Listings
Sold
38 Photos
Sold
35 Photos
Sold
31 Photos
Sold
42 Photos
Content © 2026 MLS Property Information Network, Inc. The information in this listing was gathered from third party resources including the seller and public records.
Listing information provided courtesy of Coldwell Banker Realty - Worcester.
MLS Property Information Network, Inc. and its subscribers disclaim any and all representations or warranties as to the accuracy of this information.
