
Sold!
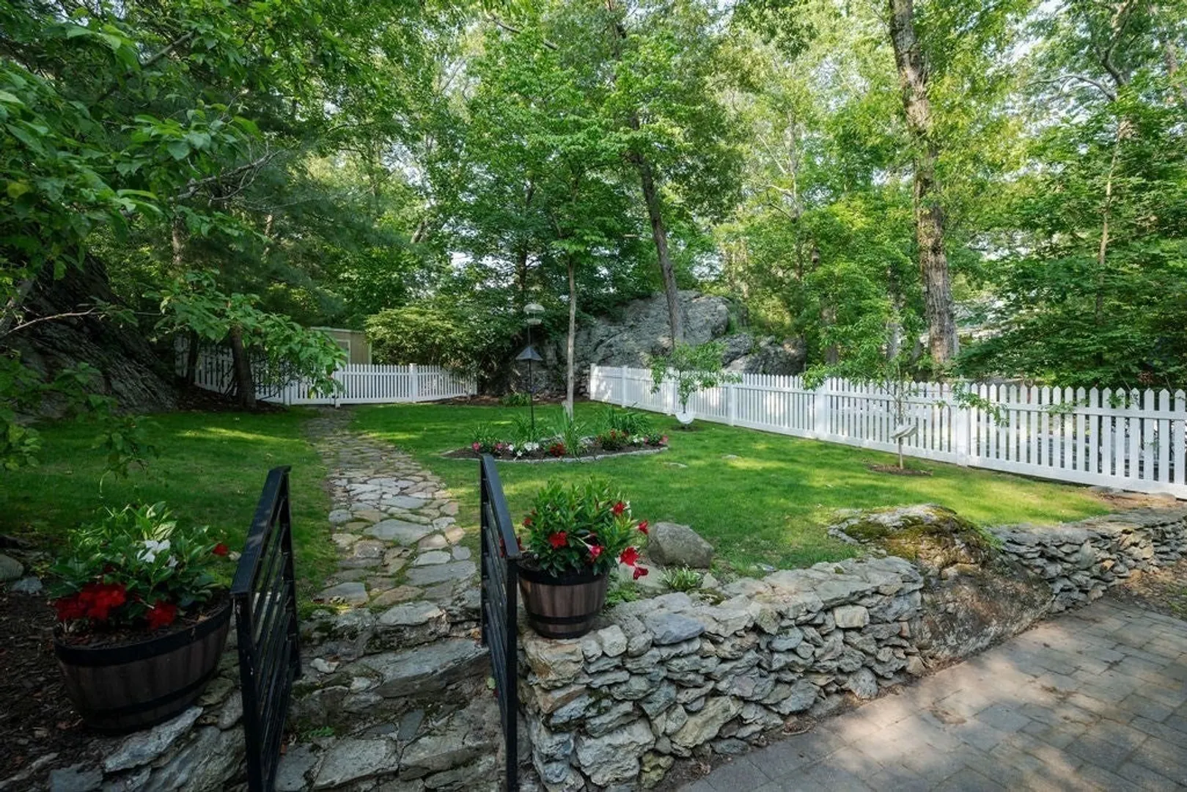
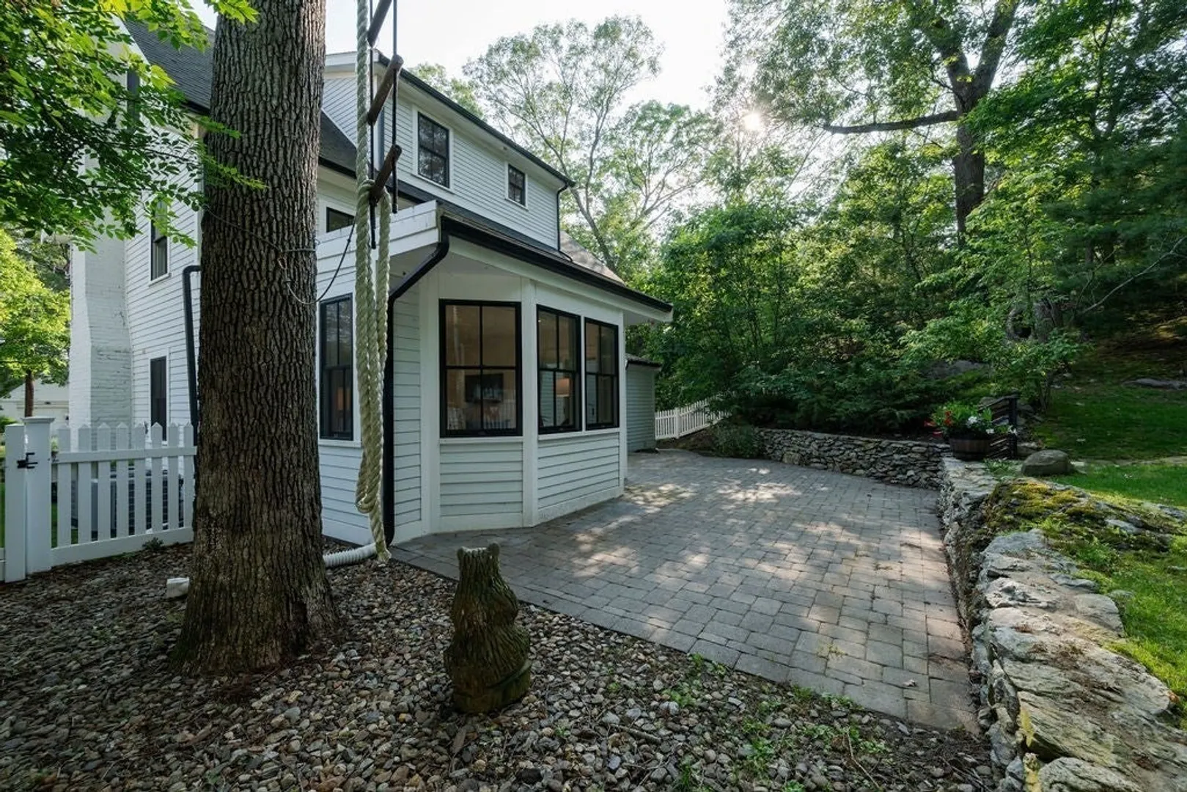
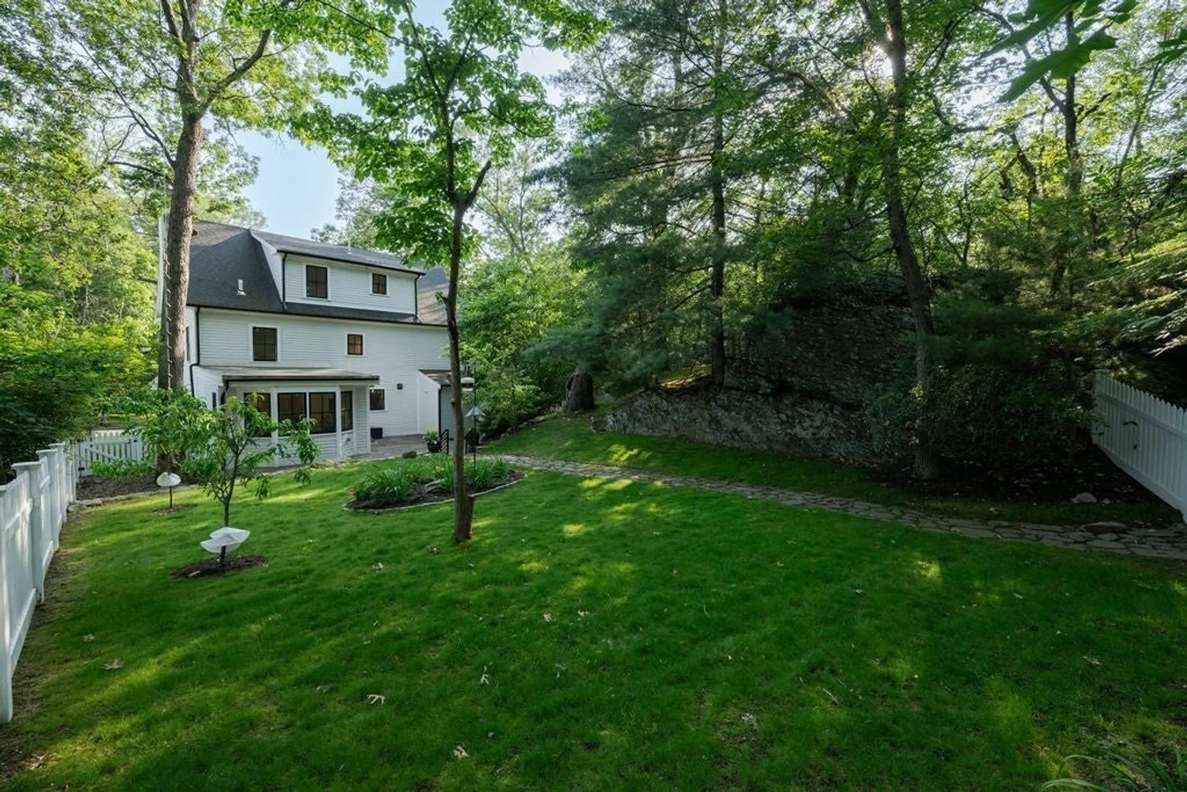
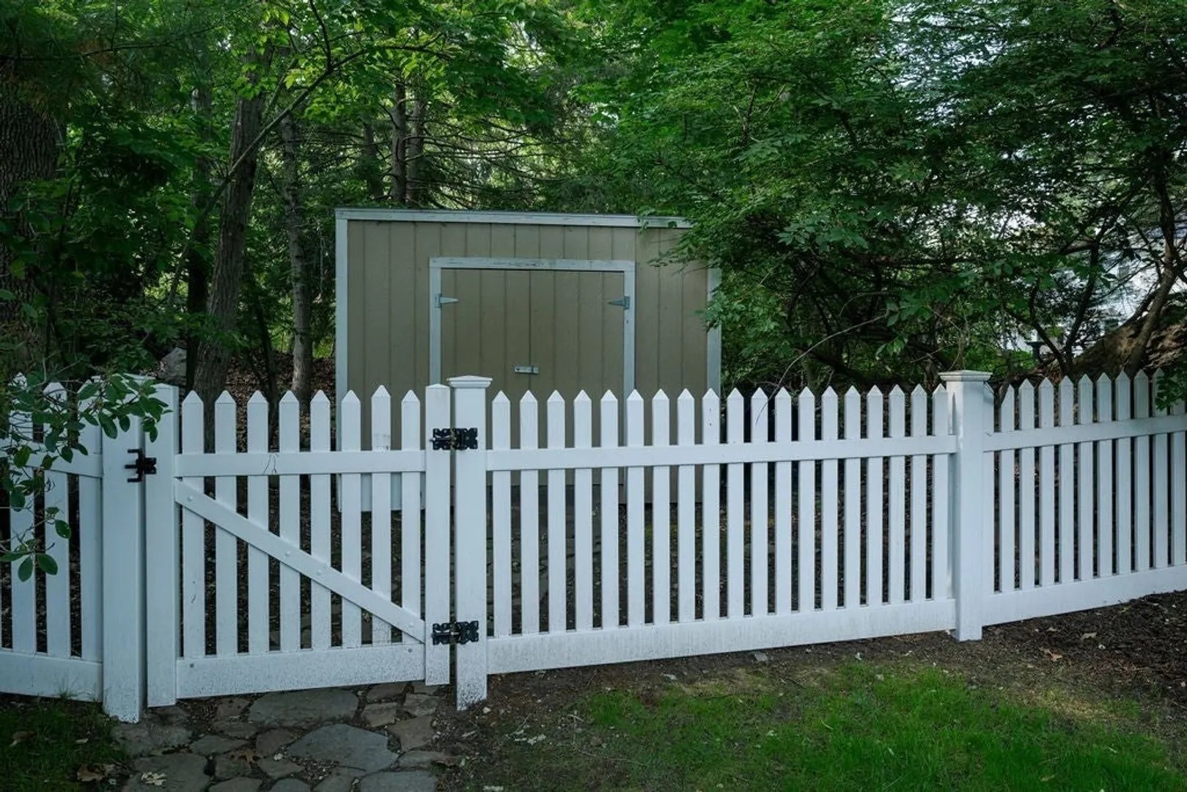
$2,225,000
4
Beds
4/1
Baths
3,525
Living Area
-
Property Description
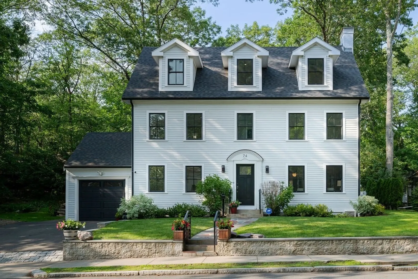
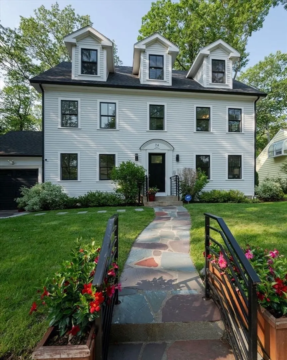
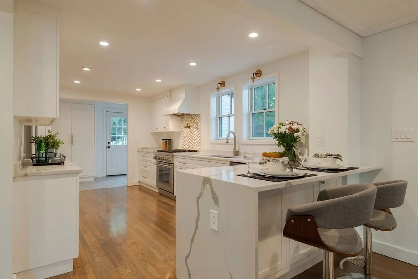
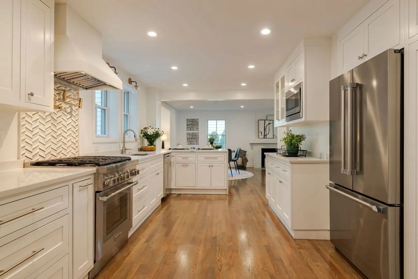
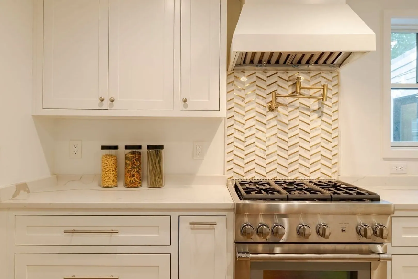
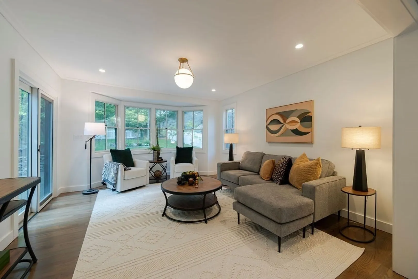
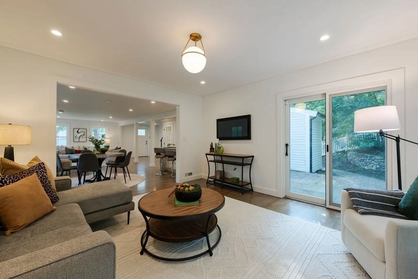
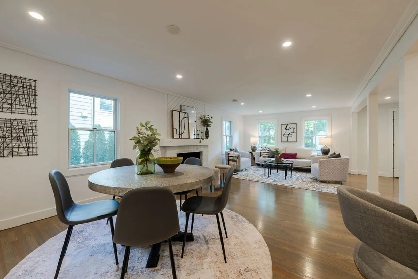
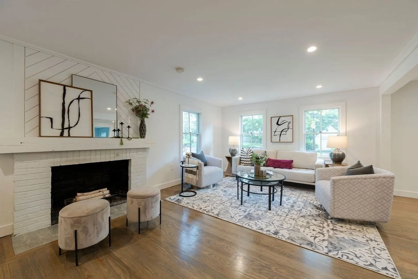
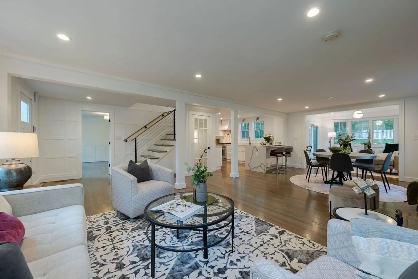
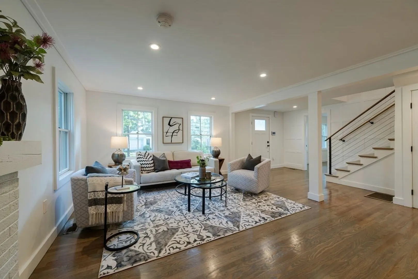
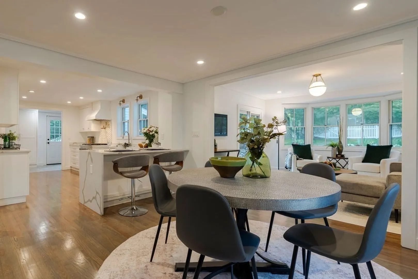
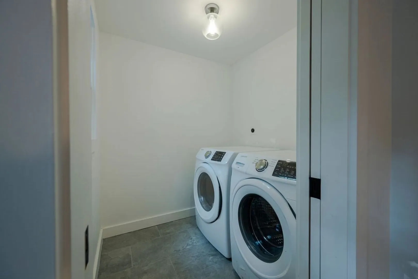
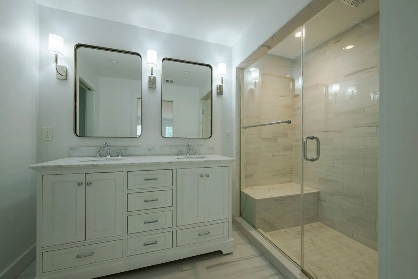
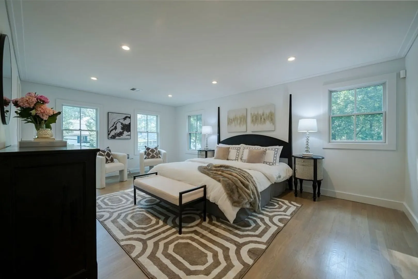
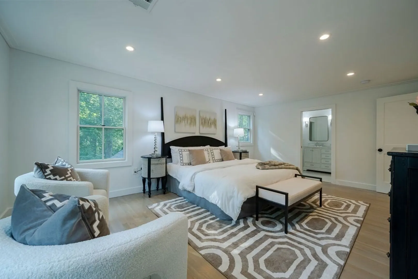
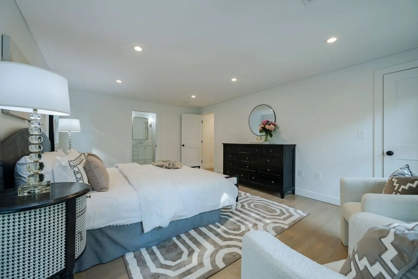
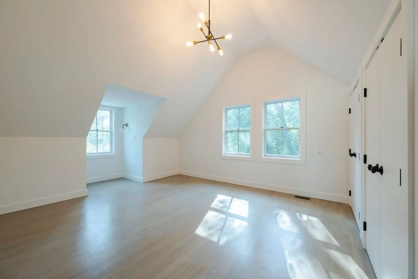
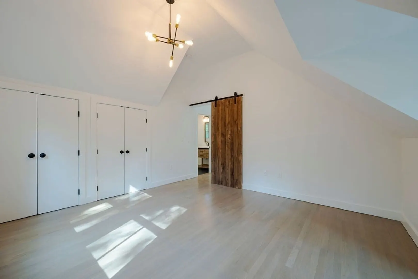
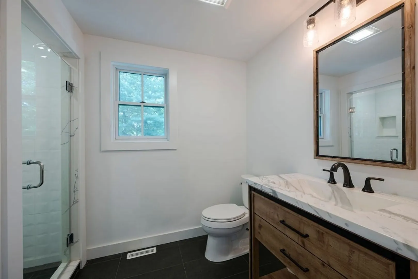
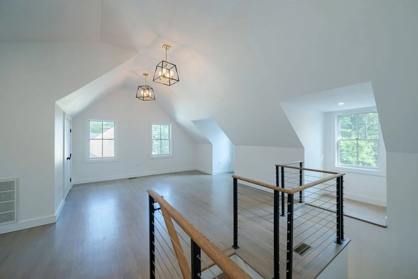
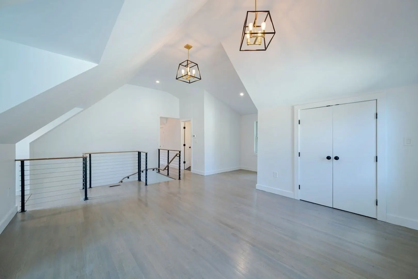
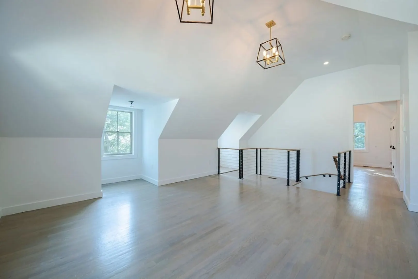
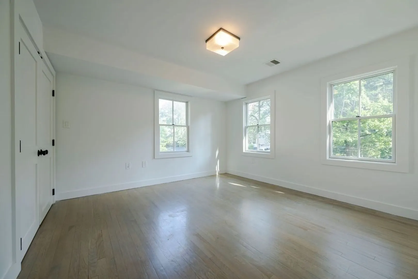
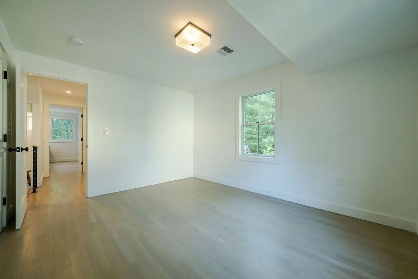
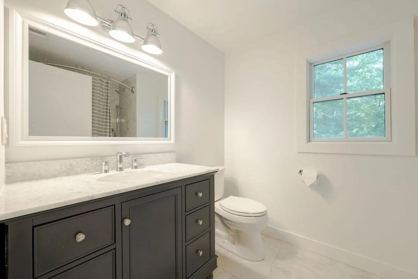
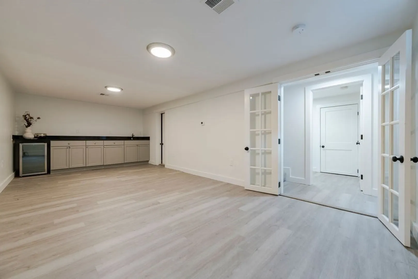
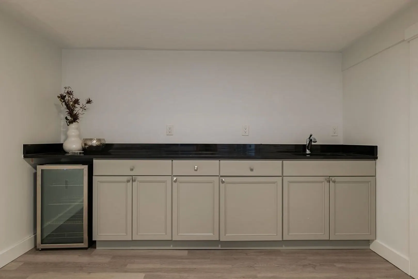
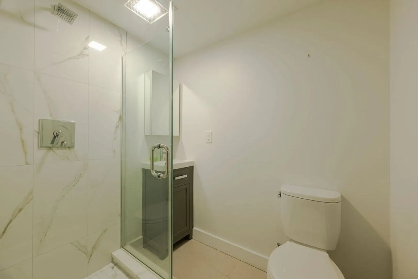
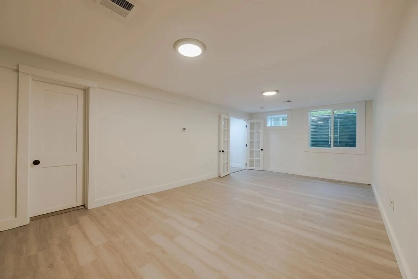
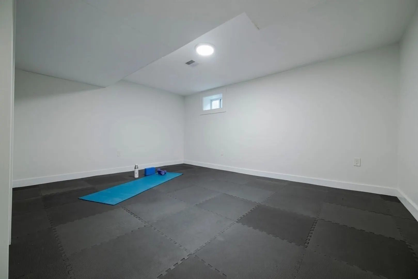
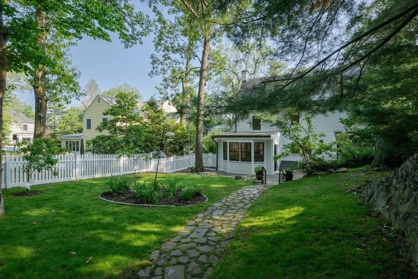
Step into this beautifully laid-out home offering incredible space, versatility, and light across four thoughtfully designed levels. The main floor welcomes you with a warm, open layout ideal for both everyday living and entertaining. Upstairs, the second floor hosts the private primary suite, two generously sized bedrooms, and a full bath — perfect for a growing household. Ascend to the third floor, where vaulted ceilings soar in a stunning treetop recreation room. This floor also includes the fourth bedroom and an additional full bath, offering ideal space for guests, teens, or creative use. The finished lower level adds exceptional value, with storage, two flexible rooms with a wet bar which can serve as an office, gym, or media room or if you need a 5th bedroom, a full egress window for safety and light. With space to grow, room to breathe, and quality details throughout, this home offers both comfort and versatility in a desirable setting.
-
Highlights
- Area: Newton Highlands
- Heating: Forced Air, Natural Gas
- Property Class: Residential
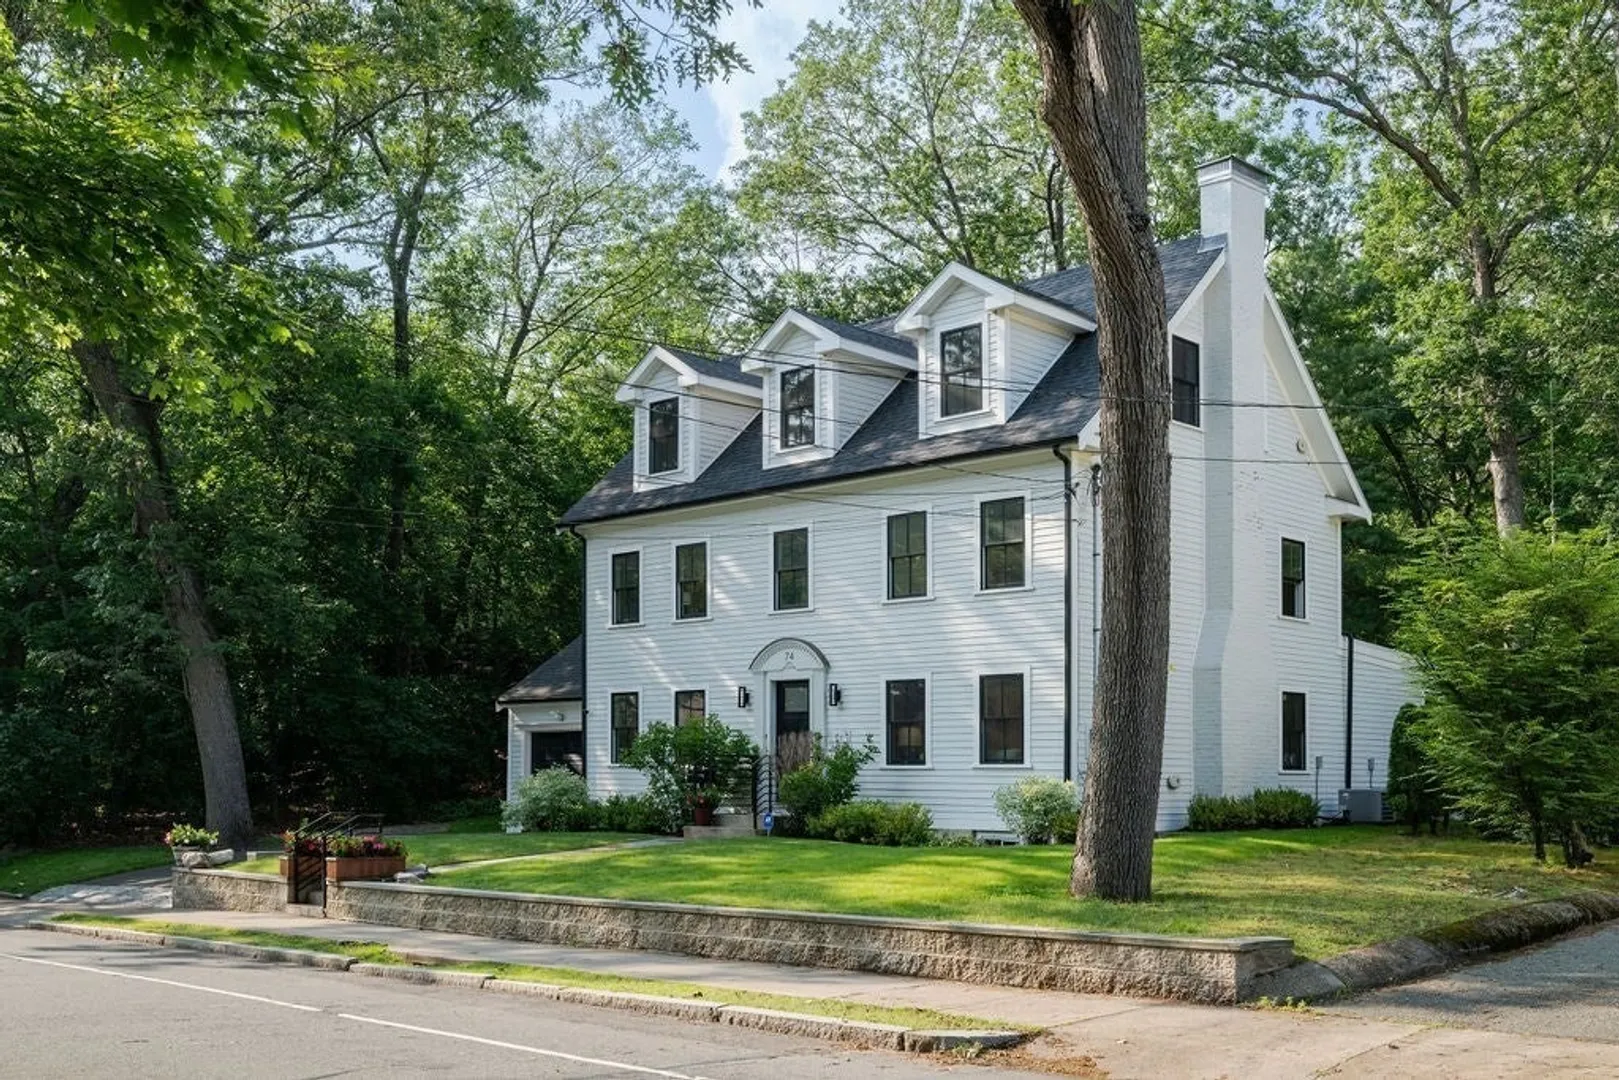
- Style: Colonial
- Year Built: 1935
- Cooling: Central Air
- Parking Spots: 4
- Property Type: Single Family Residence
- Total Rooms: 11
- Status: Closed
-
Additional Details
- Appliances: Range, Dishwasher, Disposal, Microwave, Refrigerator, Washer, Dryer, Water Treatment
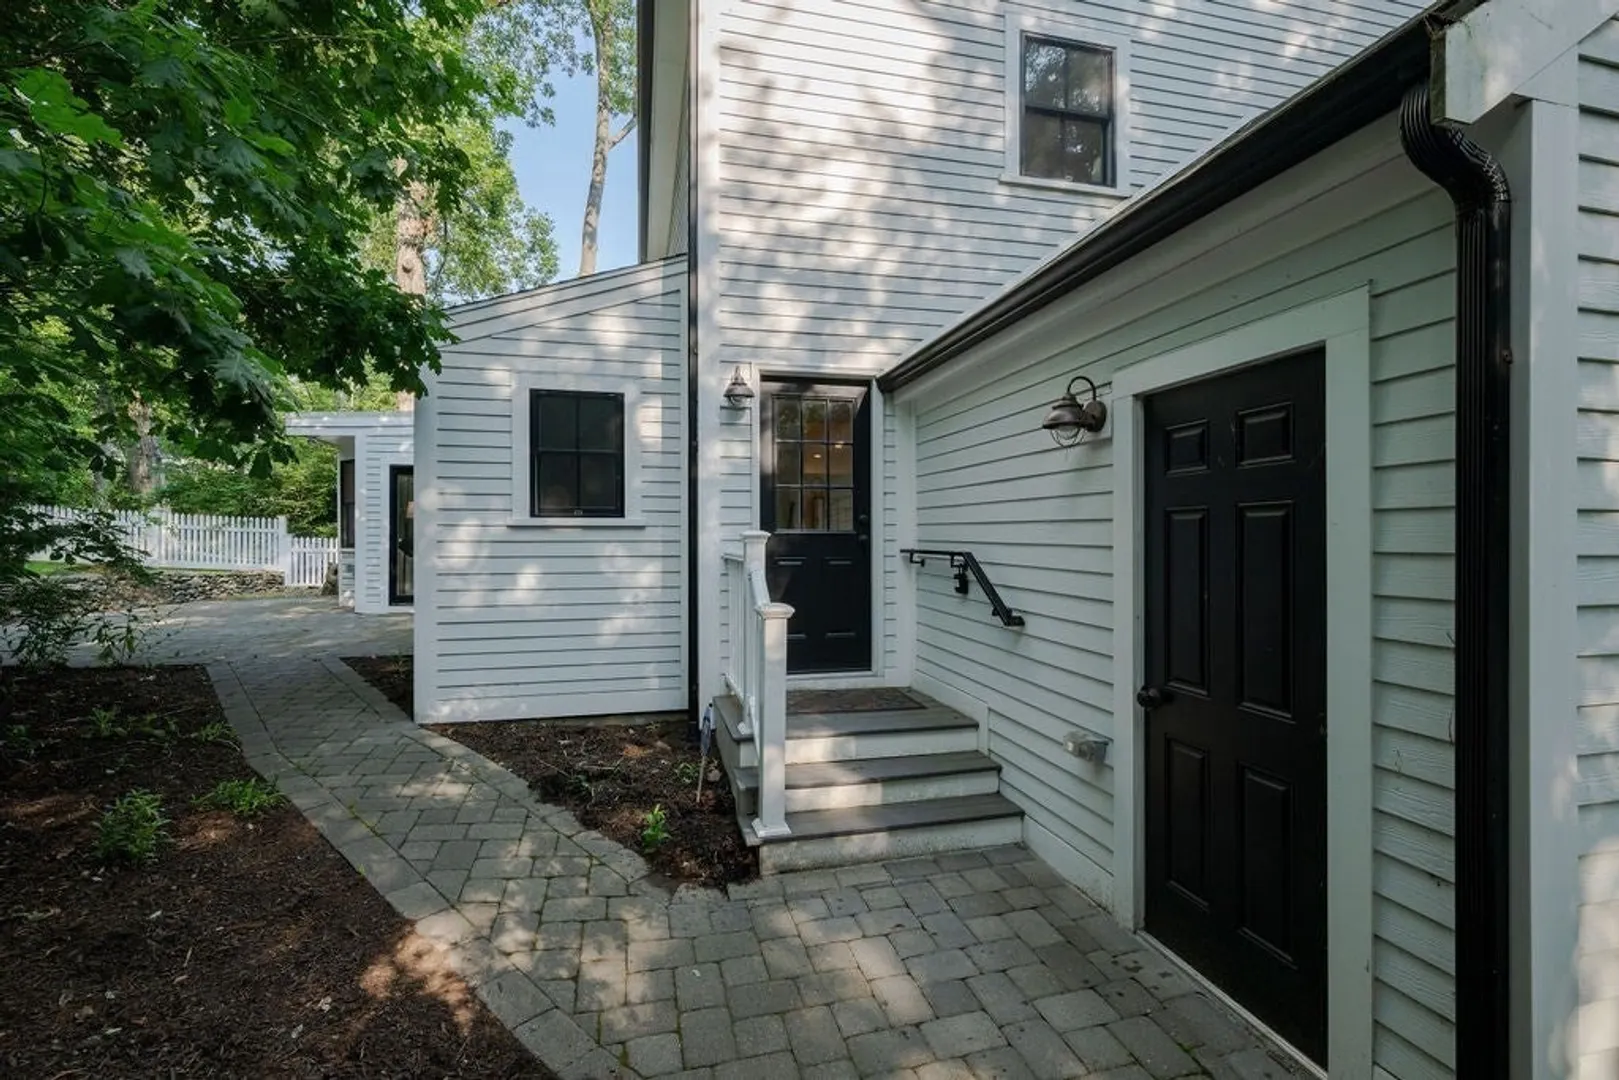
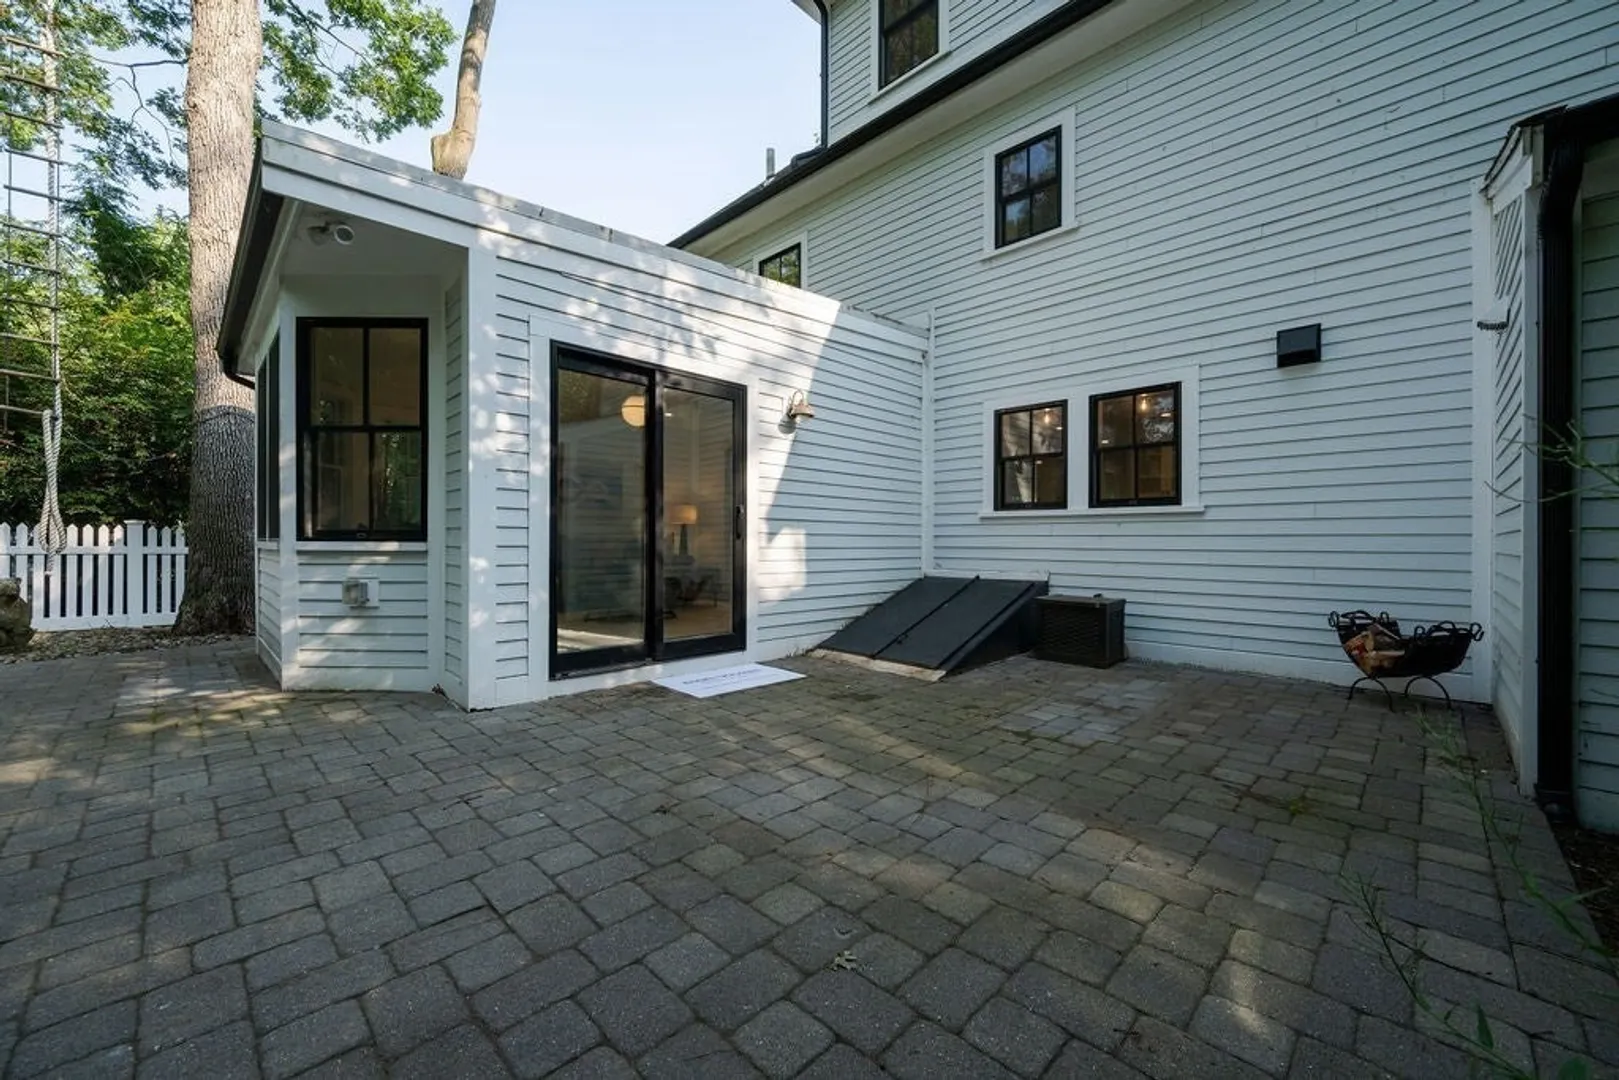
- Exterior Features: Patio, Rain Gutters, Storage, Fenced Yard
- Foundation: Concrete Perimeter
- SqFt Source: Measured
- Year Built Source: Public Records
- Basement: Full, Finished
- Fireplaces: 1
- Interior Features: Bathroom - Half, Bathroom - Full, Bathroom, Home Office, Exercise Room, Play Room
- Year Built Details: Actual
- Zoning: Sr3
-
Amenities
- Covered Parking Spaces: 1
- Security Features: Security System
- Parking Features: Paved Drive
-
Utilities
- Sewer: Public Sewer
- Water Source: Public
-
Fees / Taxes
- Assessed Value: $1,886,800
- Taxes: $18,491
- Tax Year: 2025
Similar Listings
Sold

24 Photos
Sold

11 Photos
Sold
19 Photos
Sold
41 Photos
Content © 2026 MLS Property Information Network, Inc. The information in this listing was gathered from third party resources including the seller and public records.
Listing information provided courtesy of William Raveis R.E. & Home Services.
MLS Property Information Network, Inc. and its subscribers disclaim any and all representations or warranties as to the accuracy of this information.
