
Sold!
$1,380,000
5
Beds
3/1
Baths
5,408
Living Area
-
Property Description
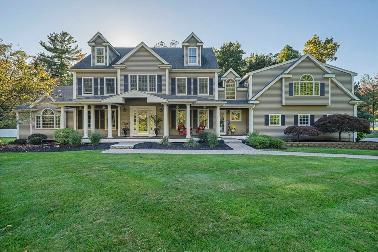
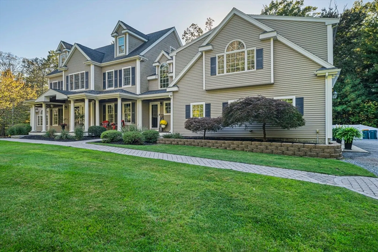
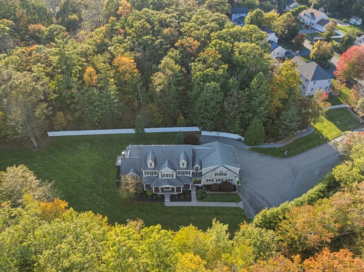
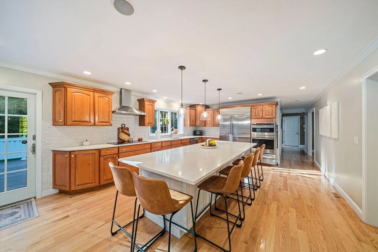
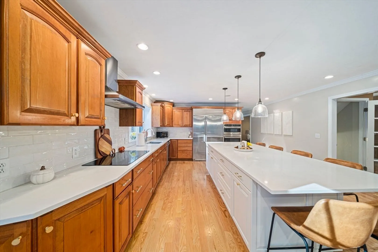
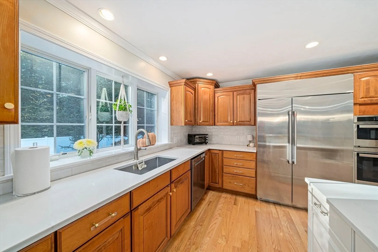
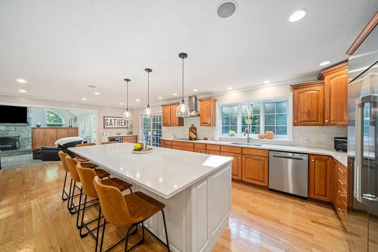
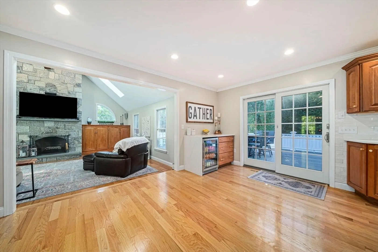
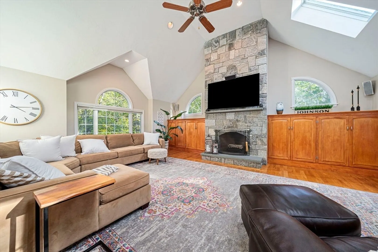
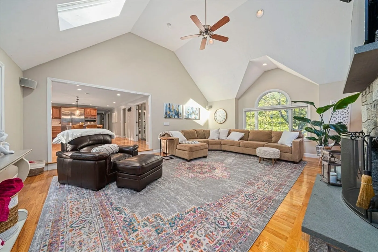
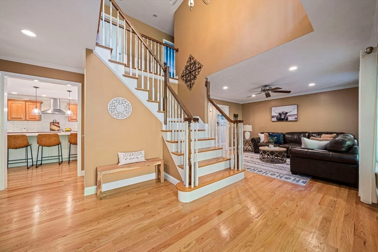
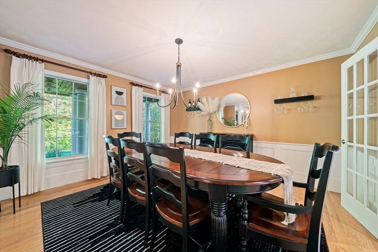
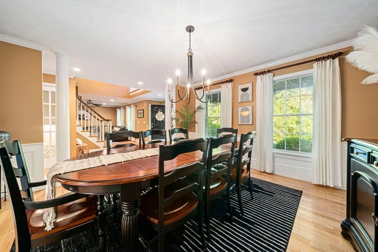
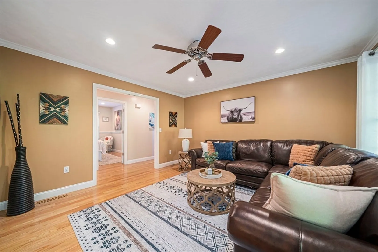
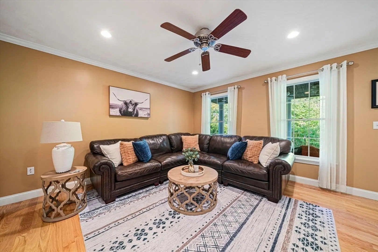
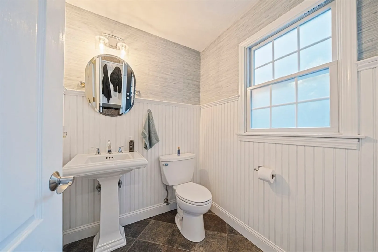
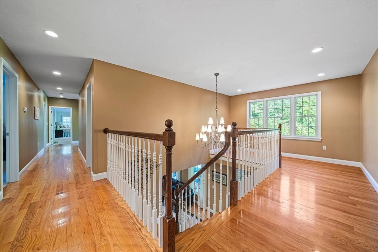
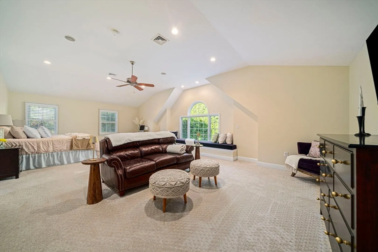
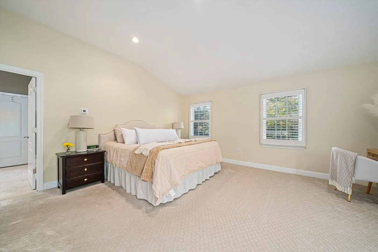
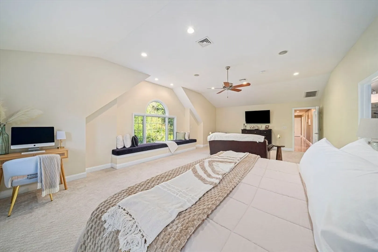
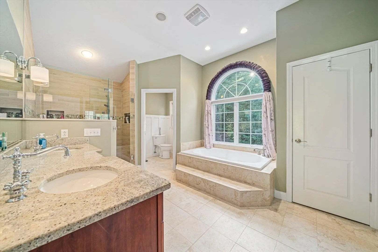
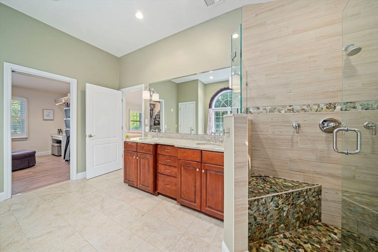
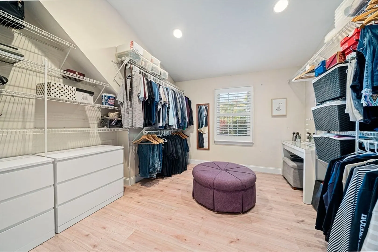
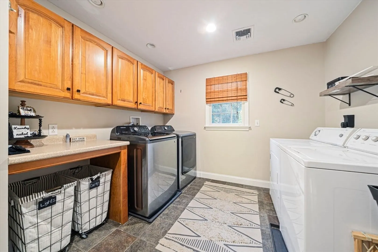
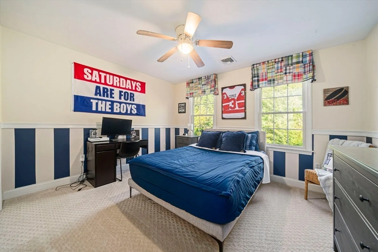
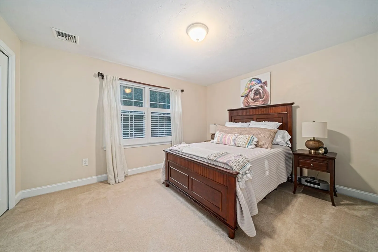
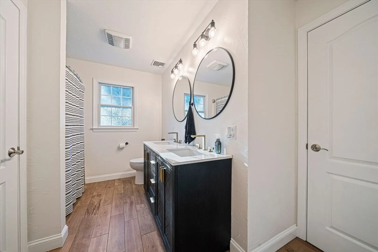
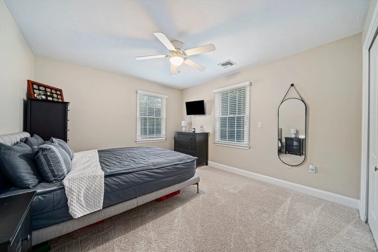
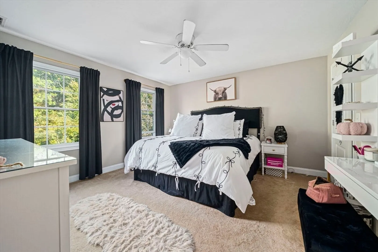
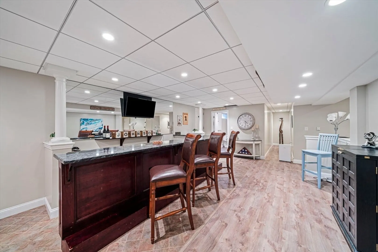
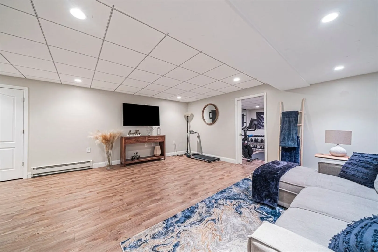
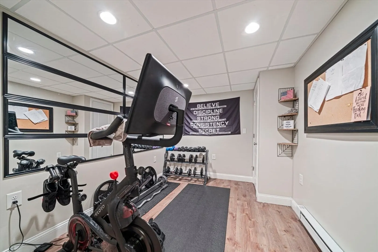
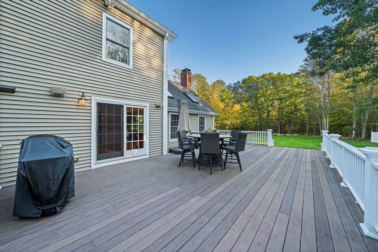
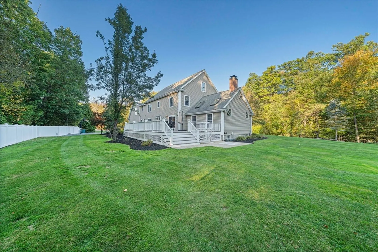
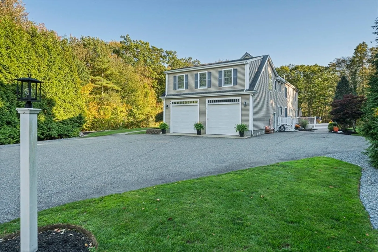
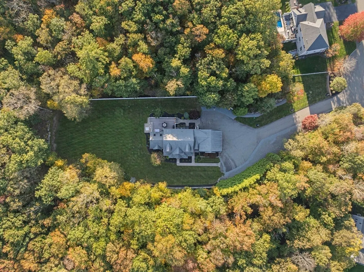
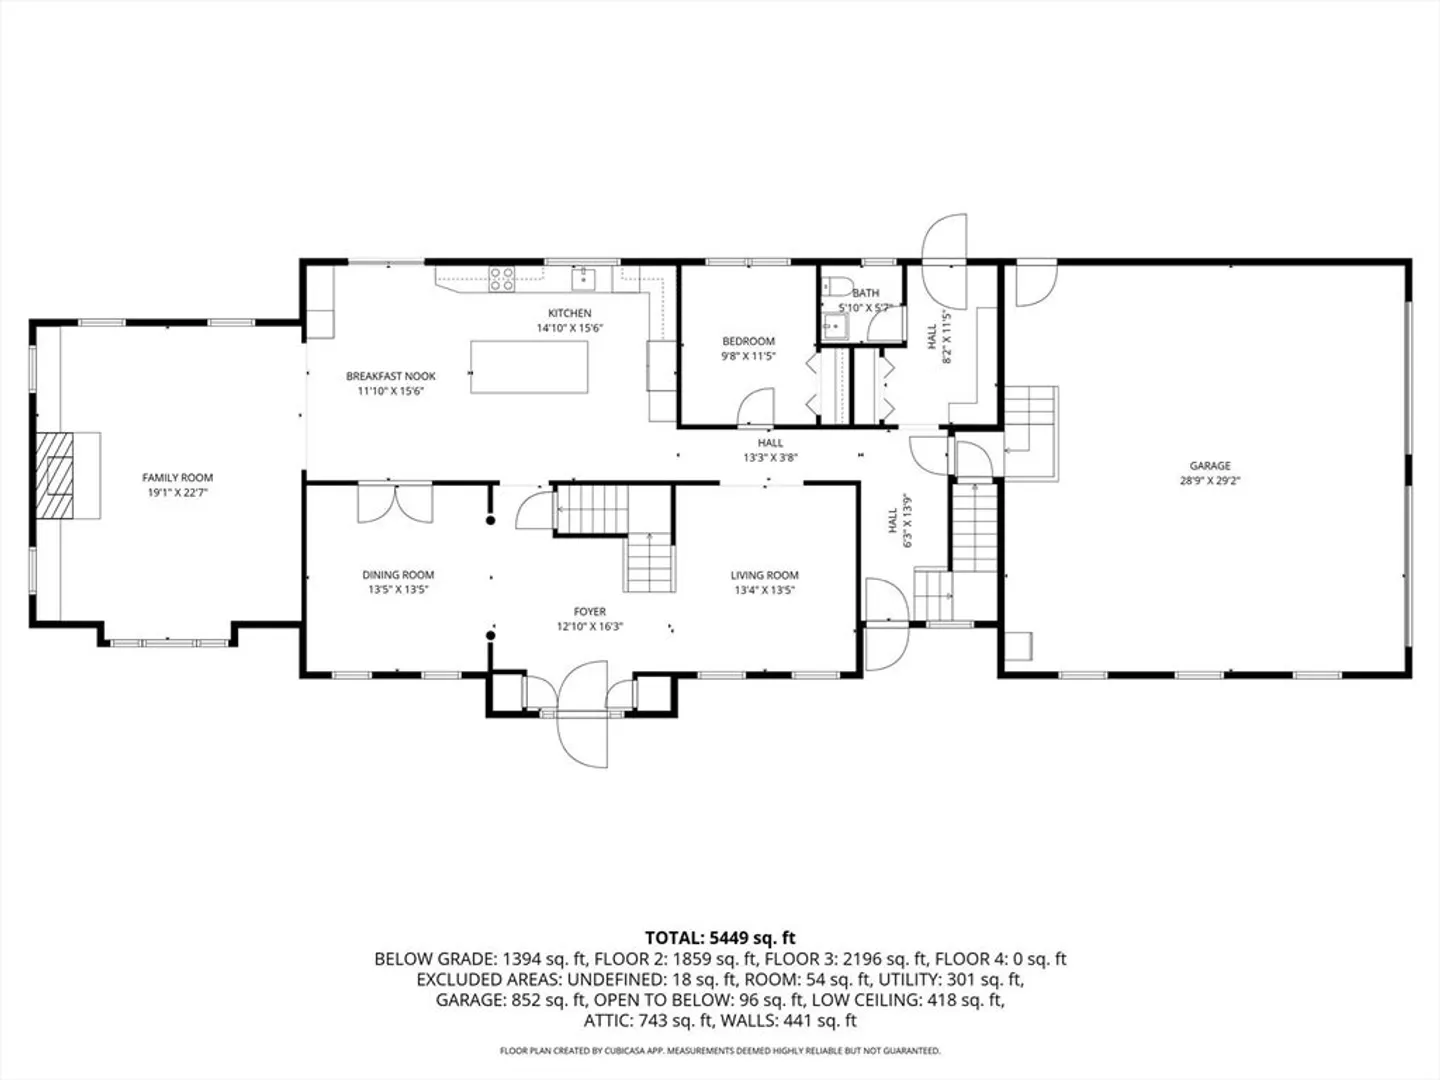
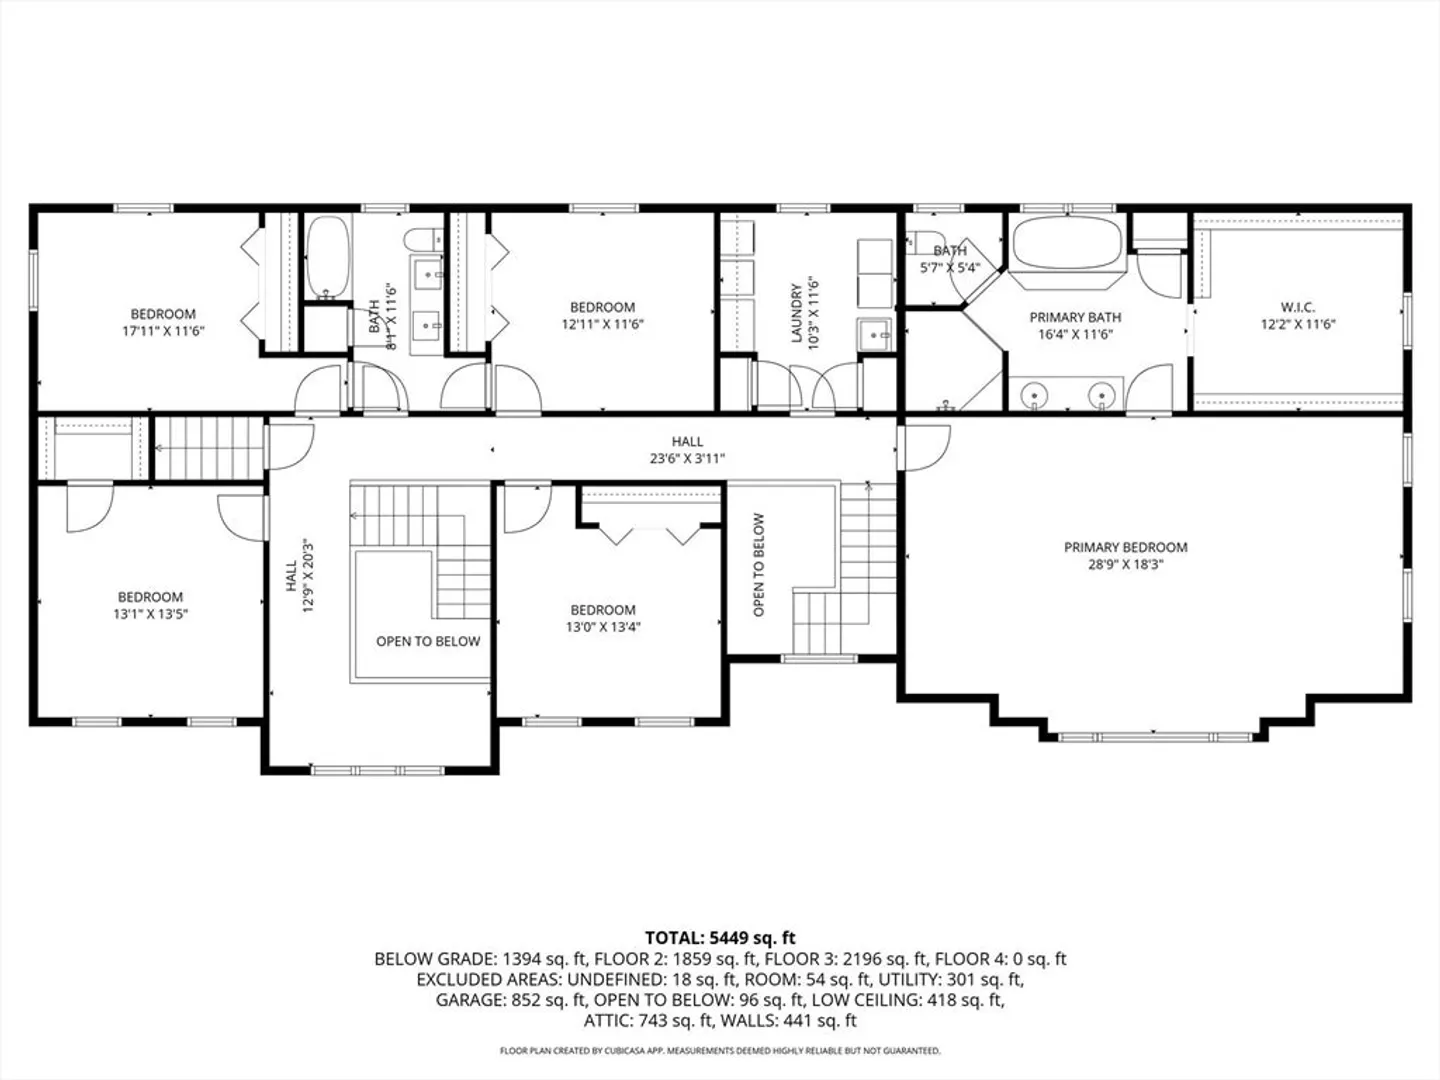
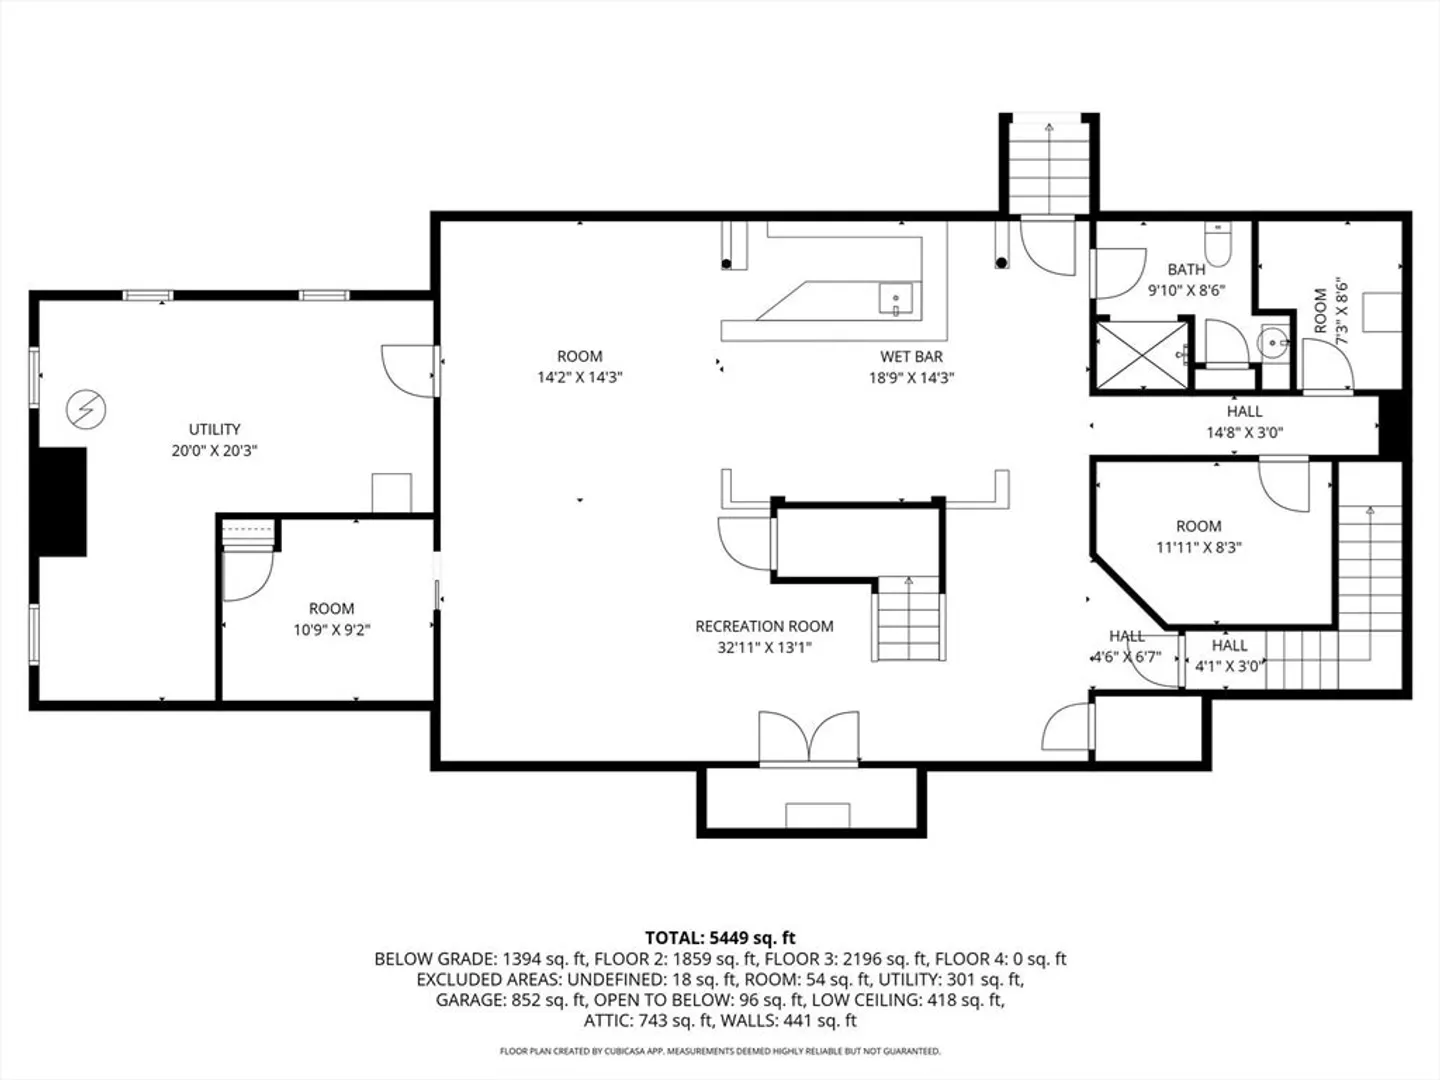
Tucked away on a cul-de-sac in a desirable Abington neighborhood, this custom-built Colonial offers the space, comfort and layout today’s buyers are looking for. With over 4,200 sq ft of living space plus a finished lower level, there’s room for everyone to live, work and unwind. The heart of the home is the oversized kitchen with a 10' center island and new GE Café appliances, opening to the deck, perfect for everyday living and entertaining. A dramatic family room with cathedral ceilings and a floor-to-ceiling fireplace creates a warm, inviting space, while French doors add charm to the dining room. Upstairs, the primary suite feels like a retreat with its own sitting area and spacious bath. The finished lower level offers even more flexibility with a wet bar, gym and additional living space. Outside, enjoy a private backyard, composite deck, patio, plus a heated garage, ideal for year-round comfort and storage. Updates include heating (2026) and central air (2025).
-
Highlights
- Acres: 3
- Heating: Baseboard, Oil
- Property Class: Residential
- Style: Colonial
- Year Built: 2004
- Cooling: Central Air
- Parking Spots: 10
- Property Type: Single Family Residence
- Total Rooms: 10
- Status: Closed
-
Additional Details
- Appliances: Range, Oven, Dishwasher, Disposal, Microwave, Refrigerator, Range Hood, Plumbed For Ice Maker
- Construction: Frame
- Fireplaces: 1
- Foundation: Concrete Perimeter
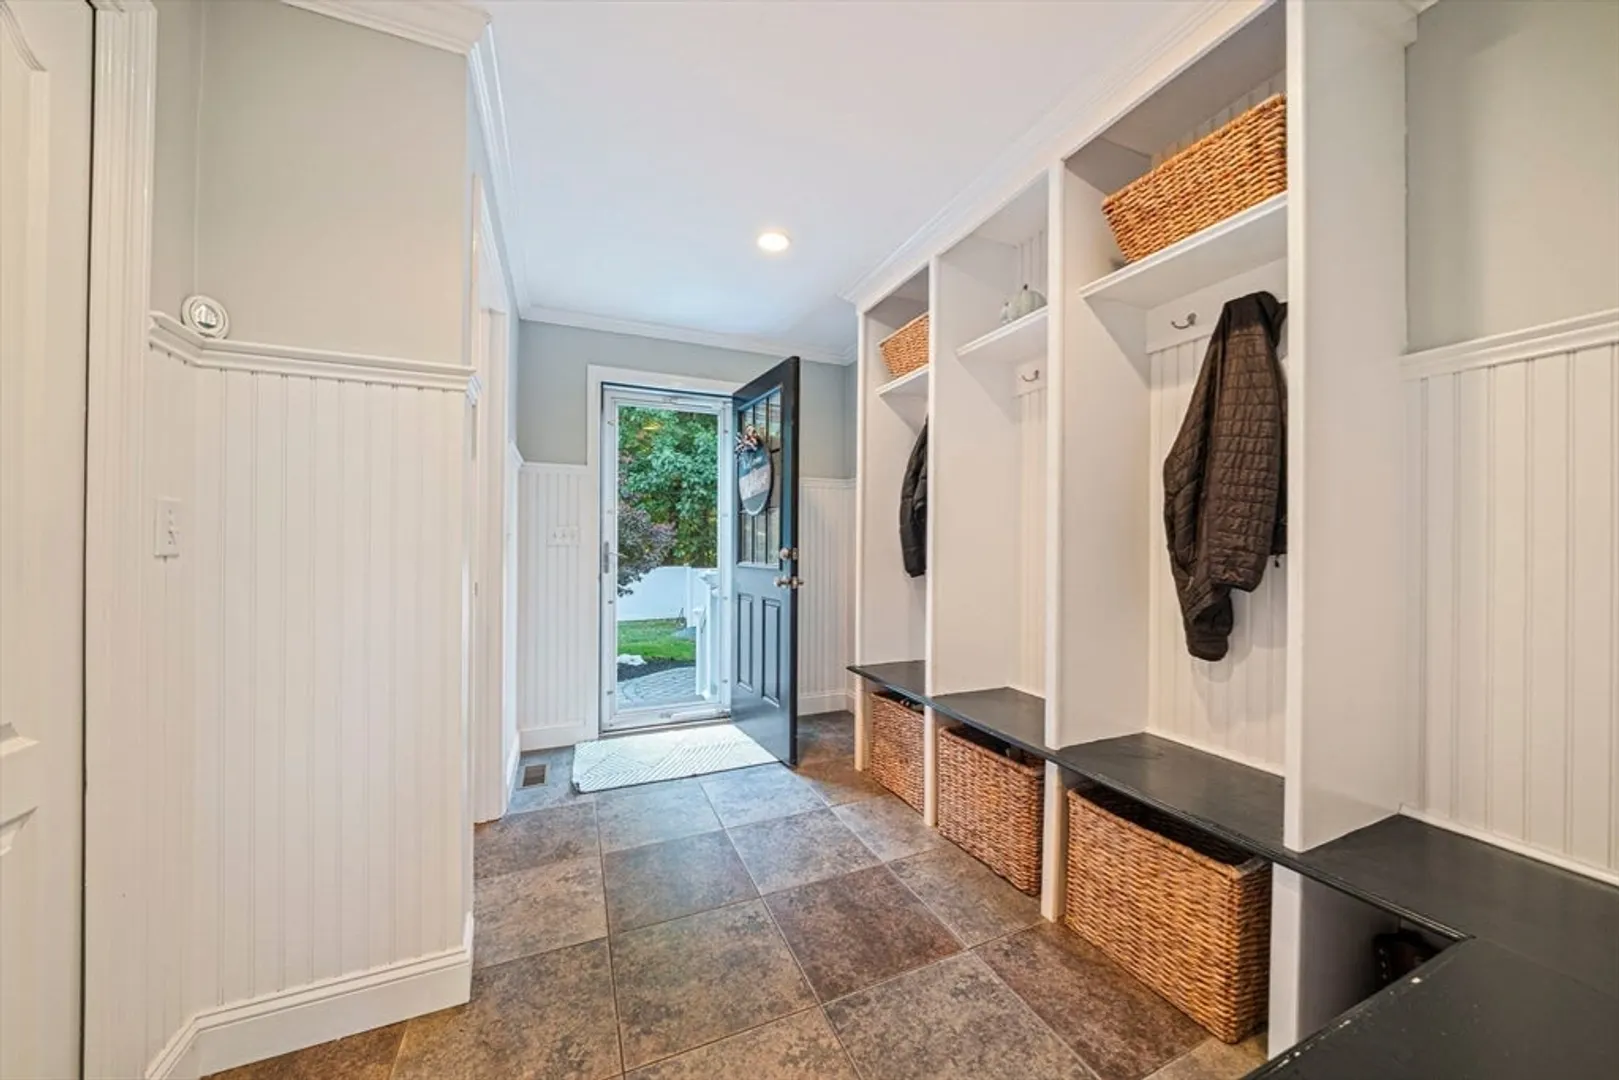
- Interior Features: Closet/Cabinets - Custom Built, Bathroom - With Shower Stall, Mud Room, 3/4 Bath, Walk-up Attic, Wired for Sound
- Road Frontage Type: Public
- SqFt Source: Public Record
- Year Built Source: Public Records
- Basement: Full, Finished, Interior Entry, Bulkhead, Sump Pump
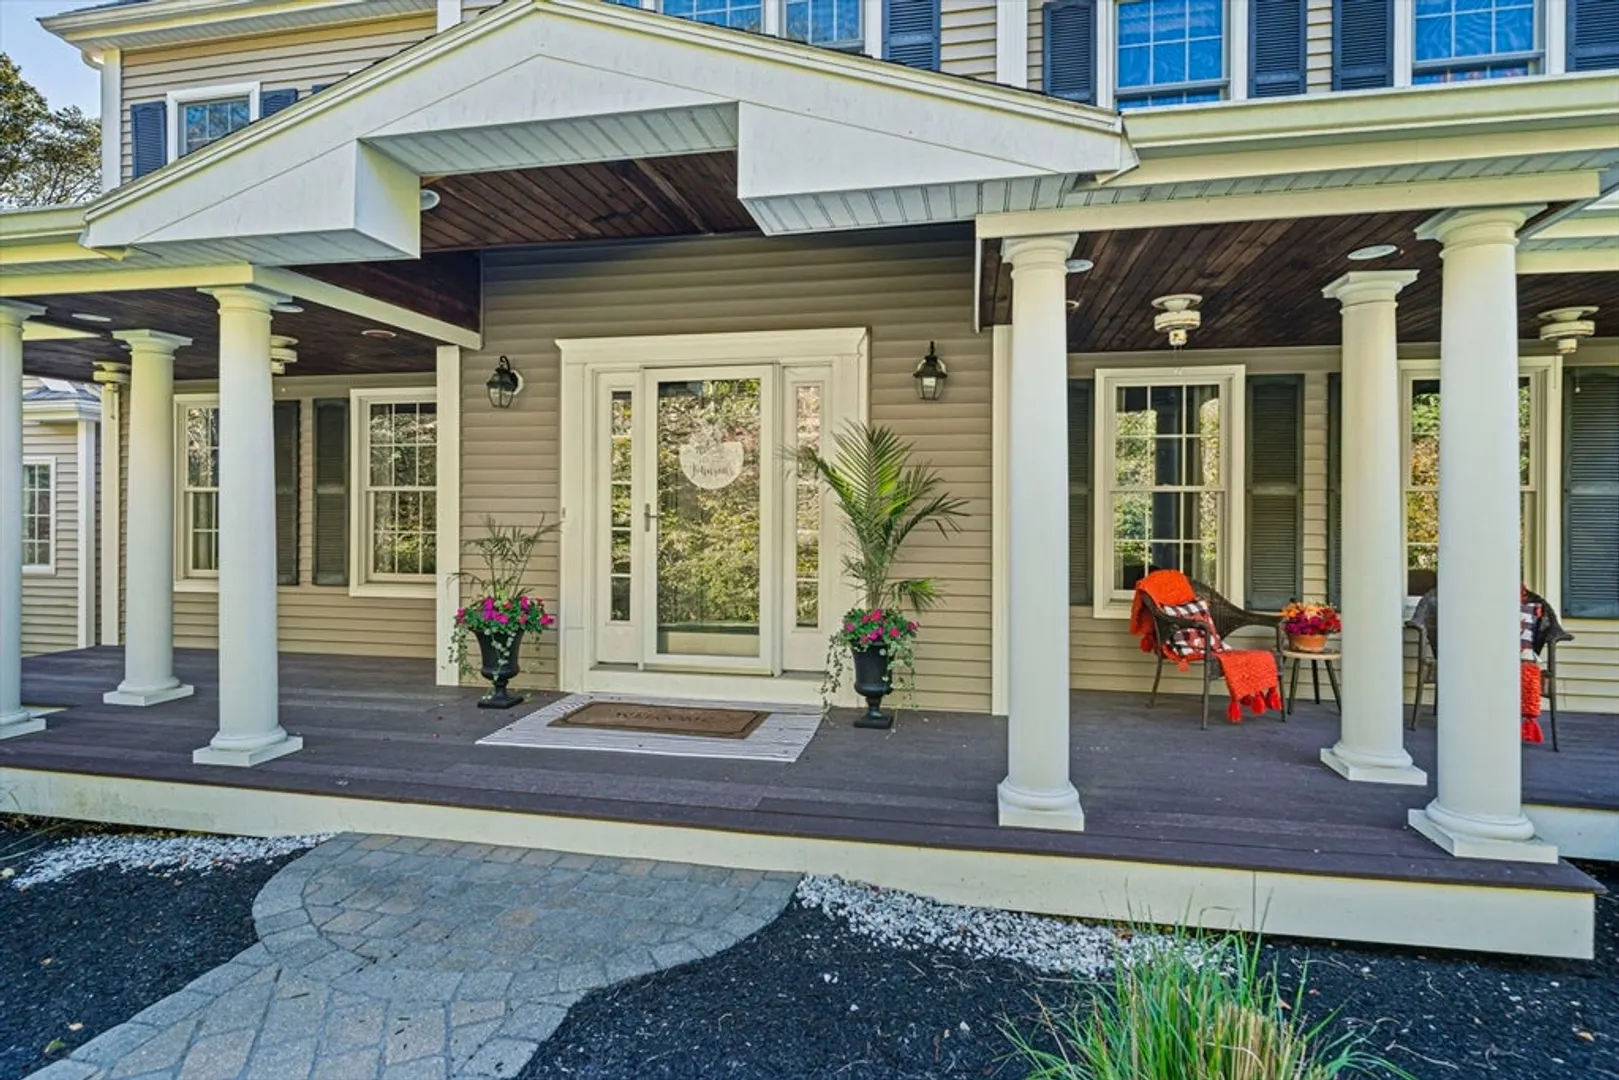
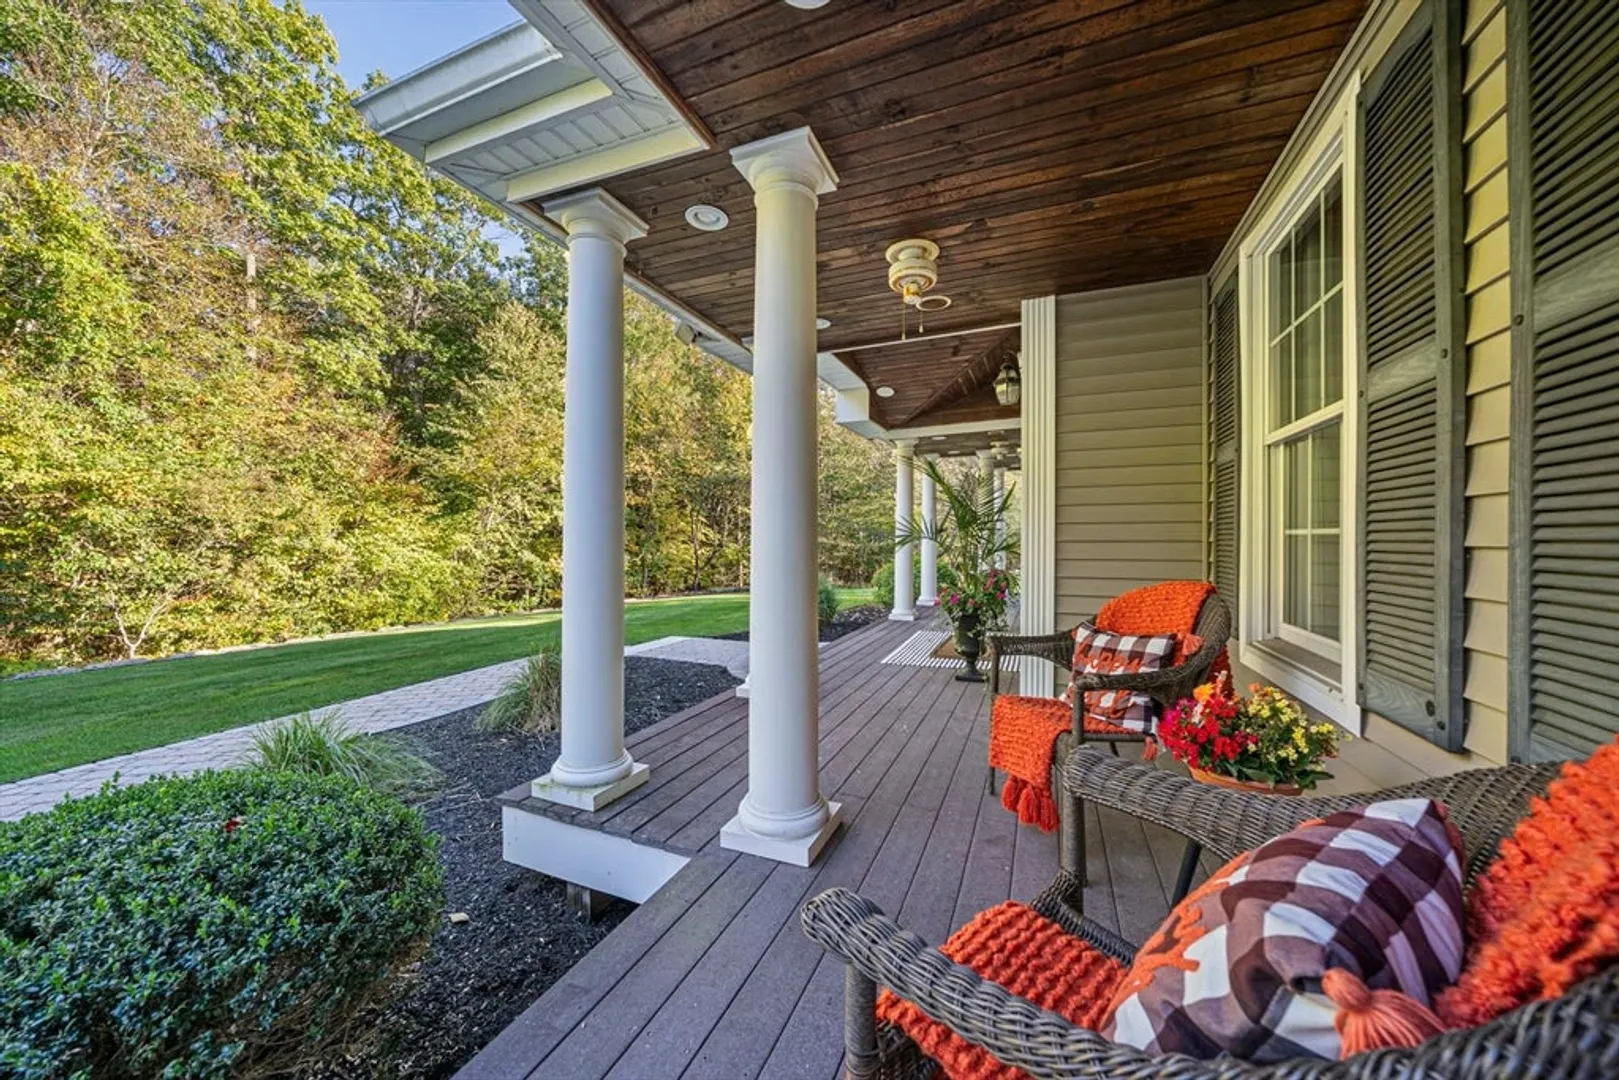
- Exterior Features: Porch, Deck - Composite, Patio, Rain Gutters, Storage, Professional Landscaping, Sprinkler System
- Flooring: Tile, Carpet, Hardwood, Flooring - Stone/Ceramic Tile
- Foundation Area: 3000
- Lot Features: Cul-De-Sac, Wooded
- Roof: Shingle
- Year Built Details: Actual
- Zoning: Res
-
Amenities
- Community Features: Public Transportation, Shopping, Park, Golf, Highway Access, Public School
- Parking Features: Attached, Heated Garage, Garage Faces Side, Insulated, Paved Drive, Paved
- Covered Parking Spaces: 2
-
Utilities
- Sewer: Public Sewer
- Water Source: Public
-
Fees / Taxes
- Assessed Value: $1,097,700
- Taxes: $14,336
- Tax Year: 2025
Similar Listings
Sold
42 Photos
Sold
40 Photos
Sold
42 Photos
Sold
42 Photos
Content © 2026 MLS Property Information Network, Inc. The information in this listing was gathered from third party resources including the seller and public records.
Listing information provided courtesy of Lamacchia Realty, Inc..
MLS Property Information Network, Inc. and its subscribers disclaim any and all representations or warranties as to the accuracy of this information.
