
Sold!
$543,000
3
Beds
3/1
Baths
2,061
Living Area
-
Property Description
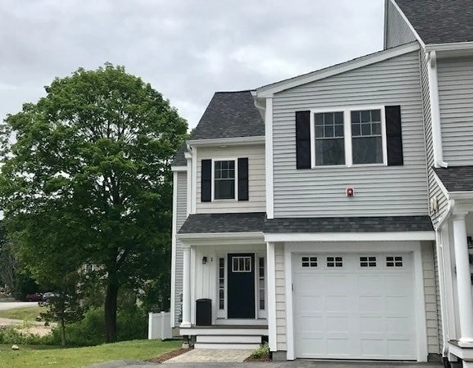
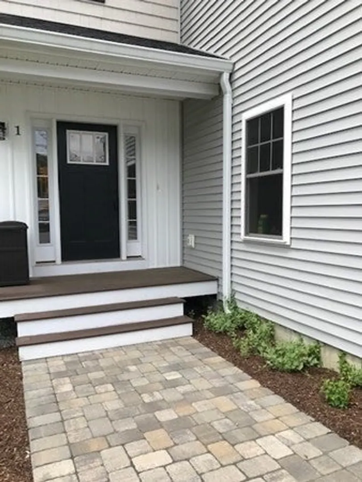
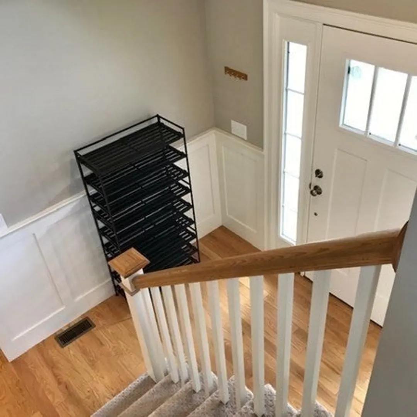
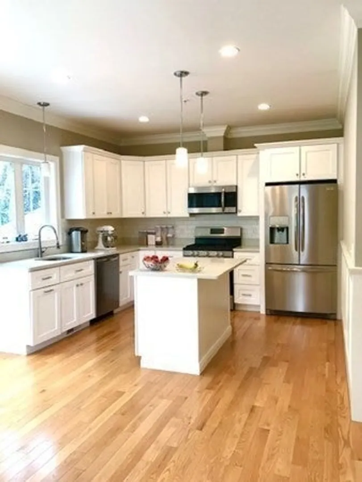
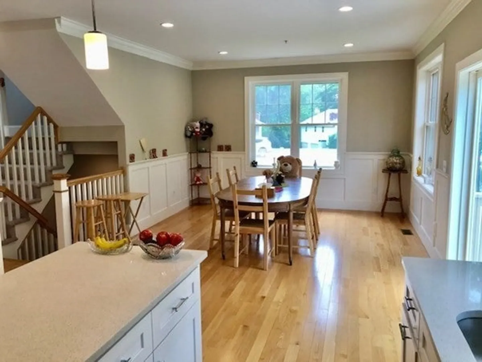
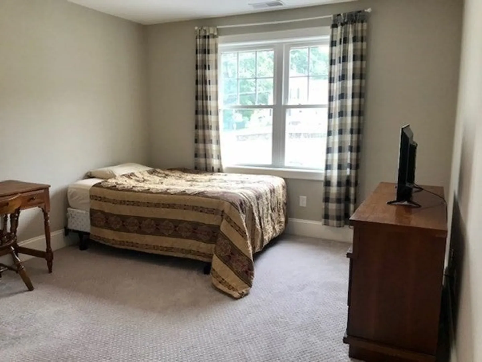
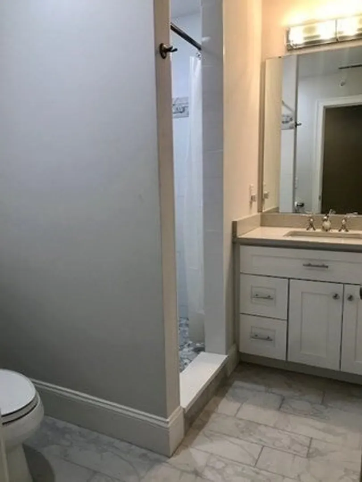
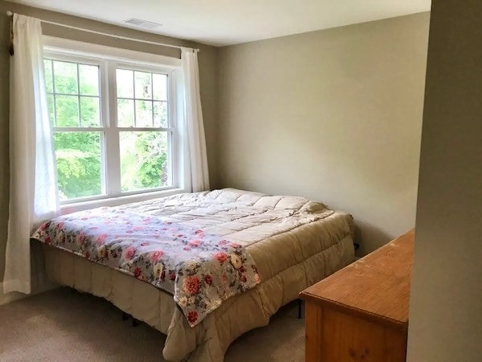
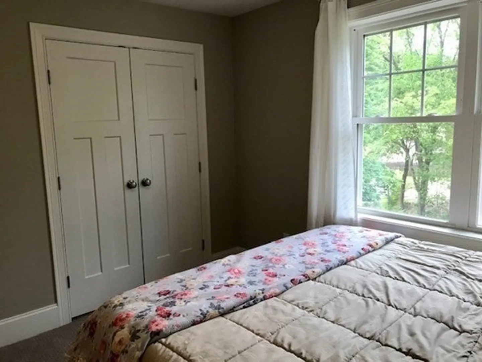
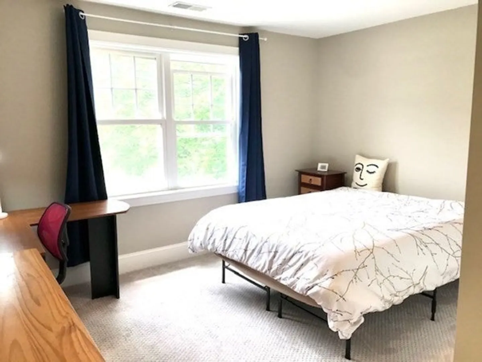
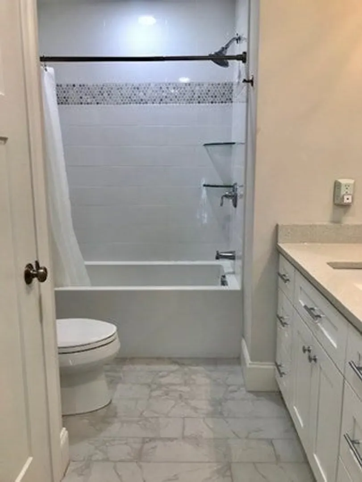
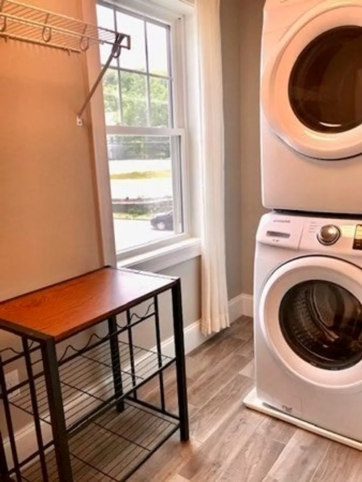
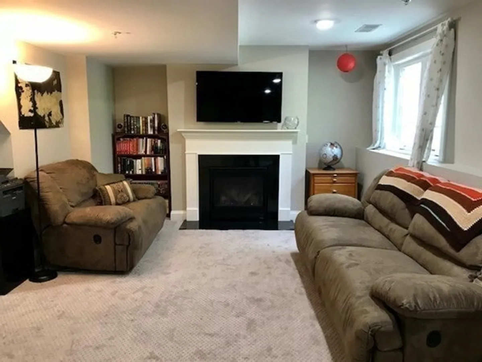
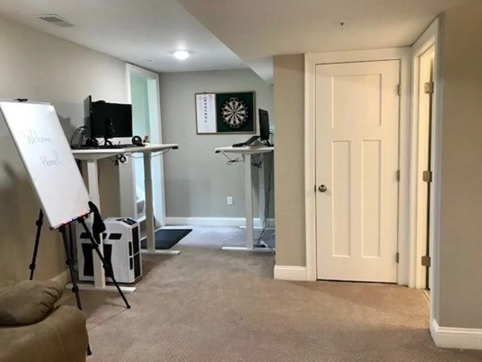
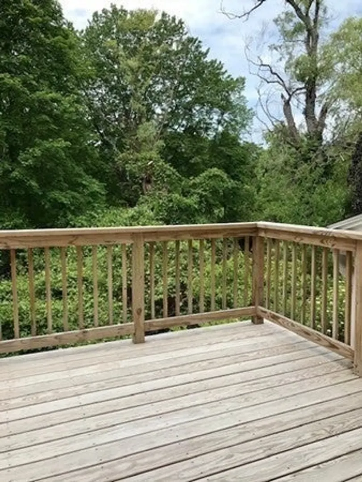
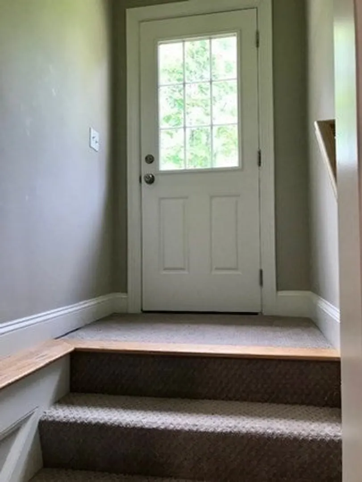
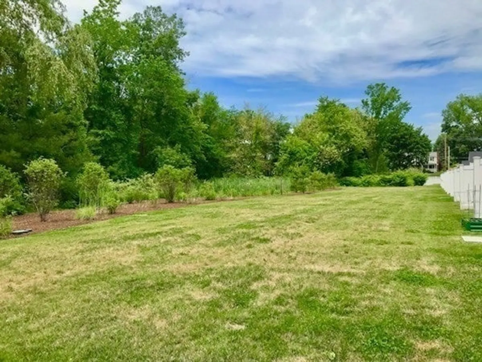
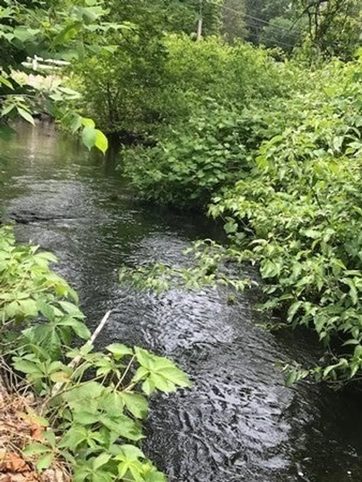
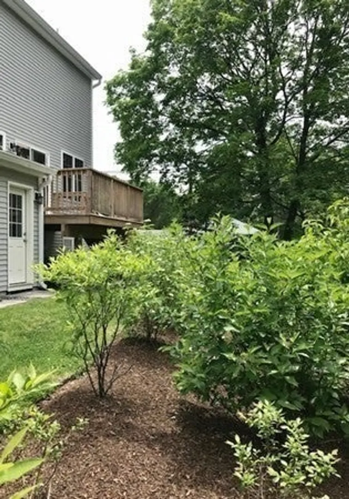
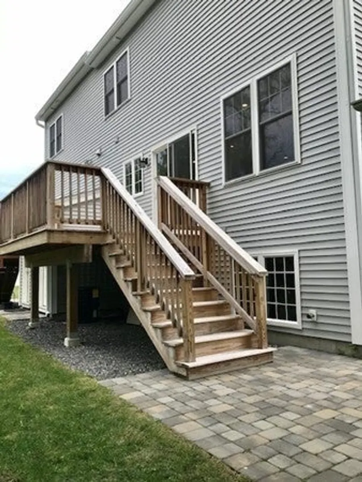
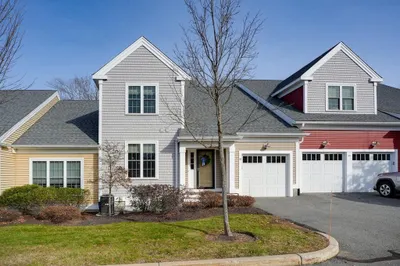
You'd be hard-pressed to find a newer-build single family home that would offer you more than this 2000+ sf, three-level townhome at this price point!! Gorgeous open floor plan for the great-room style kitchen/dining area/living room - lots of cabinetry, stainless appliances including new fridge and dishwasher, seamless hardwood flooring, quartz counters and a 9' slider that opens to deck. Upstairs, 3 spacious bedrooms including a private primary suite with walk-in closet and beautifully tiled ensuite. Second floor laundry! The lower level is FANTASTIC as a family room or guest space, with inviting fireplace, full bath, and a walk-out to the backyard. All just seven years old - with gas heating, central air, 3 1/2 baths, & garage...this end-unit townhouse truly has it all. And the beauty extends outside ... where you may dine alfresco or relax on the deck, listening to the babbling brook, enjoying the expansive common back lawn. A truly rare opportunity. Rented through June.
-
Highlights
- Building Name: Brookside Townhouses
- Heating: Forced Air, Natural Gas
- Parking Spots: 2
- Property Type: Condominium
- Total Rooms: 7
- Year Built: 2019
- Cooling: Central Air
- HOA Fee: $450
- Property Class: Residential
- Stories: 3
- Unit Number: 1
- Status: Closed
-
Additional Details
- Appliances: Dishwasher, Disposal, Microwave, Refrigerator, Washer, Dryer
- Construction: Frame
- Fireplaces: 1
- Interior Features: Bathroom - Full, Bathroom - Tiled With Shower Stall, Bathroom
- SqFt Source: Unit Floor Plan
- Year Built Details: Actual
- Zoning: condo
- Basement: Y
- Exterior Features: Porch, Deck - Wood
- Flooring: Wood, Tile, Carpet, Flooring - Wall to Wall Carpet
- Roof: Shingle
- Total Number of Units: 16
- Year Built Source: Public Records
-
Amenities
- Covered Parking Spaces: 1
- Waerfront: Yes
- Parking Features: Attached, Garage Door Opener, Off Street
- Waterfront Features: Waterfront, Creek
-
Utilities
- Electric: Circuit Breakers, 200+ Amp Service
- Water Source: Public
- Sewer: Public Sewer
-
Fees / Taxes
- Assessed Value: $480,900
- HOA Fee Includes: Insurance, Maintenance Structure, Maintenance Grounds, Snow Removal
- Taxes: $6,800
- HOA Fee Frequency: Monthly
- Tax Year: 2026
Similar Listings

Sold
31 Photos
Sold
35 Photos
Sold
24 Photos
Sold
41 Photos
Content © 2026 MLS Property Information Network, Inc. The information in this listing was gathered from third party resources including the seller and public records.
Listing information provided courtesy of Greater Boston Home Buying.
MLS Property Information Network, Inc. and its subscribers disclaim any and all representations or warranties as to the accuracy of this information.
