
Sold!
$635,000
2
Beds
2/1
Baths
1,858
Living Area
-
Property Description
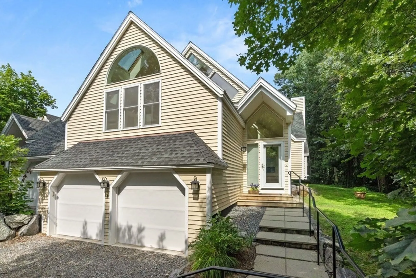
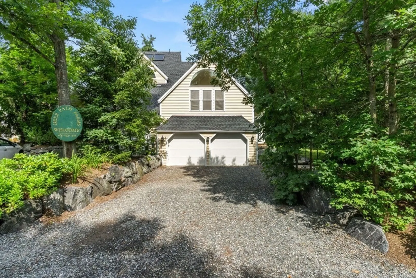
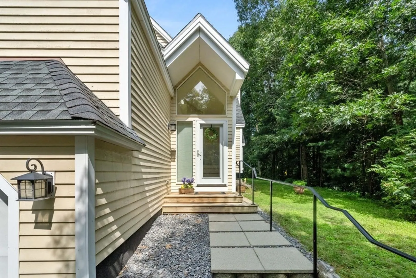
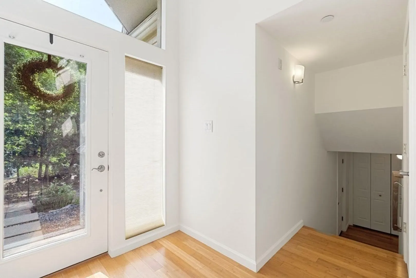
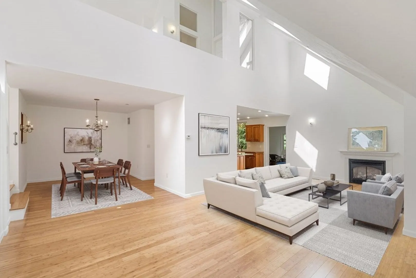
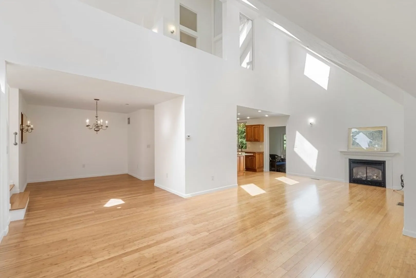
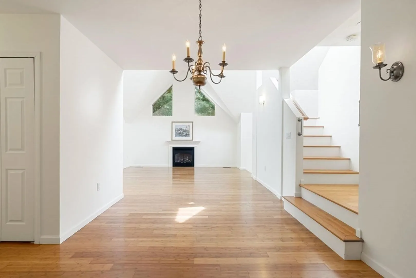
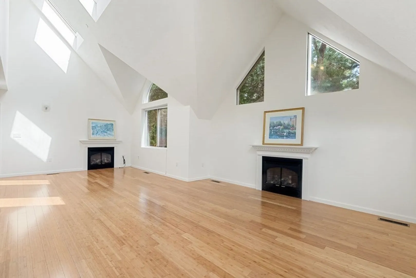
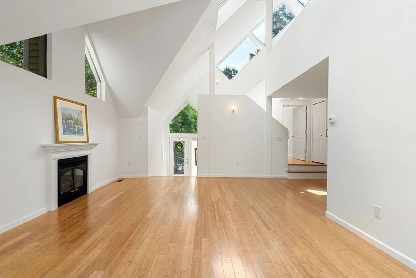
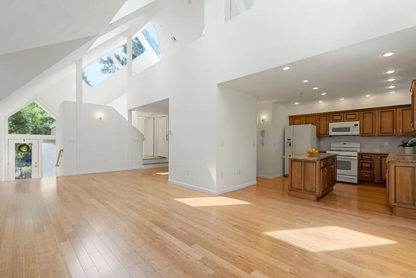
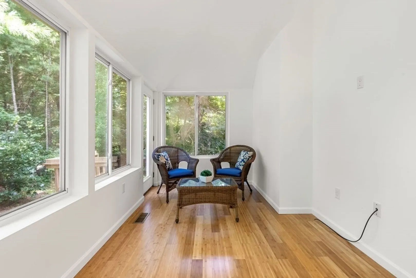
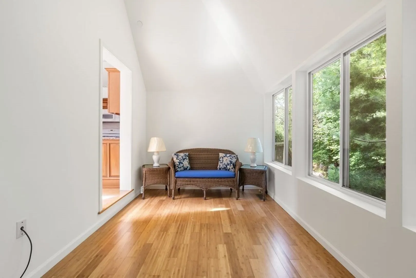
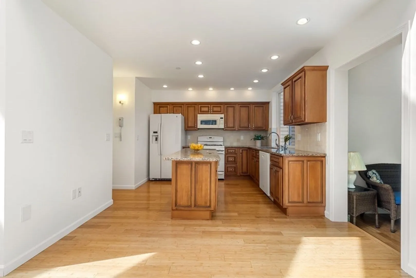
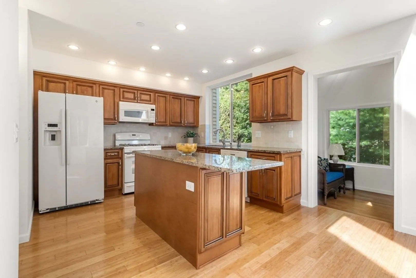
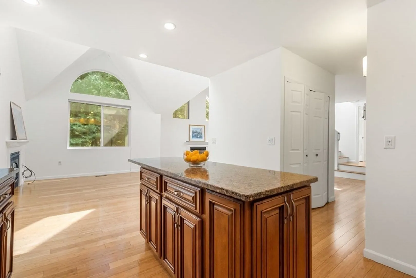
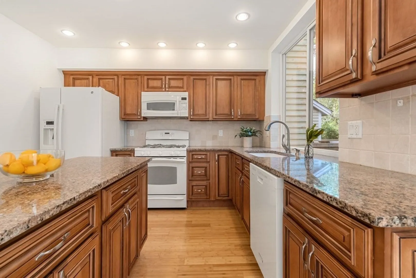
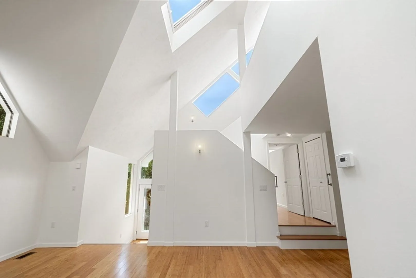
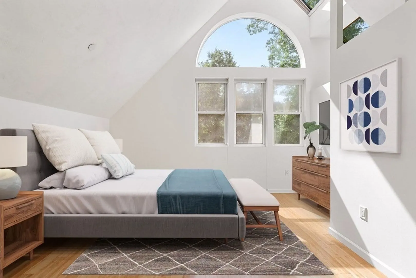
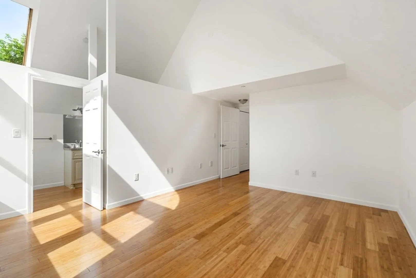
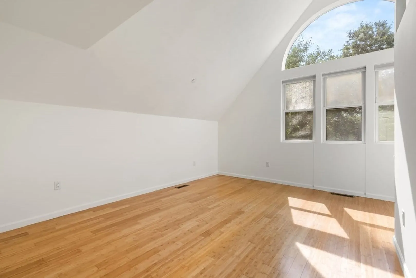
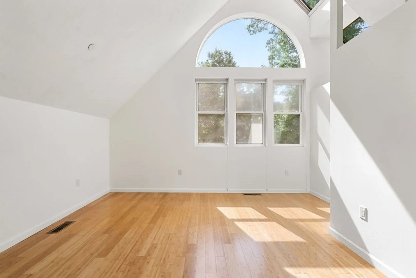
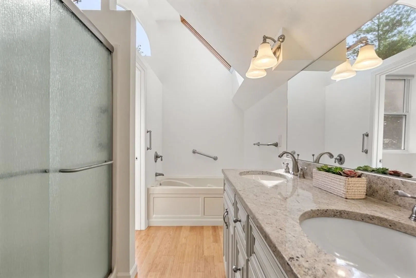
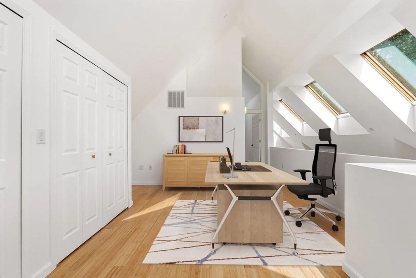
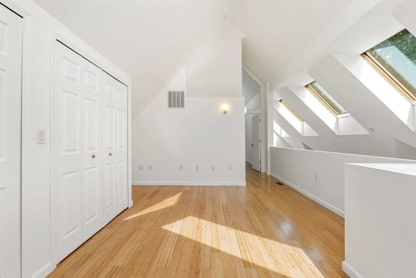
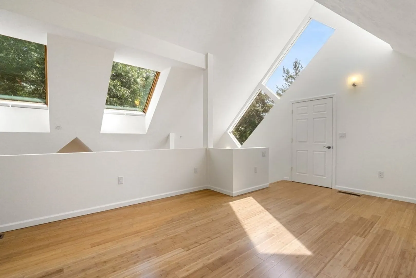
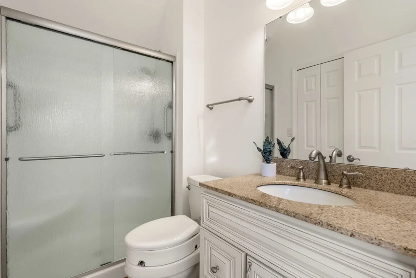
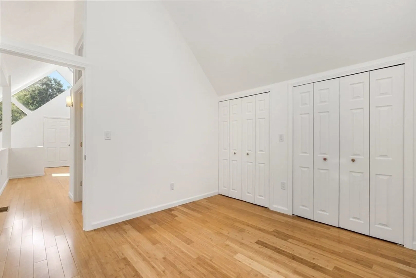
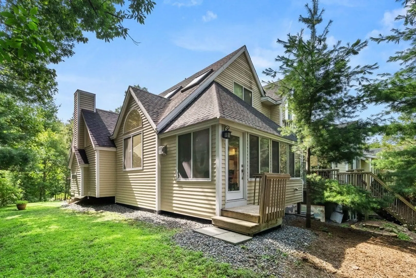
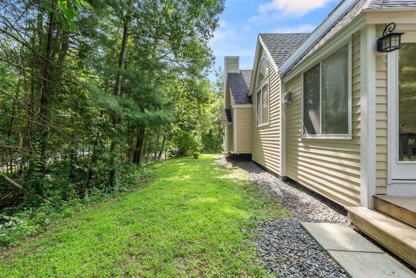
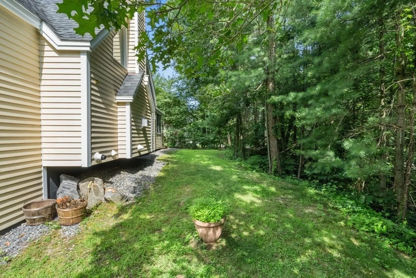
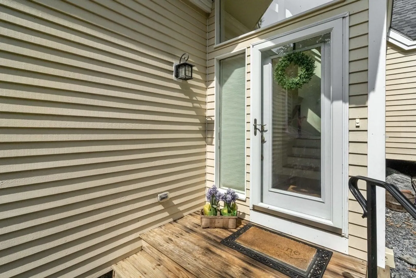
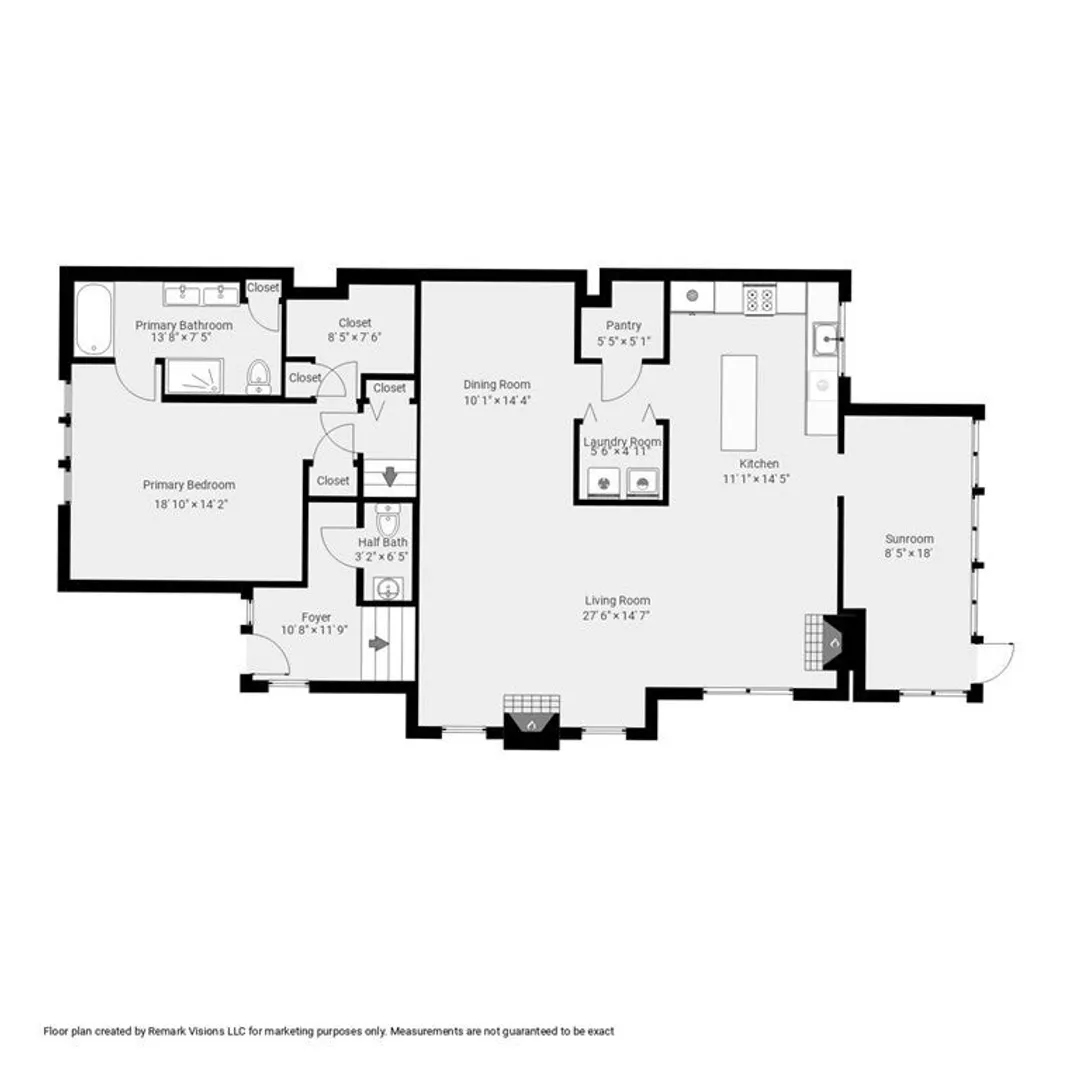
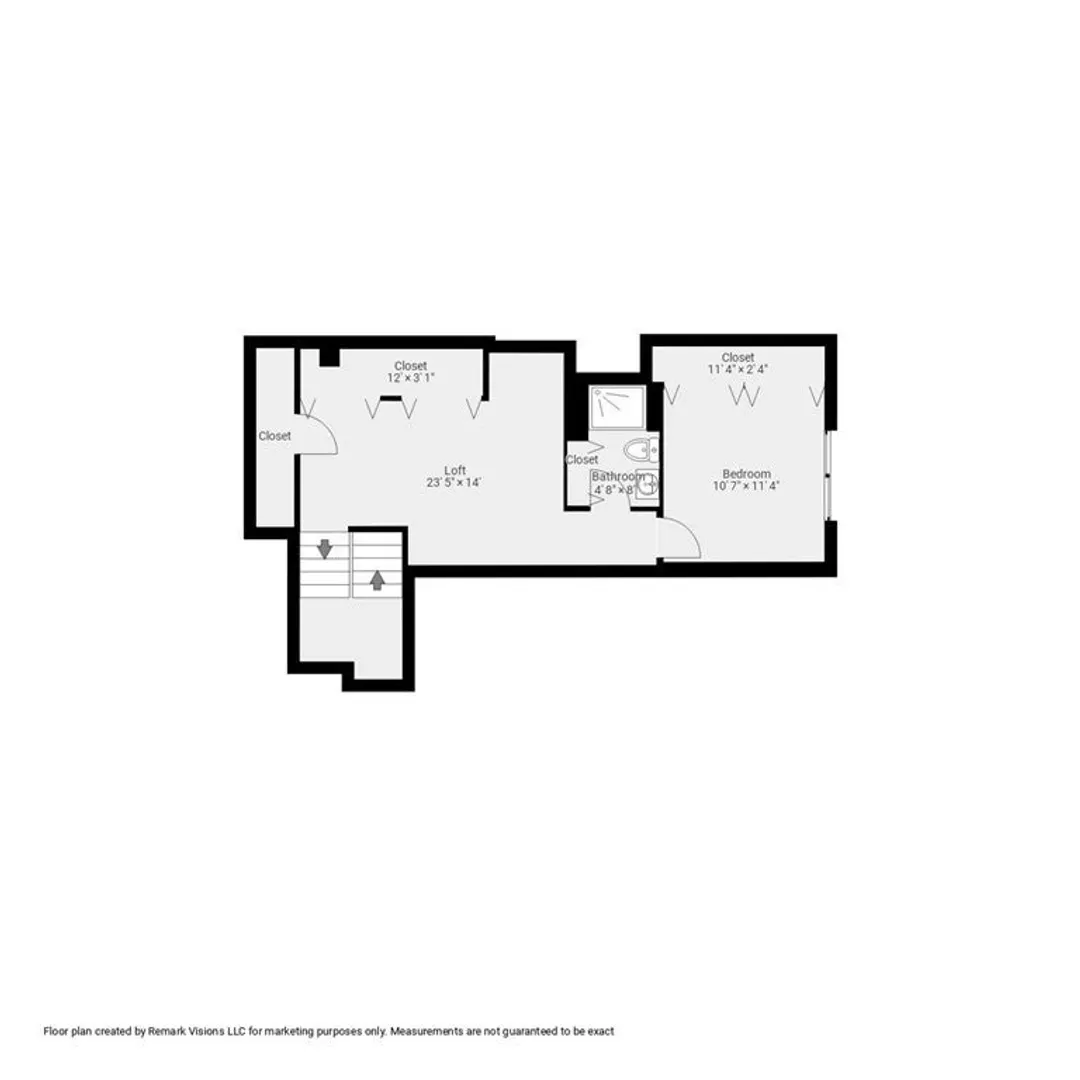
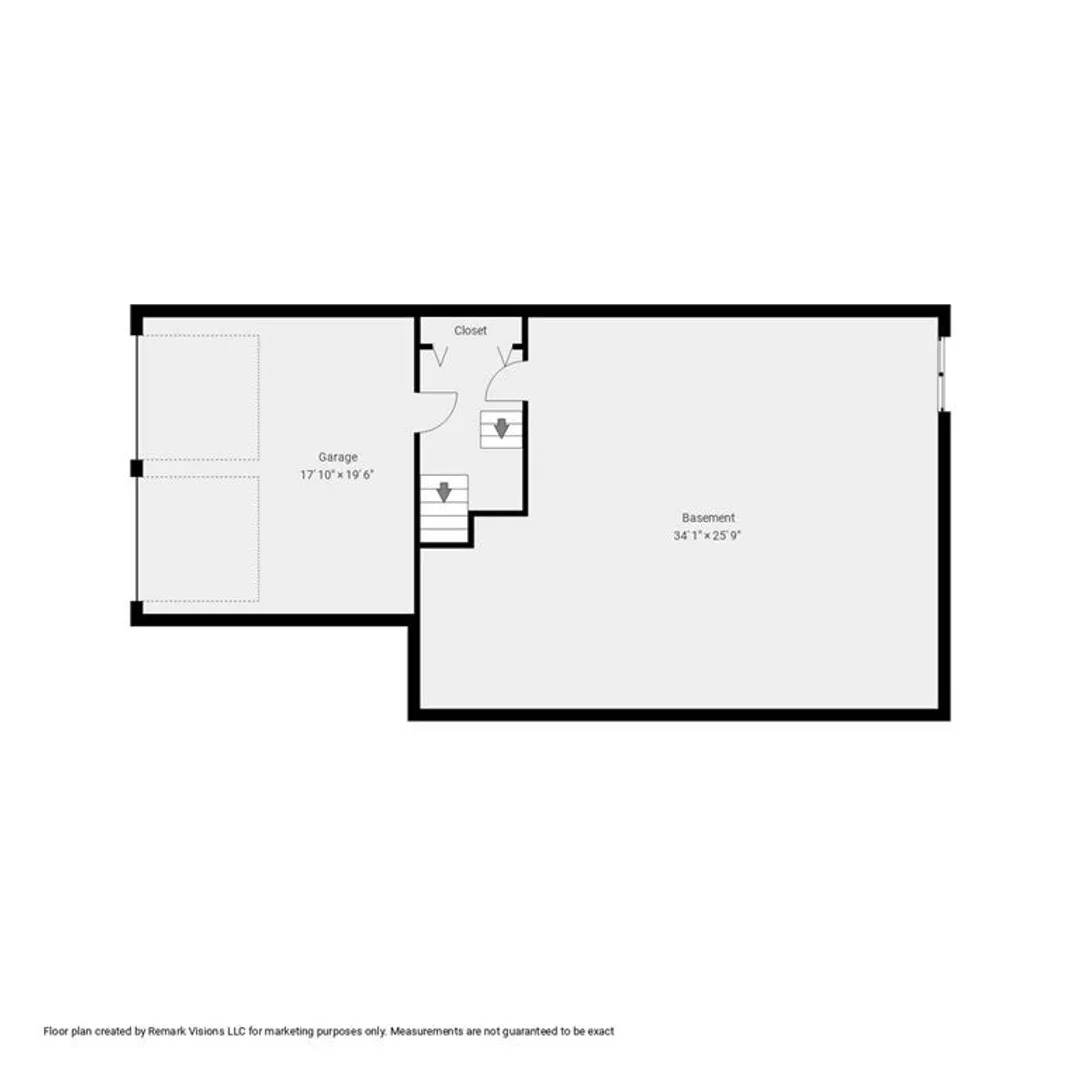
Move right in to a nature lover's paradise while still being just minutes from shops, restaurants, breweries in downtown Hudson! This freshly painted end unit with bamboo hardwood flooring and stunning architecture offers everything you need for today's modern living. Open concept kitchen with center island, dining and living rooms. Step up to the primary wing boasting a generously sized bedroom, ensuite bath, and walk in closet. The second level offers flexible loft space, bedroom number two as well as another full bath. Unfinished basement with high ceilings and full size windows provide an opportunity for future expansion by adding additional square footage. Enjoy morning coffee or serene work from home views in the sunroom overlooking the lush wooded landscaping. Washer/Dryer on the main level for the utmost convenience. Abundant closet and storage space. Two car garage, mudroom and 1/2 bath round out the home. High ceilings, so much natural light you'll need your shades
-
Highlights
- Building Name: Deer Path Farms
- Heating: Central, Forced Air, Natural Gas
- Parking Spots: 4
- Property Type: Condominium
- Total Rooms: 6
- Year Built: 2010
- Cooling: Central Air
- HOA Fee: $341
- Property Class: Residential
- Stories: 1
- Unit Number: 1
- Status: Closed
-
Additional Details
- Appliances: Range, Dishwasher, Microwave, Refrigerator, Washer, Dryer
- Exterior Features: Porch
- Flooring: Wood
- Total Number of Units: 67
- Year Built Source: Public Records
- Basement: Y
- Fireplaces: 2
- SqFt Source: Public Record
- Year Built Details: Actual
- Zoning: Cnd
-
Amenities
- Covered Parking Spaces: 2
- Parking Features: Under
-
Utilities
- Electric: 200+ Amp Service
- Water Source: Public
- Sewer: Public Sewer
-
Fees / Taxes
- Assessed Value: $711,700
- Tax Year: 2023
- HOA Fee Includes: Insurance, Maintenance Structure, Road Maintenance, Maintenance Grounds, Snow Removal
- Taxes: $10,391
Similar Listings
Sold
33 Photos
Sold
42 Photos
Sold
31 Photos
Sold
37 Photos
Content © 2026 MLS Property Information Network, Inc. The information in this listing was gathered from third party resources including the seller and public records.
Listing information provided courtesy of Coldwell Banker Realty - Weston.
MLS Property Information Network, Inc. and its subscribers disclaim any and all representations or warranties as to the accuracy of this information.
