
Sold!
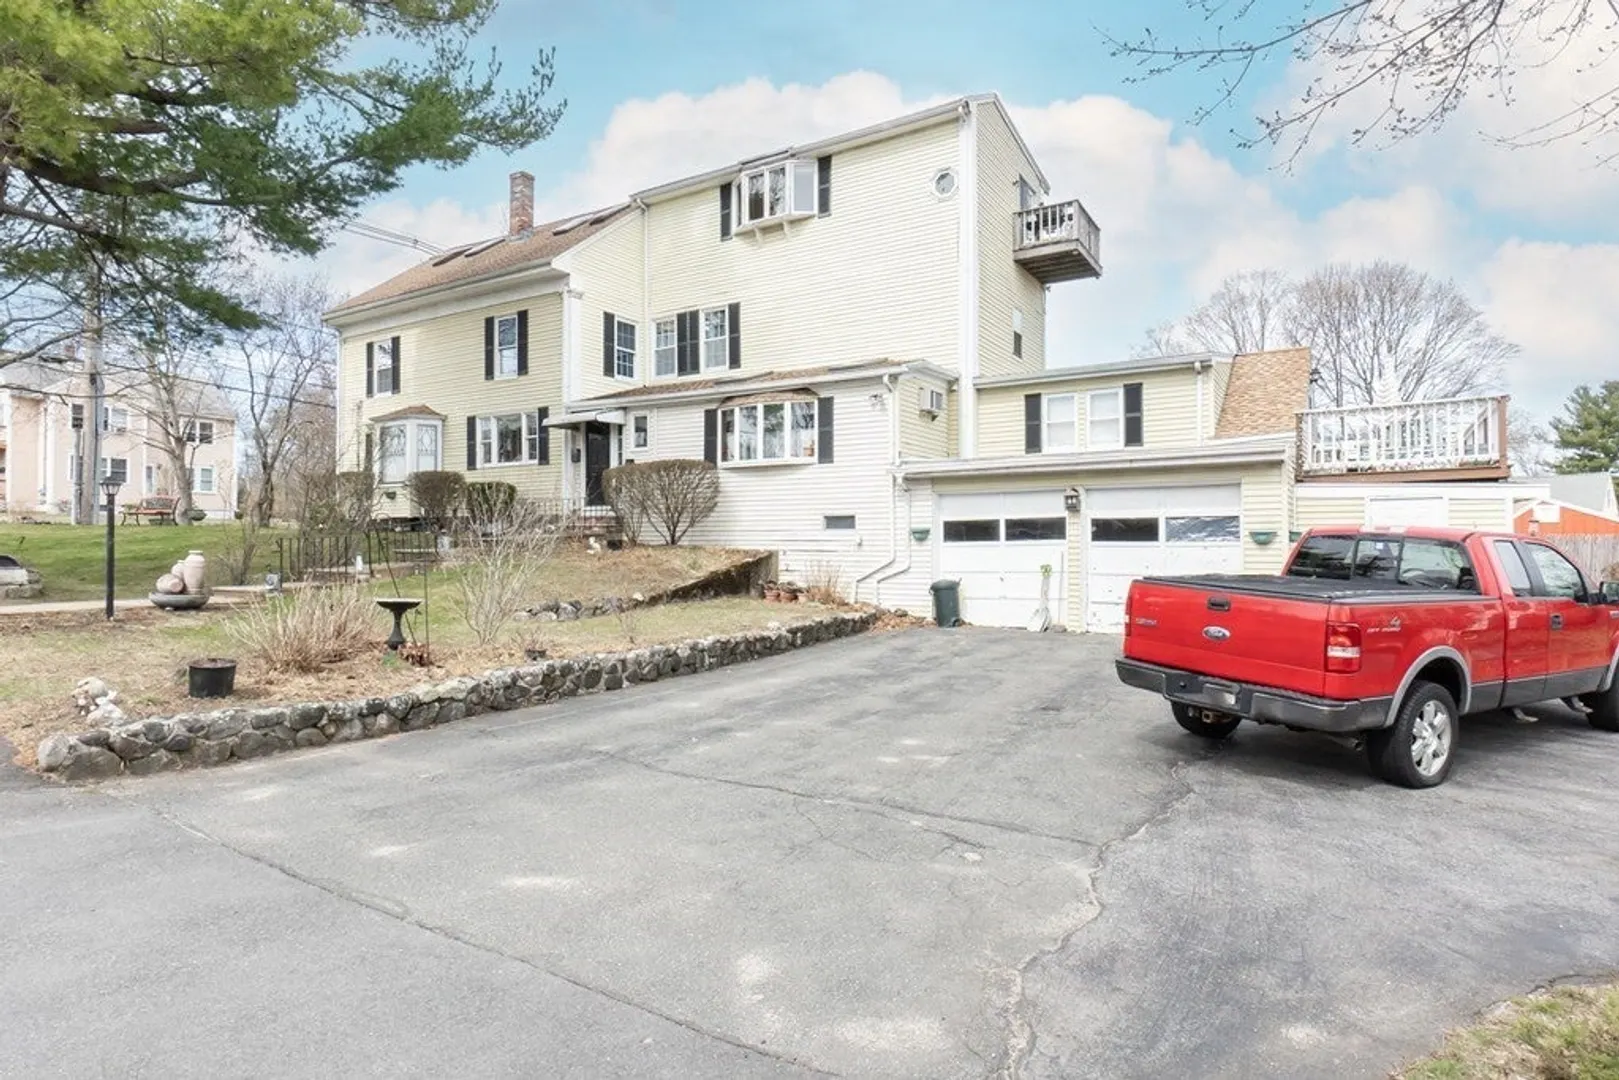
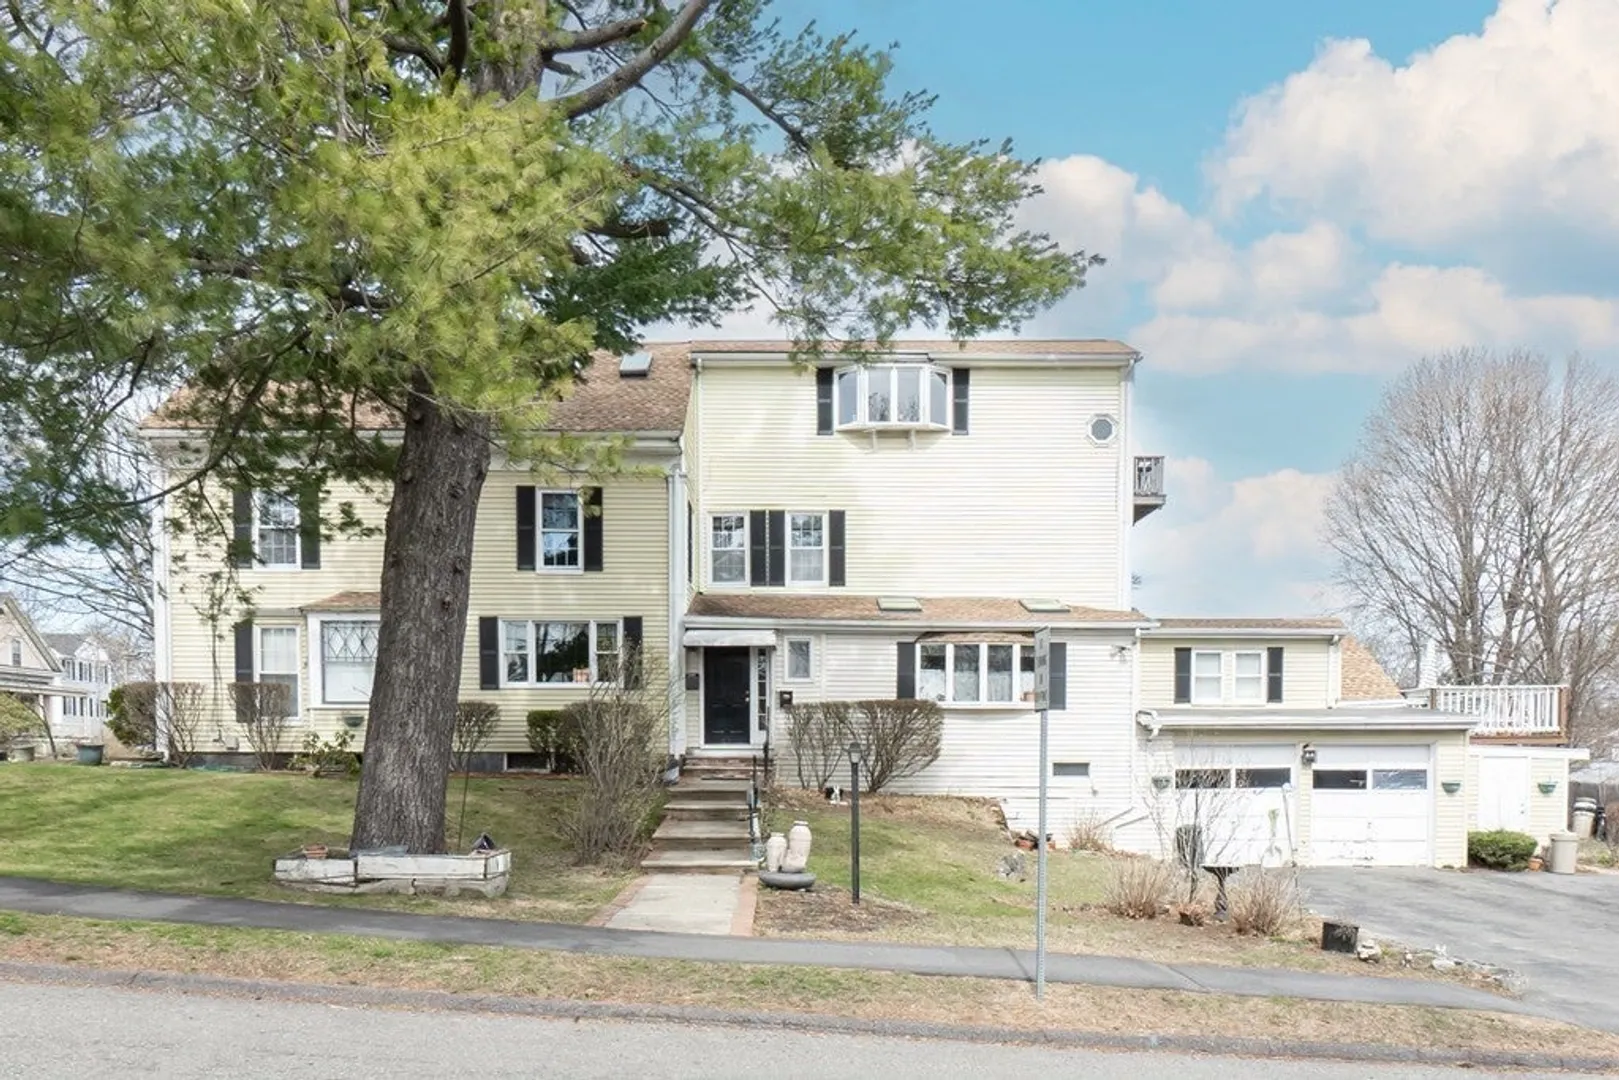
$780,000
7
Beds
3
Baths
3,942
Living Area
-
Property Description
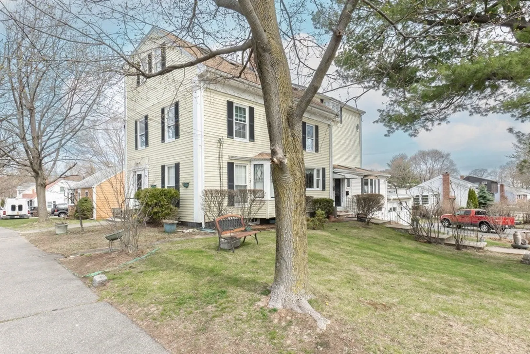
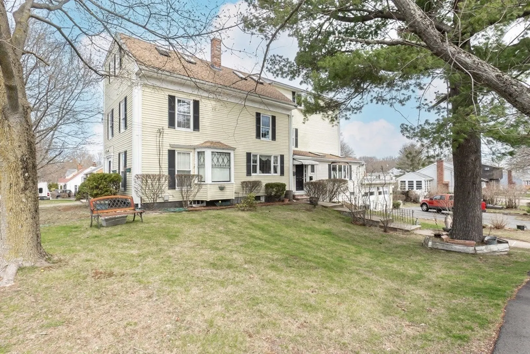
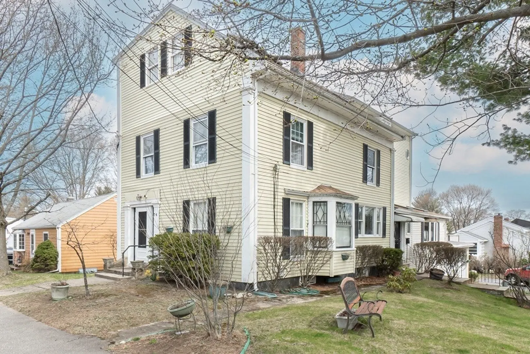
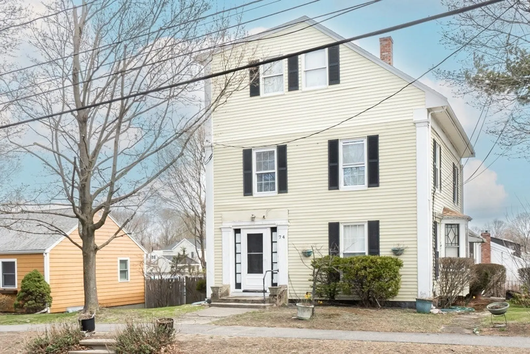
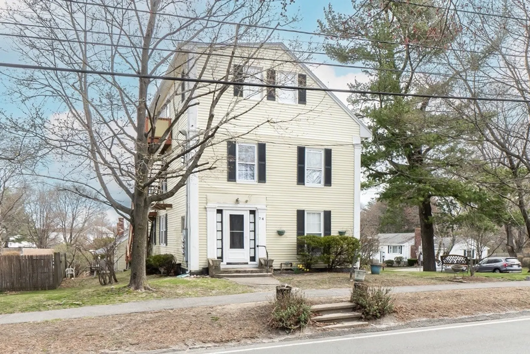
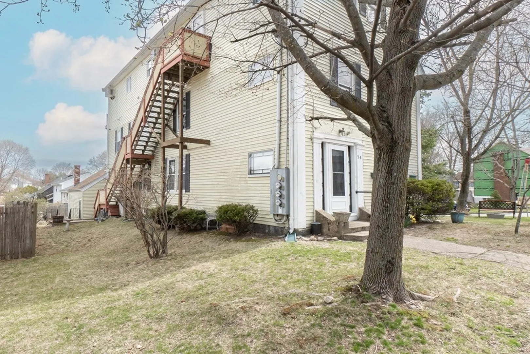
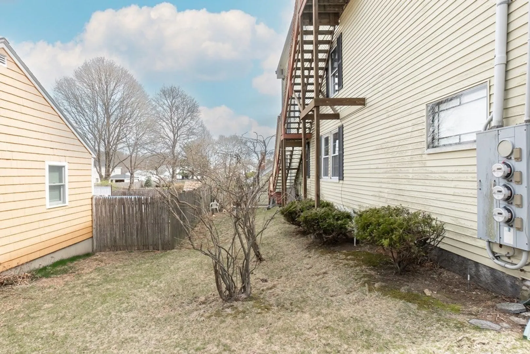
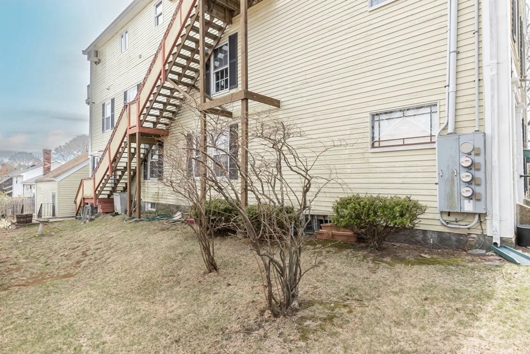
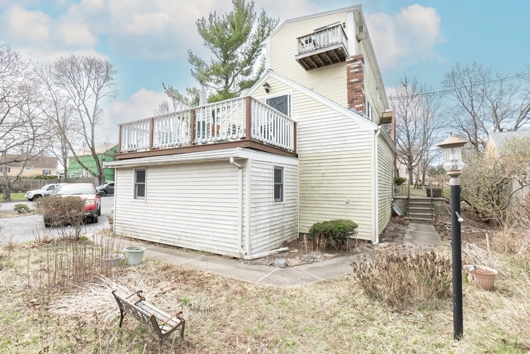
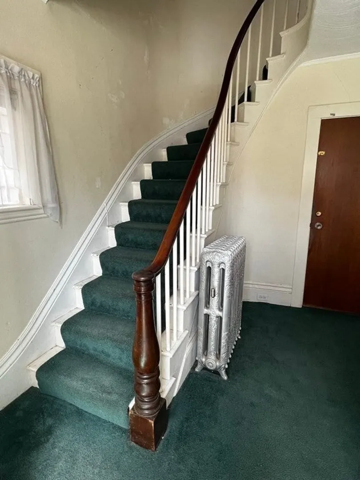
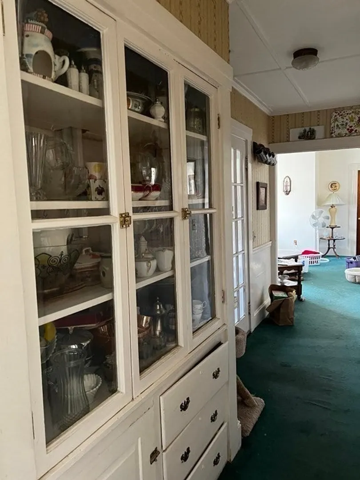
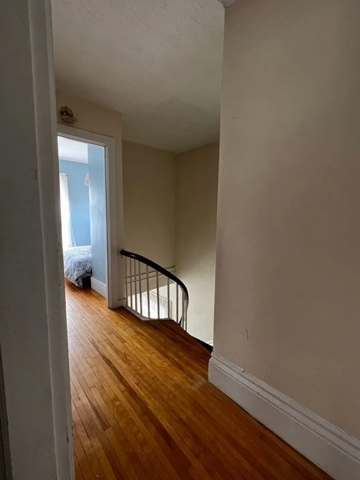
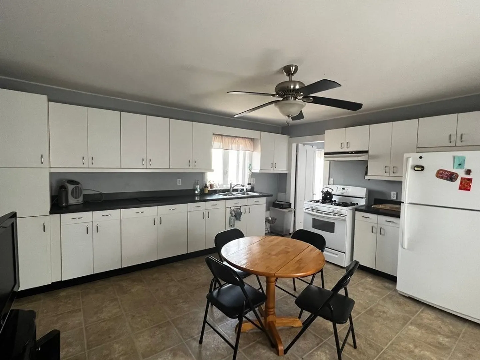
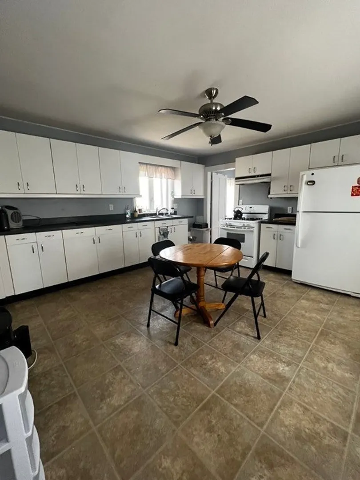
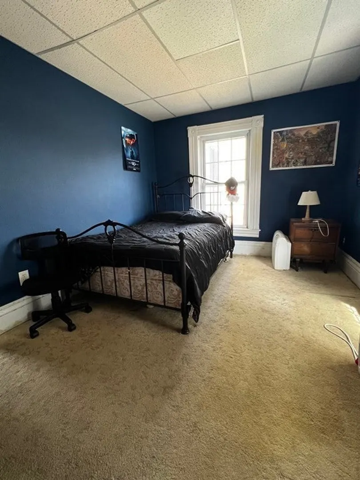
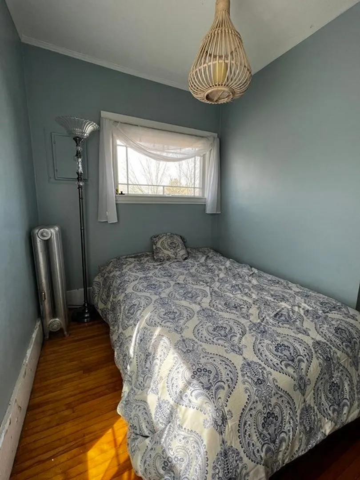
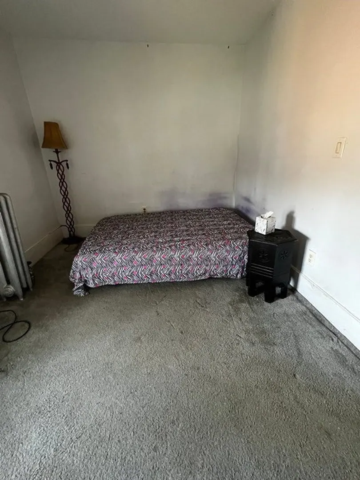
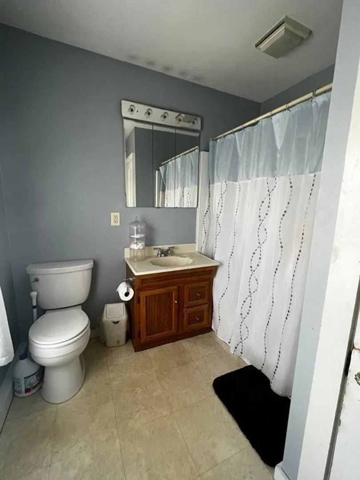
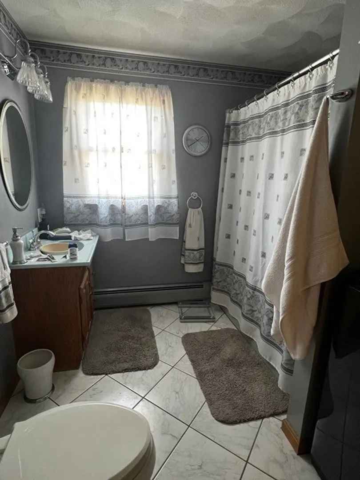
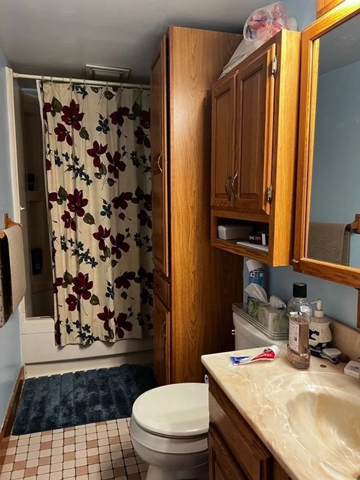
Incredible opportunity to own this three family home which has been in the same family for over 5 decades. Sunny and Spacious in a desirable location near shopping, the rail trail and major highways.This home has loads of character with incredible potential and endless possibilities, fix & flip, fix & hold, fix & occupy. Unit 1 boasts a fantastic balcony off the primary bedroom, providing a relaxing outdoor space to enjoy a morning coffee or evening sunset. The unit also offers 2 additional BR, hardwood floors, great closet space, an EIK and ample living space. The 2nd floor has a great layout with a large EIK, 2 BR, large living room w hardwood floors, decorative fireplace and an office. Unit 3 is equally impressive, featuring a balcony off the eat-in kitchen, the perfect spot to take in some fresh air. This unit also boasts spacious bedrooms, in unit laundry and a comfortable living room. Other features are 2 car garage & separate utilities! Seller prefers a quick closing.
-
Highlights
- Parking Spots: 6
- Property Type: 3 Family
- Year Built: 1900
- Property Class: Residential Income
- Total Rooms: 17
- Status: Closed
-
Additional Details
- Appliances: Utility Connections for Gas Range
- Exclusions: Washers & Dryers & Occupants Belongings.
- Flooring: Tile, Carpet, Varies Per Unit, Hardwood
- Lot Features: Corner Lot
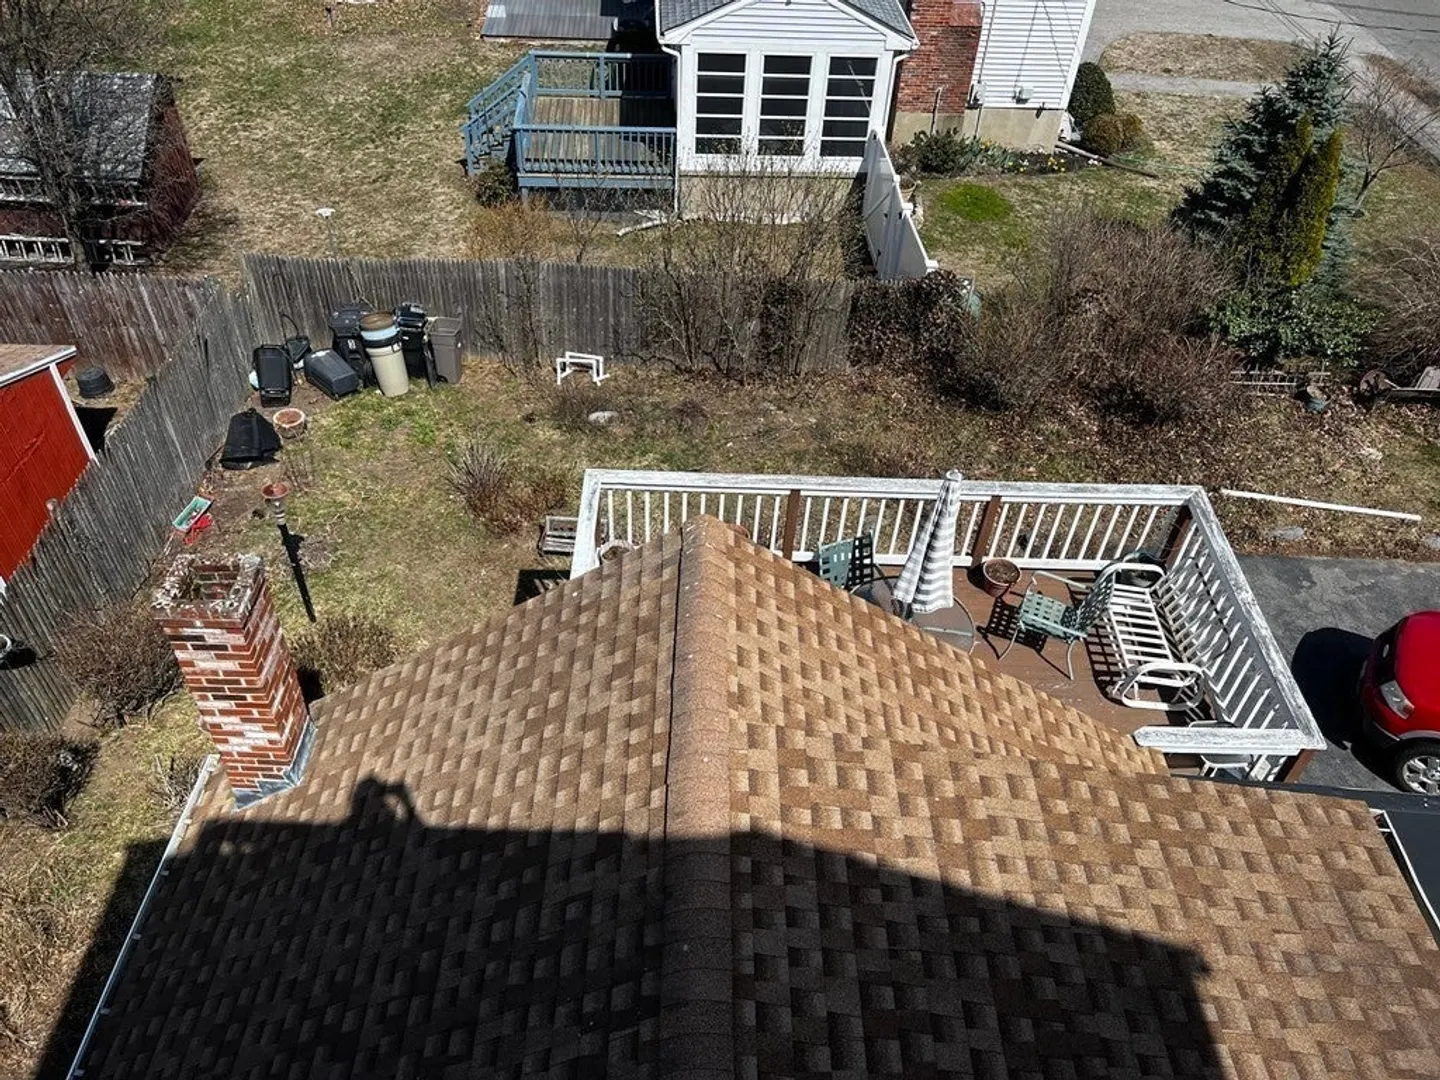
- Roof: Shingle
- Year Built Details: Approximate
- Zoning: R1
- Basement: Interior Entry, Garage Access
- Exterior Features: Balcony
- Foundation: Stone
- Road Frontage Type: Public
- Total Number of Units: 3
- Year Built Source: Public Records
-
Amenities
- Community Features: Public Transportation, Shopping, Pool, Tennis Court(s), Park, Walk/Jog Trails, Stable(s), Golf, Medical Facility, Laundromat, Bike Path, Highway Access, House of Worship, Marina, Private School, Public School
- Parking Features: Paved Drive, Off Street
- Covered Parking Spaces: 2
-
Utilities
- Sewer: Public Sewer
- Water Source: Public
-
Fees / Taxes
- Assessed Value: $740,000
- Compensation Based On: Net Sale Price
- Tax Year: 2023
- Buyer Agent Compensation: 2%%
- Facilitator Compensation: 2%%
- Taxes: $8,695
Similar Listings

Sold
19 Photos
Sold
39 Photos
Sold
1 Photo
Sold
42 Photos
Content © 2026 MLS Property Information Network, Inc. The information in this listing was gathered from third party resources including the seller and public records.
Listing information provided courtesy of Real Broker MA, LLC.
MLS Property Information Network, Inc. and its subscribers disclaim any and all representations or warranties as to the accuracy of this information.
