
Sold!
$900,000
6
Beds
3
Baths
3,522
Living Area
-
Property Description
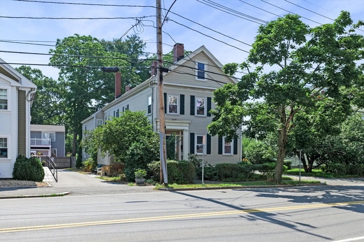
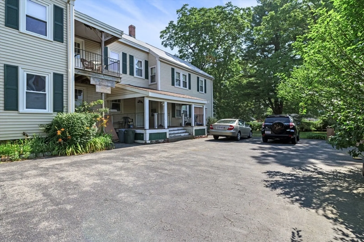
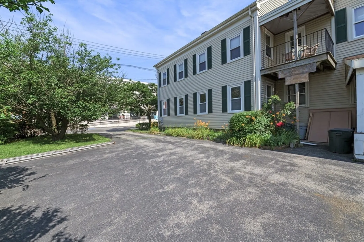
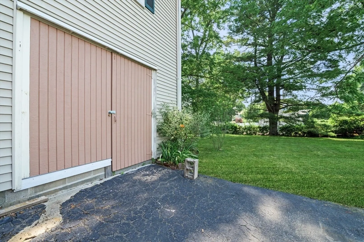
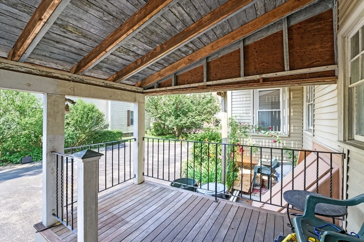
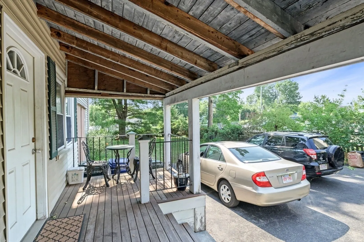
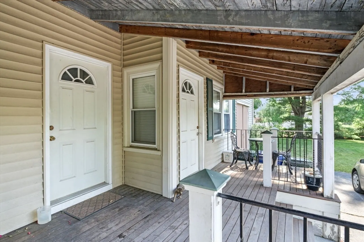
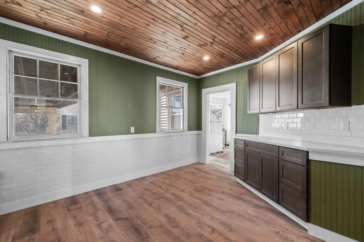
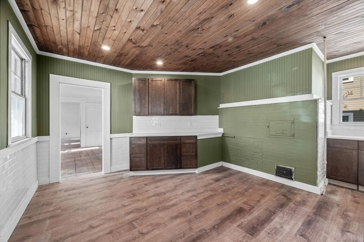
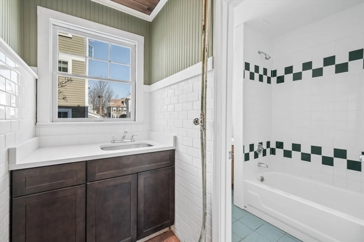
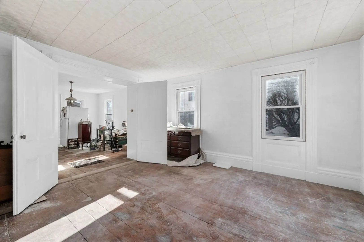
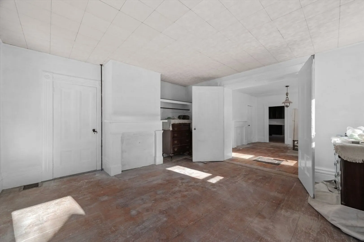
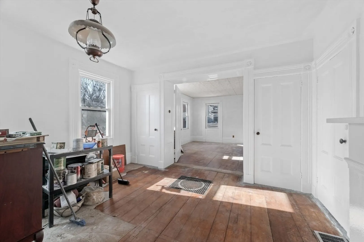
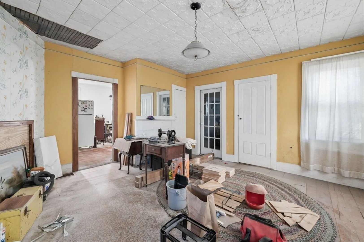
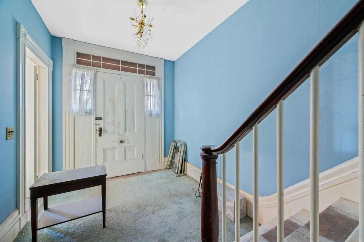
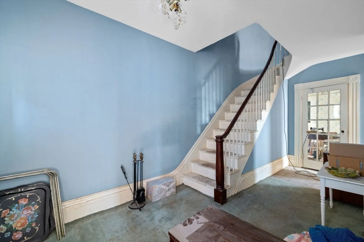
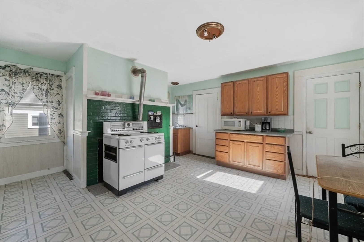
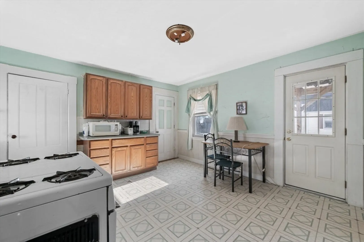
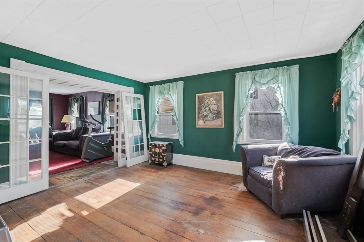
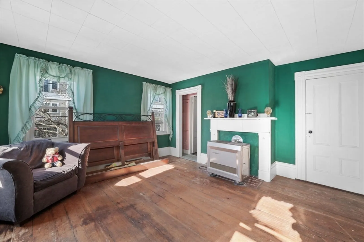
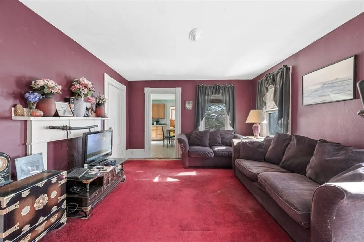
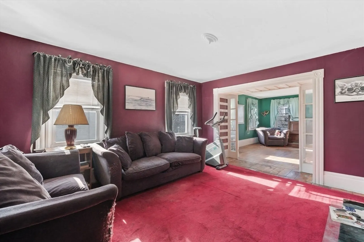
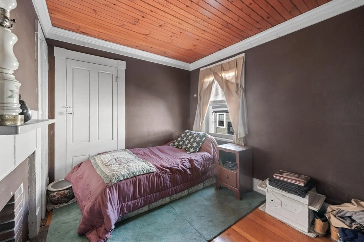
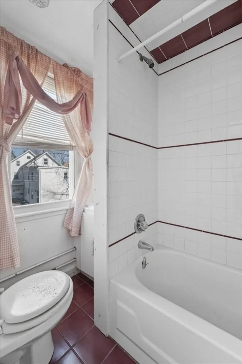
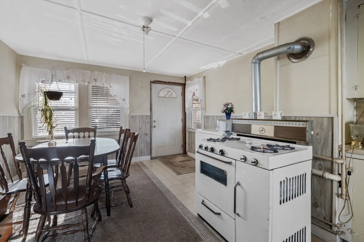
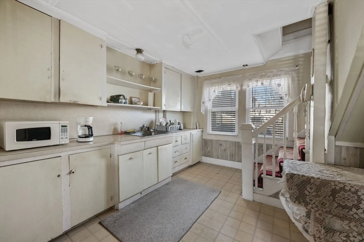
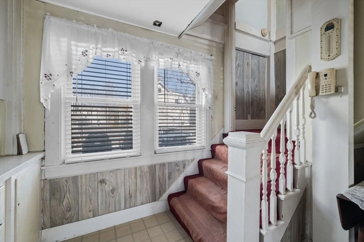
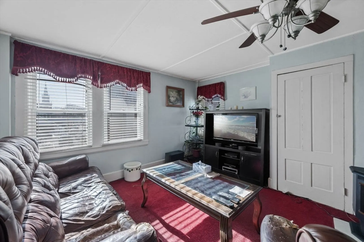
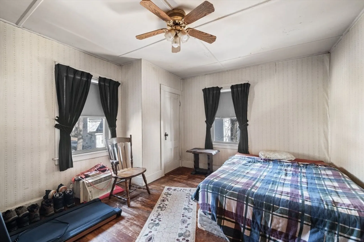
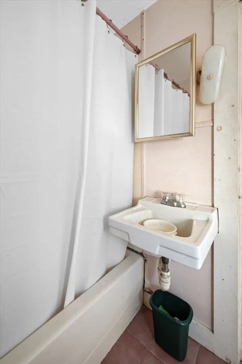
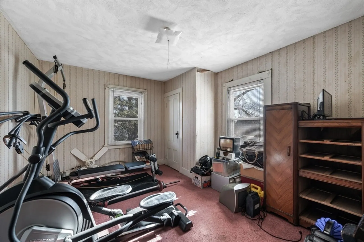
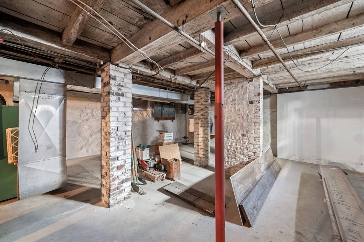
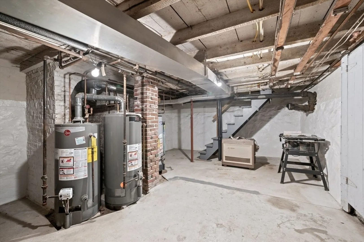
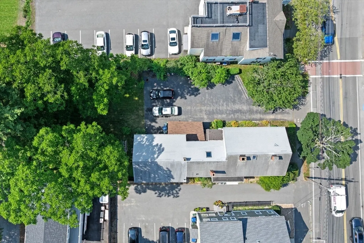
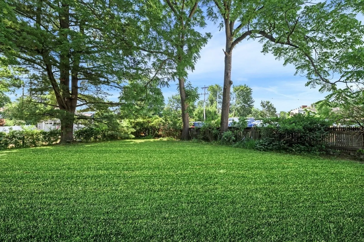
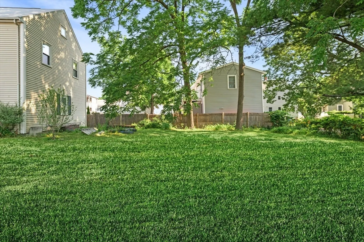
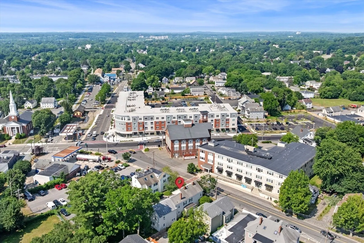
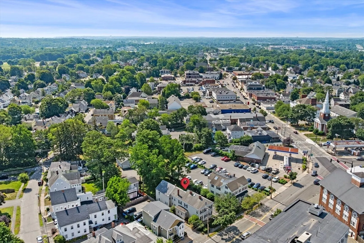
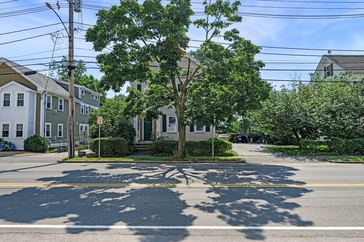
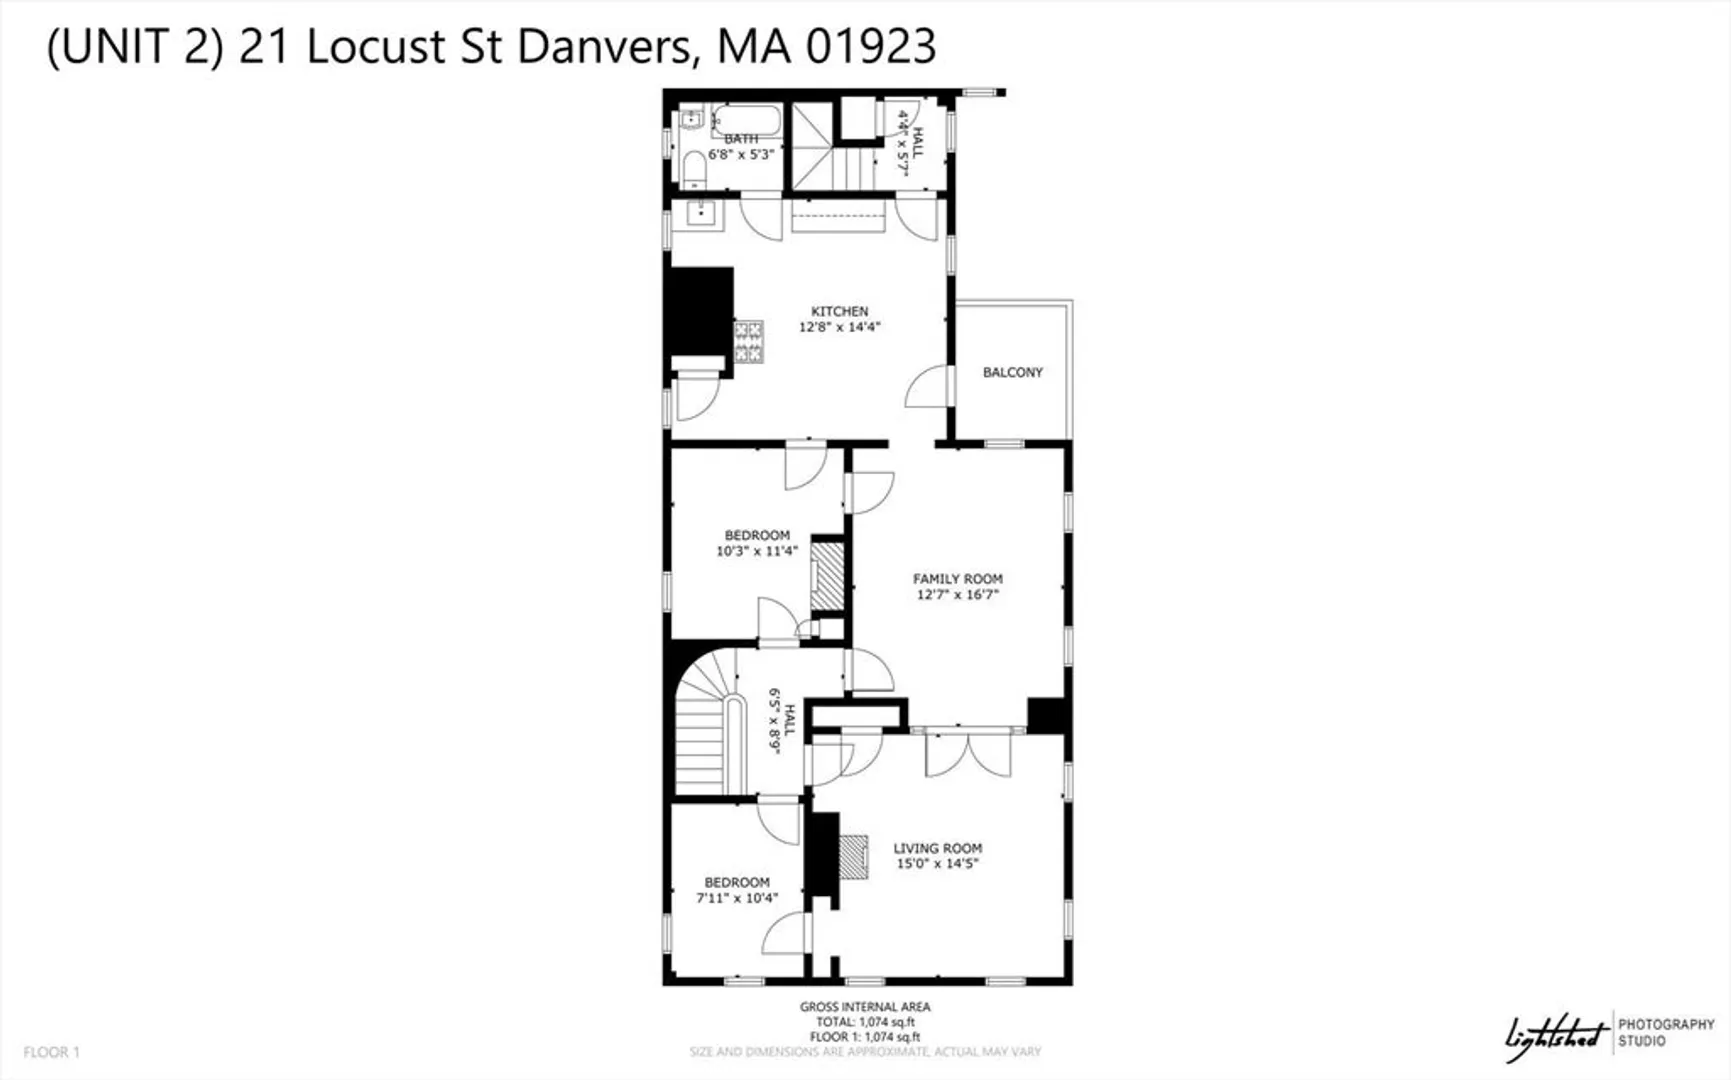
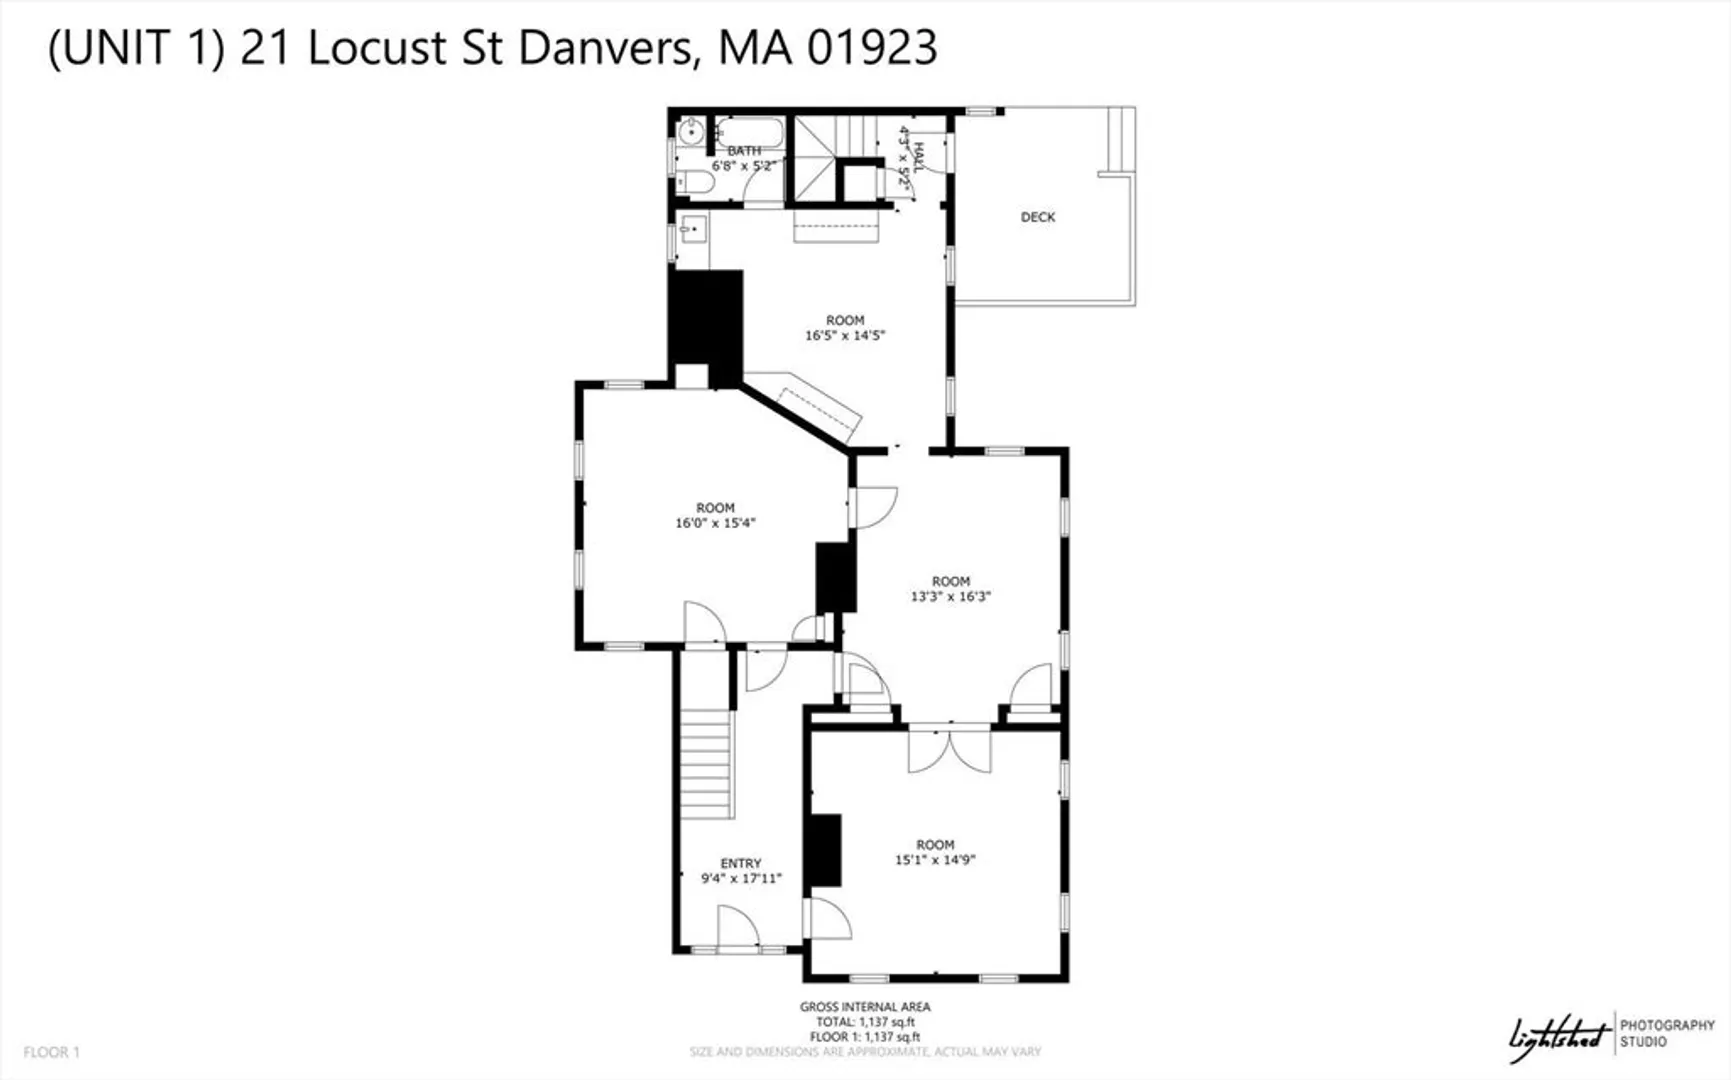
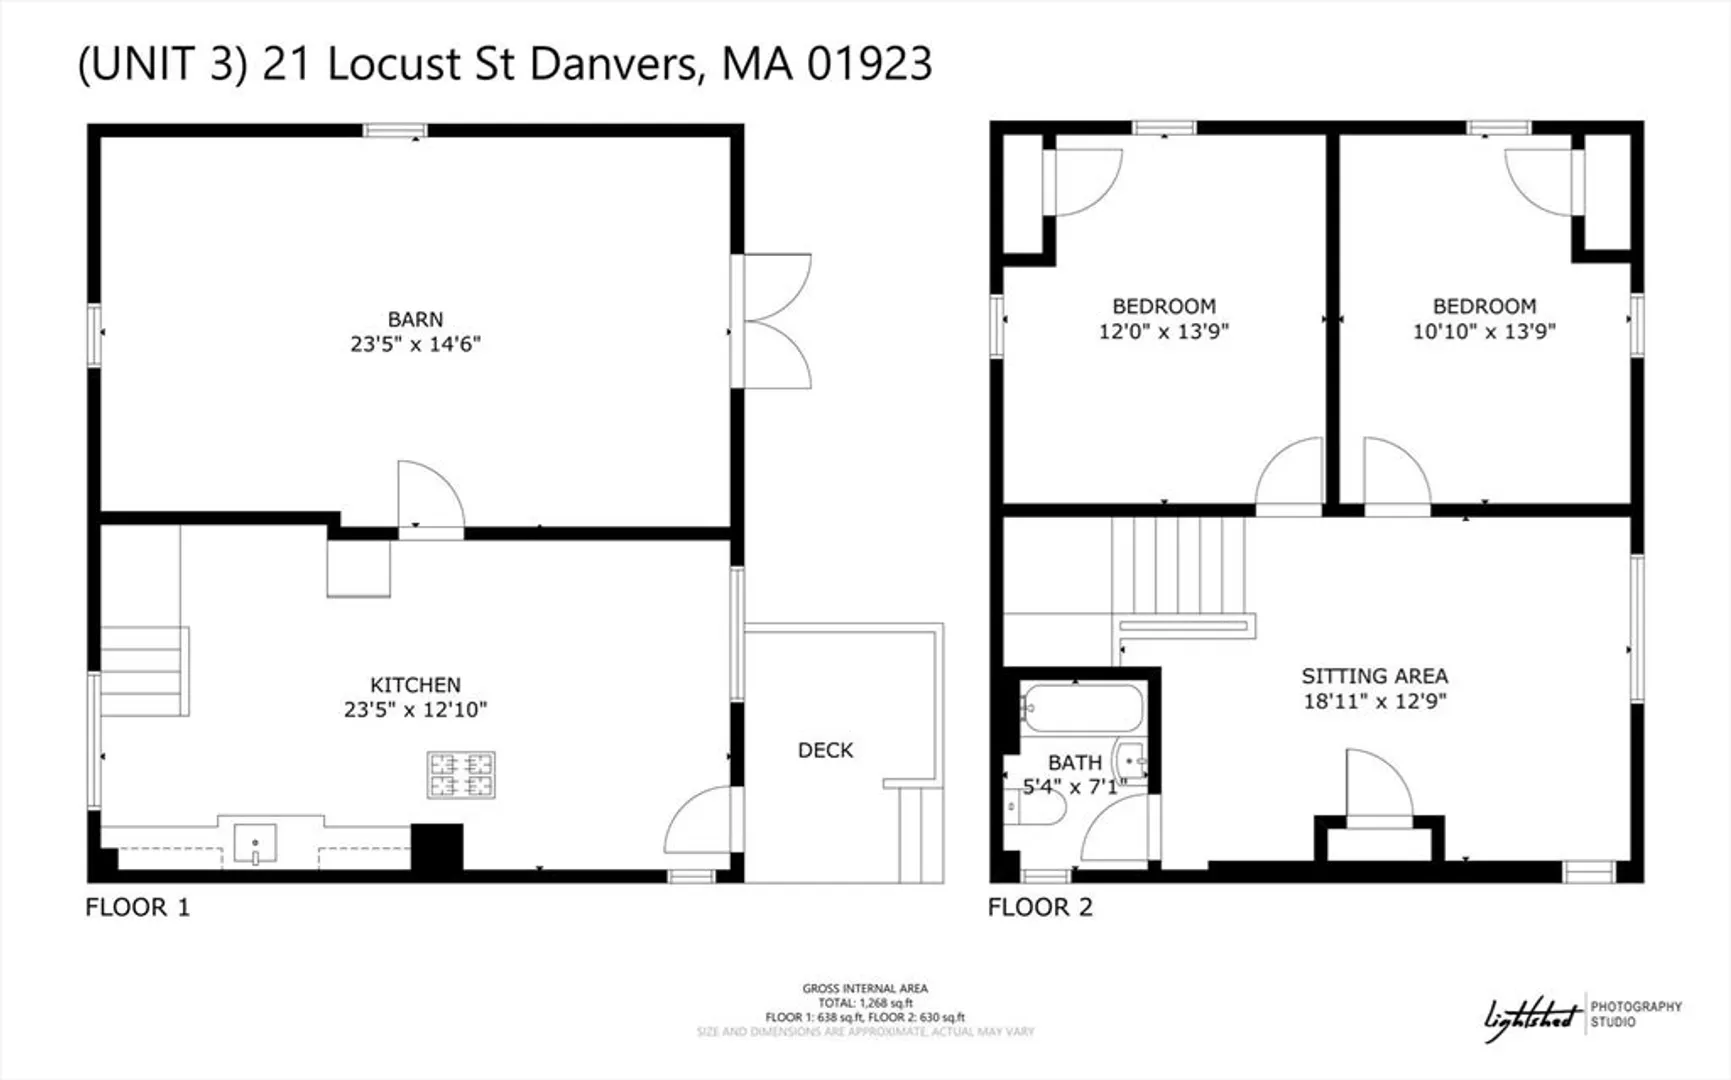
OPEN HOUSE CANCELED OFFER ACCEPTED Prime location! 3-family property is in the heart of Danvers and offers a rare opportunity for investors and homeowners alike to own. With plenty of potential, this property has period detail making it a perfect canvas for your next project. Unit 1 has already been refreshed with recent kitchen updates, including new cabinets, ceiling, updated flooring, and quartz counters. With some sweat equity, there is an opportunity to continue enhancing the space. Unit 2 is ready for updating and is an ideal space to customize and make your own. Unit 3 is a 2-level townhouse style with a bonus barn-style space, offering the exciting possibility of combining the two areas with more living space or unique uses. Units have separate utilities. There are vinyl siding, roof & window improvements. It has a clean basement providing storage. A large, fenced-in backyard is perfect for outdoor activities or additional parking. 1ST SHOWING OPEN HOUSE /SAT 10:30-1
-
Highlights
- Heating: Natural Gas
- Parking Spots: 6
- Property Type: 3 Family
- Total Rooms: 13
- Status: Closed
- Levels: 4
- Property Class: Residential Income
- Stories: 4
- Year Built: 1850
-
Additional Details
- Basement: Full, Bulkhead, Concrete
- Exterior Features: Balcony, Rain Gutters
- Foundation: Stone
- Lot Features: Cleared, Level
- Roof: Shingle
- Total Number of Units: 3
- Year Built Source: Public Records
- Construction: Frame
- Flooring: Wood, Plywood, Tile, Vinyl, Carpet
- Interior Features: Living Room, Kitchen
- Road Frontage Type: Public
- SqFt Source: Public Record
- Year Built Details: Approximate
- Zoning: C1
-
Amenities
- Community Features: Public Transportation, Shopping, Park, Walk/Jog Trails, Medical Facility, Laundromat, Bike Path, Highway Access, House of Worship, Marina, Private School, Public School
- Waterfront Features: Ocean, Unknown To Beach, Beach Ownership(Public)
- Parking Features: Paved Drive, Off Street
-
Utilities
- Electric: Circuit Breakers, Knob & Tube Wiring
- Water Source: Public
- Sewer: Public Sewer
-
Fees / Taxes
- Assessed Value: $682,700
- Taxes: $7,503
- Tax Year: 2025
Similar Listings
Sold
19 Photos
Sold
39 Photos
Sold
1 Photo
Sold
23 Photos
Content © 2026 MLS Property Information Network, Inc. The information in this listing was gathered from third party resources including the seller and public records.
Listing information provided courtesy of J. Barrett & Company.
MLS Property Information Network, Inc. and its subscribers disclaim any and all representations or warranties as to the accuracy of this information.
