
Sold!
$710,000
3
Beds
2
Baths
1,438
Living Area
-
Property Description
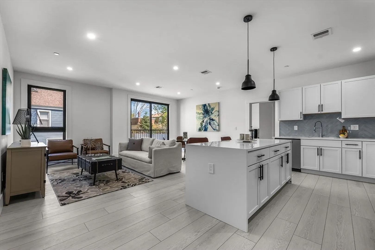
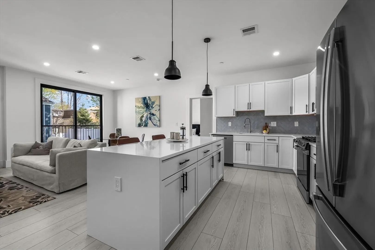
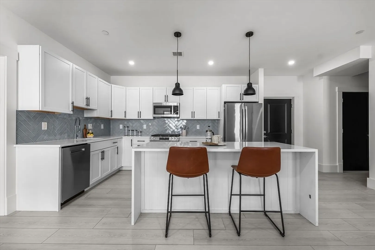
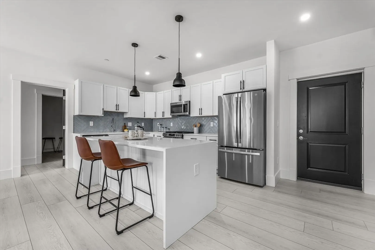
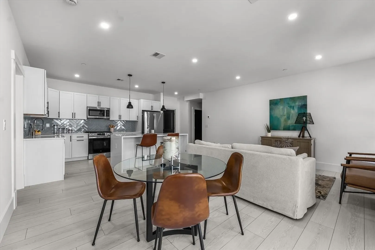
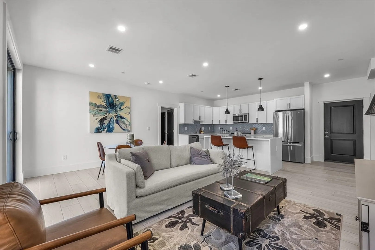
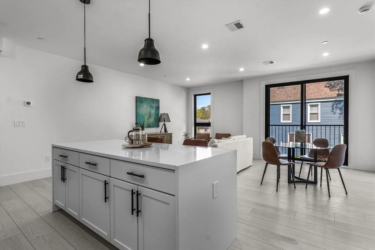
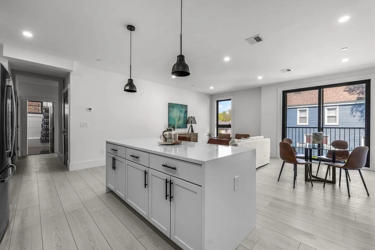
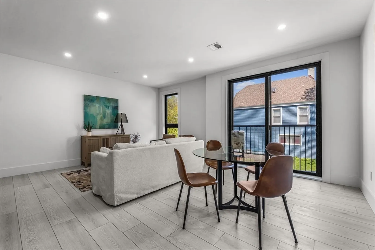
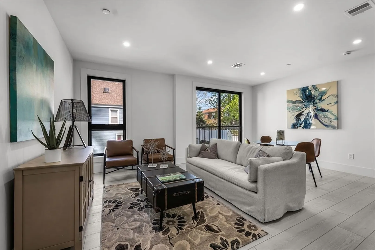
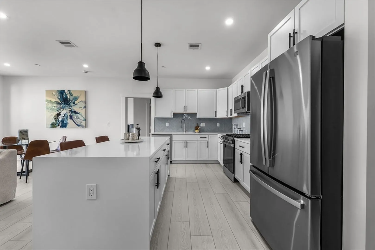
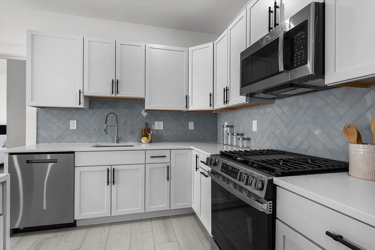
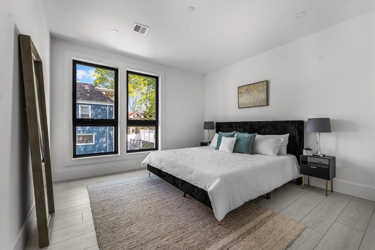
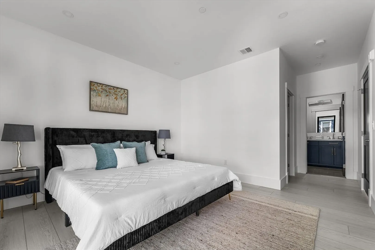
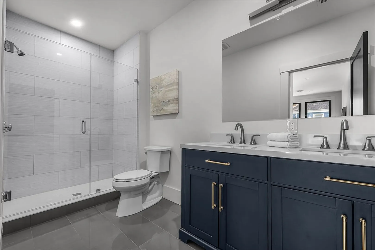
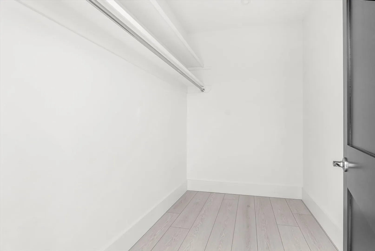
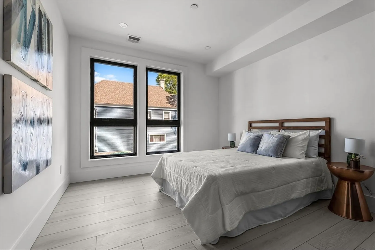
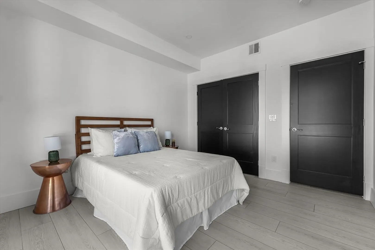
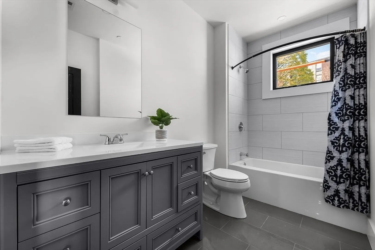
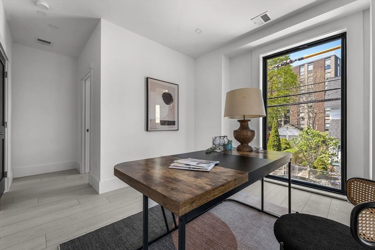
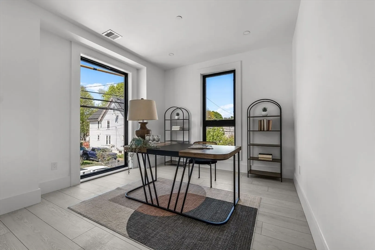
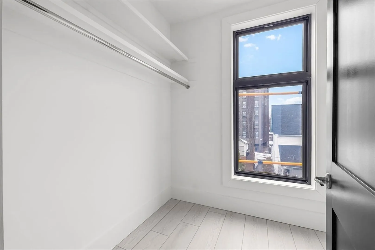
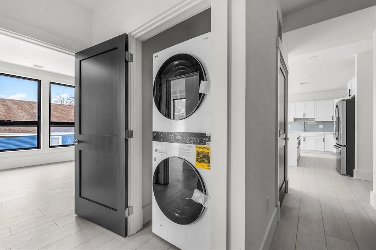
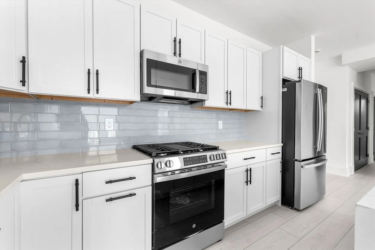
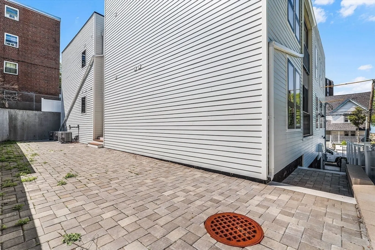
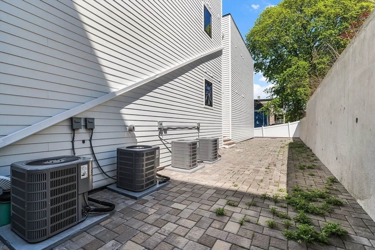
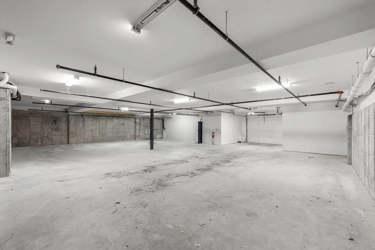
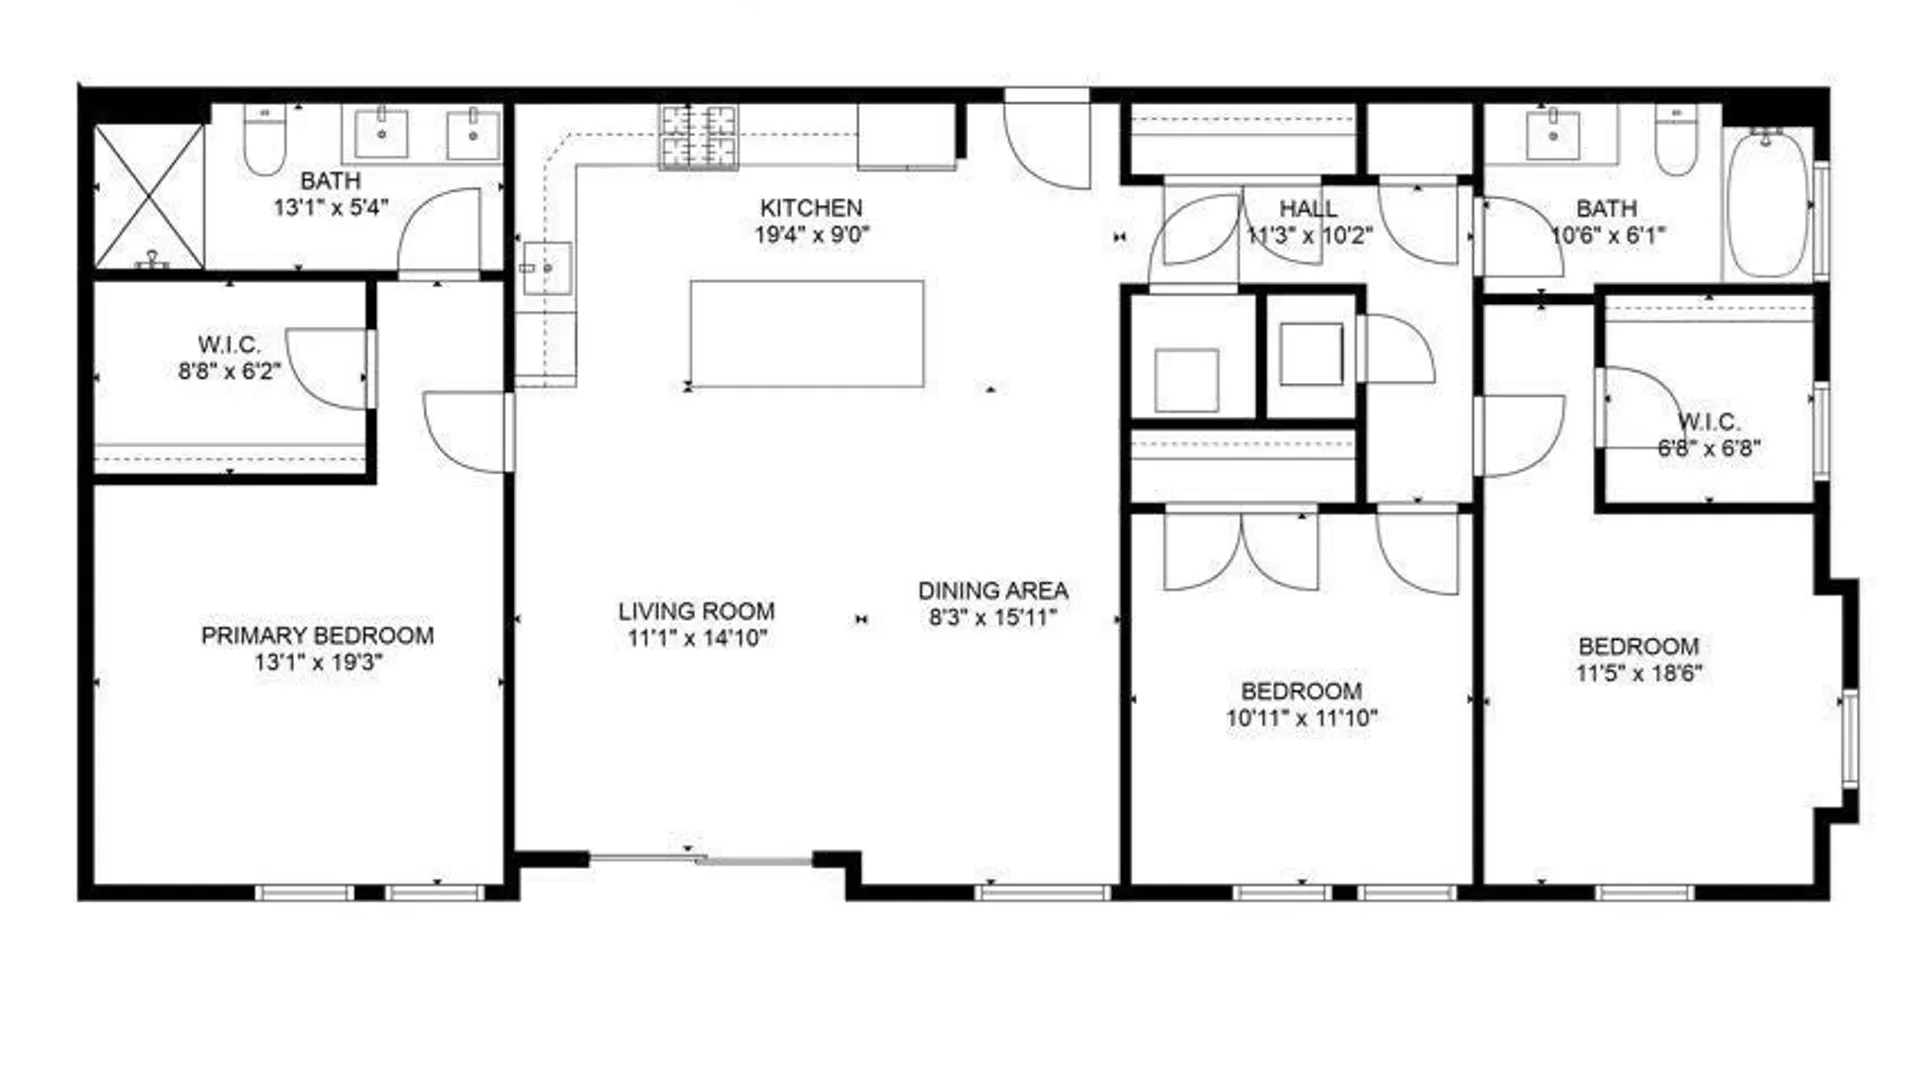
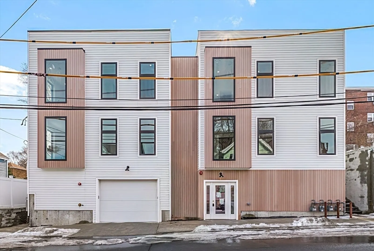
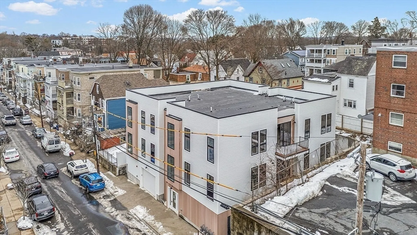
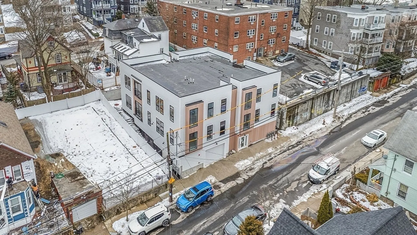
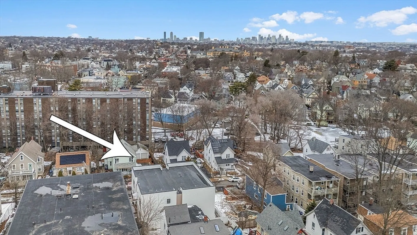
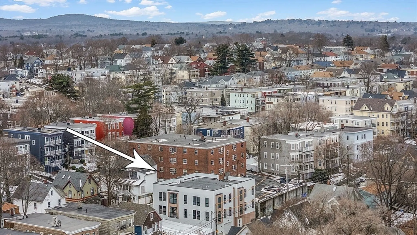
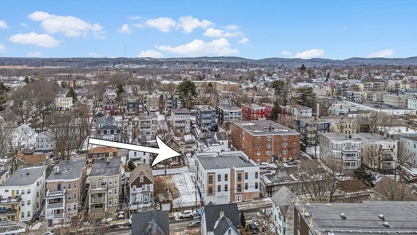
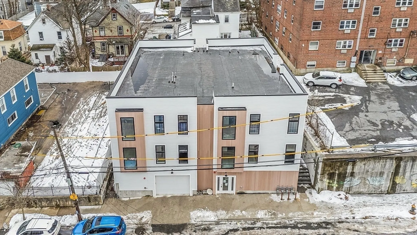
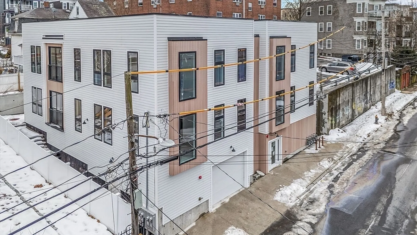
TWO YEARS CONDO FEES PAID BY SELLER AT CLOSING WITH AN ACCEPTED OFFER BY 7/1/25!!! GARAGED PARKING! Say goodbye to the headache of circling the block or cleaning off you car after a winter storm with these stunning new construction condos, each with garaged parking! Welcome to 74 Burt Street, a new modern residence offering 2 and 3 bedroom units, each with two full baths. 74 Burt Street is a buyer’s dream, offering a luxurious urban living experience with high ceilings, gas heat and cooking, central air, in unit laundry, and modern open kitchens with white shaker cabinetry, quartz countertops, and waterfall islands. The primary bedroom offers a spacious walk in closet and an oversized tiled shower with a double vanity. The 3 bedroom units also offer a 2nd walk-in closet, tons of natural light from the oversized windows, as well as recessed lighting throughout the space. If you’re a commuter you’ll love the location, less than a half mile to the Ashmont MBTA Red Line.
-
Highlights
- Area: Dorchester's Ashmont
- Heating: Forced Air, Natural Gas
- Parking Spots: 2
- Property Type: Condominium
- Total Rooms: 6
- Year Built: 2023
- Cooling: Central Air
- HOA Fee: $346
- Property Class: Residential
- Stories: 1
- Unit Number: 202
- Status: Closed
-
Additional Details
- Appliances: Range, Dishwasher, Disposal, Microwave, Refrigerator, Washer, Dryer
- Construction: Frame, Stone
- Roof: Rubber
- Total Number of Units: 4
- Year Built Source: Public Records
- Basement: N
- Exterior Features: Patio
- SqFt Source: Other
- Year Built Details: Actual
-
Amenities
- Community Features: Public Transportation, Shopping, Park, Walk/Jog Trails, Highway Access, Public School, T-Station
- Parking Features: Under, Off Street
- Covered Parking Spaces: 2
-
Utilities
- Electric: Circuit Breakers
- Water Source: Public
- Sewer: Public Sewer
-
Fees / Taxes
- HOA Fee Frequency: Monthly
- Tax Year: 2025
- HOA Fee Includes: Water, Sewer, Insurance, Reserve Funds
Similar Listings
Sold
30 Photos
Sold

66 Photos
Sold

11 Photos
Sold
12 Photos
Content © 2026 MLS Property Information Network, Inc. The information in this listing was gathered from third party resources including the seller and public records.
Listing information provided courtesy of Compass.
MLS Property Information Network, Inc. and its subscribers disclaim any and all representations or warranties as to the accuracy of this information.
