
27 Cecile St
$499,000
3
Beds
2/1
Baths
1,575
Sqft
- Request Info
- Call
- Save
-
More
- Mortgage Calculator

Property Tools
$499,000
3
Beds
2/1
Baths
1,575
Living Area
-
Property Description
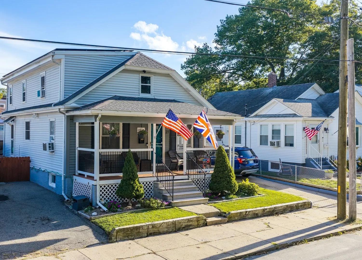
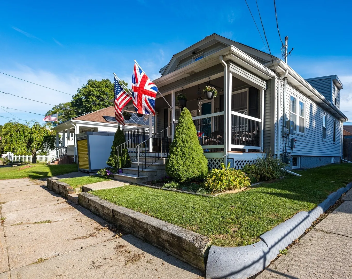
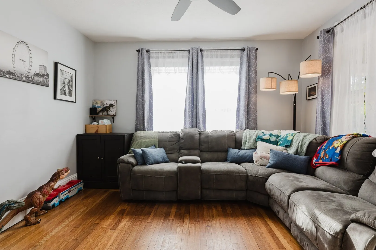
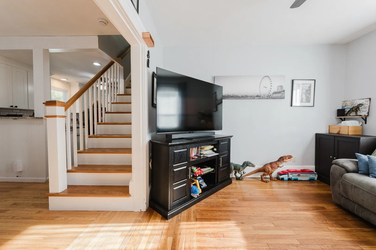
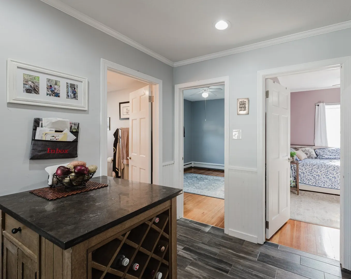
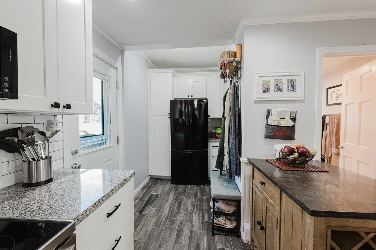
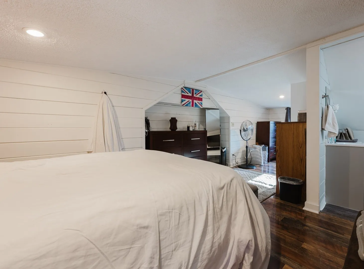
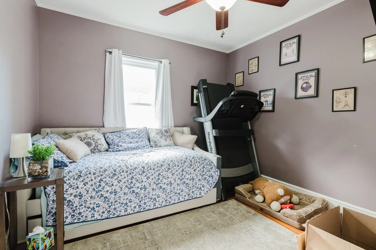
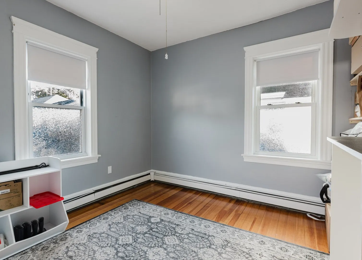
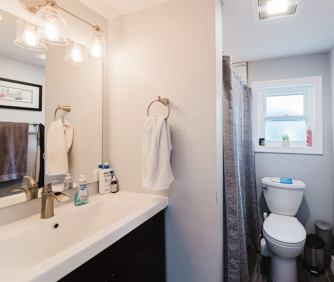
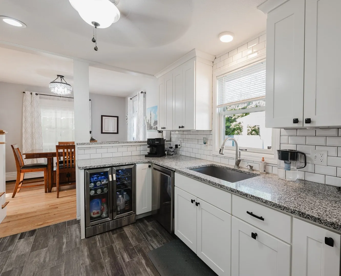
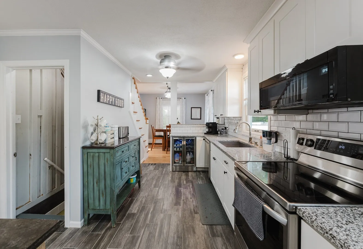
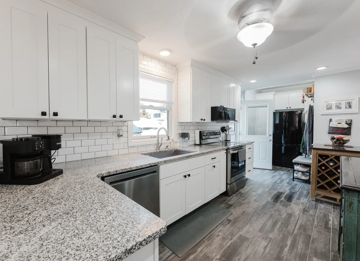
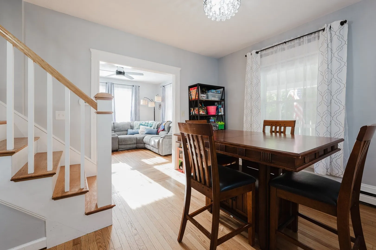
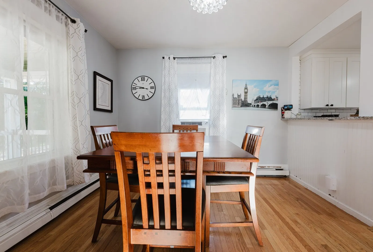
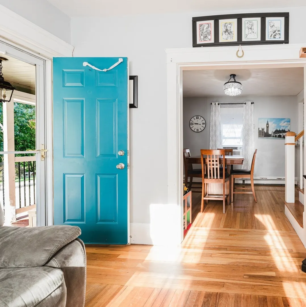
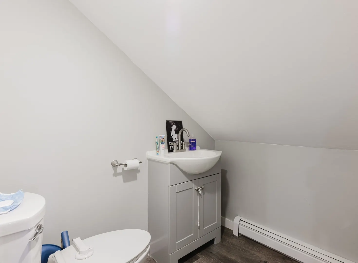
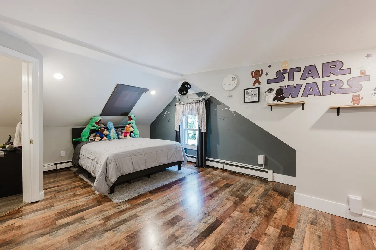
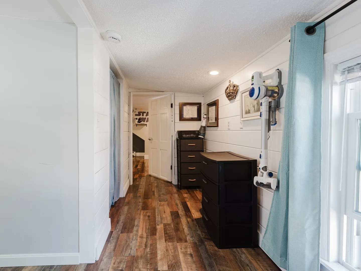
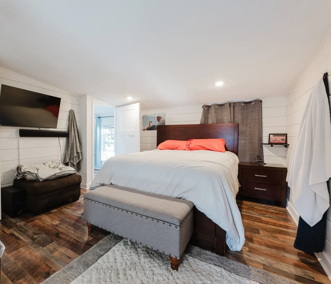
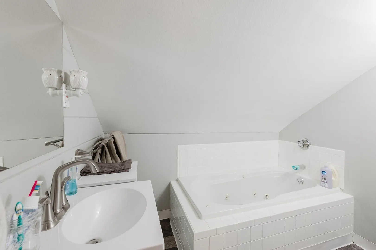
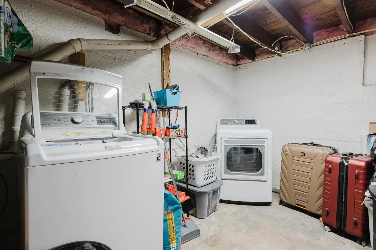
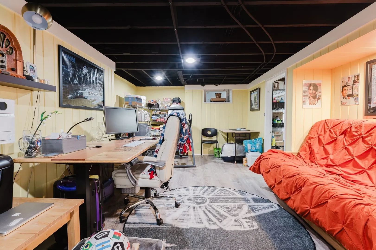
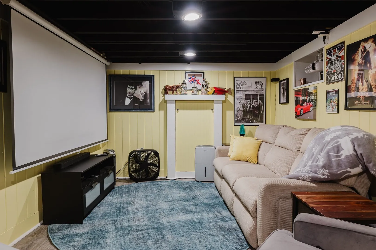
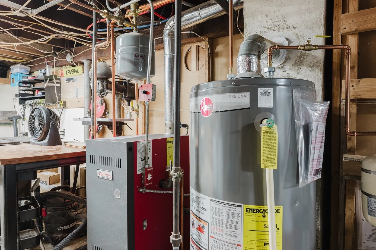
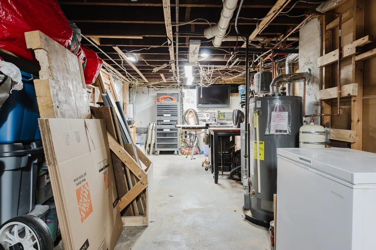
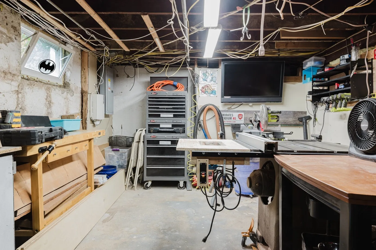
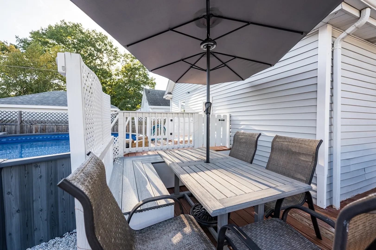
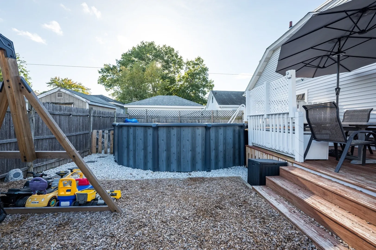
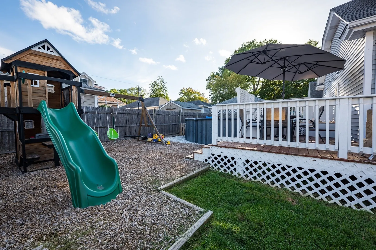
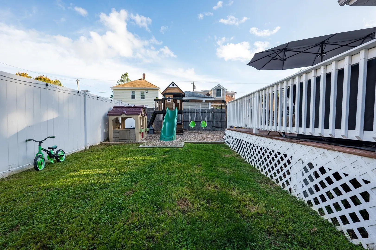
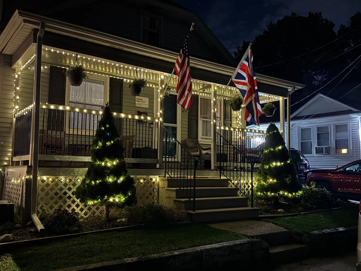
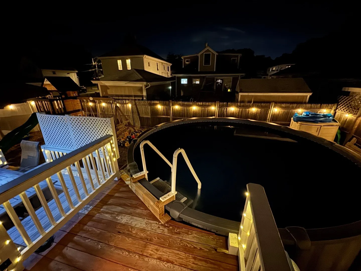
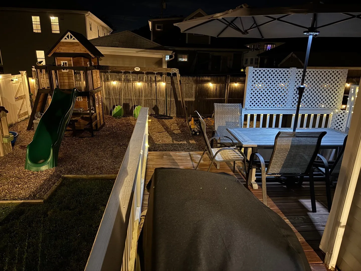
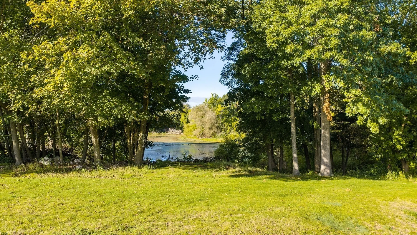
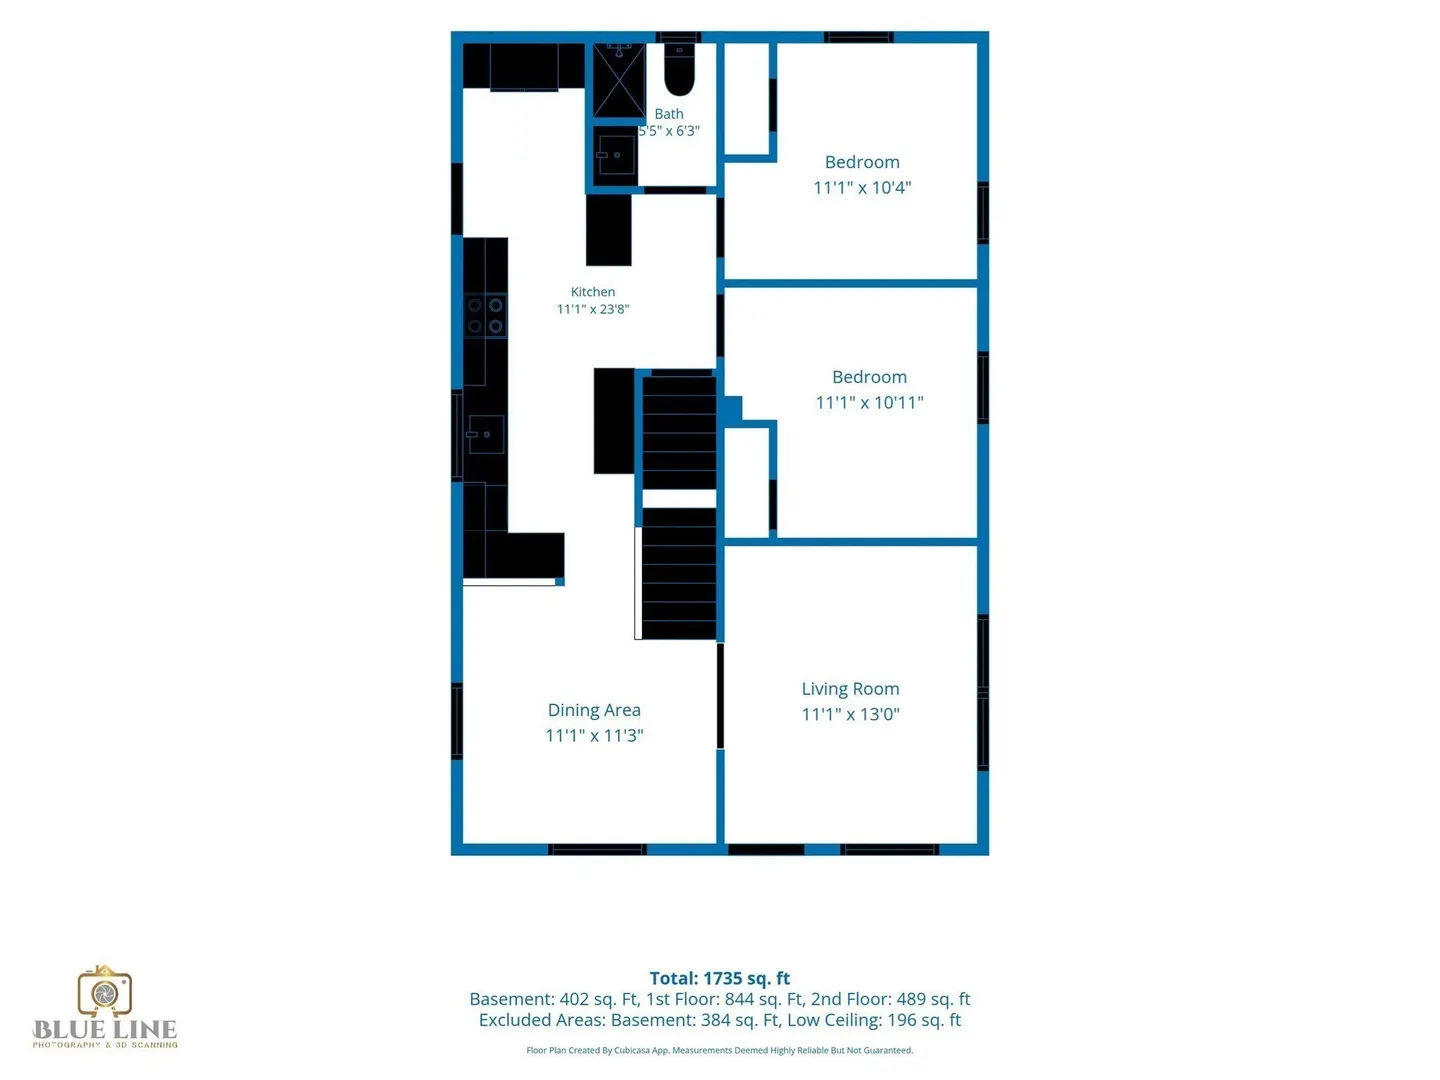
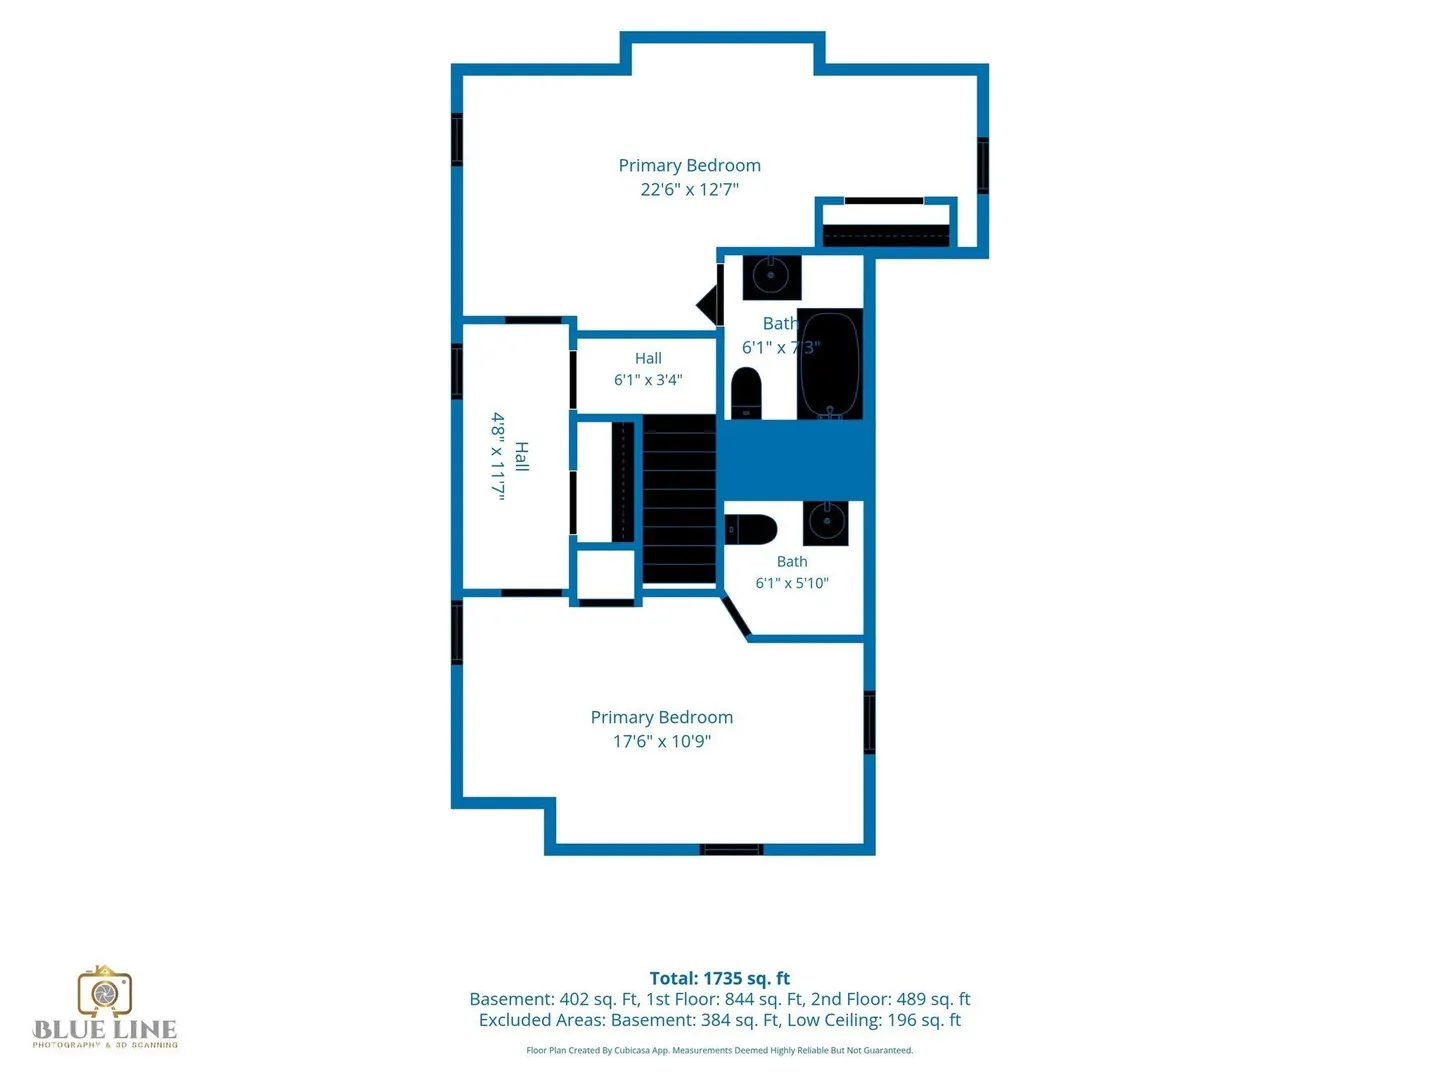
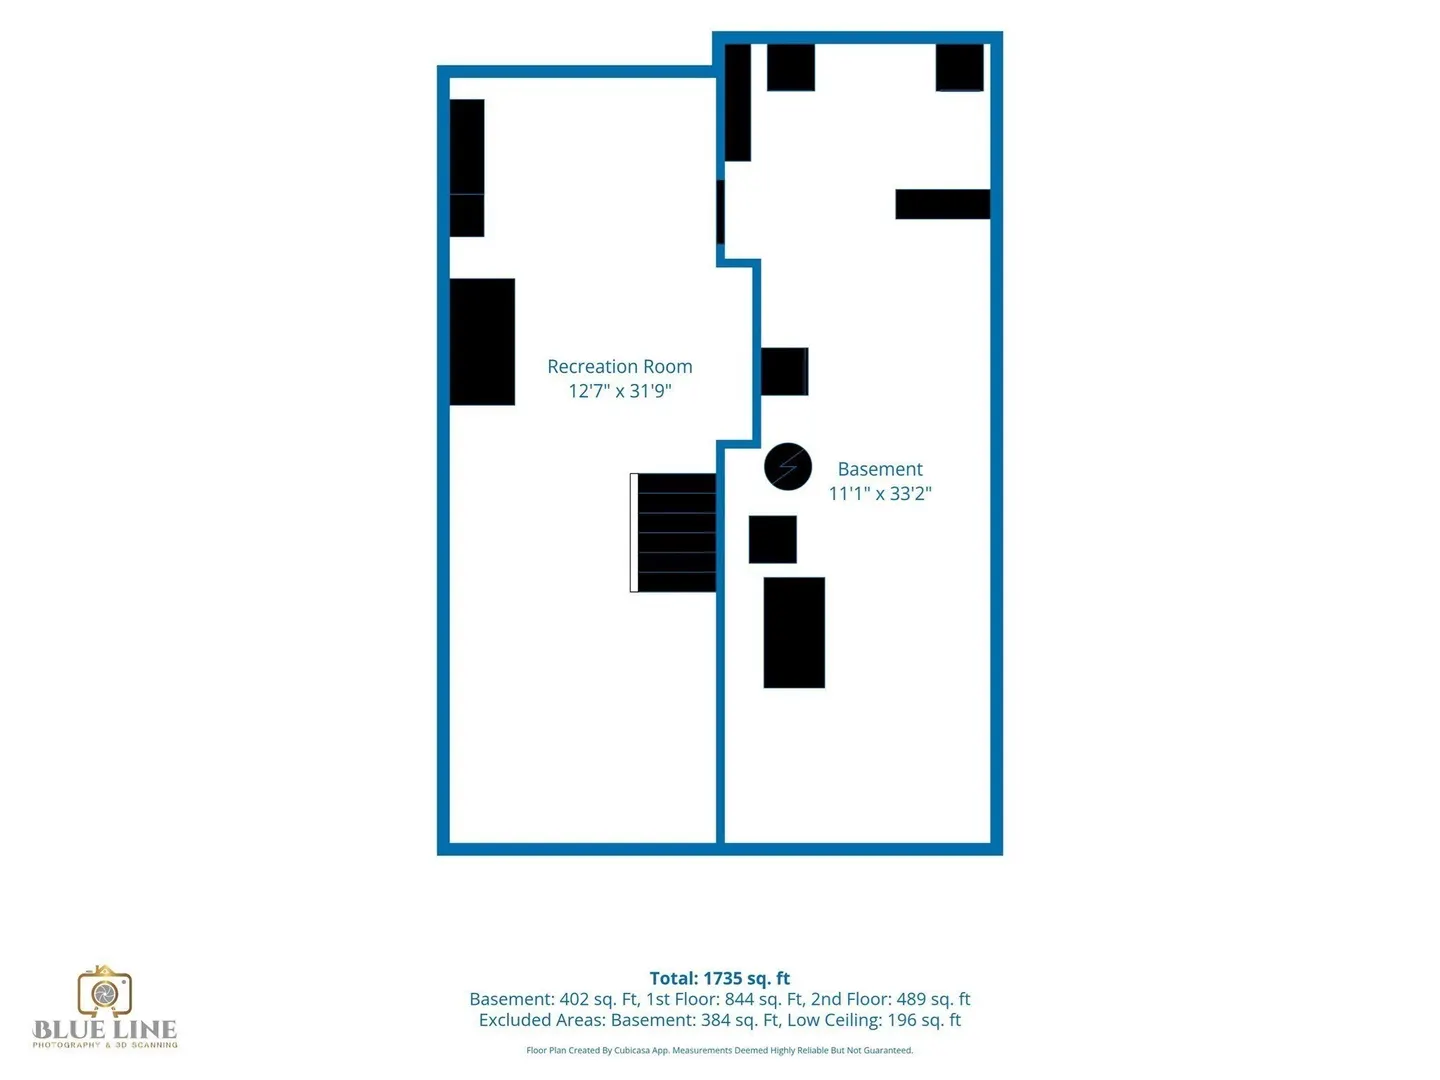
A Refined Lincoln Retreat with Exceptional Amenities: Welcome to 27 Cecile Street, a beautifully maintained 4-bedroom, 2.5-bath residence offering the perfect blend of comfort, style, and thoughtful upgrades. Filled with natural light and designed for effortless living, this inviting home provides generous space for both everyday life and entertaining. The updated kitchen and welcoming living spaces create an easy flow throughout the home, while the finished basement expands the possibilities with versatile living space plus a dedicated workshop area—ideal for hobbies, projects, a home gym, or office. Step outside to your own private oasis, featuring an above-ground pool and spacious outdoor areas designed for summer gatherings and relaxed evenings. Adding exceptional value and energy efficiency, the home is equipped with owned solar panels, offering a smart, sustainable advantage. With four bedrooms, 2.5 baths, a finished lower level, workshop, pool, and owned solar, 27 Cecile Street offers an uncommon combination of lifestyle, flexibility, and value in desirable Lincoln.3D video:https://my.matterport.com/show/?m=Y8N3jhXVvFL&mls=1
-
Highlights
- Heating: Baseboard, Natural Gas
- Property Class: Residential
- Style: Cottage
- Year Built: 1928
- Parking Spots: 2
- Property Type: Single Family Residence
- Total Rooms: 7
- Status: Active
-
Additional Details
- Appliances: Gas Water Heater, Range, Dishwasher, Disposal, Microwave, Refrigerator, Freezer
- Construction: Frame
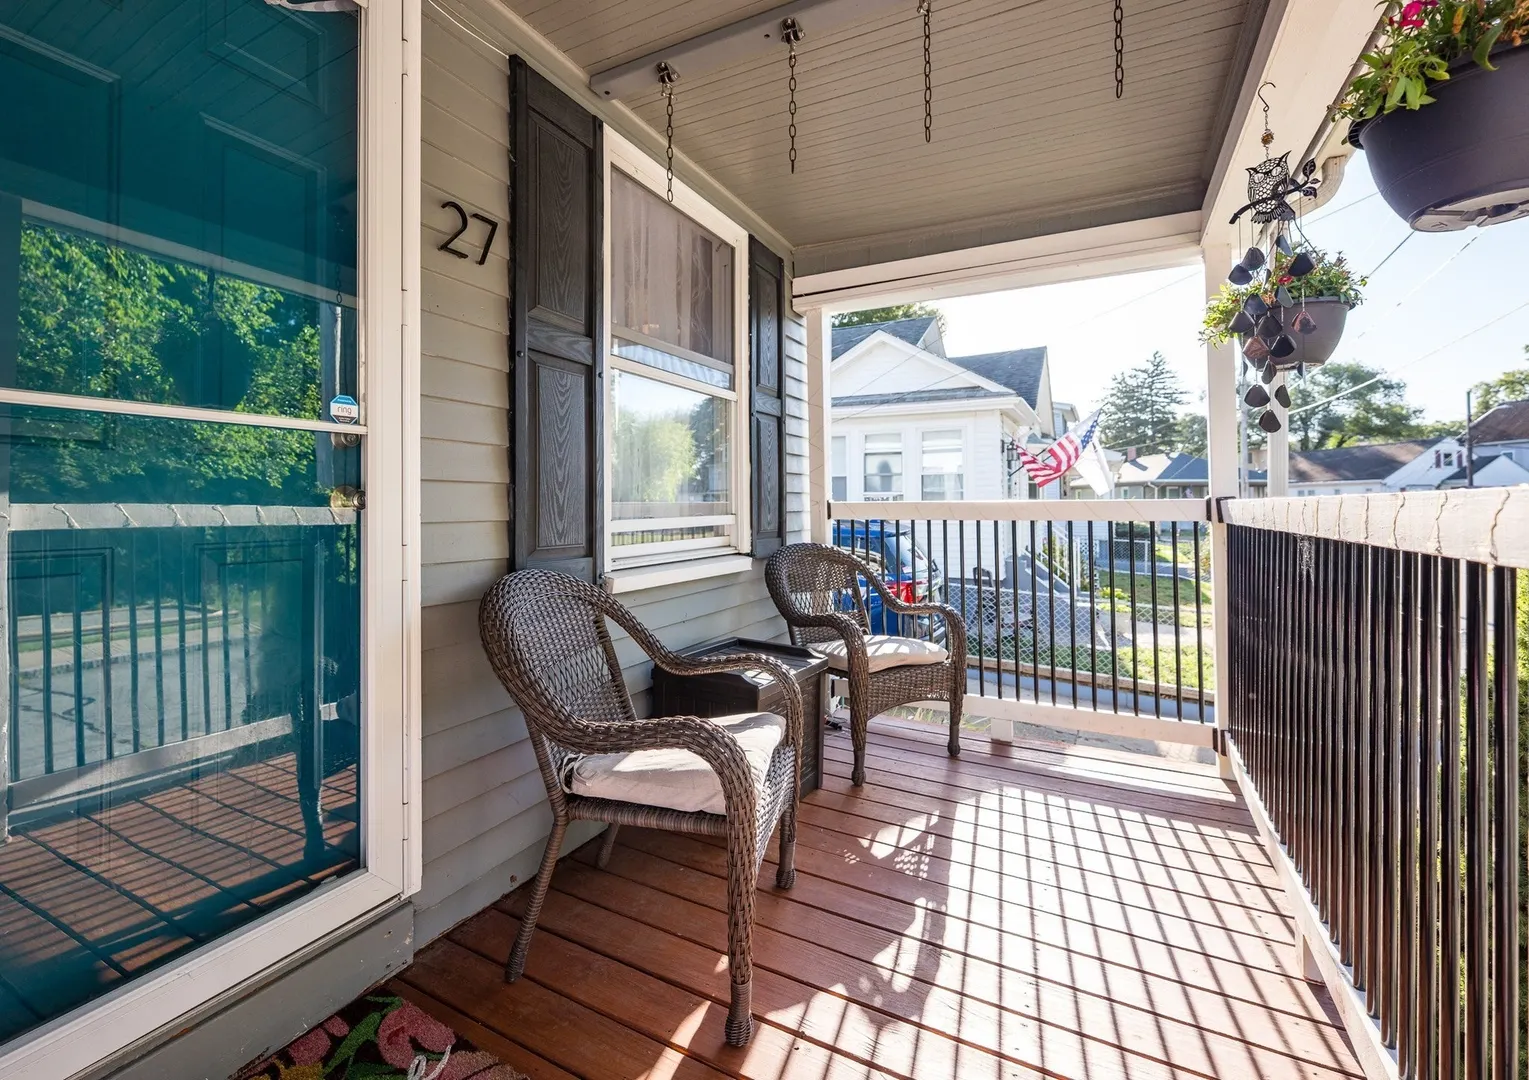
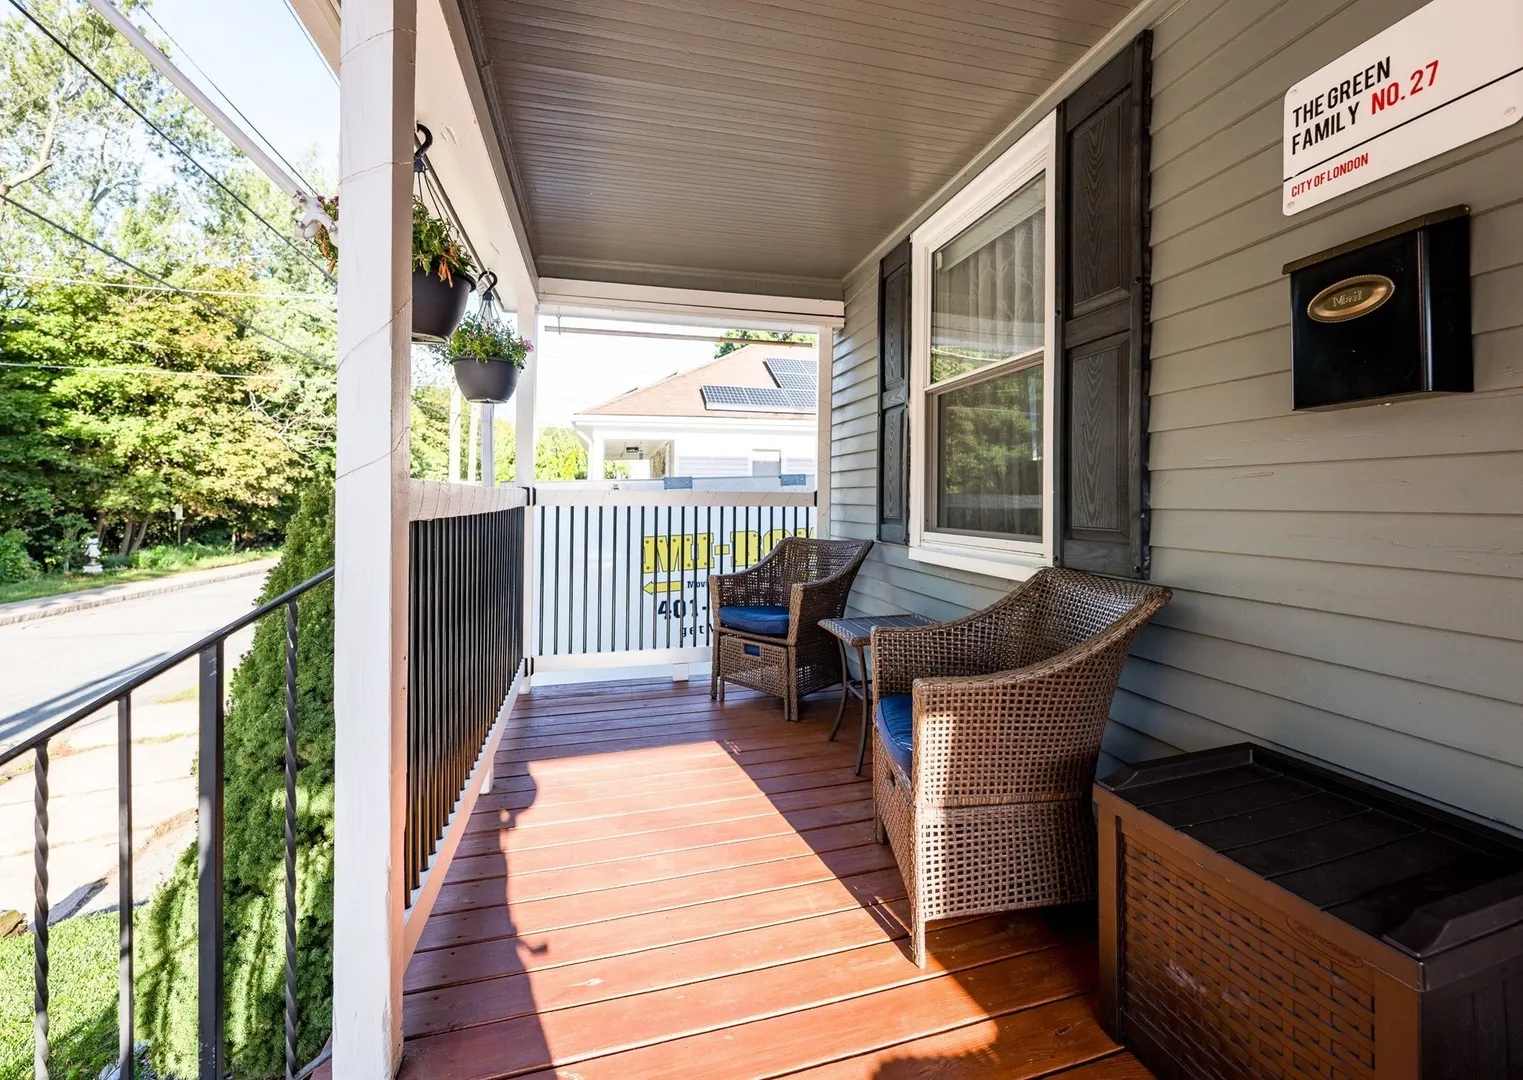
- Exterior Features: Porch, Deck, Pool - Above Ground, Decorative Lighting, Fenced Yard
- Foundation: Block
- Roof: Shingle
- Year Built Details: Actual
- Zoning: Rg7
- Basement: Full
- Exclusions: Child Play Set In Backyard And Freezer In Basement
- Flooring: Hardwood
- Lot Features: Cleared
- SqFt Source: Measured
- Year Built Source: Public Records
-
Amenities
- Community Features: Public Transportation, Shopping, Park, Walk/Jog Trails
- Pool Features: Above Ground
- Parking Features: Paved Drive, Off Street
-
Utilities
- Electric: 100 Amp Service
- Water Source: Public
- Sewer: Public Sewer
-
Fees / Taxes
- Assessed Value: $385,500
- Taxes: $5,212
- Tax Year: 2025
Similar Listings
Sold
21 Photos
Sold
42 Photos
Sold
42 Photos
Sold
42 Photos
Content © 2026 MLS Property Information Network, Inc. The information in this listing was gathered from third party resources including the seller and public records.
Listing information provided courtesy of Conway - Mattapoisett.
MLS Property Information Network, Inc. and its subscribers disclaim any and all representations or warranties as to the accuracy of this information.