
Sold!
$518,000
3
Beds
1/1
Bath
1,820
Living Area
-
Property Description
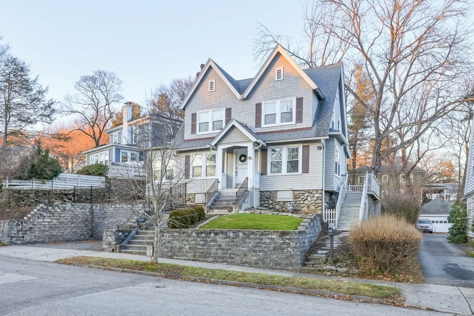
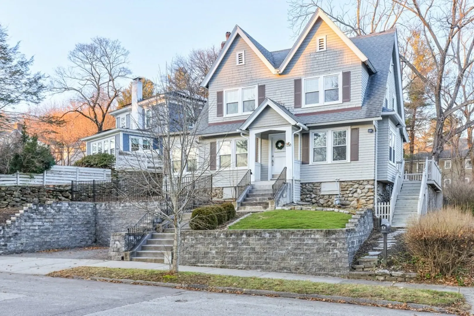
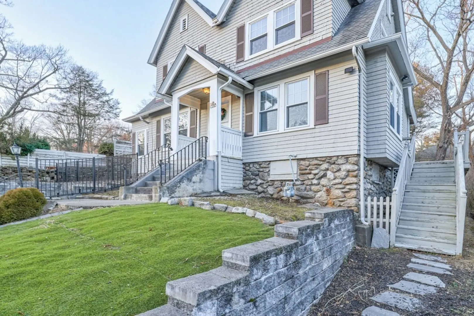
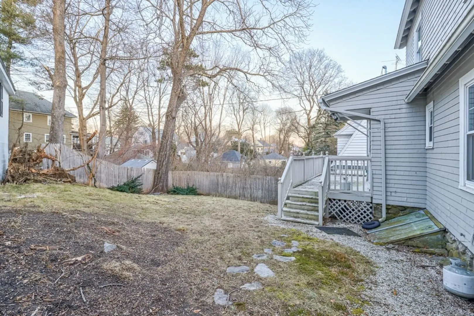
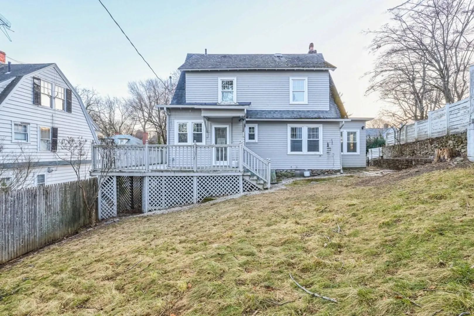
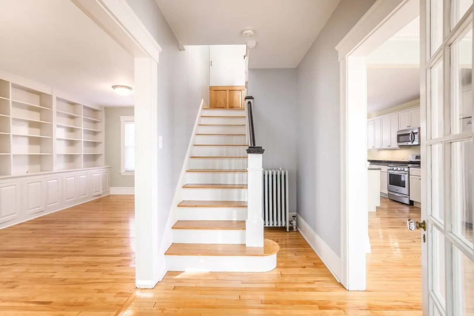
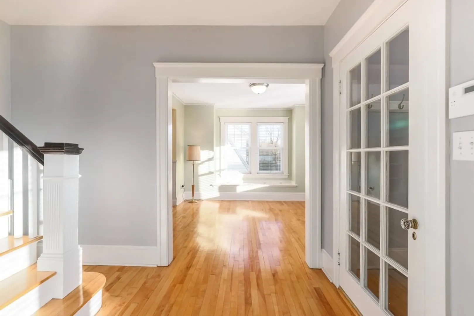
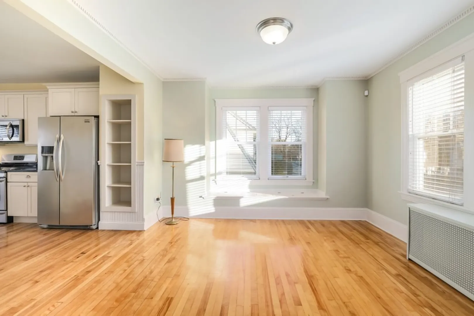
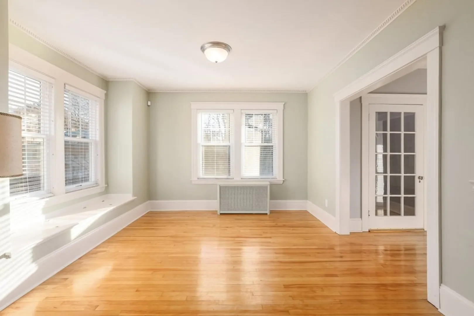
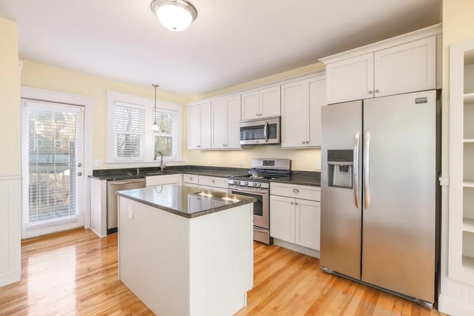
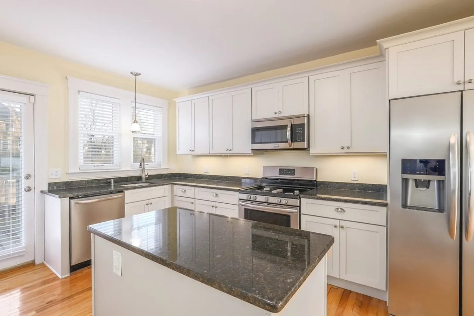
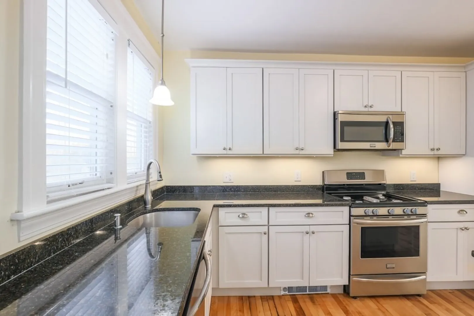
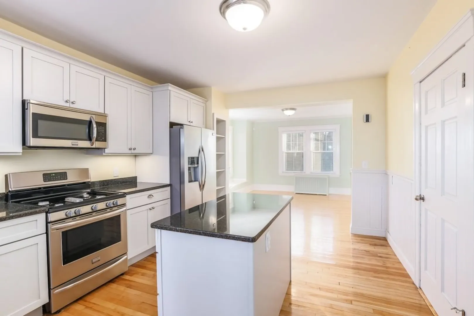
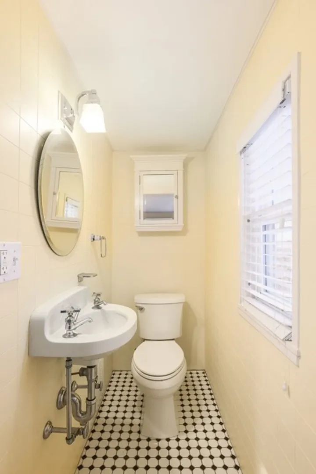
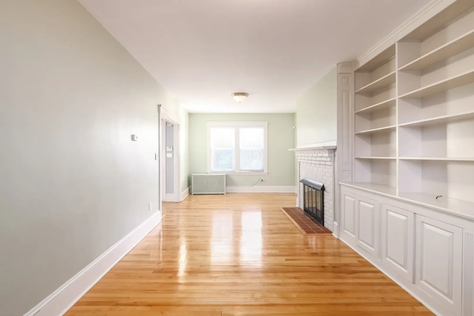
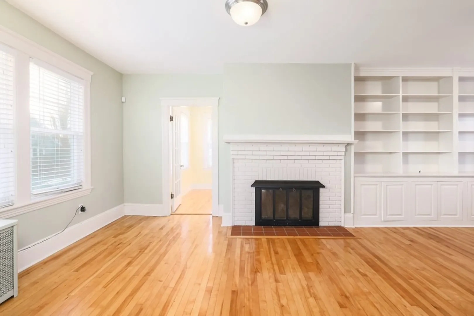
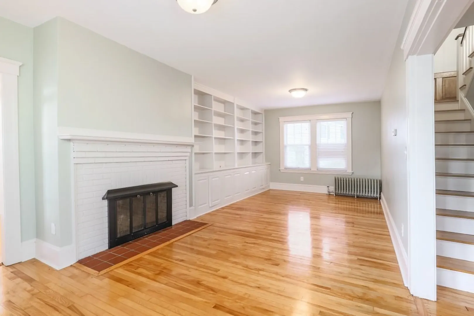
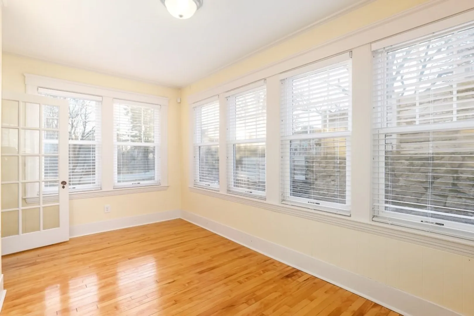
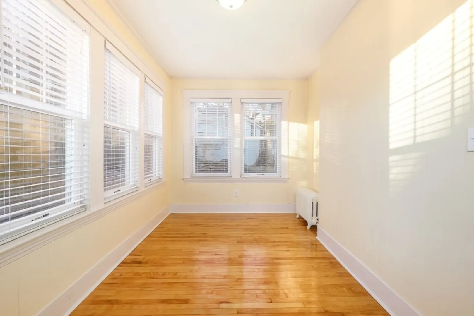
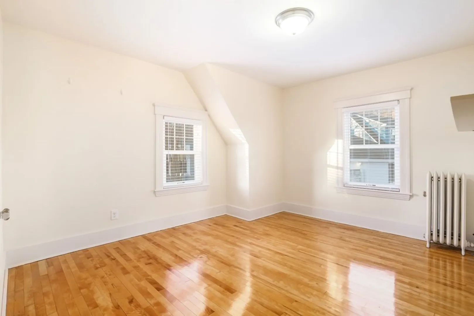
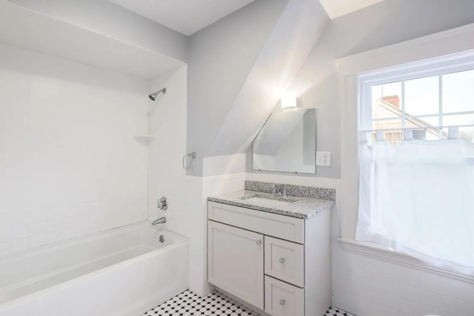
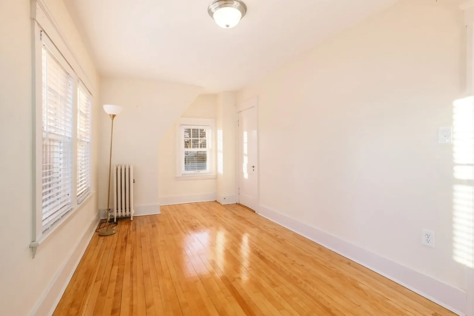
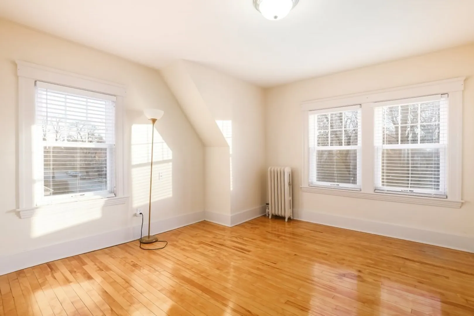
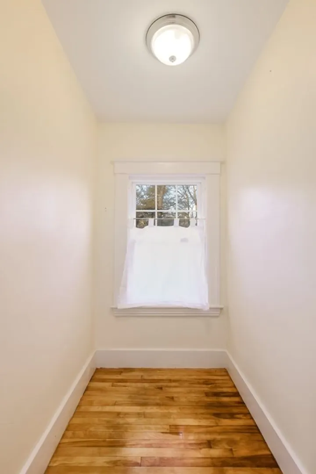
Welcome to beautiful 74 Berwick St. Located in the Tatnuck area of Worcester on a lovely side street, this home offers tons. The first floor offers all hardwood flooring, livingroom with wood burning fireplace and custom book shelving, a dining room that offer lots of natural light and a window seat with storage, a cozy sun room that would be a great home office, and a nice updated kitchen with stainless steel appliances, gas cooking, and a kitchen island. The second floor offers 3 bedrooms all with hardwood flooring, a large full bathroom, and a large walk-in storage closet. Large full basement offers tons of storage. The exterior features off street parking, a large deck for entertaining and a smaller enclosed backyard that is easy to maintain. This house is turn key and needs nothing. Wont last!!!
-
Highlights
- Heating: Steam, Natural Gas
- Property Class: Residential
- Style: Colonial
- Year Built: 1913
- Parking Spots: 2
- Property Type: Single Family Residence
- Total Rooms: 7
- Status: Closed
-
Additional Details
- Appliances: Gas Water Heater, Range, Dishwasher, Microwave, Washer, Dryer, Plumbed For Ice Maker
- Construction: Frame
- Fireplaces: 1
- Foundation: Stone
- Road Frontage Type: Public
- Year Built Details: Approximate
- Zoning: Rs-10
- Basement: Full, Unfinished
- Exterior Features: Deck - Wood, Patio, Garden
- Flooring: Tile, Hardwood, Flooring - Hardwood
- Interior Features: Lighting - Overhead, Sun Room
- Roof: Shingle
- Year Built Source: Public Records
-
Amenities
- Community Features: Public Transportation, Shopping
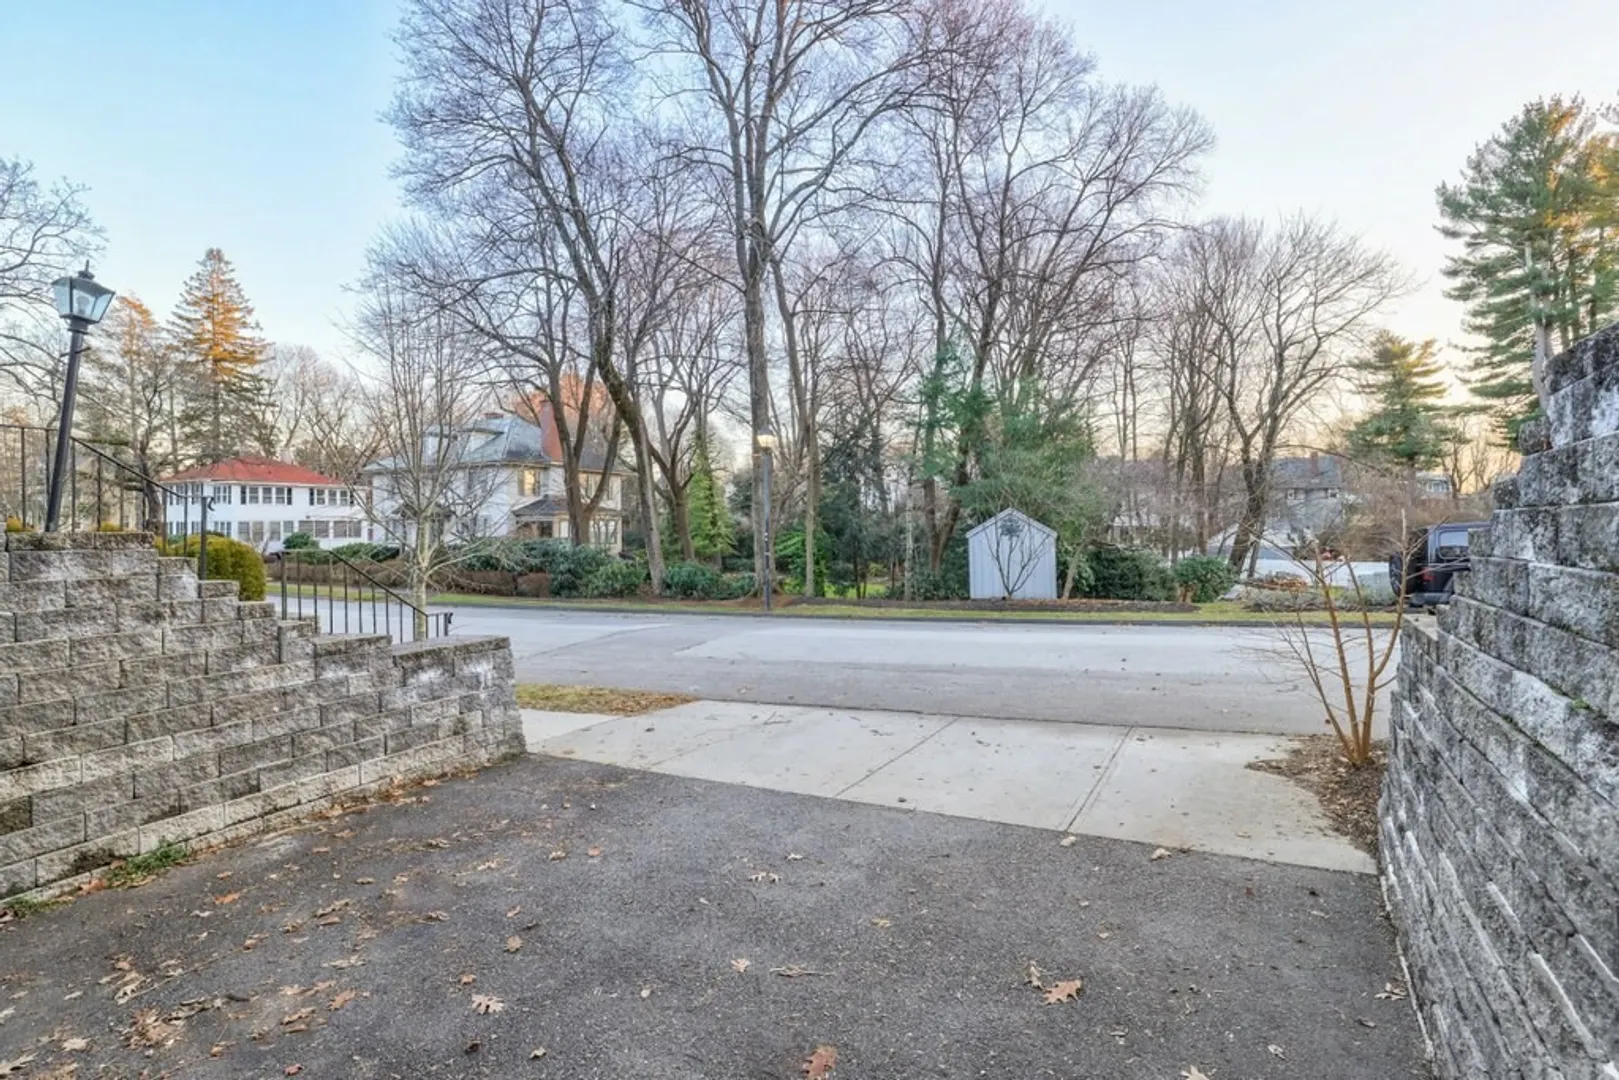
- Parking Features: Paved Drive, Off Street, Driveway, Paved
-
Utilities
- Electric: Circuit Breakers
- Water Source: Public
- Sewer: Public Sewer
-
Fees / Taxes
- Assessed Value: $431,100
- Compensation Based On: Net Sale Price
- Taxes: $6,182
- Buyer Agent Compensation: 2%
- Tax Year: 2023
Similar Listings
Sold
41 Photos
Sold
37 Photos
Sold
26 Photos
Sold
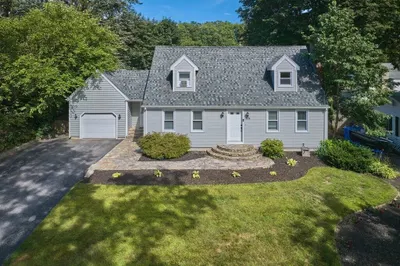
42 Photos
Content © 2026 MLS Property Information Network, Inc. The information in this listing was gathered from third party resources including the seller and public records.
Listing information provided courtesy of Keller Williams Realty Boston Northwest.
MLS Property Information Network, Inc. and its subscribers disclaim any and all representations or warranties as to the accuracy of this information.
